Warning: Array to string conversion in /home/b3yop98l7qt8/public_html/wp-content/plugins/showcase-idx/3/page.php on line 104
Advanced Search - Realty and Company International, LLC
(407) 999-5060 e-mail us

Advanced Search

Search Central Florida Real Estate
Save
Ask
Tour
Hide
Share
$1,550,000
2 Days On Site

2221 HOFFNER AVENUE
BELLE ISLE, FL 32809

Single Family Residence|Coming Soon
3
Beds
3
Total Baths
3
Full Baths
1,918
SqFt
$808
/SqFt
2000
Built
Subdivision:
J H LIVINGSTONS SUB
County:
Orange

Due to the health concerns created by Coronavirus we are offering personal 1-1 online video walkthough tours where possible.
Upcoming Open Houses
Due to COVID-19, we recommend you verify Open Houses before attending.
Sat, Nov 21, 2:00 PM - 4:00 PM
2221 HOFFNER AVENUE2221 HOFFNER AVENUE2221 HOFFNER AVENUE2221 HOFFNER AVENUE
Save
Ask
Tour
Hide
Share

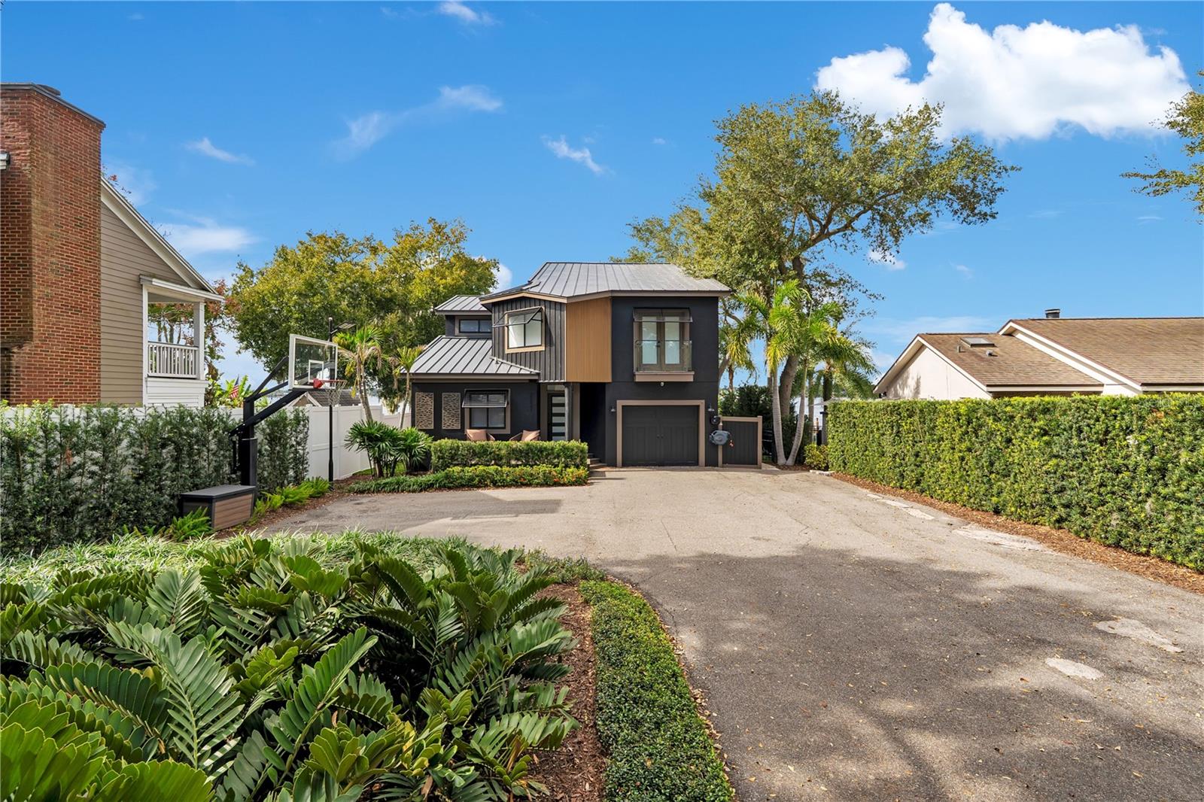
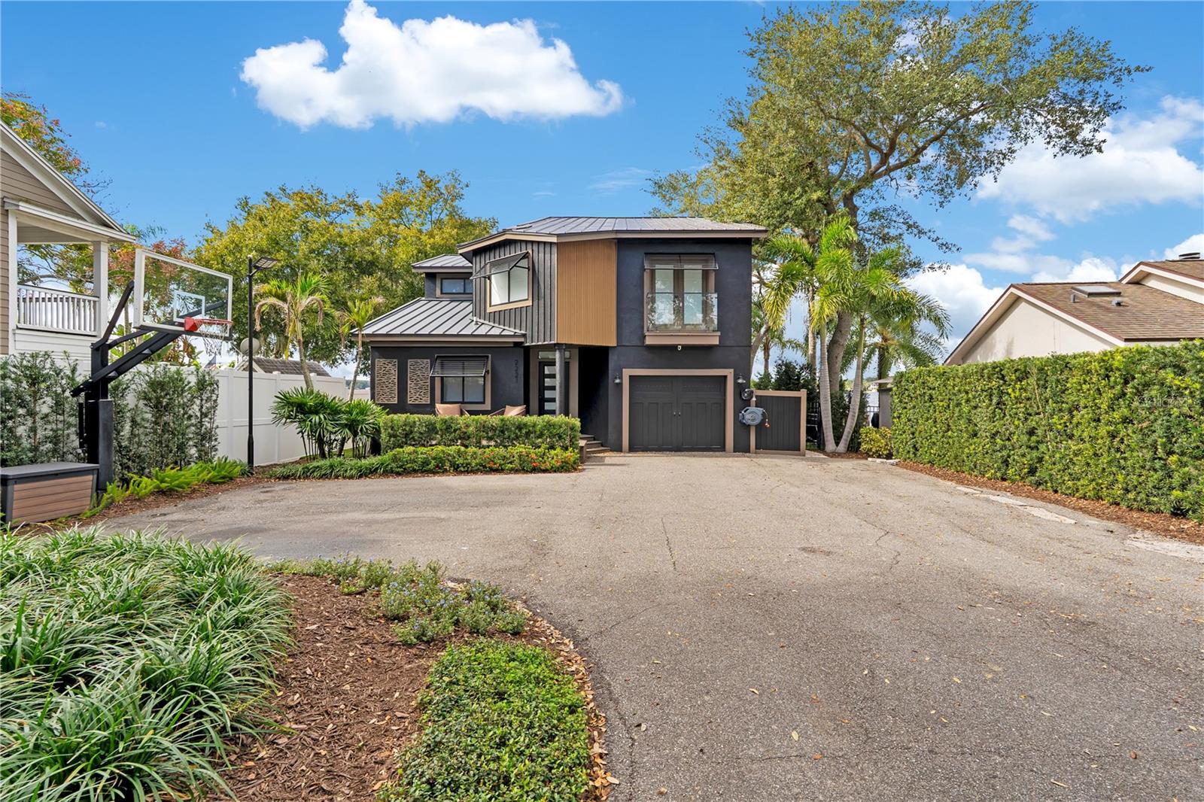
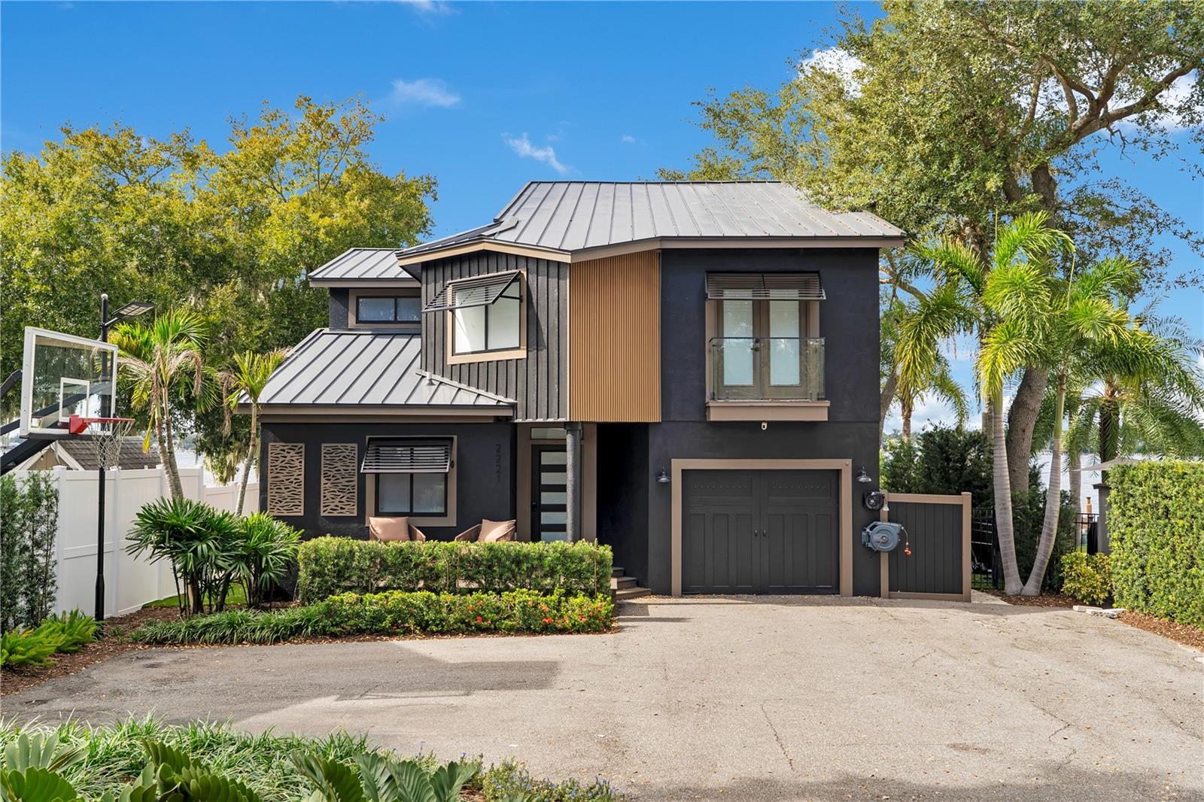
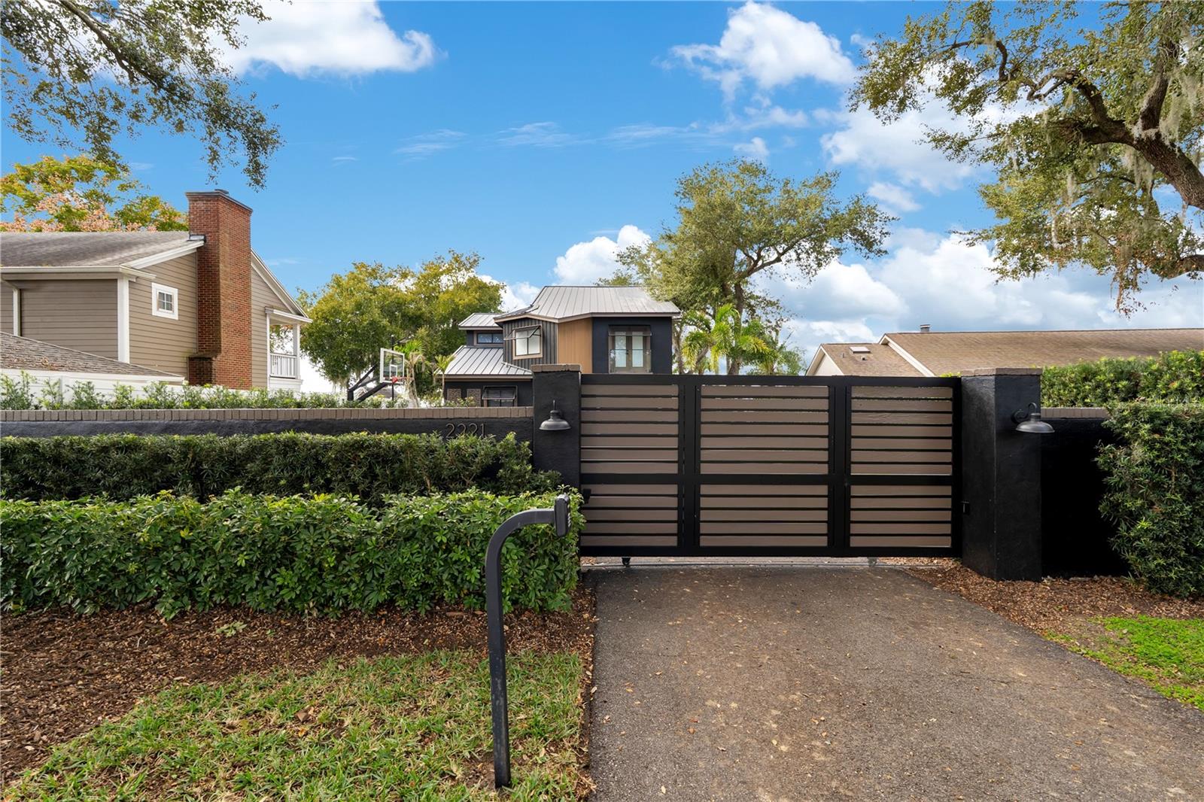
Some homes are all about the house. Others are all about the water. At 2221 Hoffner Avenue, you get both. Beyond a private gated entrance, 50 feet of shoreline on Little Lake Conway provides the backdrop for this beautifully updated waterfront home, where striking architecture, thoughtfully designed spaces, and a backyard you'll find every excuse to enjoy come together. Inside, soaring ceilings and a dramatic spiral staircase make an immediate impression, while expansive windows draw your attention straight to the lake. The living room pairs a bold fireplace wall with warm wood flooring, and the open kitchen keeps everything connected. Upstairs, glass railings preserve the open feel, while beautifully renovated bathrooms, custom California Closets, and motorized shades bring comfort and function into the everyday. Even the garage has been transformed into a climate-controlled extension of the home. Outside is where things get especially good. Covered patios with tongue-and-groove ceilings, an upper balcony overlooking the water, and a beautifully finished deck give you plenty of places to settle in. The backyard features low-maintenance turf, updated landscaping, a seawall, and a newer boat dock with lift and double Jet Ski dock. Spend the afternoon out on the Conway Chain, pull back up to your own dock, and enjoy the evening by the water without ever having to leave home. With extensive improvements throughout, integrated ceiling speakers, carefully considered lighting, and a setting that makes every day feel a little different, this is lakefront living done exceptionally well. And while the waterfront setting feels like an escape, you're still right in the heart of Orlando. The restaurants and local favorites of the Hourglass District and SoDo are nearby, with downtown Orlando, the Dr. Phillips Center, and Orlando International Airport all within easy reach. It's a rare balance of life on the water and everything that makes living in Orlando so good.

Save
Ask
Tour
Hide
Share
Listing Snapshot
Price 
$1,550,000
Days On Site 
2 Days
Bedrooms 
3
Inside Area (SqFt) 
1,918 sqft
Total Baths 
3
Full Baths 
3
Partial Baths 
N/A
Lot Size 
0.18 Acres
Year Built 
2000
MLS Number 
O6456298
Status 
Coming Soon
Property Tax 
$14,409
HOA/Condo/Coop Fees 
N/A
Sq Ft Source 
Public Records
Friends & Family
Recent Activity
19 hours agoListing updated with changes from the MLS
yesterdayStatus changed to Coming Soon
3 days agoListing first seen on site
General Features
Acres 
0.18
Attached Garage 
Yes
Direction Faces 
Northwest
Foundation 
Slab
Garage 
Yes
Garage Spaces 
1
Levels 
Two
Parking 
DrivewayGarage Door OpenerOversizedAttached
Property Sub Type 
Single Family Residence
Security 
Secured Garage/ParkingSecurity GateSecurity LightsSecurity SystemSmoke Detector(s)
Sewer 
Septic Tank
SqFt Total 
2653
Utilities 
Cable AvailableElectricity ConnectedWater Connected
Water Source 
Public
Zoning 
R-1-AA
Interior Features
Appliances 
Bar FridgeConvection OvenDishwasherDisposalElectric Water HeaterMicrowaveRangeRange HoodRefrigerator
Cooling 
Central Air
Fireplace 
Yes
Fireplace Features 
ElectricLiving Room
Flooring 
Wood
Furnished 
Unfurnished
Heating 
CentralElectric
Interior 
Cathedral Ceiling(s)Stone CountersWalk-In Closet(s)
Laundry Features 
Laundry RoomUpper Level
Balcony/Porch/Lanai 
Level - Second
Bathroom 1 
Level - First
Bathroom 3 
Level - SecondFeatures - Double Vanity
Bedroom 1 
Level - First
Bedroom 3 
Level - SecondFeatures - Ceiling Fan(s)
Kitchen 
Level - FirstFeatures - Breakfast Bar, Stone Counters
Living Room 
Level - FirstFeatures - Ceiling Fan(s)
Master Bathroom 
Level - FirstFeatures - Double Vanity
Master Bedroom 
Level - FirstFeatures - Ceiling Fan(s)
Save
Ask
Tour
Hide
Share
Exterior Features
Construction Details 
BlockConcreteStucco
Exterior 
BalconyLightingPrivate YardDock
Fencing 
Fenced
Lot Features 
LandscapedPavedWaterfront
Patio And Porch 
CoveredDeckFront PorchRear Porch
Roof 
Metal
View 
LakeWater
Waterfront 
Yes
Waterfront Features 
Lake PrivilegesLake Front
Waterview 
LakeWater
Windows/Doors 
Sliding Doors
Community Features
MLS Area 
32809 - Orlando/Pinecastle/Oakridge/ Edgewood
Township 
23
Financing Terms Available 
CashConventionalVA Loan
Roads 
Asphalt
Schools
School District
Unknown
Elementary School
Pershing Elem
Middle School
PERSHING K-8
High School
Oak Ridge High
Listing courtesy of HOMEVEST REALTY (407) 897-5400


Listing information is provided by Participants of the Stellar MLS. IDX information is provided exclusively for personal, non-commercial use, and may not be used for any purpose other than to identify prospective properties consumers may be interested in purchasing. Information is deemed reliable but not guaranteed. Properties displayed may be listed or sold by various participants in the MLS Copyright 2026, Stellar MLS.
Last checked: 2026-11-19 02:27 PM EST

Neighborhood & Commute
Source: Walkscore
Disclosure: Community information and market data powered by Constellation Data Labs. Information is deemed reliable but not guaranteed.
Save
Ask
Tour
Hide
Share