Warning: Array to string conversion in /home/b3yop98l7qt8/public_html/wp-content/plugins/showcase-idx/3/page.php on line 104
Advanced Search - Realty and Company International, LLC
(407) 999-5060 e-mail us

Advanced Search

Search Central Florida Real Estate
Save
Ask
Tour
Hide
Share
$399,990
New Listing

2667 MANDEVILLA COURT
CLERMONT, FL 34711

For Sale|Townhouse|Active
3
Beds
3
Total Baths
3
Full Baths
1,890
SqFt
$212
/SqFt
2022
Built
Subdivision:
WATERBROOKE PH 4
County:
Lake

Due to the health concerns created by Coronavirus we are offering personal 1-1 online video walkthough tours where possible.
2667 MANDEVILLA COURT2667 MANDEVILLA COURT2667 MANDEVILLA COURT2667 MANDEVILLA COURT
Save
Ask
Tour
Hide
Share

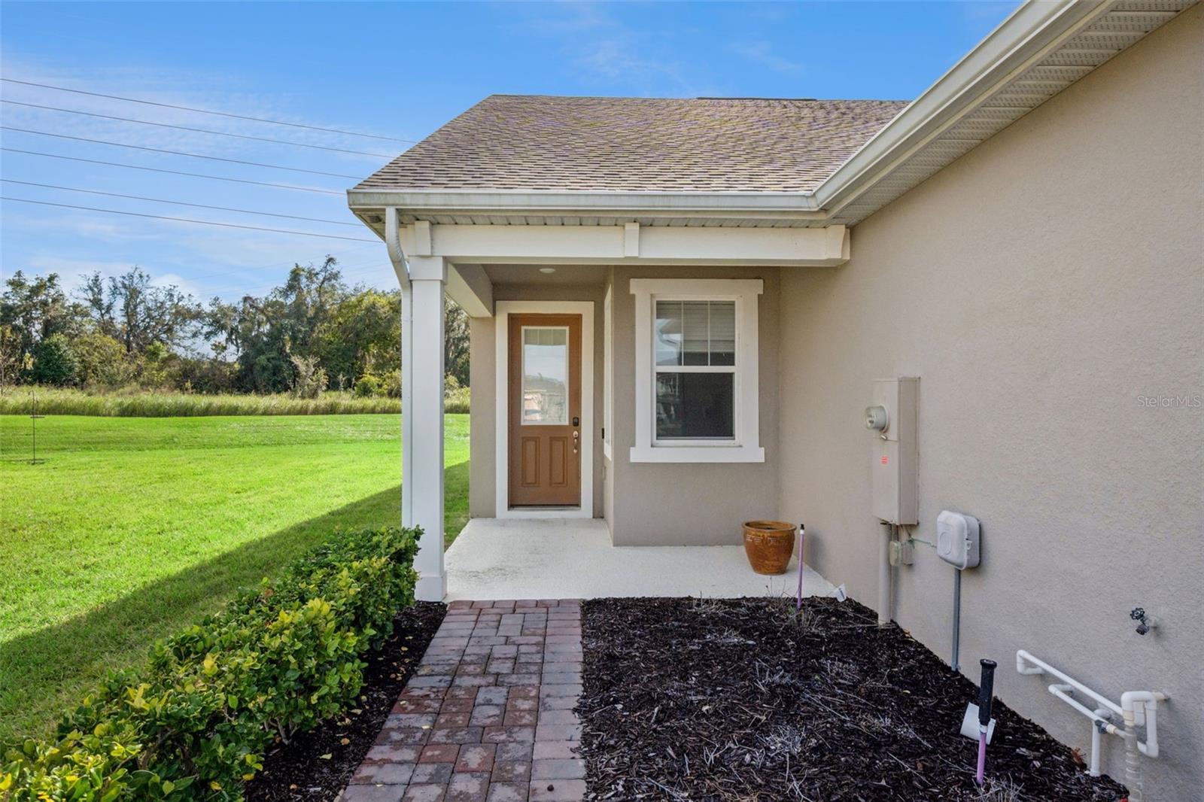
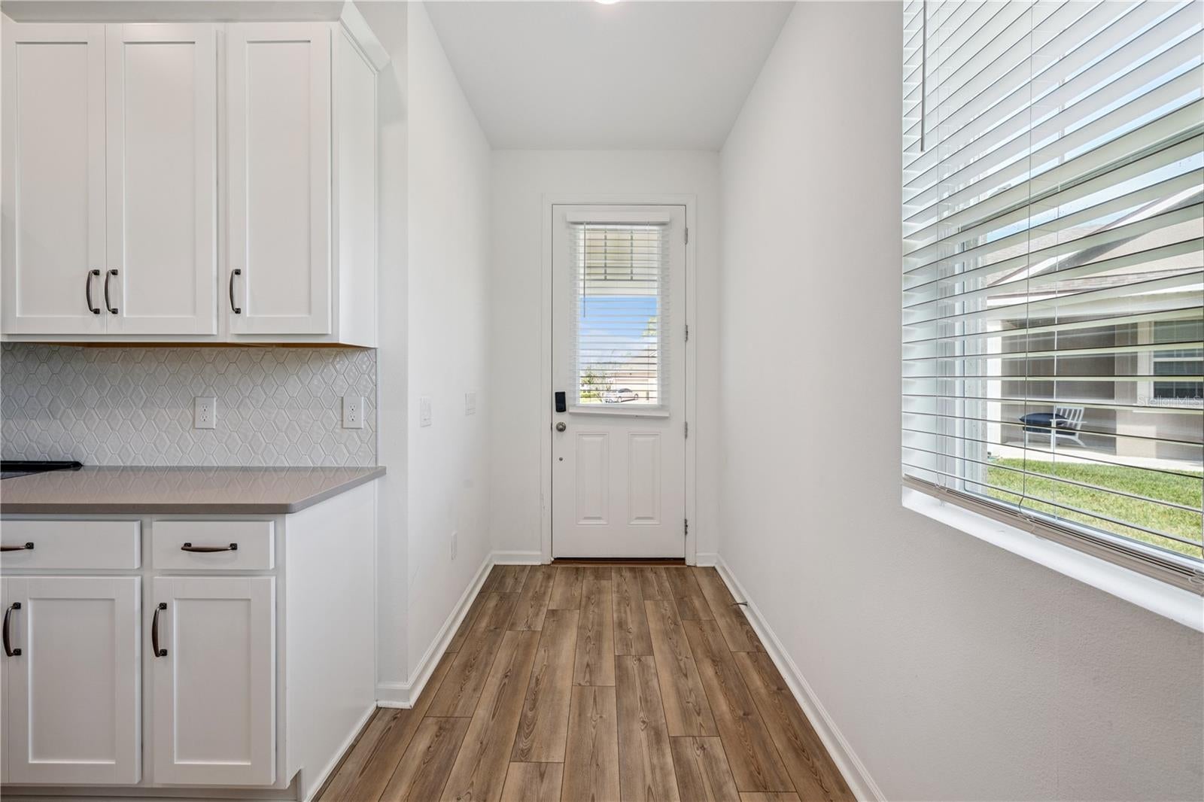
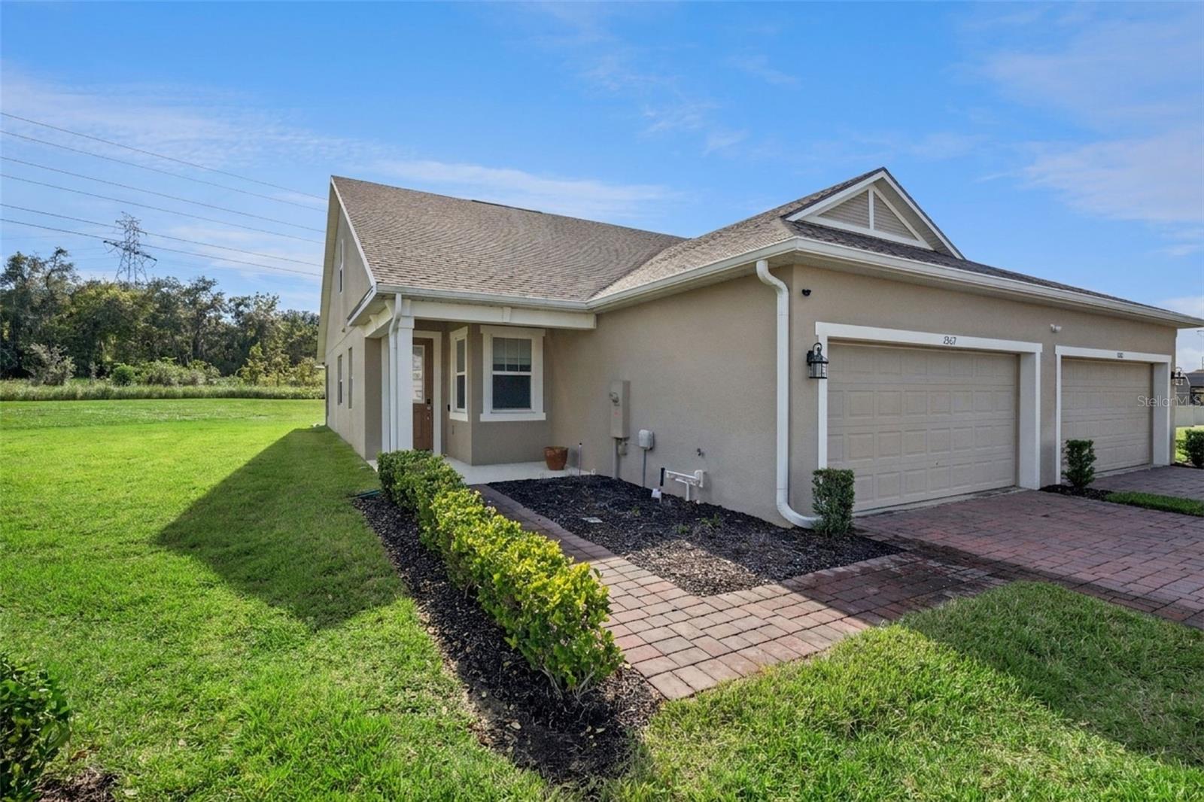
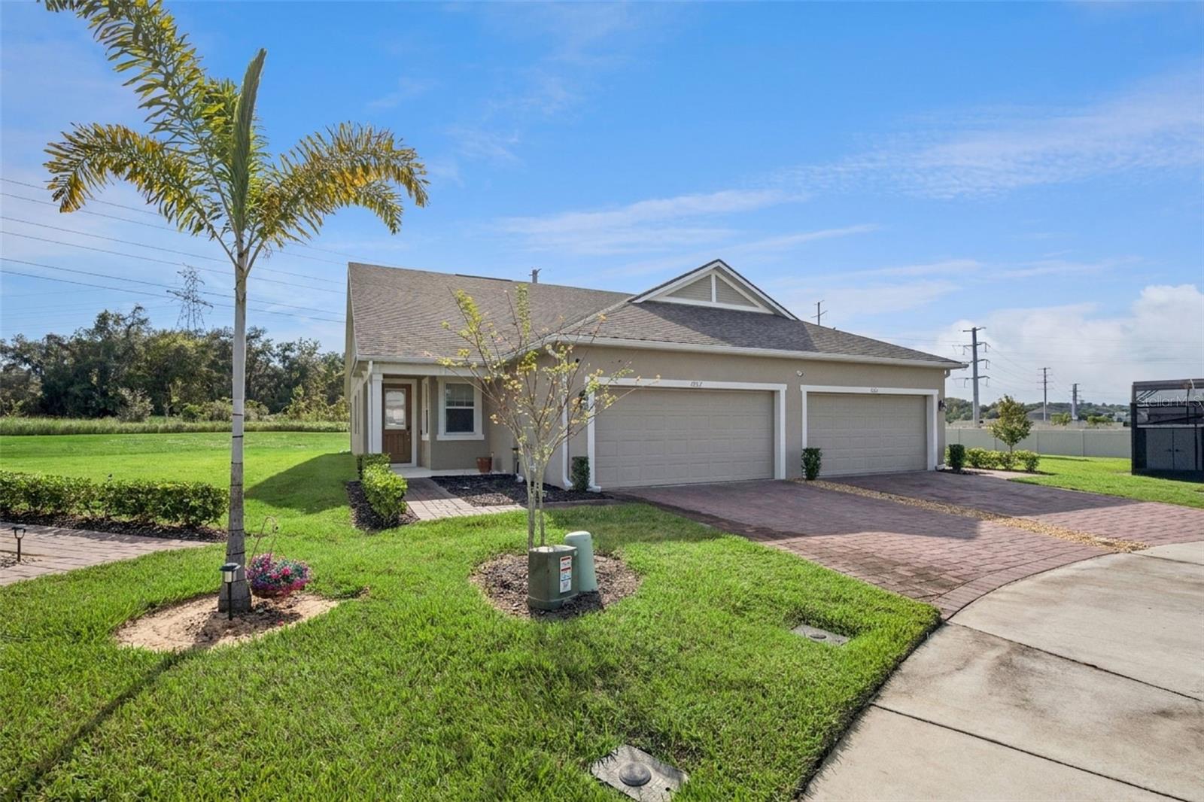
Discover a rare find in the highly desirable community of Waterbrooke in Clermont! This beautifully appointed villa offers a unique and sought-after floor plan that is hard to find. Situated on a quiet cul-de-sac with no rear neighbors, this home offers the perfect blend of convenience, comfort, and privacy. Waterbrooke is a gated community featuring incredible amenities, while its ideal location provides easy access to major roadways and an abundance of shopping, dining, and everyday conveniences. Featuring a front-loading two-car garage, this thoughtfully designed home offers the convenience of two bedrooms and two full bathrooms on the first floor, along with an additional bedroom, full bathroom, and spacious loft upstairs. From the moment you enter, you'll appreciate the bright, open, and airy feel, enhanced by beautiful wood-look luxury vinyl plank flooring, plush bedroom carpeting, and an abundance of natural light. The kitchen is both stylish and functional, featuring beautiful white cabinetry, contrasting hardware, gorgeous gray quartz countertops, a crisp and attractive backsplash, and plenty of cabinet and counter space. All appliances convey! Pre-wiring for pendant lighting above the island provides the perfect opportunity to add your own personal touch. The first floor also includes a spacious family room, laundry room, and additional storage. The primary suite is a lovely retreat, complete with a beautifully appointed bathroom featuring a frameless glass shower, floor-to-ceiling tile, and white cabinetry accented by gray quartz countertops. The secondary bathroom continues the home's clean, polished look with tile extending to the ceiling. Upstairs, the versatile loft, additional bedroom, and full bathroom create an ideal private space for guests, family members, or anyone who appreciates a little extra room of their own. You'll also appreciate the ample closet space throughout. Sliding glass doors lead from the family room to a screened-in lanai, the perfect spot to relax and enjoy the peaceful surroundings without rear neighbors. If you've been searching for a villa with a floor plan that offers flexibility, privacy, and room for everyone, this Waterbrooke home is a truly special opportunity! WELCOME HOME!

Save
Ask
Tour
Hide
Share
Listing Snapshot
Price 
$399,990
Days On Site 
0 Days
Bedrooms 
3
Inside Area (SqFt) 
1,890 sqft
Total Baths 
3
Full Baths 
3
Partial Baths 
N/A
Lot Size 
0.15 Acres
Year Built 
2022
MLS Number 
O6456455
Status 
Active
Property Tax 
$6,122.81
HOA/Condo/Coop Fees 
$334 monthly
Sq Ft Source 
Public Records
Friends & Family
Recent Activity
2 hours agoListing updated with changes from the MLS
9 hours agoListing first seen on site
General Features
Acres 
0.15
Attached Garage 
Yes
Direction Faces 
Northeast
Foundation 
Slab
Garage 
Yes
Levels 
Two
Number Of Stories 
2
Parking 
Attached
Pets 
Yes
Property Sub Type 
Townhouse
Sewer 
Public Sewer
SqFt Total 
2289
Utilities 
Cable AvailableCable ConnectedElectricity ConnectedSewer ConnectedWater Connected
Water Source 
Public
Interior Features
Appliances 
DishwasherDisposalDryerMicrowaveRangeRefrigeratorWasher
Cooling 
Central Air
Flooring 
CarpetCeramic Tile
Furnished 
Unfurnished
Heating 
CentralElectric
Interior 
Open FloorplanWalk-In Closet(s)
Laundry Features 
Laundry Room
Bedroom 2 
Dimensions - 13.4x10.9Level - First
Bedroom 3 
Dimensions - 9.1x12.11Level - Second
Dining Room 
Dimensions - 15.4x7.1Level - First
Great Room 
Dimensions - 14.2x15.1Level - First
Kitchen 
Dimensions - 12.7x11.2Level - First
Laundry 
Dimensions - 6.6x4.1Level - First
Loft 
Dimensions - 14.1x12.11Level - Second
Master Bedroom 
Dimensions - 13.11x17.8Level - First
Save
Ask
Tour
Hide
Share
Exterior Features
Construction Details 
BlockConcreteStuccoFrame
Roof 
Shingle
Windows/Doors 
Sliding Doors
Community Features
Association Fee 
$334.0
Association Fee Frequency 
Monthly
Community Features 
GatedClubhouseFitness CenterParkPlaygroundPoolSidewalksStreet Lights
MLS Area 
34711 - Clermont
Township 
22S
Financing Terms Available 
CashConventionalFHA
Roads 
Paved
Listing courtesy of PREFERRED REAL ESTATE BROKERS (407) 848-8042


Listing information is provided by Participants of the Stellar MLS. IDX information is provided exclusively for personal, non-commercial use, and may not be used for any purpose other than to identify prospective properties consumers may be interested in purchasing. Information is deemed reliable but not guaranteed. Properties displayed may be listed or sold by various participants in the MLS Copyright 2026, Stellar MLS.
Last checked: 2026-11-12 07:22 PM EST

Neighborhood & Commute
Source: Walkscore
Disclosure: Community information and market data powered by Constellation Data Labs. Information is deemed reliable but not guaranteed.
Save
Ask
Tour
Hide
Share