Warning: Array to string conversion in /home/b3yop98l7qt8/public_html/wp-content/plugins/showcase-idx/3/page.php on line 104
Advanced Search - Realty and Company International, LLC
(407) 999-5060 e-mail us

Advanced Search

Search Central Florida Real Estate
Save
Ask
Tour
Hide
Share
$285,000
New Listing

1055 KENSINGTON PARK DRIVE 110
ALTAMONTE SPRINGS, FL 32714

For Sale|Condominium|Active
2
Beds
2
Total Baths
2
Full Baths
1,540
SqFt
$185
/SqFt
1982
Built
Subdivision:
KENSINGTON PARK CONDO
County:
Seminole

Due to the health concerns created by Coronavirus we are offering personal 1-1 online video walkthough tours where possible.
Upcoming Open Houses
Due to COVID-19, we recommend you verify Open Houses before attending.
Sat, Nov 14, 12:30 PM - 2:30 PM
1055 KENSINGTON PARK DRIVE 1101055 KENSINGTON PARK DRIVE 1101055 KENSINGTON PARK DRIVE 1101055 KENSINGTON PARK DRIVE 110
Save
Ask
Tour
Hide
Share

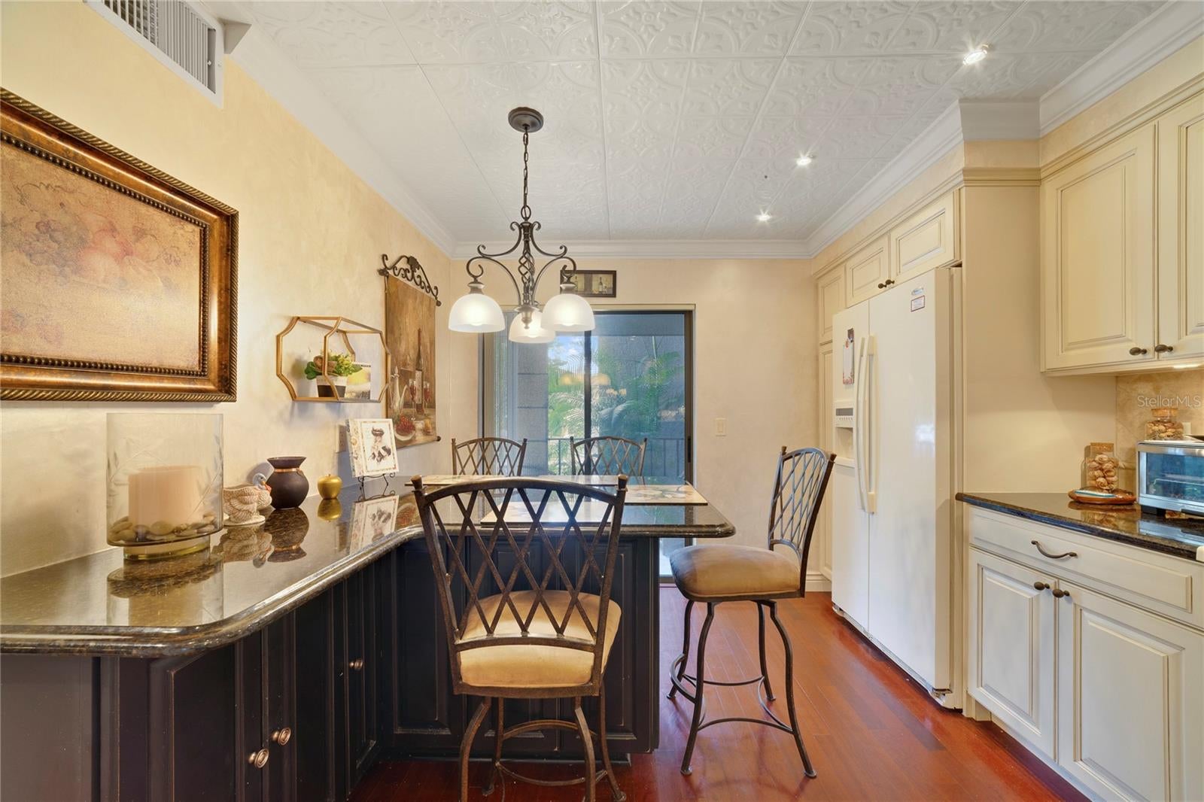
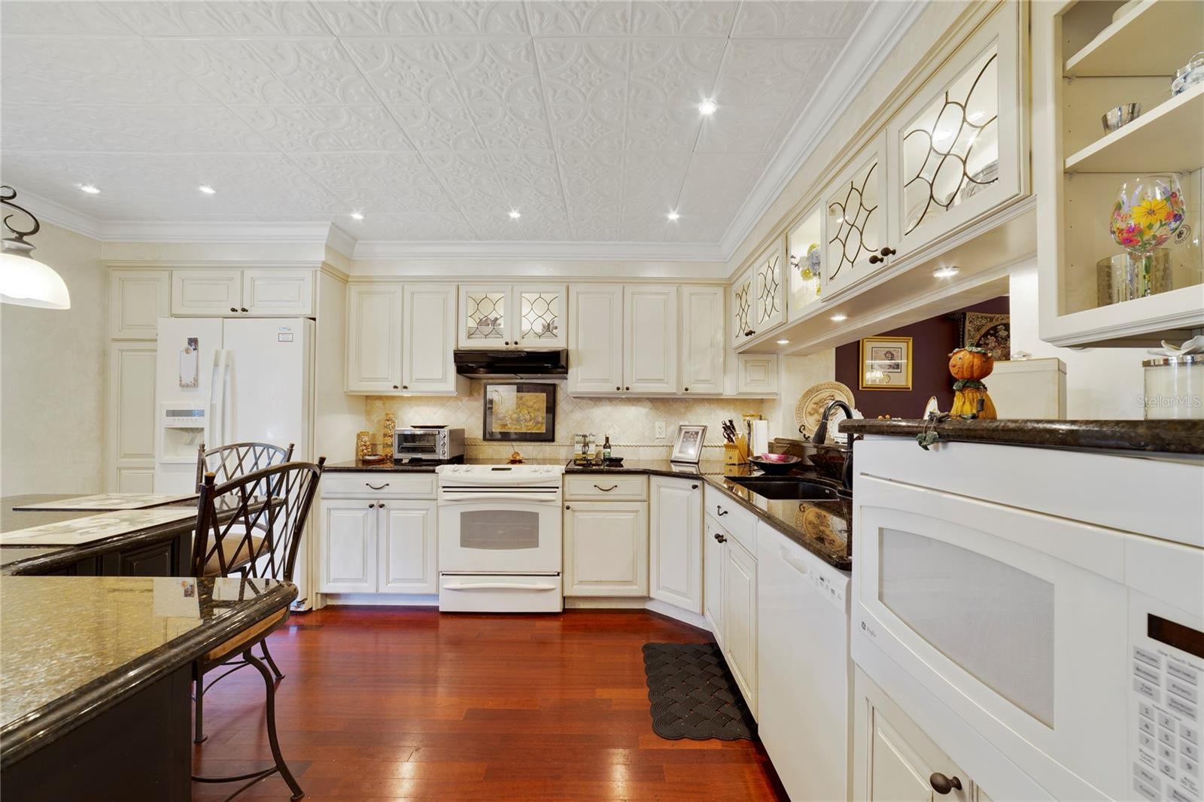
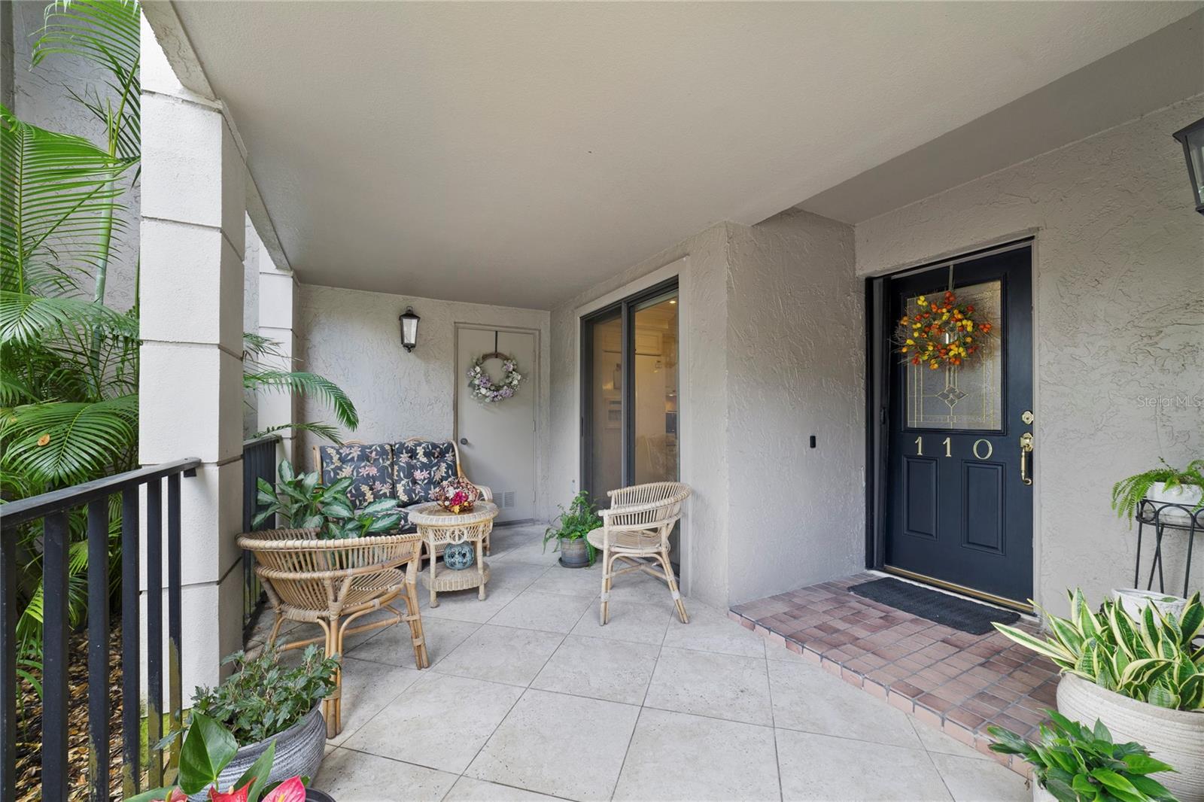
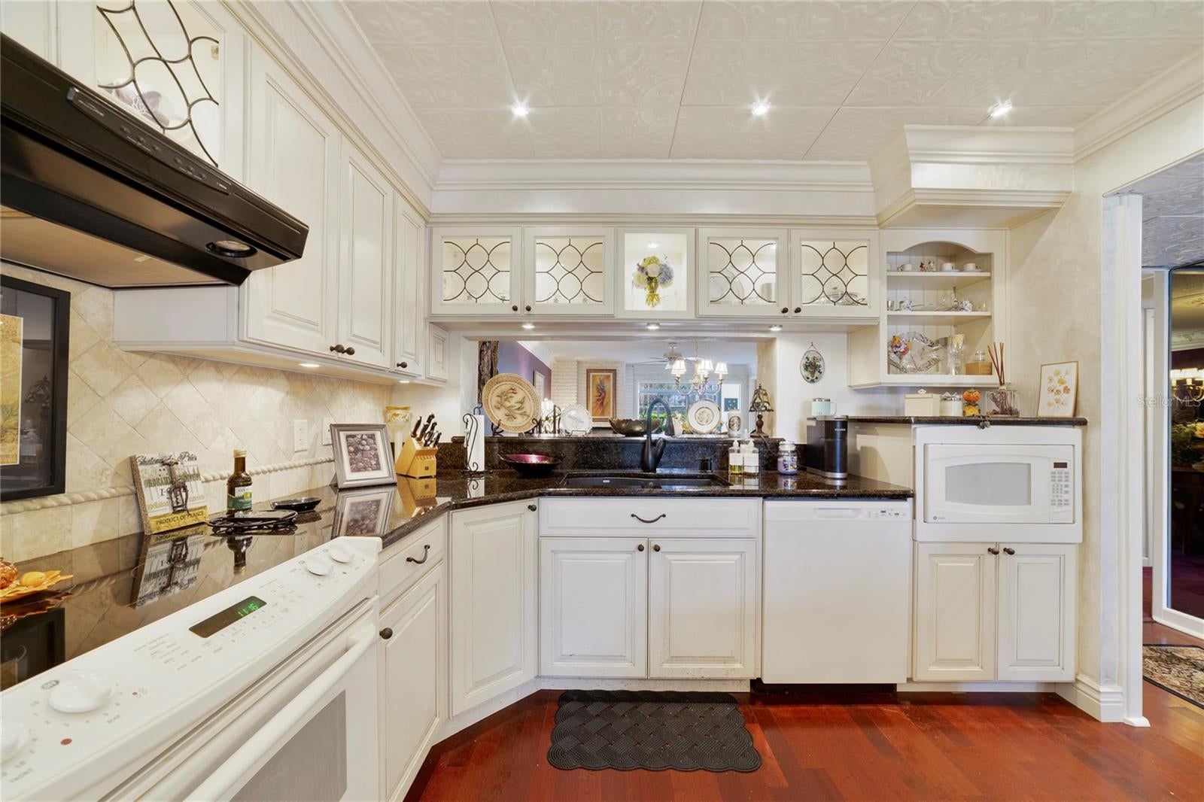
Move-in Ready FIRST FLOOR condominium in gated Community. Two Spacious Split Bedrooms, Updated EAT-IN kitchen with granite countertops and wood flooring also accesses the covered front patio with a storage closet. Tin ceilings in kitchen and entrance hallway. Many designer touches throughout this great expansive floor plan! Enclosed 20x8 lanai with slate tile flooring and another storage closet can be accessed from the primary bedroom and living room! Community features two pools, spa, lighted tennis court, two lighted pickleball courts, indoor gym, sauna, 2-story clubhouse with full meeting room and kitchen, indoor racquetball court, and library. Maintenance fee includes basic cable and internet. Close to schools, churches, shopping, public transportation, Seminole Trail, major arteries, MORE!! Bring your most discerning buyers as this condo is not to be missed!!

Save
Ask
Tour
Hide
Share
Listing Snapshot
Price 
$285,000
Days On Site 
0 Days
Bedrooms 
2
Inside Area (SqFt) 
1,540 sqft
Total Baths 
2
Full Baths 
2
Partial Baths 
N/A
Lot Size 
0.02 Acres
Year Built 
1982
MLS Number 
O6456480
Status 
Active
Property Tax 
$649
HOA/Condo/Coop Fees 
$696 Monthly
Sq Ft Source 
Public Records
Friends & Family
Recent Activity
4 hours agoListing updated with changes from the MLS
11 hours agoListing first seen on site
General Features
Acres 
0.02
Carport 
1
Direction Faces 
East
Foundation 
Slab
Levels 
One
Number Of Stories 
1
Parking 
CoveredGuestOpen
Pets 
Yes
Property Sub Type 
Condominium
Security 
Gated Community
Sewer 
Public Sewer
SqFt Total 
1947
Style 
Contemporary
Utilities 
Cable AvailableCable ConnectedElectricity ConnectedSewer ConnectedWater Connected
Water Source 
Public
Zoning 
R-3
Interior Features
Appliances 
Convection OvenDishwasherDisposalDryerElectric Water HeaterExhaust FanMicrowaveRangeRefrigeratorWasher
Cooling 
Central Air
Fireplace 
Yes
Fireplace Features 
Living Room
Flooring 
CarpetCeramic TileSlateWood
Furnished 
Negotiable
Heating 
CentralElectric
Interior 
Eat-in KitchenHigh CeilingsWalk-In Closet(s)Wet Bar
Laundry Features 
InsideLaundry Room
Window Features 
Window CoveringsBlindsWindow Treatments
Balcony/Porch/Lanai 
Level - First
Dining Room 
Dimensions - 15x12Level - First
Kitchen 
Dimensions - 10x15Level - FirstFeatures - Bar
Living Room 
Dimensions - 15x19Level - FirstFeatures - Wet Bar
Master Bedroom 
Dimensions - 12x15Level - First
Save
Ask
Tour
Hide
Share
Exterior Features
Construction Details 
Block
Exterior 
Rain GuttersStorage
Lot Features 
PavedPrivate
Patio And Porch 
CoveredEnclosedFront PorchRear Porch
Roof 
Shingle
View 
Park/Greenbelt
Waterview 
Park/Greenbelt
Windows/Doors 
Window CoveringsBlindsWindow Treatments
Community Features
Association Amenities 
Cable TVClubhouseFitness CenterGatedPoolRacquetballSaunaSpa/Hot TubTennis Court(s)
Association Fee Frequency 
Monthly
Community Features 
GatedClubhouseFitness CenterPoolRacquetballSidewalksTennis Court(s)Street Lights
MLS Area 
32714 - Altamonte Springs West/Forest City
Township 
21
Financing Terms Available 
CashConventional
Roads 
Paved
Schools
School District
Unknown
Elementary School
Spring Lake Elementary
Middle School
Rock Lake Middle
High School
Lyman High
Listing courtesy of SOUTHERN REALTY ENTERPRISES (321) 277-7926


Listing information is provided by Participants of the Stellar MLS. IDX information is provided exclusively for personal, non-commercial use, and may not be used for any purpose other than to identify prospective properties consumers may be interested in purchasing. Information is deemed reliable but not guaranteed. Properties displayed may be listed or sold by various participants in the MLS Copyright 2026, Stellar MLS.
Last checked: 2026-11-13 11:23 PM EST

Neighborhood & Commute
Source: Walkscore
Disclosure: Community information and market data powered by Constellation Data Labs. Information is deemed reliable but not guaranteed.
Save
Ask
Tour
Hide
Share