Warning: Array to string conversion in /home/b3yop98l7qt8/public_html/wp-content/plugins/showcase-idx/3/page.php on line 104
Advanced Search - Realty and Company International, LLC
(407) 999-5060 e-mail us

Advanced Search

Search Central Florida Real Estate
Save
Ask
Tour
Hide
Share
$475,000
New Listing

600 SEWARD AVENUE
ALTAMONTE SPRINGS, FL 32701

Single Family Residence|Coming Soon
4
Beds
2
Total Baths
2
Full Baths
1,869
SqFt
$254
/SqFt
1965
Built
Subdivision:
OAKLAND ESTATES 2ND SEC
County:
Seminole

Due to the health concerns created by Coronavirus we are offering personal 1-1 online video walkthough tours where possible.
600 SEWARD AVENUE600 SEWARD AVENUE600 SEWARD AVENUE600 SEWARD AVENUE
Save
Ask
Tour
Hide
Share

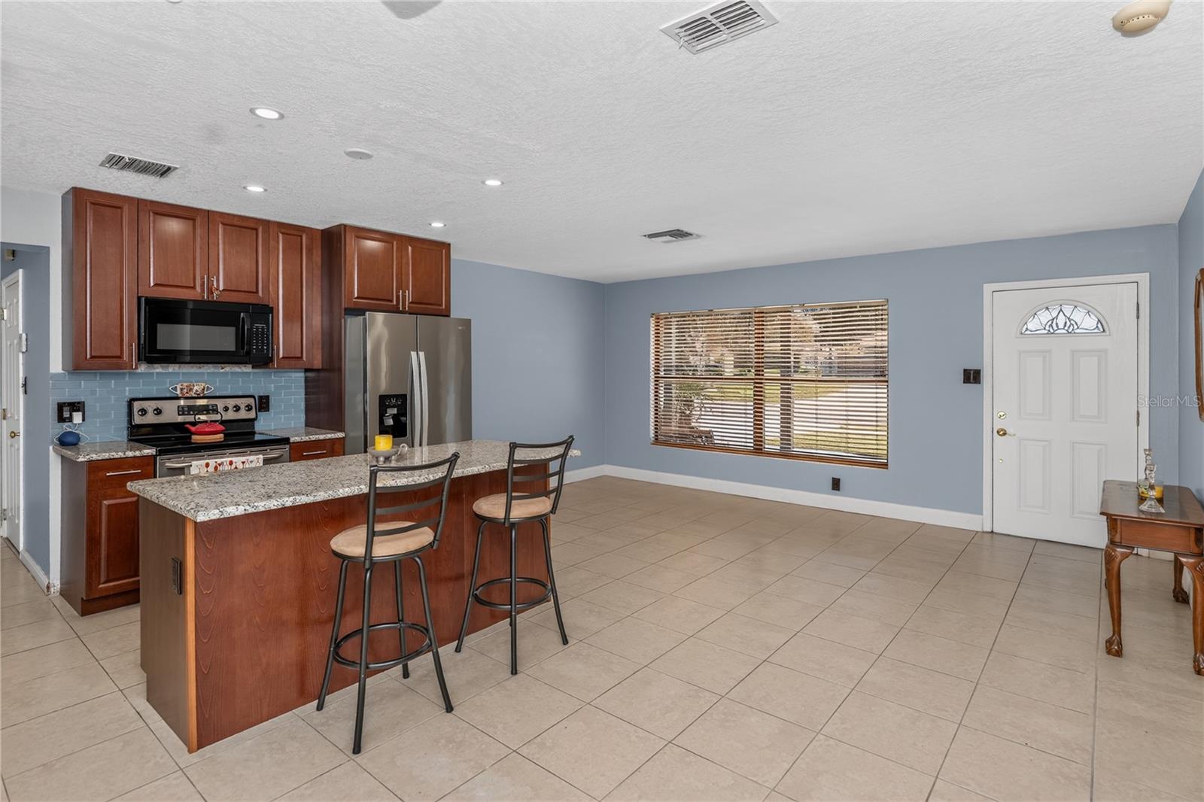
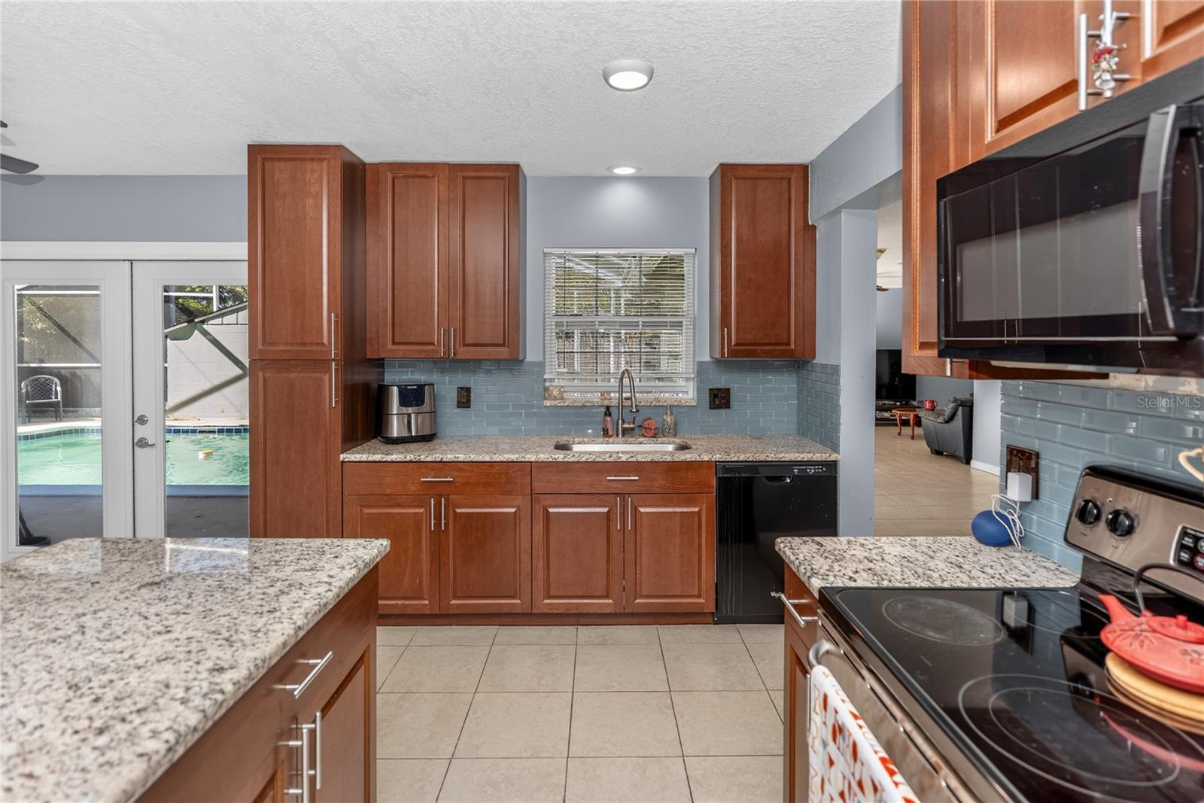
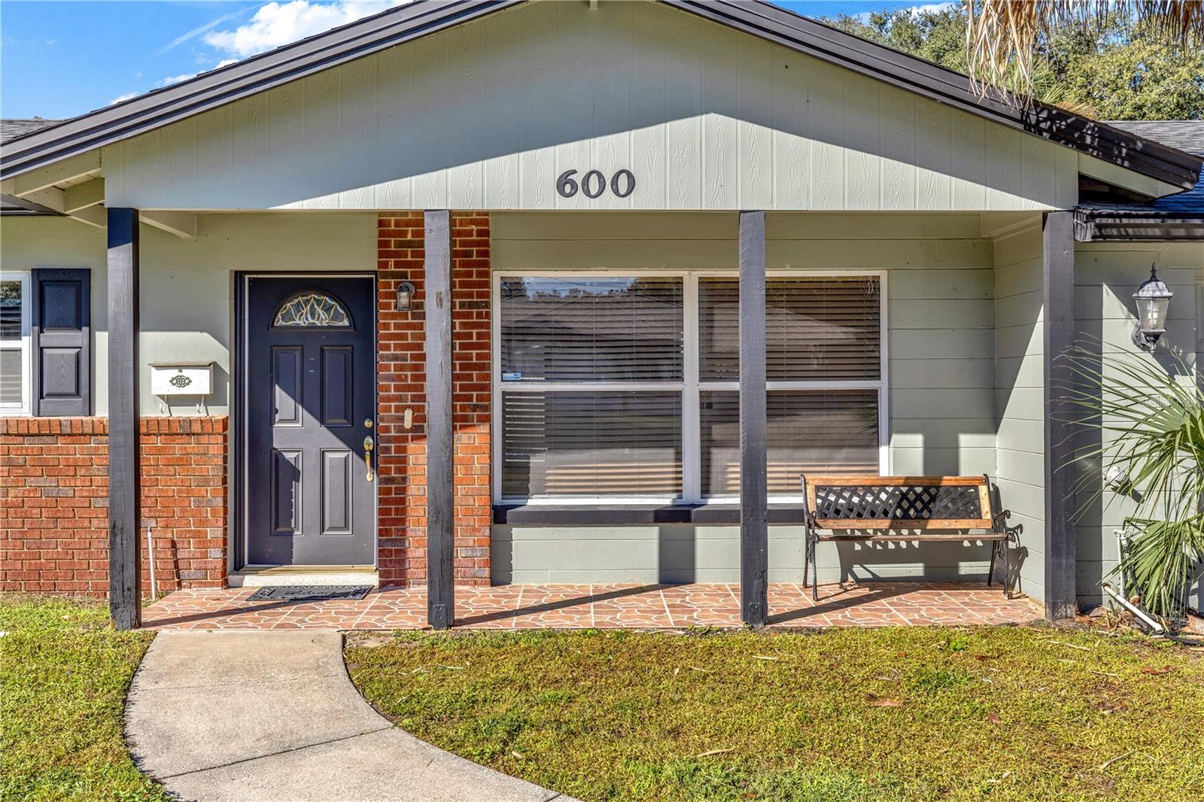
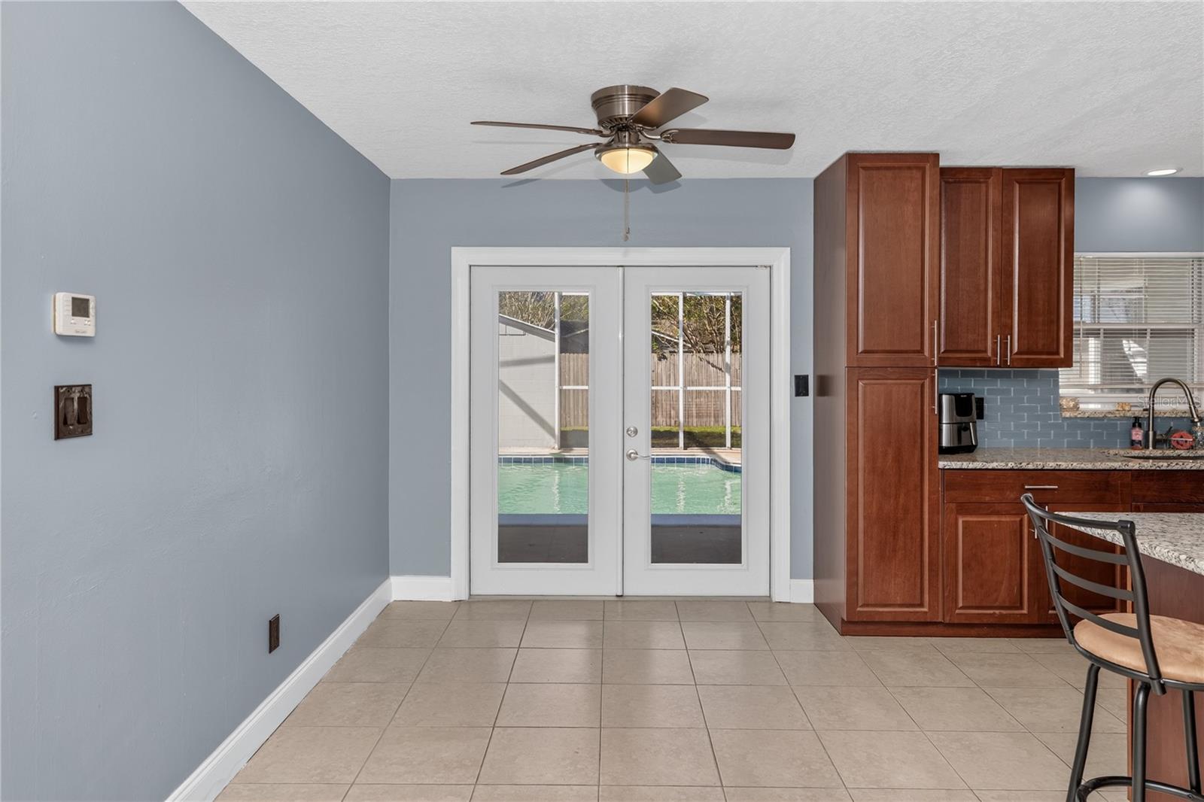
Welcome to 600 Seward Avenue, located in the heart of desirable Altamonte Springs! This beautifully updated 4-bedroom, 2-full-bath pool home sits on a desirable corner lot with no HOA and offers an impressive list of major upgrades, a private fenced backyard, and a screened-in swimming pool, combining comfort, convenience, and the best of Florida living. Step inside to discover tile flooring throughout, an updated kitchen (2023), beautifully renovated bathrooms (2022), and interior and exterior painting completed in 2023. Major improvements include a new roof (2021), complete repipe (2020), new A/C system and ductwork (2021), electrical breaker panel (2023), and all windows replaced (2021). Additional upgrades include a water heater (2021), ceiling fans (2021), French doors (2023), and garage door opener (2025). Step outside to your own private backyard retreat featuring a screen-enclosed swimming pool resurfaced in 2019 and a fully fenced backyard, ideal for outdoor entertaining, weekend barbecues, or simply relaxing and enjoying Florida's beautiful weather. The irrigation sprinkler system was also replaced in 2026. Location, location, location! Enjoy the convenience of living in one of Central Florida's established communities, with easy access to Altamonte Mall, Uptown Altamonte, Cranes Roost Park, Renaissance Centre, and numerous shopping and dining destinations. Nearby shopping options include Whole Foods Market, Publix, Target, Costco, and a variety of retail stores, restaurants, and entertainment venues. Enjoy scenic walking paths, lakeside views, community events, and outdoor recreation at popular Cranes Roost Park. Commuters will appreciate convenient access to I-4, State Road 436, US Highway 17-92, and Maitland Boulevard (SR 414), providing connections to Downtown Orlando, Maitland, Winter Park, Lake Mary, and surrounding Central Florida destinations. Shopping, dining, entertainment, parks, medical facilities, and everyday conveniences are all within the surrounding area. With major improvements already completed, no HOA, a desirable corner lot, four bedrooms, two full bathrooms, a screened pool, and a fenced backyard, this property offers an exceptional combination of features, comfort, and convenience. Don't miss this opportunity to own a beautifully updated home in Altamonte Springs. Schedule your private showing today and discover everything this wonderful property has to offer! Make my listing more conciseOrganize my upgrades into bullets

Save
Ask
Tour
Hide
Share
Listing Snapshot
Price 
$475,000
Days On Site 
0 Days
Bedrooms 
4
Inside Area (SqFt) 
1,869 sqft
Total Baths 
2
Full Baths 
2
Partial Baths 
N/A
Lot Size 
0.24 Acres
Year Built 
1965
MLS Number 
O6456618
Status 
Coming Soon
Property Tax 
$2,072.3
HOA/Condo/Coop Fees 
N/A
Sq Ft Source 
Public Records
Friends & Family
Recent Activity
2 hours agoListing updated with changes from the MLS
2 hours agoListing first seen on site
General Features
Acres 
0.24
Attached Garage 
Yes
Direction Faces 
East
Foundation 
Slab
Garage 
Yes
Levels 
One
Number Of Stories 
1
Parking 
Attached
Property Sub Type 
Single Family Residence
Sewer 
Public Sewer
SqFt Total 
2395
Utilities 
Cable AvailableCable ConnectedElectricity ConnectedSewer ConnectedWater Connected
Water Source 
Public
Zoning 
R-1A
Interior Features
Appliances 
DishwasherDisposalDryerElectric Water HeaterMicrowaveRangeRefrigeratorWasher
Cooling 
Central Air
Flooring 
Tile
Furnished 
Unfurnished
Heating 
CentralElectric
Interior 
Eat-in Kitchen
Laundry Features 
Laundry Room
Bedroom 2 
Dimensions - 13x10Level - FirstFeatures - Ceiling Fan(s)
Bedroom 3 
Dimensions - 11x10Level - FirstFeatures - Ceiling Fan(s)
Bedroom 4 
Dimensions - 10x10Level - FirstFeatures - Ceiling Fan(s)
Dining Room 
Dimensions - 10x10Level - First
Family Room 
Dimensions - 18x10Level - First
Kitchen 
Dimensions - 18x16Level - FirstFeatures - Breakfast Bar, Granite Counters, Kitchen Island
Laundry 
Dimensions - 6x10Level - First
Living Room 
Dimensions - 13x20Level - FirstFeatures - Ceiling Fan(s)
Master Bedroom 
Dimensions - 14x10Level - FirstFeatures - Ceiling Fan(s)
Save
Ask
Tour
Hide
Share
Exterior Features
Construction Details 
Block
Exterior 
Rain Gutters
Fencing 
Vinyl
Lot Features 
Corner Lot
Other Structures 
Shed(s)
Patio And Porch 
CoveredDeckEnclosedFront PorchScreened
Pool Features 
In GroundScreen EnclosurePrivate
Private Pool 
Yes
Roof 
Shingle
Windows/Doors 
French DoorsSliding Doors
Community Features
MLS Area 
32701 - Altamonte Springs East
Township 
21
Financing Terms Available 
CashConventionalFHAVA Loan
Roads 
Paved
Listing courtesy of MASCARENHAS REALTY INC (321) 662-4737


Listing information is provided by Participants of the Stellar MLS. IDX information is provided exclusively for personal, non-commercial use, and may not be used for any purpose other than to identify prospective properties consumers may be interested in purchasing. Information is deemed reliable but not guaranteed. Properties displayed may be listed or sold by various participants in the MLS Copyright 2026, Stellar MLS.
Last checked: 2026-11-11 12:21 PM EST

Neighborhood & Commute
Source: Walkscore
Disclosure: Community information and market data powered by Constellation Data Labs. Information is deemed reliable but not guaranteed.
Save
Ask
Tour
Hide
Share