Warning: Array to string conversion in /home/b3yop98l7qt8/public_html/wp-content/plugins/showcase-idx/3/page.php on line 104
Advanced Search - Realty and Company International, LLC
(407) 999-5060 e-mail us

Advanced Search

Search Central Florida Real Estate
Save
Ask
Tour
Hide
Share
$439,000
New Listing

651 MAIN STREET
ALTAMONTE SPRINGS, FL 32701

For Sale|Single Family Residence|Active
3
Beds
2
Total Baths
2
Full Baths
1,571
SqFt
$279
/SqFt
1991
Built
Subdivision:
OAK SPGS
County:
Seminole

Due to the health concerns created by Coronavirus we are offering personal 1-1 online video walkthough tours where possible.
651 MAIN STREET651 MAIN STREET651 MAIN STREET651 MAIN STREET
Save
Ask
Tour
Hide
Share

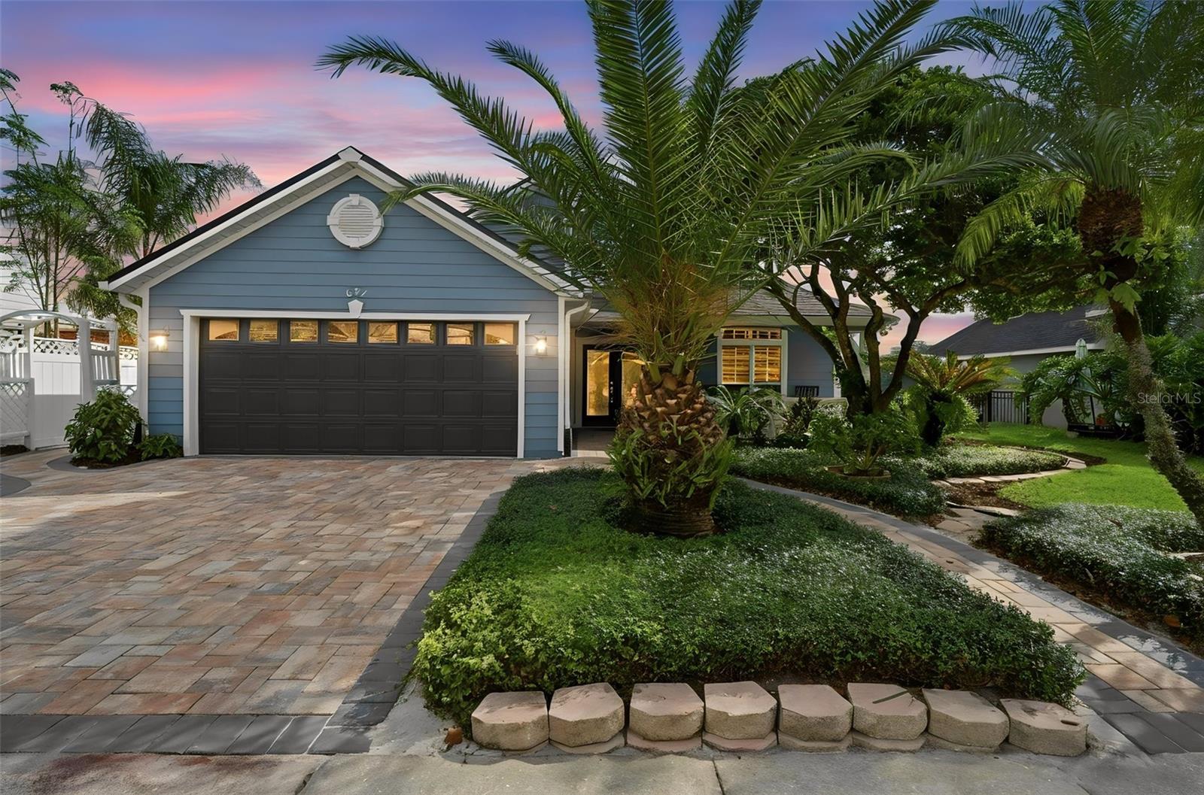
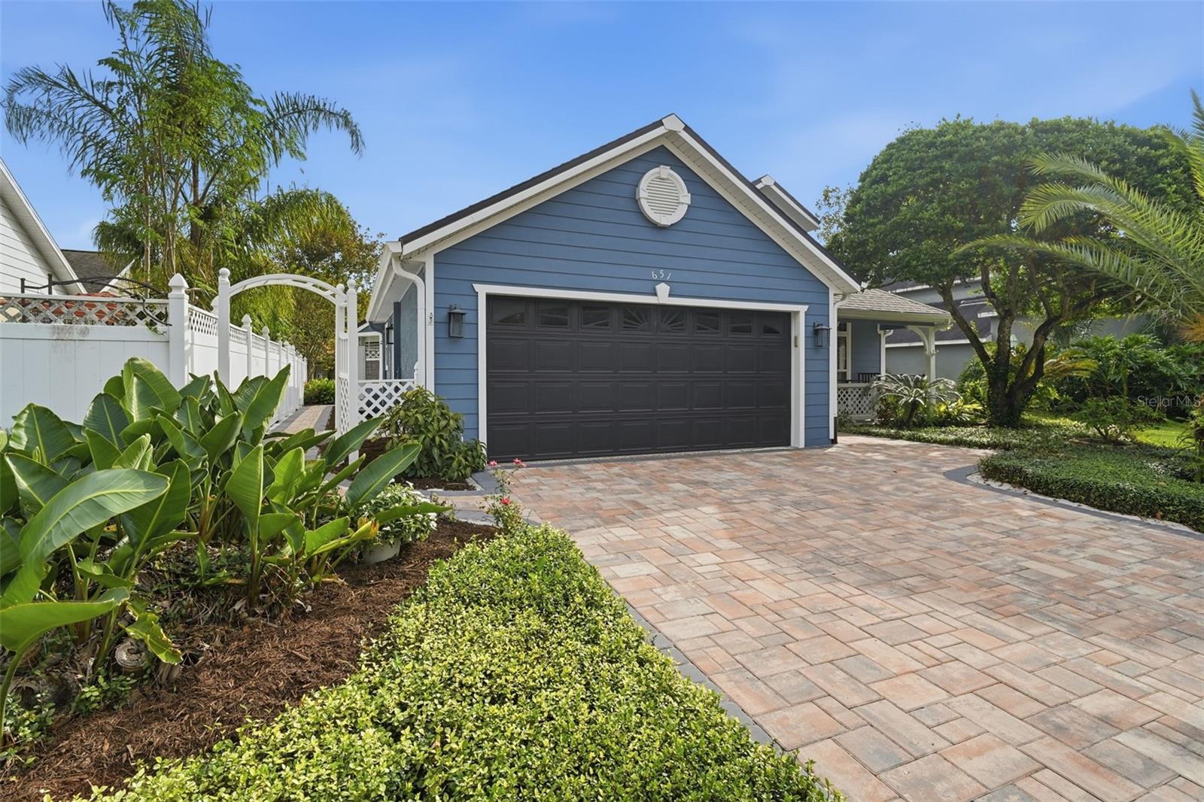
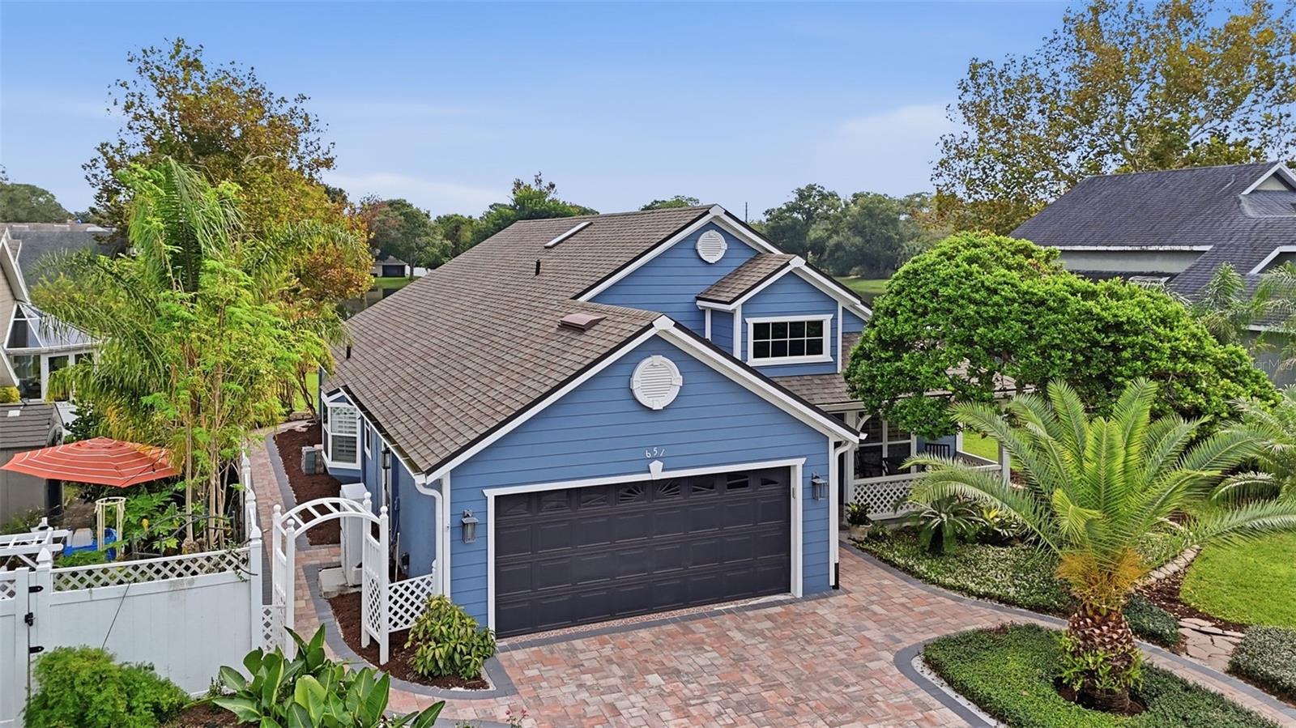
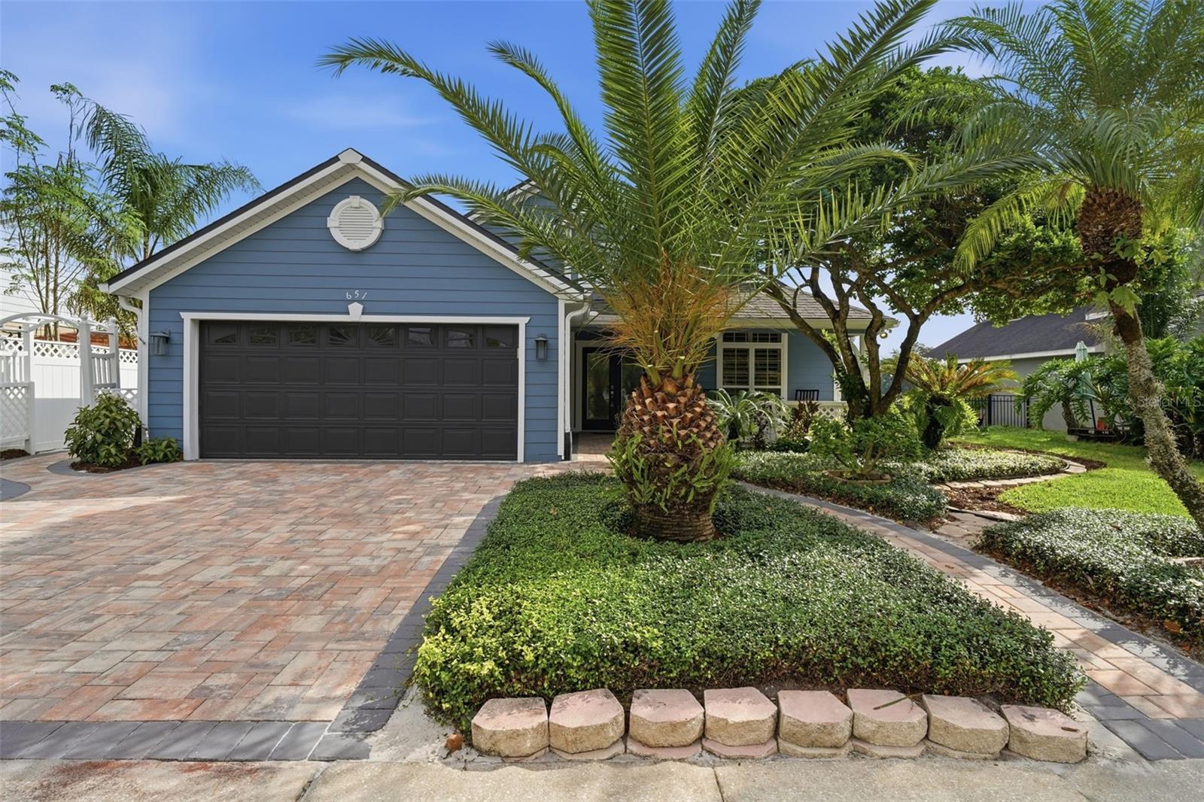
Virtually Staged. SUNRISE POND VIEWS MEET PRIME CENTRAL FLORIDA convenience in this HIDDEN GEM tucked away in an established Altamonte Springs neighborhood! Originally built as the community's model home, this beautifully maintained 3-bedroom, 2-bath residence occupies a premier lot overlooking a picturesque 5-acre pond. Enjoy stunning sunrises, mature landscaping, and abundant birdlife, all while being just minutes from Central Florida's most desirable destinations. A welcoming paver walkway leads to the double French door entry, opening into a bright interior featuring soaring ceilings, skylights, custom plantation shutters throughout, and spacious living and dining areas. The desirable split-bedroom floor plan offers privacy, with secondary bedrooms featuring vaulted ceilings, large windows, and built-in closet organizers. The kitchen features granite countertops, wood cabinetry, a breakfast bar, and a built-in corner pantry. Perfectly positioned overlooking the family room and pond beyond, the kitchen allows you to enjoy waterfront views while preparing meals or entertaining. The spacious primary suite features a walk-in closet with custom built-in organizers and an ensuite bath complete with dual vanities, a separate shower, a jetted soaking tub, and a private water closet. Outdoor living shines with a large covered and screened lanai, complemented by extended open paver decking—ideal for morning coffee, outdoor dining, or relaxing by the water. Additional features include an air-conditioned bonus area created from a small portion of the garage (ideal for a home office, hobby room, or drop zone), garage storage cabinetry, a pull-down attic ladder leading to generous floored attic storage with built-in shelving, an irrigation system, smart thermostat, invisible pet fence, and a transferable termite bond. Significant updates include: Interior Painting (2026), Exterior Painting (2025), Main Plumbing Line Replacement (2024), Whole-House Replumb (2021), HVAC (2021), Roof (2017), tile and laminate flooring, and updated lighting. Centrally located with easy access to Maitland, Winter Park, Casselberry, and Downtown Orlando. Enjoy Cranes Roost Park, Lake Lily, Altamonte Mall, Uptown Altamonte, and Winter Park, with quick access to SR 436, Maitland Blvd, and I-4.

Save
Ask
Tour
Hide
Share
Listing Snapshot
Price 
$439,000
Days On Site 
0 Days
Bedrooms 
3
Inside Area (SqFt) 
1,571 sqft
Total Baths 
2
Full Baths 
2
Partial Baths 
N/A
Lot Size 
0.14 Acres
Year Built 
1991
MLS Number 
O6456806
Status 
Active
Property Tax 
$1,644
HOA/Condo/Coop Fees 
$8.33 monthly
Sq Ft Source 
Public Records
Friends & Family
Recent Activity
3 hours agoListing updated with changes from the MLS
8 hours agoListing first seen on site
General Features
Acres 
0.14
Attached Garage 
Yes
Direction Faces 
West
Foundation 
Slab
Garage 
Yes
Garage Spaces 
2
Levels 
One
Parking 
Attached
Pets 
Yes
Property Sub Type 
Single Family Residence
Security 
Smoke Detector(s)
Sewer 
Public Sewer
SqFt Total 
2152
Utilities 
Cable AvailableElectricity ConnectedSewer ConnectedWater Connected
Water Source 
Public
Zoning 
R-1
Interior Features
Appliances 
DishwasherDisposalMicrowaveRangeRefrigerator
Cooling 
Central Air
Flooring 
LaminateTileWood
Furnished 
Unfurnished
Heating 
Central
Interior 
Eat-in KitchenHigh CeilingsOpen FloorplanStone CountersVaulted Ceiling(s)Walk-In Closet(s)
Laundry Features 
Electric Dryer HookupInside
Window Features 
Skylight(s)Shutters
Bedroom 2 
Dimensions - 12x10Level - First
Bedroom 3 
Dimensions - 12x10Level - First
Bonus Room 
Level - First
Dinette 
Dimensions - 10x8Level - First
Dining Room 
Dimensions - 9x7Level - First
Family Room 
Dimensions - 14x12Level - First
Kitchen 
Dimensions - 11x10Level - First
Living Room 
Dimensions - 16x12Level - First
Master Bedroom 
Dimensions - 15x12.5Level - First
Save
Ask
Tour
Hide
Share
Exterior Features
Construction Details 
HardiPlank TypeStuccoFrame
Exterior 
Rain Gutters
Lot Features 
ClearedLandscapedLevelPaved
Patio And Porch 
CoveredDeckFront PorchRear PorchScreened
Roof 
Shingle
View 
PondWater
Waterview 
PondWater
Windows/Doors 
Skylight(s)Shutters
Community Features
Association Amenities 
Park
Association Fee 
$100.0
Association Fee Frequency 
Annually
Community Features 
ParkStreet Lights
MLS Area 
32701 - Altamonte Springs East
Township 
21
Financing Terms Available 
CashConventionalFHAVA Loan
Roads 
Paved
Schools
School District
Unknown
Elementary School
Lake Orienta Elementary
Middle School
Milwee Middle
High School
Lyman High
Listing courtesy of COLDWELL BANKER REALTY (407) 234-9696


Listing information is provided by Participants of the Stellar MLS. IDX information is provided exclusively for personal, non-commercial use, and may not be used for any purpose other than to identify prospective properties consumers may be interested in purchasing. Information is deemed reliable but not guaranteed. Properties displayed may be listed or sold by various participants in the MLS Copyright 2026, Stellar MLS.
Last checked: 2026-11-14 07:20 PM EST

Neighborhood & Commute
Source: Walkscore
Disclosure: Community information and market data powered by Constellation Data Labs. Information is deemed reliable but not guaranteed.
Save
Ask
Tour
Hide
Share