Warning: Array to string conversion in /home/b3yop98l7qt8/public_html/wp-content/plugins/showcase-idx/3/page.php on line 104
Advanced Search - Realty and Company International, LLC
(407) 999-5060 e-mail us

Advanced Search

Search Central Florida Real Estate
Save
Ask
Tour
Hide
Share
$229,000
New Listing

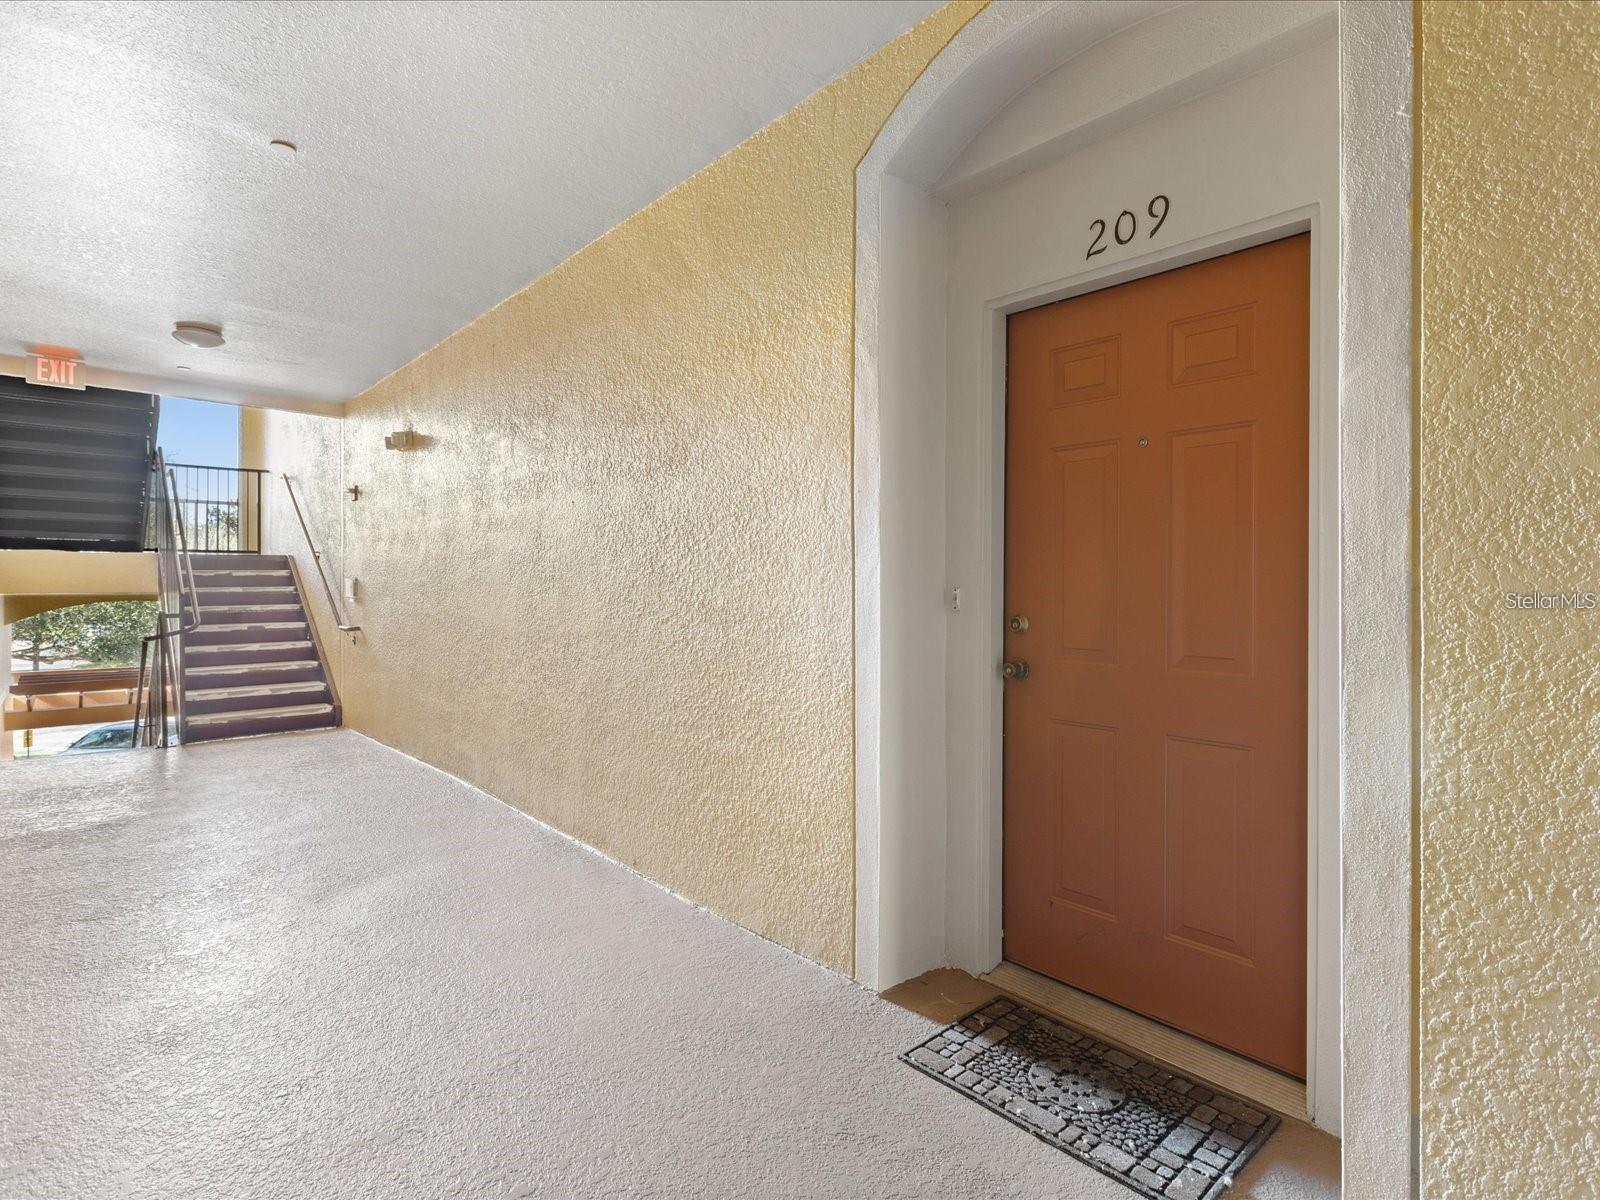
6335 CONTESSA DRIVE 209
ORLANDO, FL 32829

For Sale|Condominium|Active
3
Beds
2
Total Baths
2
Full Baths
1,408
SqFt
$163
/SqFt
2005
Built
Subdivision:
HORIZONS/VISTA LAKES PH 4
County:
Orange

Due to the health concerns created by Coronavirus we are offering personal 1-1 online video walkthough tours where possible.
6335 CONTESSA DRIVE 2096335 CONTESSA DRIVE 2096335 CONTESSA DRIVE 2096335 CONTESSA DRIVE 209
Save
Ask
Tour
Hide
Share

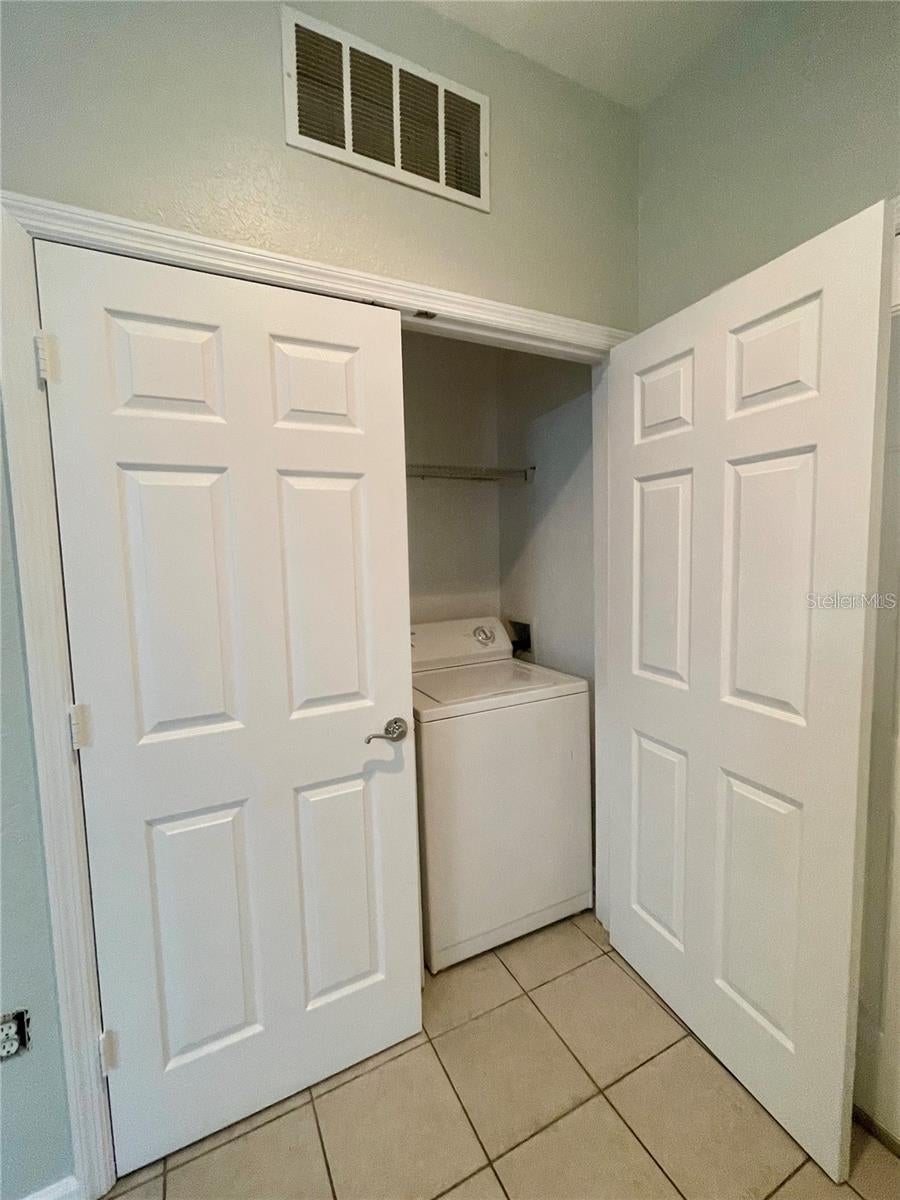
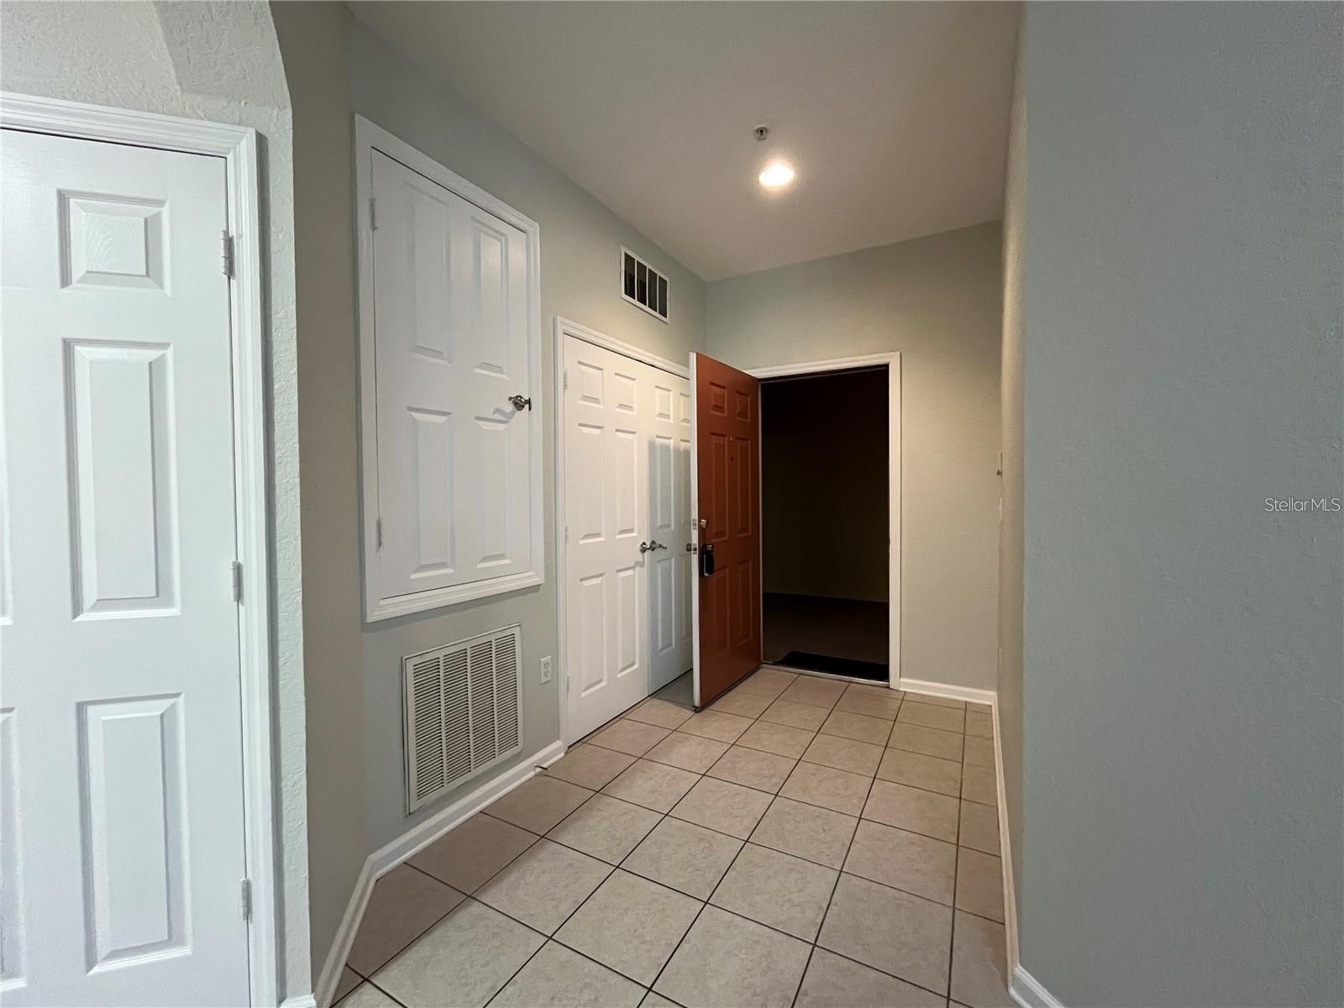
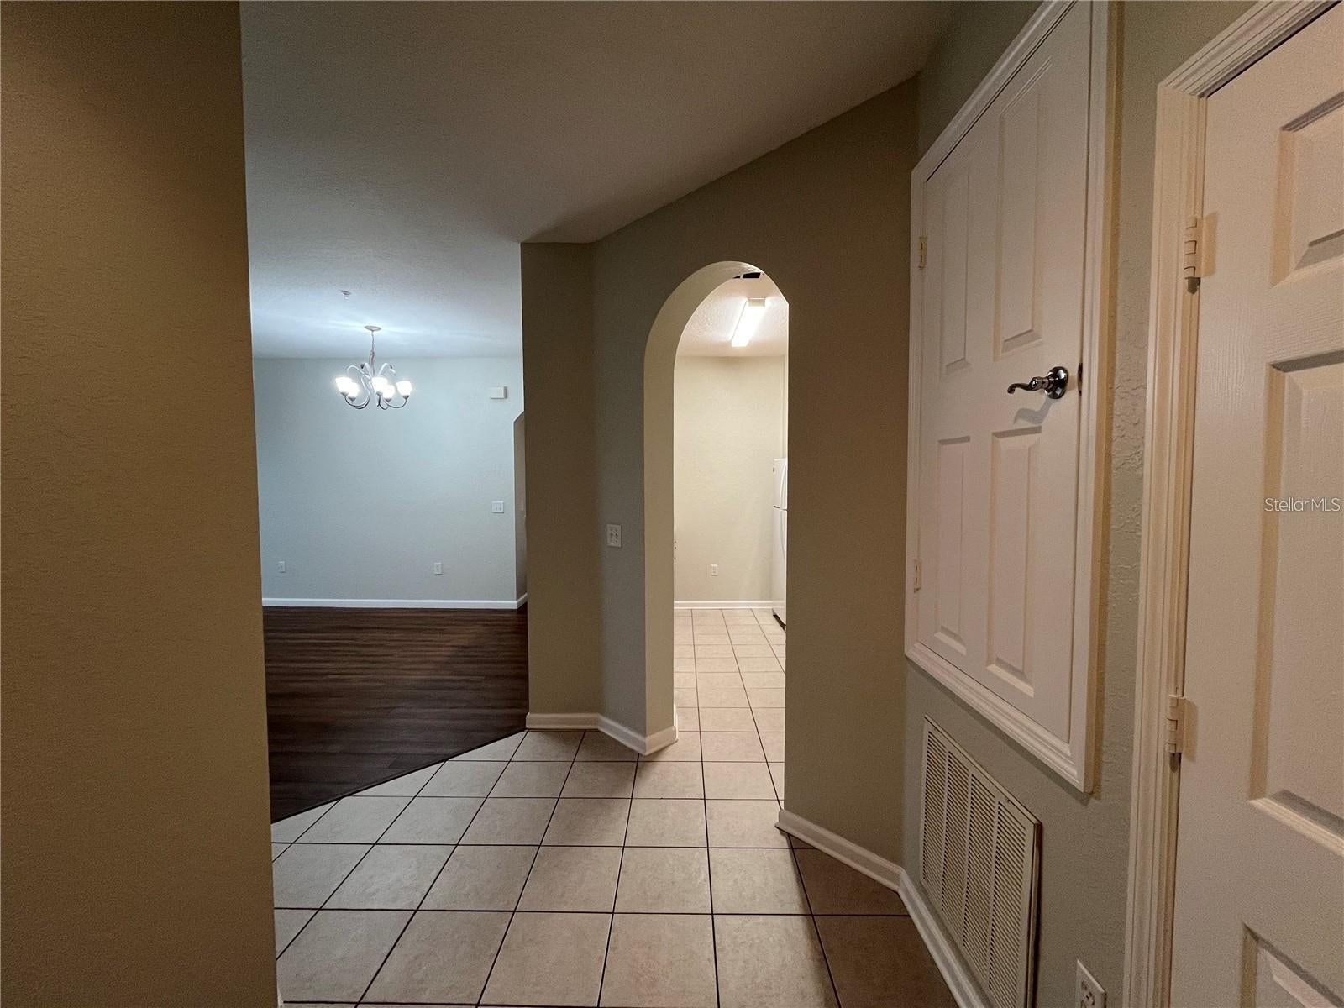
Beautiful and comfortable unit with vinyl wood-like flooring in Living room and common areas hallway and foyer, features 3 BEDROOMS, 2 BATHS, SPLIT PLAN in a spacious 1400 hsf. With HIGH CEILINGS, an ENCLOSED BALCONY, and an INDOOR LAUNDRY ROOM. Community amenities include: GATED COMMUNITY w/COMMUNITY POOL. The kitchen opens to a large Living and Dining room combination area, with a small pantry and separate laundry closet. The MASTER BEDROOM has a PRIVATE EN-SUITE BATHROOM with a WALK-IN CLOSET. The two other bedrooms are on the other side of the unit, and one of the two extra bedrooms has a walk-in closet and a private entrance into the 2nd bathroom. The condo has an awesome location, within walking distance to the local PUBLIX SUPERMARKET, elementary schools, and a short drive to restaurants, shops and OIA - Orlando's Main International Airport and State Roads 417 that goes North/South and 528 going East/West. Comfortable, low maintenance FL-style living in the heart of Orlando.

Save
Ask
Tour
Hide
Share
Listing Snapshot
Price 
$229,000
Days On Site 
0 Days
Bedrooms 
3
Inside Area (SqFt) 
1,408 sqft
Total Baths 
2
Full Baths 
2
Partial Baths 
N/A
Lot Size 
0.35 Acres
Year Built 
2005
MLS Number 
O6457005
Status 
Active
Property Tax 
$5,166.33
HOA/Condo/Coop Fees 
$415.42 monthly
Sq Ft Source 
Public Records
Friends & Family
Recent Activity
3 hours agoListing updated with changes from the MLS
3 hours agoListing first seen on site
General Features
Acres 
0.35
Direction Faces 
Southwest
Foundation 
Slab
Levels 
One
Number Of Stories 
3
Parking 
Open
Pets 
Cats OKDogs OKYes
Property Sub Type 
Condominium
Sewer 
Public Sewer
SqFt Total 
1408
Utilities 
Cable AvailableElectricity ConnectedSewer ConnectedWater Connected
Water Source 
Public
Zoning 
PD/AN
Interior Features
Appliances 
DishwasherDryerMicrowaveRangeRefrigeratorWasher
Cooling 
Central Air
Flooring 
Ceramic TileLaminateTile
Furnished 
Unfurnished
Heating 
Central
Interior 
ElevatorOpen Floorplan
Laundry Features 
InsideLaundry Closet
Window Features 
Blinds
Bedroom 2 
Dimensions - 12x12Level - First
Bedroom 3 
Dimensions - 12x10Level - First
Kitchen 
Dimensions - 10x8Level - First
Living Room 
Dimensions - 23x12Level - First
Master Bedroom 
Dimensions - 15x11Level - First
Save
Ask
Tour
Hide
Share
Exterior Features
Construction Details 
BlockConcreteStucco
Exterior 
BalconyLighting
Roof 
Shingle
Windows/Doors 
Blinds
Community Features
Association Fee 
$396.0
Association Fee Frequency 
Monthly
Additional Association Fee 
$58.25
Additional Association Fee Frequency 
Quarterly
Community Features 
PlaygroundPoolSidewalks
MLS Area 
32829 - Orlando/Chickasaw
Township 
23
Financing Terms Available 
CashConventionalVA Loan
Roads 
Paved
Schools
School District
Unknown
Elementary School
Vista Lakes Elem
Middle School
Odyssey Middle
High School
Colonial High
Listing courtesy of RE/MAX EXCLUSIVE COLLECTION (407) 375-7358


Listing information is provided by Participants of the Stellar MLS. IDX information is provided exclusively for personal, non-commercial use, and may not be used for any purpose other than to identify prospective properties consumers may be interested in purchasing. Information is deemed reliable but not guaranteed. Properties displayed may be listed or sold by various participants in the MLS Copyright 2026, Stellar MLS.
Last checked: 2026-11-19 02:22 PM EST

Neighborhood & Commute
Source: Walkscore
Disclosure: Community information and market data powered by Constellation Data Labs. Information is deemed reliable but not guaranteed.
Save
Ask
Tour
Hide
Share