Warning: Array to string conversion in /home/b3yop98l7qt8/public_html/wp-content/plugins/showcase-idx/3/page.php on line 104
Advanced Search - Realty and Company International, LLC
(407) 999-5060 e-mail us

Advanced Search

Search Central Florida Real Estate
Save
Ask
Tour
Hide
Share
$1,100,000
3 Days On Site

8712 ROSE LAKE SHORE LANE
ORLANDO, FL 32835

For Sale|Single Family Residence|Active
4
Beds
5
Total Baths
3
Full Baths
2
Partial Baths
2,695
SqFt
$408
/SqFt
1992
Built
Subdivision:
LAKEVIEW HEIGHTS
County:
Orange

Due to the health concerns created by Coronavirus we are offering personal 1-1 online video walkthough tours where possible.
8712 ROSE LAKE SHORE LANE8712 ROSE LAKE SHORE LANE8712 ROSE LAKE SHORE LANE8712 ROSE LAKE SHORE LANE
Save
Ask
Tour
Hide
Share

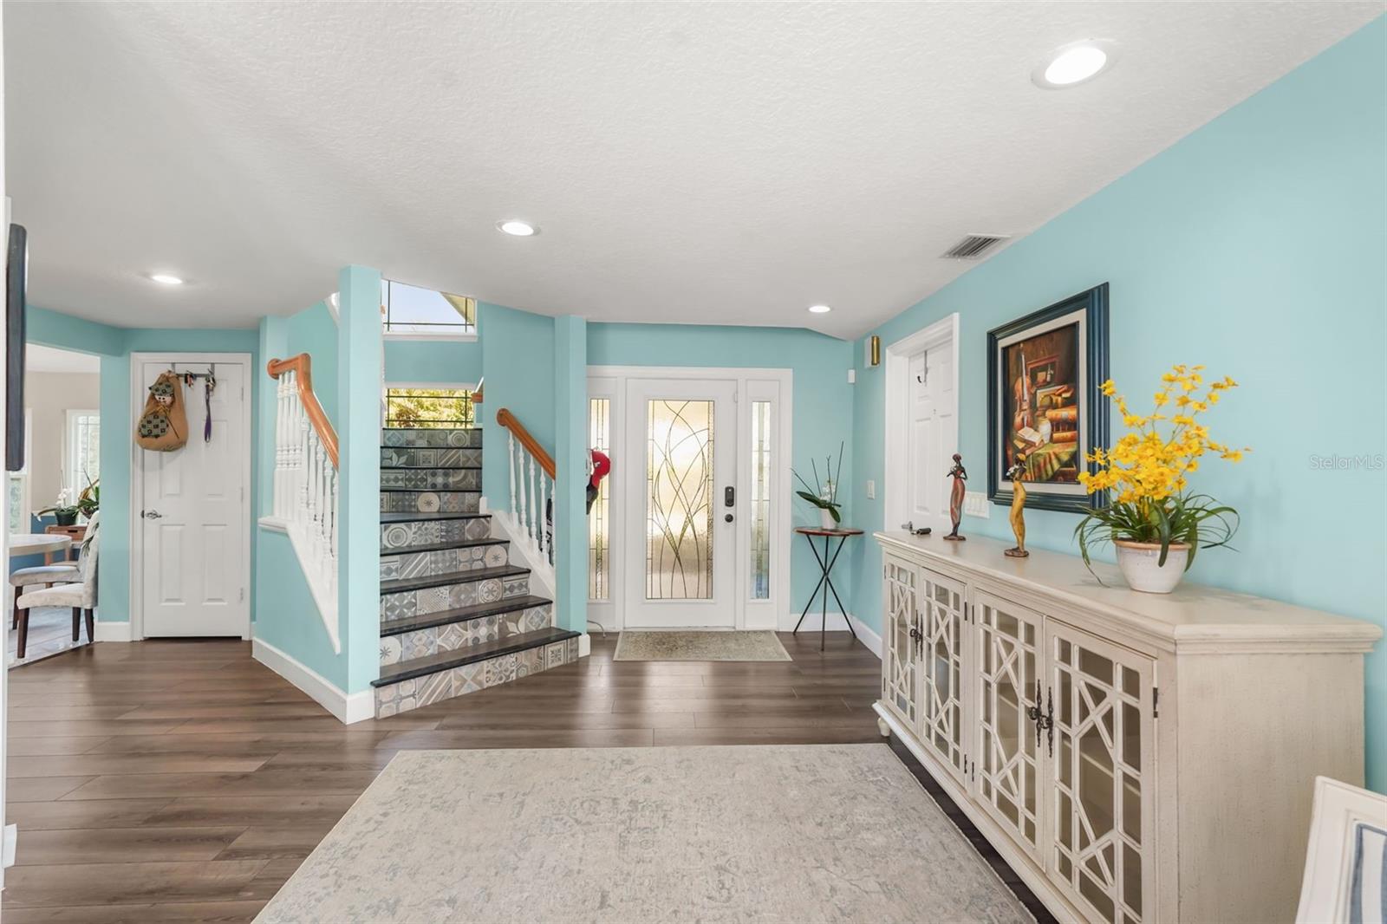
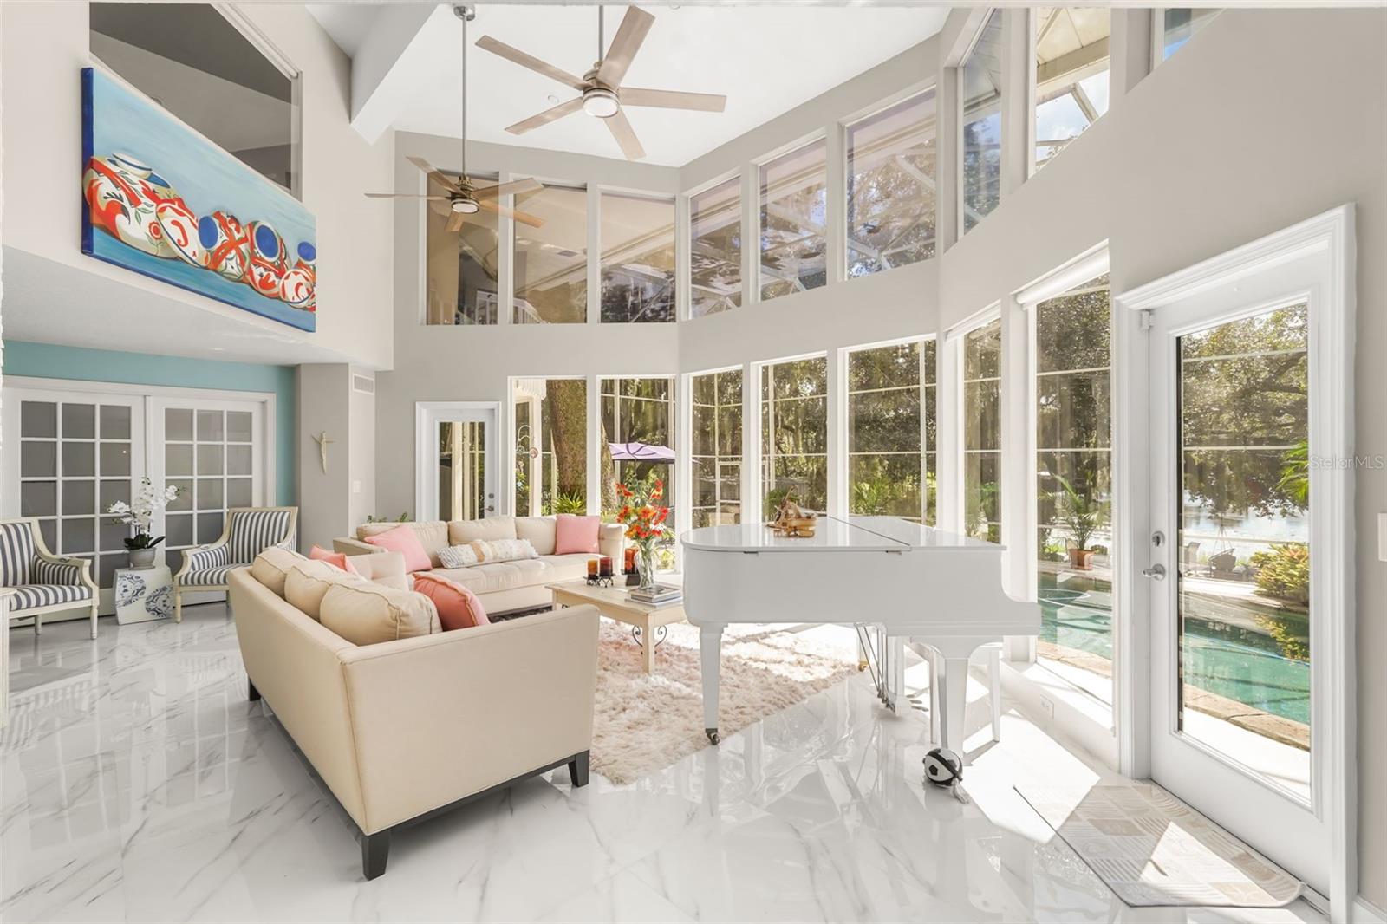
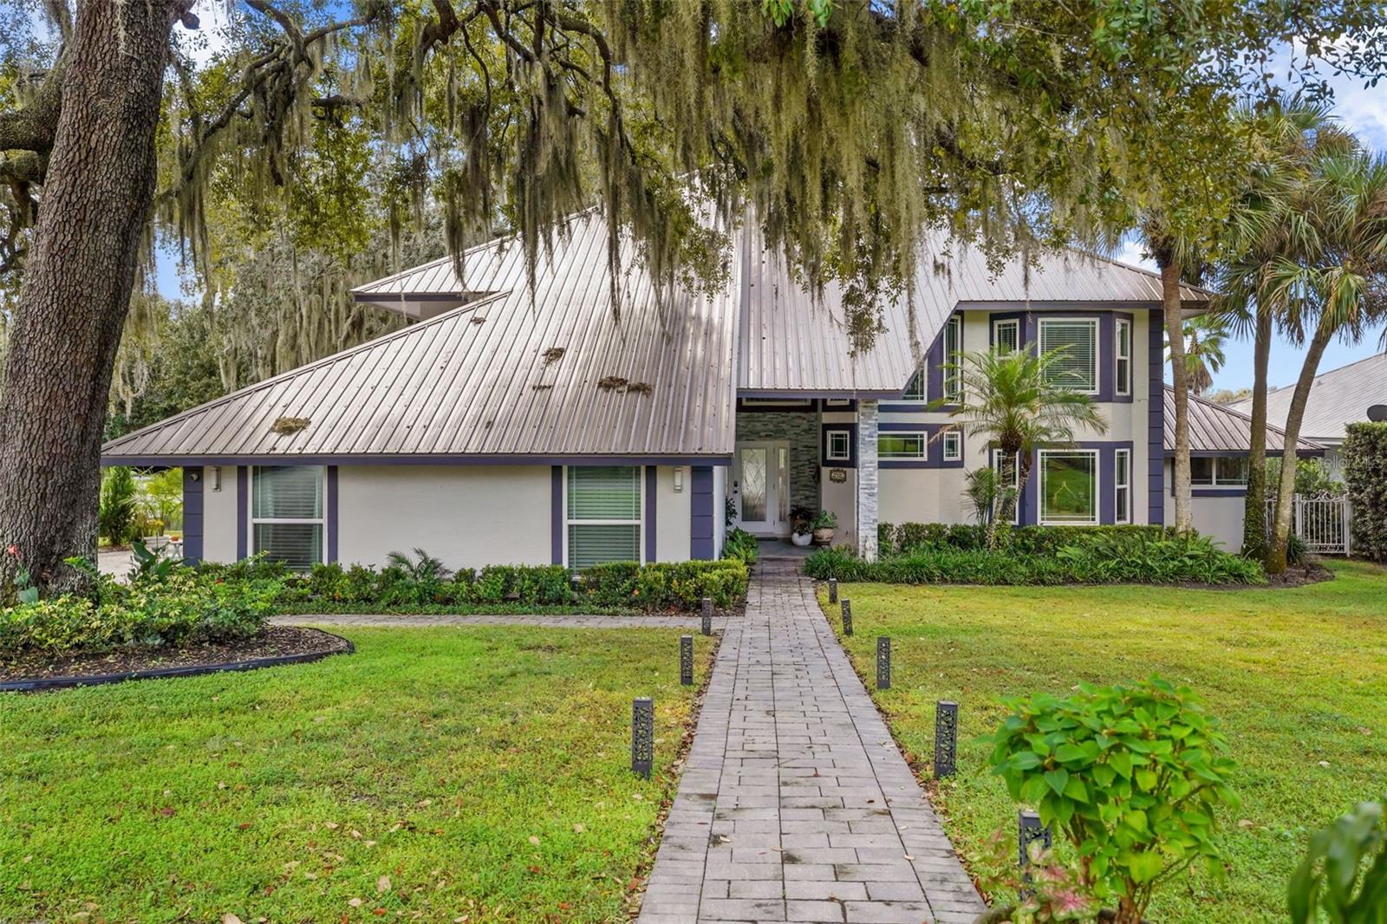
Sunsets aren’t measured in a home’s value, but they should be. At 8712 Rose Lake Shore Lane in Orlando, Florida, evenings overlooking the lake may become your favorite part of coming home. This Orlando lakefront home for sale combines beautiful water views, abundant natural light, a private pool and spa, and inviting outdoor living spaces. Just outside the upstairs primary bedroom, a romantic porch brings you close enough to a magnificent oak to reach out and touch its bark. Inspiration is everywhere. Spanish moss drapes from the branches, the lake stretches beyond, and the setting invites you to slow down. Morning coffee, an afternoon with a book, an evening watching the sunset—there is a place here for all of it. Inside, soaring ceilings and expansive windows fill the living spaces with natural light while framing views of the landscaping, pool, and lake. Bright, welcoming gathering areas provide space to connect, while the home’s distinctive architecture and metal roof add to its character. The screened pool and spa sit among lush landscaping, with the enclosure thoughtfully built around the existing oak to preserve the natural surroundings. Beyond the pool, a spacious lakeside deck offers a front-row seat to the changing evening sky and its reflections across the water. Lovingly maintained grounds feature mango, avocado, peach, fig, lemon, and orange trees, along with beautiful roses and mature landscaping. Optional homeowners association (HOA) membership adds flexibility. An integrated two-bedroom in-law suite with its own private entrance, kitchenette, washer, and dryer provides additional space for guests or extended stays. From the porch beside the oak to sunset evenings by the water, this lakefront property offers places to enjoy throughout the day. Schedule your visit to 8712 Rose Lake Shore Lane and experience this Orlando home’s light, gardens, and waterfront setting for yourself. Located near shopping, dining, and services along West Colonial Drive, this Orlando home offers convenient access to SR 408, Florida’s Turnpike, and SR 429, with connections to I-4 for travel throughout Central Florida.

Save
Ask
Tour
Hide
Share
Listing Snapshot
Price 
$1,100,000
Days On Site 
3 Days
Bedrooms 
4
Inside Area (SqFt) 
2,695 sqft
Total Baths 
5
Full Baths 
3
Partial Baths 
2
Lot Size 
0.52 Acres
Year Built 
1992
MLS Number 
O6457033
Status 
Active
Property Tax 
$8,363
HOA/Condo/Coop Fees 
$33.33 monthly
Sq Ft Source 
Public Records
Friends & Family
Recent Activity
5 hours agoListing updated with changes from the MLS
yesterdayStatus changed to Active
3 days agoListing first seen on site
General Features
Acres 
0.52
Direction Faces 
North
Foundation 
Slab
Levels 
Two
Parking 
Converted GarageDriveway
Pets 
Yes
Property Sub Type 
Single Family Residence
Security 
Security System Owned
Sewer 
Septic Tank
SqFt Total 
3825
Style 
Contemporary
Utilities 
Electricity ConnectedNatural Gas AvailableWater Connected
Water Source 
Public
Zoning 
R-1
Interior Features
Appliances 
DishwasherDisposalDryerElectric Water HeaterMicrowaveRangeRefrigeratorWasher
Cooling 
Central Air
Fireplace 
Yes
Fireplace Features 
Living RoomWood Burning
Flooring 
TileVinyl
Furnished 
Negotiable
Heating 
CentralElectricHeat Pump
Interior 
Eat-in KitchenHigh CeilingsWalk-In Closet(s)In-Law Floorplan
Laundry Features 
Inside
Window Features 
Blinds
Bedroom 2 
Level - Second
Bedroom 3 
Level - First
Bedroom 4 
Level - First
Great Room 
Dimensions - 22x15Level - First
Kitchen 
Dimensions - 14x12Level - First
Master Bathroom 
Level - SecondFeatures - Double Vanity
Master Bedroom 
Dimensions - 20x12Level - Second
Save
Ask
Tour
Hide
Share
Exterior Features
Construction Details 
Block
Exterior 
BalconyDock
Lot Features 
PavedWaterfront
Patio And Porch 
DeckPatioPorchScreened
Pool Features 
In GroundGuniteHeatedPrivate
Private Pool 
Yes
Roof 
Shingle
View 
LakeWaterPoolTrees/Woods
Waterfront 
Yes
Waterfront Features 
Lake PrivilegesLake Front
Waterview 
LakeWaterPoolTrees/Woods
Windows/Doors 
Blinds
Community Features
Association Fee 
$400.0
Association Fee Frequency 
Annually
Community Features 
Street Lights
MLS Area 
32835 - Orlando/Metrowest/Orlo Vista
Township 
22
Financing Terms Available 
CashConventionalFHAVA Loan
Roads 
Asphalt
Schools
School District
Unknown
Elementary School
William Frangus Elem
Middle School
Gotha Middle
High School
Olympia High
Listing courtesy of LA ROSA REALTY CW PROPERTIES L (321) 262-6299


Listing information is provided by Participants of the Stellar MLS. IDX information is provided exclusively for personal, non-commercial use, and may not be used for any purpose other than to identify prospective properties consumers may be interested in purchasing. Information is deemed reliable but not guaranteed. Properties displayed may be listed or sold by various participants in the MLS Copyright 2026, Stellar MLS.
Last checked: 2026-11-15 07:08 PM EST

Neighborhood & Commute
Source: Walkscore
Disclosure: Community information and market data powered by Constellation Data Labs. Information is deemed reliable but not guaranteed.
Save
Ask
Tour
Hide
Share