
Due to the health concerns created by Coronavirus we are offering personal 1-1 online video walkthough tours where possible.
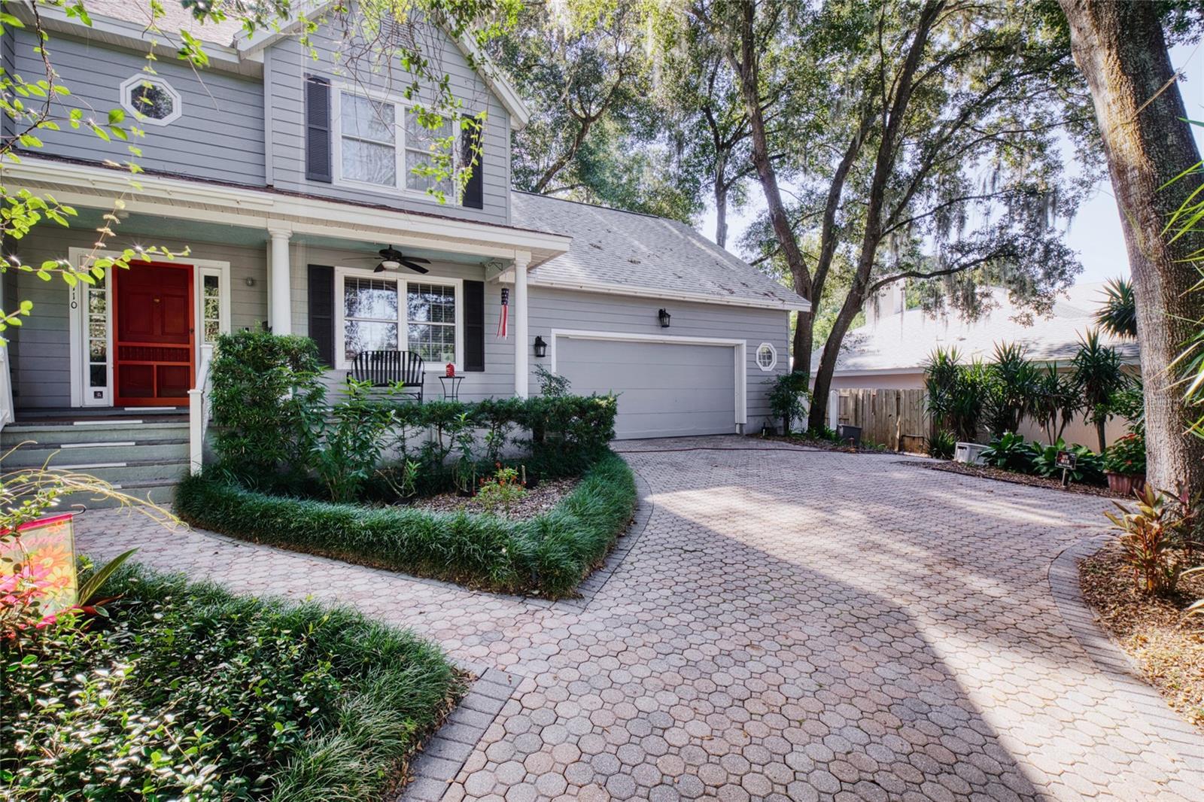
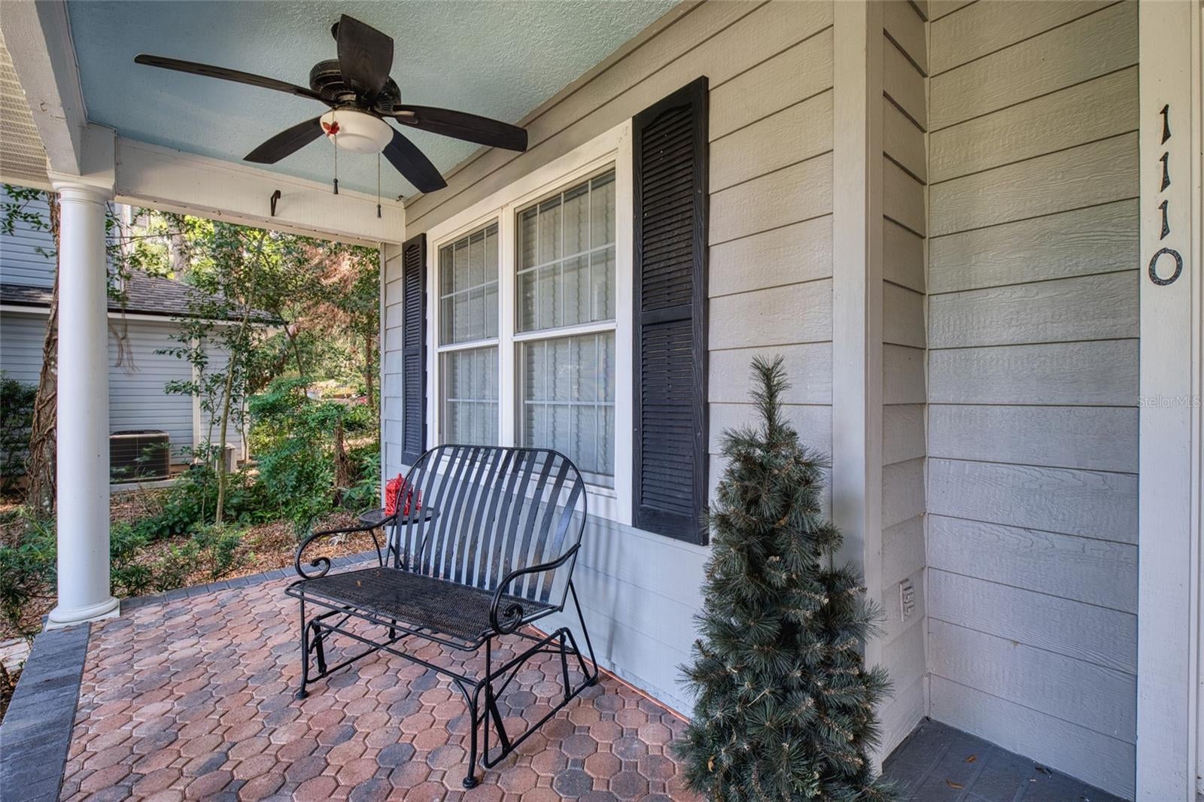
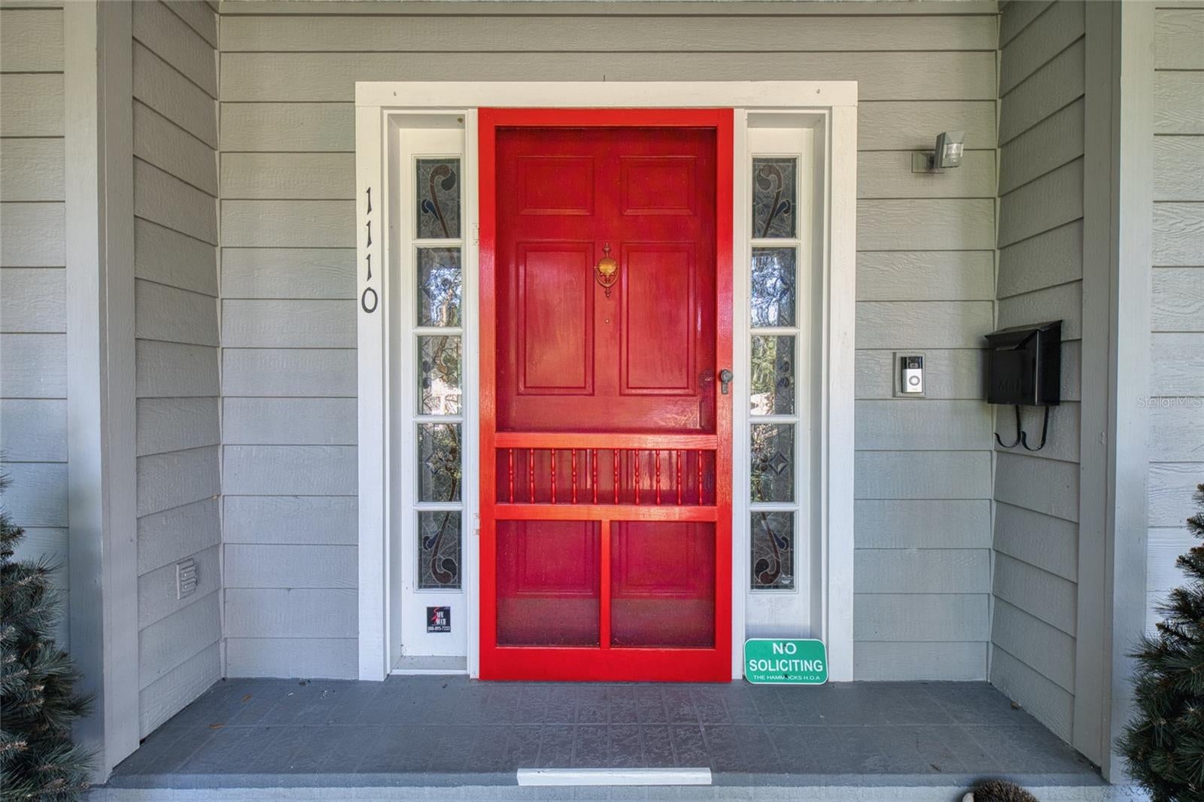
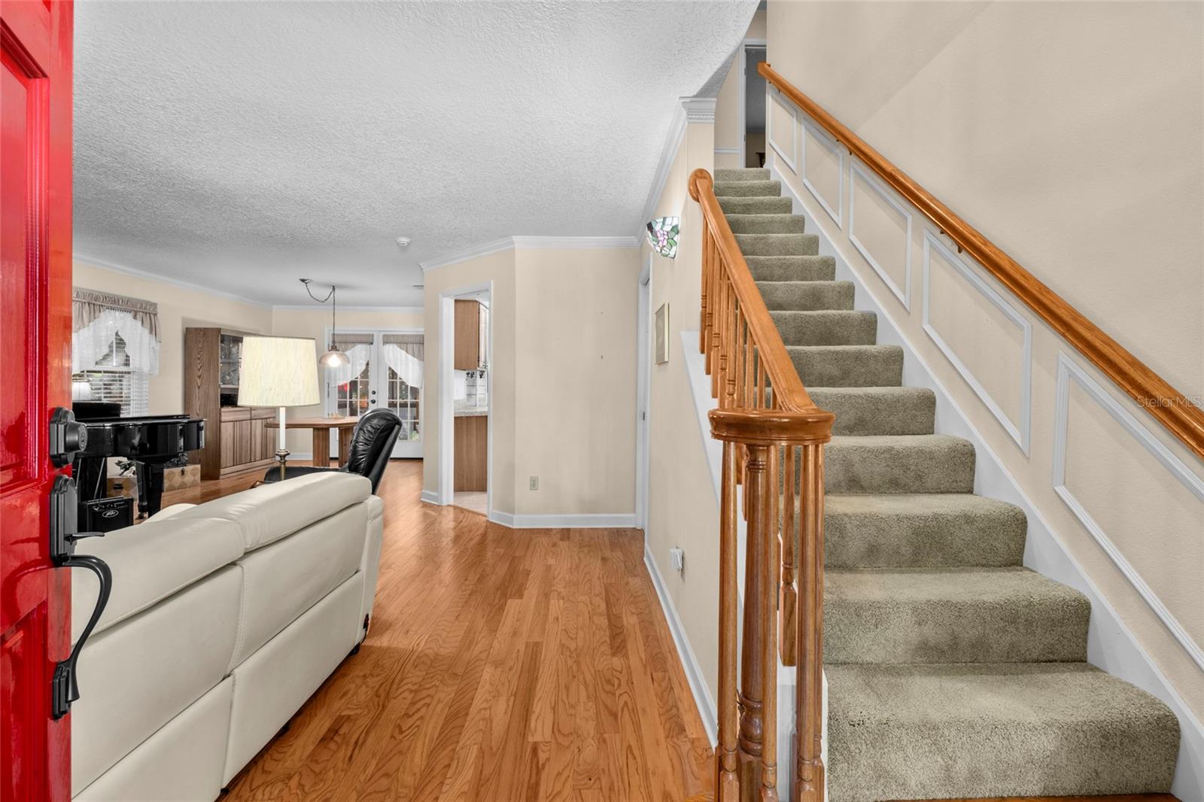
From the moment you step inside 1110 Wineberry Ct, it feels like home. This 4-bedroom, 2.5-bath home in The Hammocks in Ocoee has a warm, welcoming atmosphere that’s hard to describe and easy to feel. Wood floors (installed in 2016) carry that warmth through the main living areas, and custom stained glass on the front door sidelights and the dining room pass-through window to the kitchen adds a handcrafted touch you won’t find in a typical home. With 2,350 square feet and a low HOA of $166 per quarter, it offers comfort and value together. The layout is made for easy living. One bedroom and a half bath are on the first floor, along with a laundry room that includes a walk-in shower, which makes first-floor living especially convenient. The remaining bedrooms are upstairs, where new carpet (2021) covers the stairs, hall, primary bedroom, and closet. Ceiling fans are installed throughout, including a new one in the primary bath (2026) and the kitchen (2024), and cable-ready TV connections are in the living room, three bedrooms, and the garage. The big-ticket updates are already done, so you can simply settle in. The roof was replaced in 2024, and the front yard was freshly landscaped in 2025. The home is built with 2"x6" exterior walls, which allow for additional insulation and sturdier, more storm-resistant construction. Double pane, double hung windows with Kevlar film block UV rays and heat, and the film also makes the glass shatter-resistant. The HVAC system includes a UV light for indoor air quality, a whole-house water filtration and softener system improves the water at every tap, and the 2022 washer and dryer are included with the home along with a Home Warranty. Energy efficiency is a standout. A heat pump water heater is powered by 10 owned solar panels installed in 2020, with no lease to assume, and added attic insulation helps keep the home comfortable through the Florida summer. Outdoor living is just as impressive. The lanai has Elite insulated ceiling panels and removable Florida Glass slider windows, so it works as a 3+ season room you can open up or close in as the weather demands. Beyond it, the heated pool is ready for year-round enjoyment, with a new heater (2022), a brand-new filter and housing (November 2026), and a new propane tank that fuels the pool heater. Storage and workspace are covered too. An attic lift in the garage (2021) puts the overhead space to use, with a second attic access from the upstairs guest bedroom closet. The garage and shop are both air conditioned, which is great for hobbies, projects, or a home gym, and the garage door has a 1/2 horsepower Craftsman opener with battery backup. Peace of mind comes built in. The home has three security panels, four outside cameras with an inside viewing monitor, and a transferable Ring doorbell with camera and remote access. With no rear neighbors and positioned on a cul-de-sac this home a ready for her next owners. Schedule your showing today!
| 5 hours ago | Listing updated with changes from the MLS | |
| 8 hours ago | Status changed to Active | |
| 2 days ago | Listing first seen on site |
