Warning: Array to string conversion in /home/b3yop98l7qt8/public_html/wp-content/plugins/showcase-idx/3/page.php on line 104
Advanced Search - Realty and Company International, LLC
(407) 999-5060 e-mail us

Advanced Search

Search Central Florida Real Estate
Save
Ask
Tour
Hide
Share
$500,000
New Listing

1910 CLOVERLAWN AVENUE
ORLANDO, FL 32806

For Sale|Single Family Residence|Active
3
Beds
3
Total Baths
3
Full Baths
3,487
SqFt
$143
/SqFt
2025
Built
Subdivision:
MC LEISH TERRACE
County:
Orange

Due to the health concerns created by Coronavirus we are offering personal 1-1 online video walkthough tours where possible.
Upcoming Open Houses
Due to COVID-19, we recommend you verify Open Houses before attending.
Sun, Nov 15, 11:00 AM - 2:00 PM
Sat, Nov 21, 11:00 AM - 2:00 PM
Sun, Nov 22, 11:00 AM - 2:00 PM
Sat, Nov 28, 11:00 AM - 2:00 PM
Sat, Dec 5, 11:00 AM - 2:00 PM
Sun, Dec 6, 11:00 AM - 2:00 PM
1910 CLOVERLAWN AVENUE1910 CLOVERLAWN AVENUE1910 CLOVERLAWN AVENUE1910 CLOVERLAWN AVENUE
Save
Ask
Tour
Hide
Share

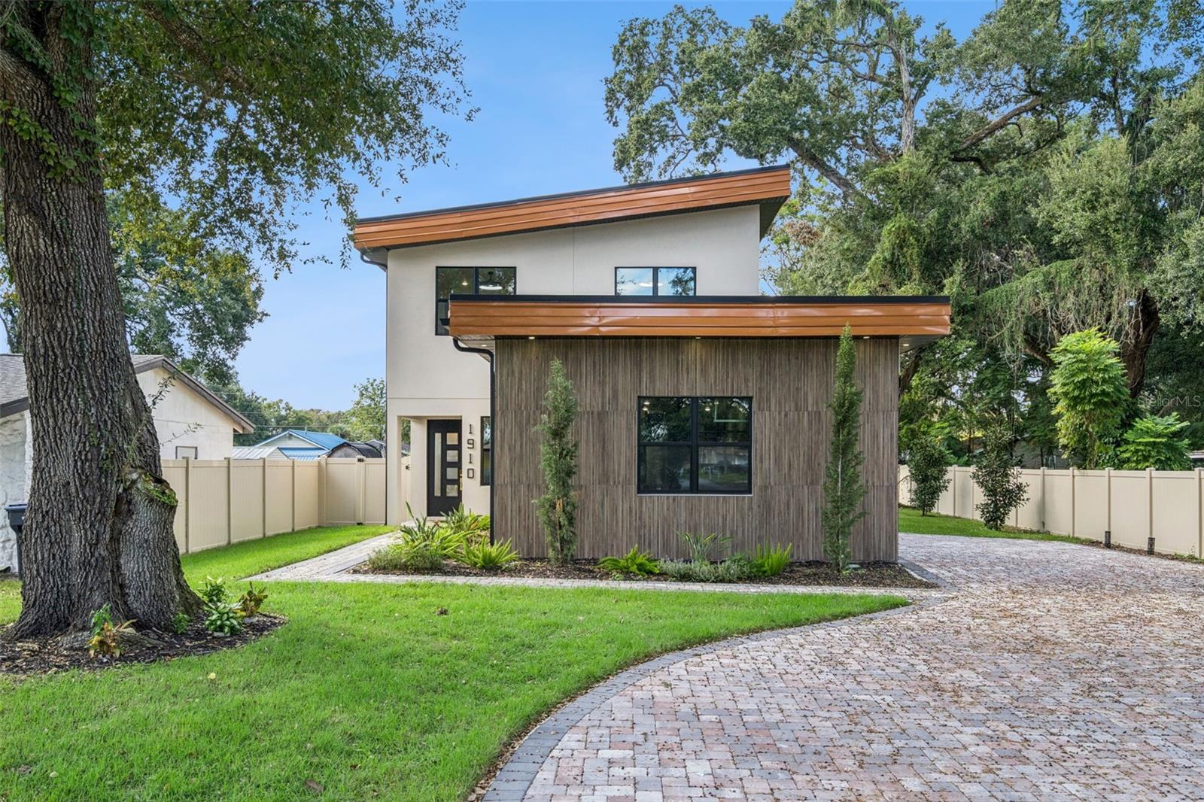
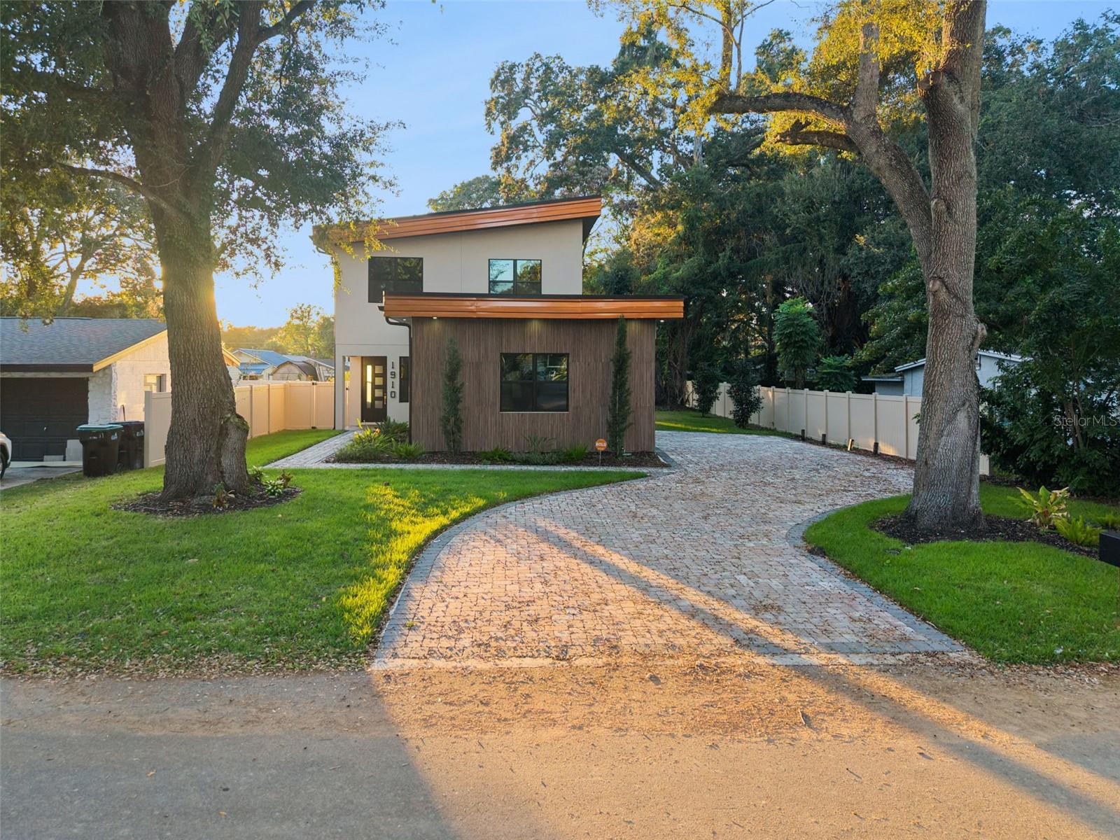
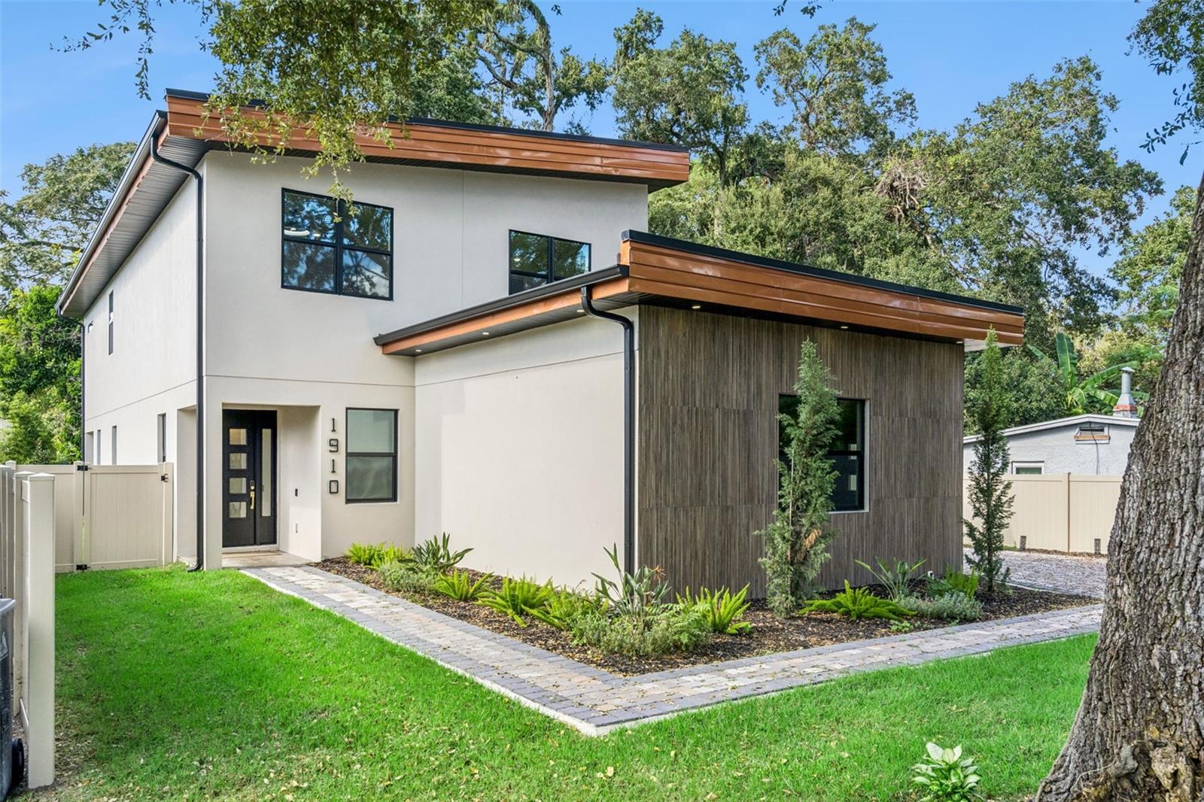
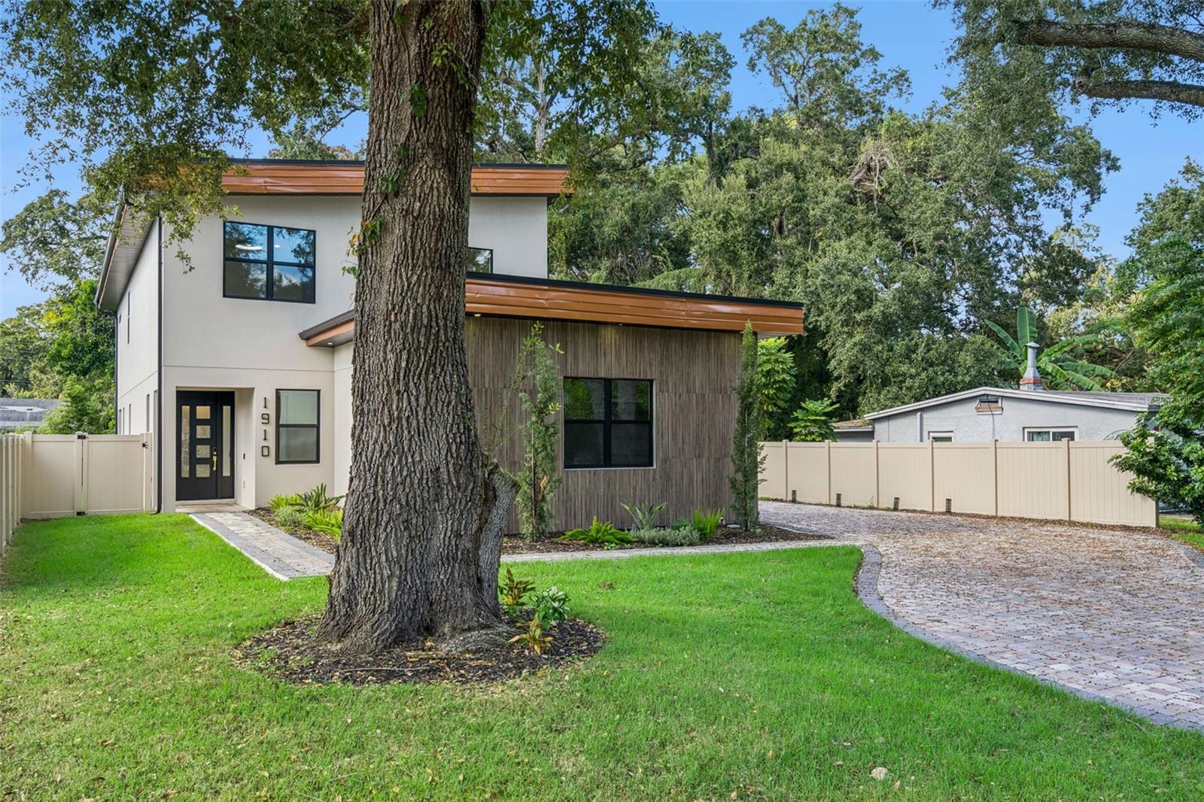
Auction Property. Auction Property. Auction Property. AUCTION PROPERTY!!! THIS PROPERTY WILL BE SOLD AT PUBLIC AUCTION on THURSDAY, DECEMBER 10th, 2026 at 5 PM!!! The listing price is for search purposes only! It is NOT a starting price or a minimum bid! The purchase price for the property will be established at the AUCTION!! Discover modern luxury, exceptional craftsmanship, and beautiful design in this stunning custom-built residence in Orlando's sought-after HourGlass District! Built in 2025, this remarkable home blends contemporary elegance, premium finishes, and cutting-edge technology with thoughtfully designed spaces perfect for entertaining and everyday living. At the heart of the home, a showstopping chef-inspired kitchen features custom cabinetry, striking slate waterfall countertops, premium Thermador appliances, a pot filler, and specialty sink features designed for convenience and functionality. Integrated smart-home technology elevates the living experience with a SONOS surround sound system throughout the home and rear porch, along with a security alarm system, Ring cameras, and video doorbell. The spacious upstairs entertainment retreat is designed to impress, complete with a full wet bar and beverage refrigerator—ideal for hosting gatherings or relaxing in style. A dedicated home office, dramatic illuminated staircase, and beautifully appointed interior finishes add to the home's appeal. The expansive two-car garage offers custom acrylic flooring, finished stucco walls, and a dedicated workout area with rubber gym flooring. Step outside to enjoy the covered rear porch, complemented by a mature shade tree that creates an inviting setting for outdoor relaxation. Thoughtful energy-efficient upgrades, including full foam insulation and double-pane Low-E windows, provide added comfort and efficiency. The location is equally impressive! Situated just minutes from Downtown Orlando, Lake Eola, the Dr. Phillips Center for the Performing Arts, and Delaney Park, this home places dining, shopping, entertainment, and recreation within easy reach. An extraordinary home. An exceptional location. An exciting auction opportunity! Don't miss your chance to bid on this beautifully crafted residence in one of Orlando's most up and coming neighborhoods. Mark your calendar, attend the auction, and come prepared to make this remarkable home yours!

Save
Ask
Tour
Hide
Share
Listing Snapshot
Price 
$500,000
Days On Site 
0 Days
Bedrooms 
3
Inside Area (SqFt) 
3,487 sqft
Total Baths 
3
Full Baths 
3
Partial Baths 
N/A
Lot Size 
0.21 Acres
Year Built 
2025
MLS Number 
O6457104
Status 
Active
Property Tax 
$3,167
HOA/Condo/Coop Fees 
N/A
Sq Ft Source 
Builder
Friends & Family
Recent Activity
9 hours agoListing updated with changes from the MLS
14 hours agoListing first seen on site
General Features
Acres 
0.21
Attached Garage 
Yes
Direction Faces 
East
Foundation 
Slab
Garage 
Yes
Levels 
Two
Parking 
Attached
Pets 
Cats OKDogs OK
Property Condition 
New Construction
Property Sub Type 
Single Family Residence
Security 
Security System
Sewer 
Septic Tank
Special Circumstances 
Auction
SqFt Total 
3788
Utilities 
Cable AvailableCable ConnectedElectricity ConnectedSewer ConnectedWater Connected
Water Source 
None
Zoning 
R-2
Interior Features
Appliances 
Bar FridgeCooktopDishwasherDisposalElectric Water HeaterExhaust FanFreezerMicrowaveRangeRefrigeratorTankless Water Heater
Cooling 
Central AirZoned
Flooring 
Ceramic TileLaminate
Furnished 
Unfurnished
Heating 
ElectricHeat Pump
Interior 
Built-in FeaturesHigh CeilingsOpen FloorplanWalk-In Closet(s)
Laundry Features 
InsideLaundry Room
Bedroom 3 
Dimensions - 12x15Level - Second
Kitchen 
Dimensions - 16x11Level - First
Living Room 
Dimensions - 26x16Level - First
Master Bathroom 
Dimensions - 10x10Level - Second
Master Bedroom 
Dimensions - 16x12Level - Second
Save
Ask
Tour
Hide
Share
Exterior Features
Construction Details 
BlockStucco
Exterior 
Private Yard
Fencing 
Vinyl
Roof 
Membrane
Windows/Doors 
Sliding Doors
Community Features
MLS Area 
32806 - Orlando/Delaney Park/Crystal Lake
Township 
23
Roads 
Asphalt
Listing courtesy of ALAN FRENKEL AUCTION & REALTY LLC (321) 314-3686


Listing information is provided by Participants of the Stellar MLS. IDX information is provided exclusively for personal, non-commercial use, and may not be used for any purpose other than to identify prospective properties consumers may be interested in purchasing. Information is deemed reliable but not guaranteed. Properties displayed may be listed or sold by various participants in the MLS Copyright 2026, Stellar MLS.
Last checked: 2026-11-13 11:23 PM EST

Neighborhood & Commute
Source: Walkscore
Disclosure: Community information and market data powered by Constellation Data Labs. Information is deemed reliable but not guaranteed.
Save
Ask
Tour
Hide
Share