Warning: Array to string conversion in /home/b3yop98l7qt8/public_html/wp-content/plugins/showcase-idx/3/page.php on line 104
Advanced Search - Realty and Company International, LLC
(407) 999-5060 e-mail us

Advanced Search

Search Central Florida Real Estate
Save
Ask
Tour
Hide
Share
$875,000
New Listing

36823 WOLF COURT
EUSTIS, FL 32736

For Sale|Single Family Residence|Active
5
Beds
3
Total Baths
3
Full Baths
3,594
SqFt
$243
/SqFt
2018
Built
Subdivision:
ESTATES AT BLACK BEAR
County:
Lake

Due to the health concerns created by Coronavirus we are offering personal 1-1 online video walkthough tours where possible.
36823 WOLF COURT36823 WOLF COURT36823 WOLF COURT36823 WOLF COURT
Save
Ask
Tour
Hide
Share

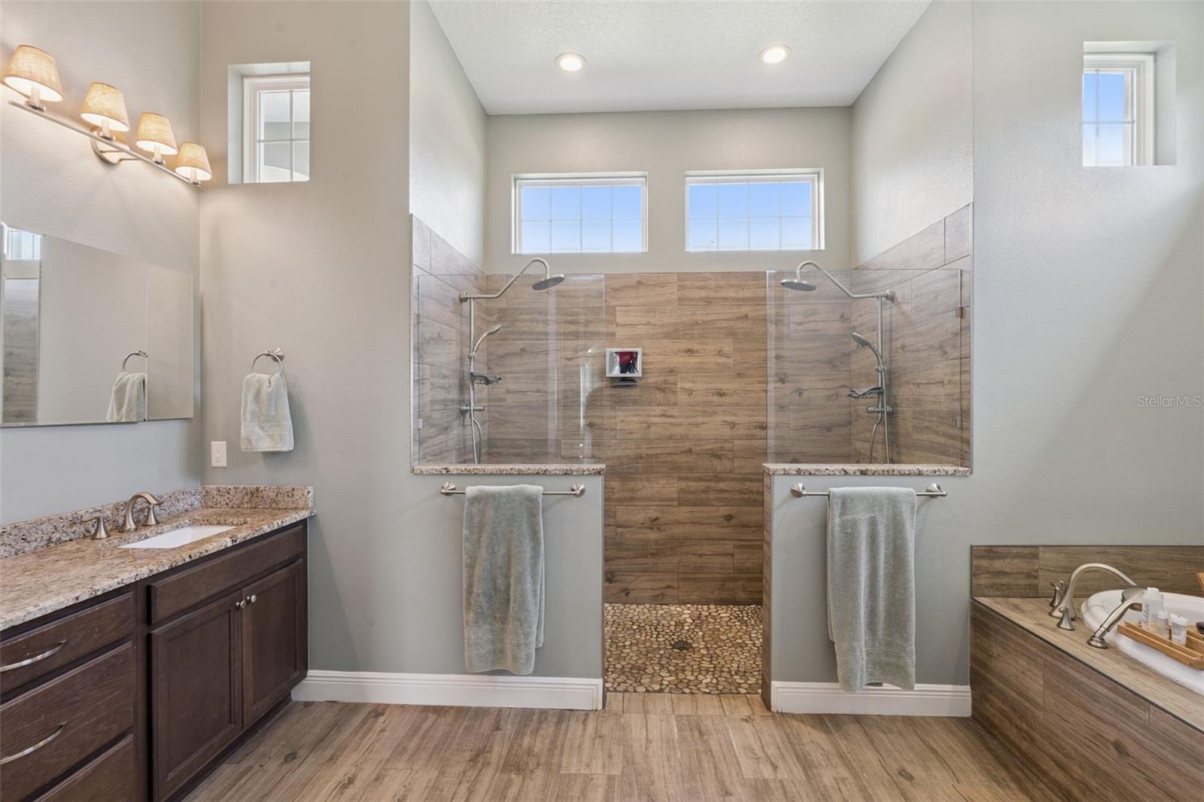
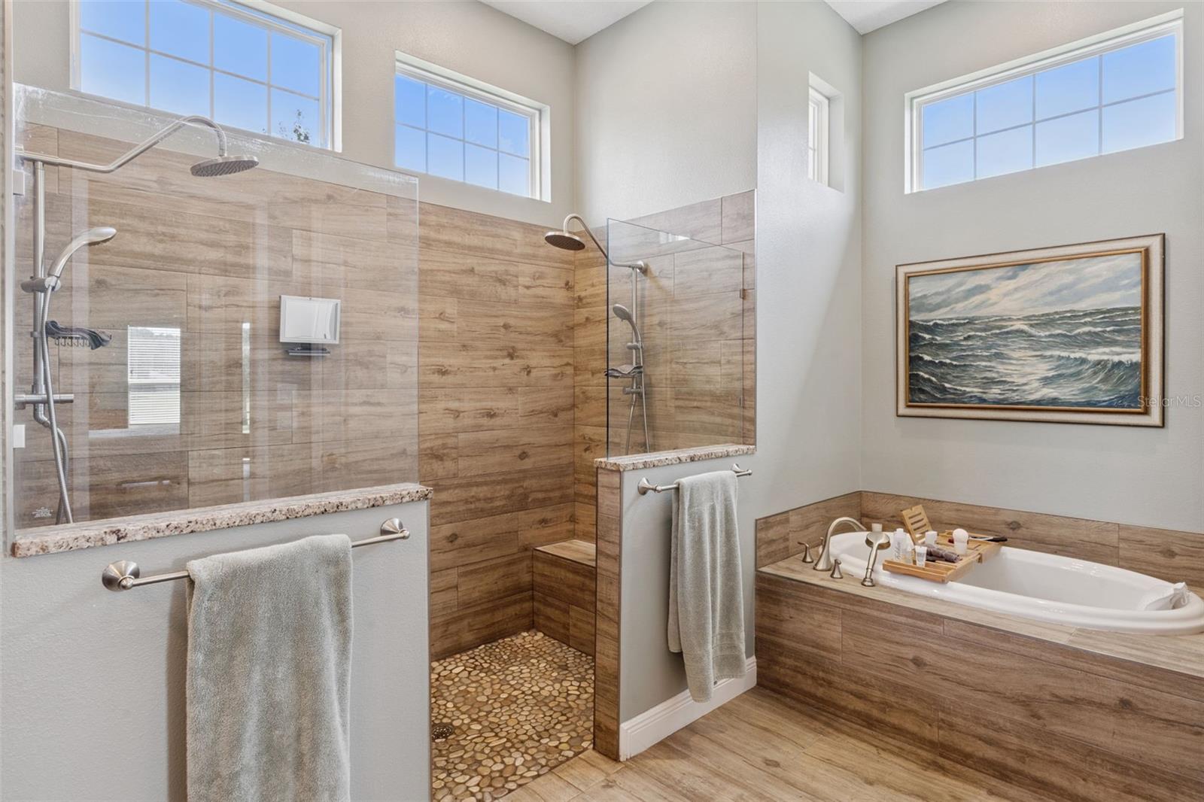
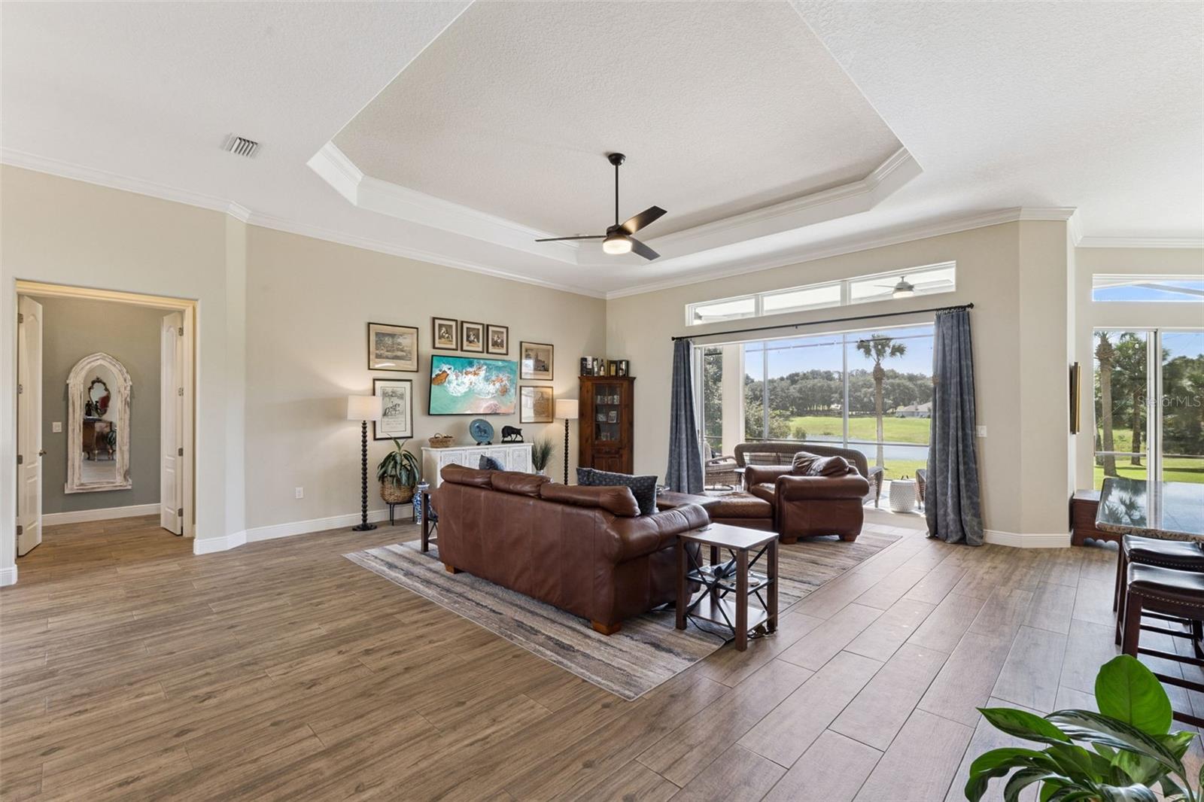
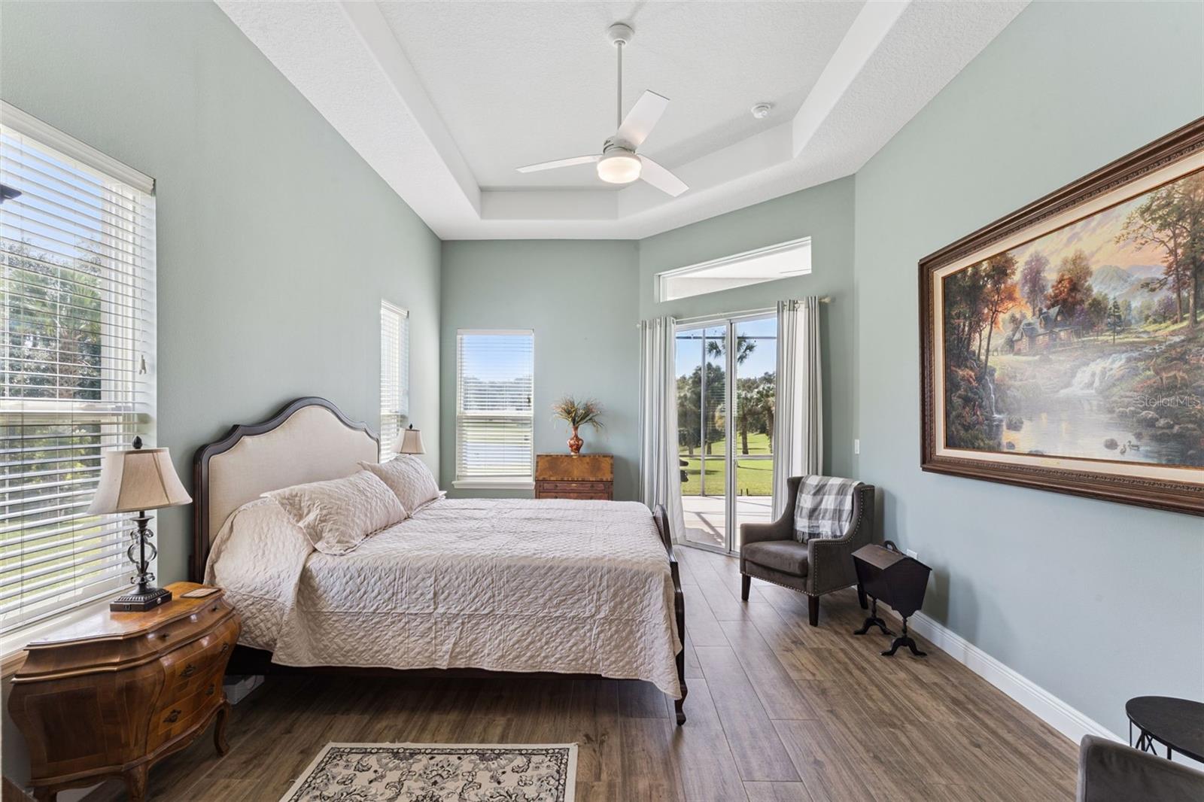
Experience the perfect blend of luxury, privacy, and breathtaking waterfront living in this exceptional 5-bedroom, 3-bath home situated on 1.2 acres along the shores of Lake Black Bear. Nestled on a quiet cul-de-sac, this beautiful block-and-stucco residence with stacked stone accents offers expansive lake views, a thoughtfully designed three-way split floor plan, and a spacious 3-car side-entry garage. Step inside to discover an inviting interior featuring beautiful wood-look tile flooring throughout the main living areas, energy-efficient double-pane Low-E vinyl windows, and abundant natural light that enhances the home's picturesque waterfront setting. The spacious primary suite offers a private retreat with sliding glass doors opening directly to the covered, screened lanai, perfect for enjoying peaceful mornings overlooking the lake. The en-suite bathroom features dual vanities, a large walk-in shower, and separate his-and-hers closets. One of the home's standout features is the expansive 24' x 25' upstairs fifth bedroom, offering incredible versatility as a bonus room, guest retreat, entertainment space, or secondary primary suite. Complete with a private en-suite bathroom, generous walk-in closet, and its own mini-split HVAC system, this impressive space provides comfort and privacy separate from the main living areas. Outdoor living is equally inviting, with a spacious covered and screened lanai overlooking the beautiful lake and expansive 1.2-acre property. Whether entertaining guests, enjoying your morning coffee, or simply relaxing while taking in the tranquil water views, this setting offers the perfect Florida lifestyle. Additional features include R-38 ceiling insulation, a propane gas stove, a builder-installed gas tankless water heater, and a dedicated gas line for an outdoor grill. With its desirable cul-de-sac location, generous acreage, flexible floor plan, and spectacular Lake Black Bear views, this exceptional waterfront property offers a rare opportunity to enjoy peaceful lakeside living without sacrificing space, comfort, or functionality. Welcome home to your own private waterfront retreat!

Save
Ask
Tour
Hide
Share
Listing Snapshot
Price 
$875,000
Days On Site 
0 Days
Bedrooms 
5
Inside Area (SqFt) 
3,594 sqft
Total Baths 
3
Full Baths 
3
Partial Baths 
N/A
Lot Size 
1.2 Acres
Year Built 
2018
MLS Number 
O6457214
Status 
Active
Property Tax 
$6,563.6
HOA/Condo/Coop Fees 
$129 monthly
Sq Ft Source 
Public Records
Friends & Family
Recent Activity
58 minutes agoListing updated with changes from the MLS
4 hours agoListing first seen on site
General Features
Acres 
1.2
Attached Garage 
Yes
Direction Faces 
Northeast
Foundation 
Slab
Garage 
Yes
Garage Spaces 
3
Levels 
Two
Number Of Stories 
2
Parking 
Garage Door OpenerGarage Faces SideAttached
Pets 
Number LimitYes
Property Sub Type 
Single Family Residence
Security 
Smoke Detector(s)
Sewer 
Septic Tank
SqFt Total 
5181
Style 
Florida
Utilities 
Cable AvailableCable ConnectedElectricity ConnectedPropaneWater Connected
Water Source 
Public
Zoning 
PUD
Interior Features
Appliances 
DishwasherDisposalGas CooktopGas Water HeaterMicrowaveRefrigeratorTankless Water Heater
Cooling 
Central Air
Flooring 
CarpetCeramic Tile
Furnished 
Unfurnished
Heating 
Central
Interior 
Coffered Ceiling(s)Crown MoldingOpen FloorplanStone CountersIn-Law Floorplan
Laundry Features 
InsideLaundry RoomSink
Window Features 
BlindsDrapes
Bathroom 2 
Dimensions - 11x6Level - FirstFeatures - Granite Counters
Bathroom 3 
Dimensions - 9x5Level - Second
Bedroom 2 
Dimensions - 11.8x11.1Level - FirstFeatures - Ceiling Fan(s)
Bedroom 3 
Dimensions - 11x13Level - FirstFeatures - Ceiling Fan(s)
Bedroom 4 
Dimensions - 11.2x12Level - FirstFeatures - Ceiling Fan(s)
Bedroom 5 
Dimensions - 24x25Level - Second
Dinette 
Dimensions - 5x6Level - First
Dining Room 
Dimensions - 12x10Level - First
Kitchen 
Dimensions - 15x11.8Level - FirstFeatures - Breakfast Bar, Granite Counters, Kitchen Island, Pantry
Laundry 
Dimensions - 12.4x9.1Level - First
Living Room 
Dimensions - 19x25Level - FirstFeatures - Ceiling Fan(s)
Master Bathroom 
Dimensions - 5x11Level - FirstFeatures - Double Vanity, Granite Counters
Master Bedroom 
Dimensions - 14.5x19.4Level - FirstFeatures - Ceiling Fan(s)
Save
Ask
Tour
Hide
Share
Exterior Features
Construction Details 
BlockStoneStucco
Exterior 
Private Yard
Lot Features 
Cul-De-SacRolling SlopeWaterfront
Patio And Porch 
CoveredFront PorchPatioRear PorchScreened
Roof 
Shingle
View 
LakeWater
Waterfront 
Yes
Waterfront Features 
Lake PrivilegesLake Front
Waterview 
LakeWater
Windows/Doors 
BlindsDrapes
Community Features
Association Amenities 
Cable TVGolf CoursePlaygroundTennis Court(s)
Association Fee 
$129.0
Association Fee Frequency 
Monthly
Community Features 
Street Lights
MLS Area 
32736 - Eustis
Township 
18S
Financing Terms Available 
CashConventional
Roads 
Paved
Schools
School District
Unknown
Elementary School
Seminole Springs. Elem
Middle School
Eustis Middle
High School
Eustis High School
Listing courtesy of EXP REALTY LLC (407) 268-1891


Listing information is provided by Participants of the Stellar MLS. IDX information is provided exclusively for personal, non-commercial use, and may not be used for any purpose other than to identify prospective properties consumers may be interested in purchasing. Information is deemed reliable but not guaranteed. Properties displayed may be listed or sold by various participants in the MLS Copyright 2026, Stellar MLS.
Last checked: 2026-11-17 06:04 PM EST

Neighborhood & Commute
Source: Walkscore
Disclosure: Community information and market data powered by Constellation Data Labs. Information is deemed reliable but not guaranteed.
Save
Ask
Tour
Hide
Share