Warning: Array to string conversion in /home/b3yop98l7qt8/public_html/wp-content/plugins/showcase-idx/3/page.php on line 104
Advanced Search - Realty and Company International, LLC
(407) 999-5060 e-mail us

Advanced Search

Search Central Florida Real Estate
Save
Ask
Tour
Hide
Share
$395,000
New Listing

1752 CINNAMON CIRCLE
CASSELBERRY, FL 32707

For Sale|Single Family Residence|Active
4
Beds
2
Total Baths
2
Full Baths
1,797
SqFt
$220
/SqFt
1988
Built
Subdivision:
SPICEWOOD
County:
Seminole

Due to the health concerns created by Coronavirus we are offering personal 1-1 online video walkthough tours where possible.
1752 CINNAMON CIRCLE1752 CINNAMON CIRCLE1752 CINNAMON CIRCLE1752 CINNAMON CIRCLE
Save
Ask
Tour
Hide
Share

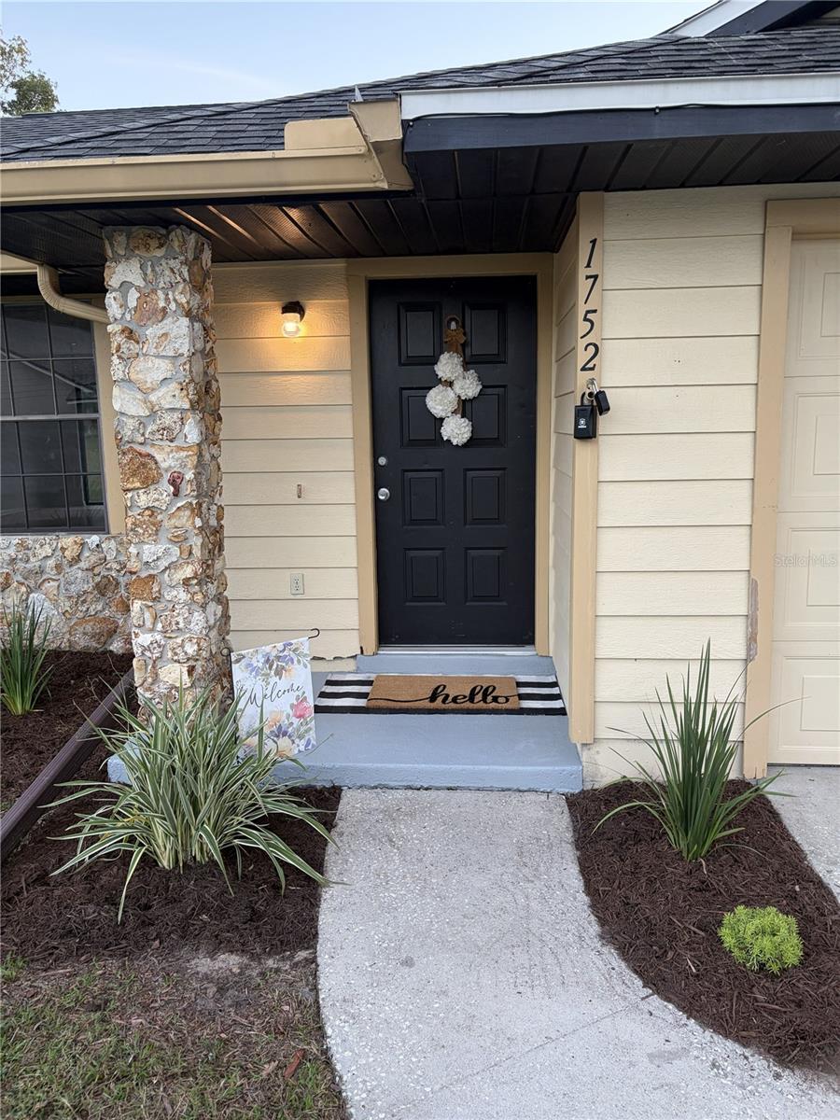
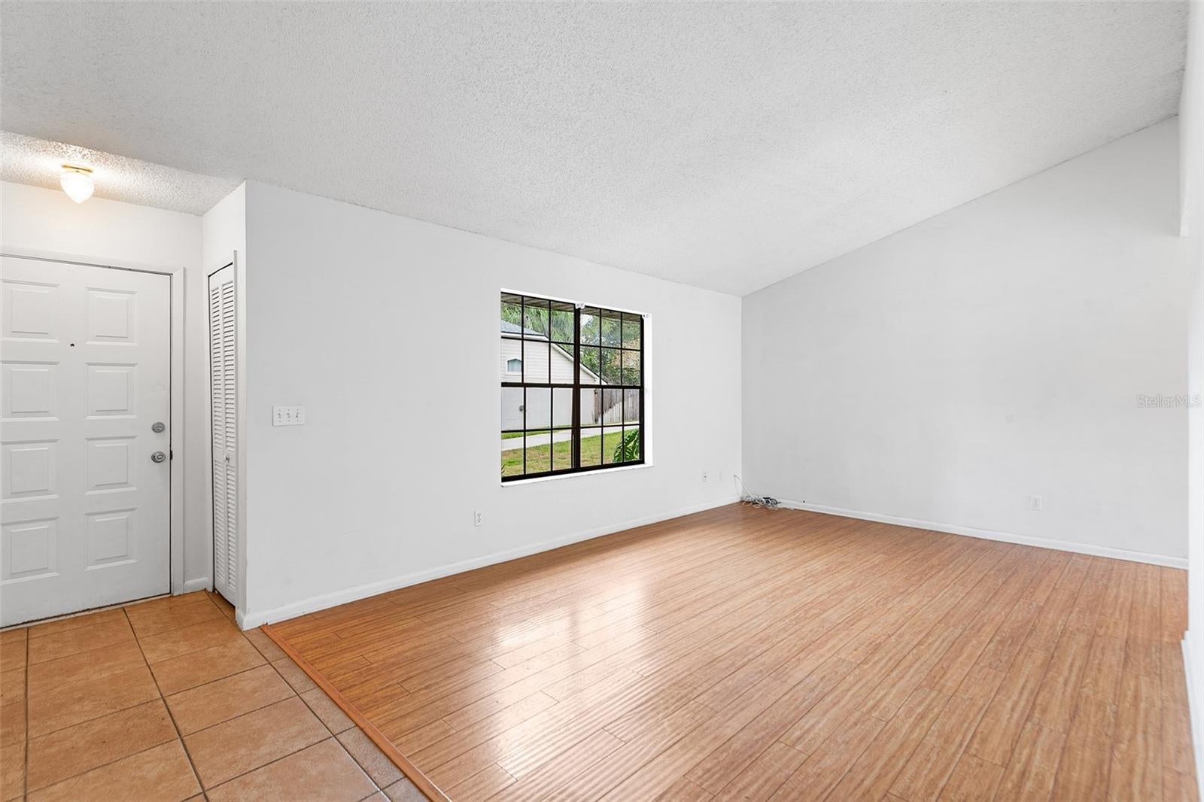
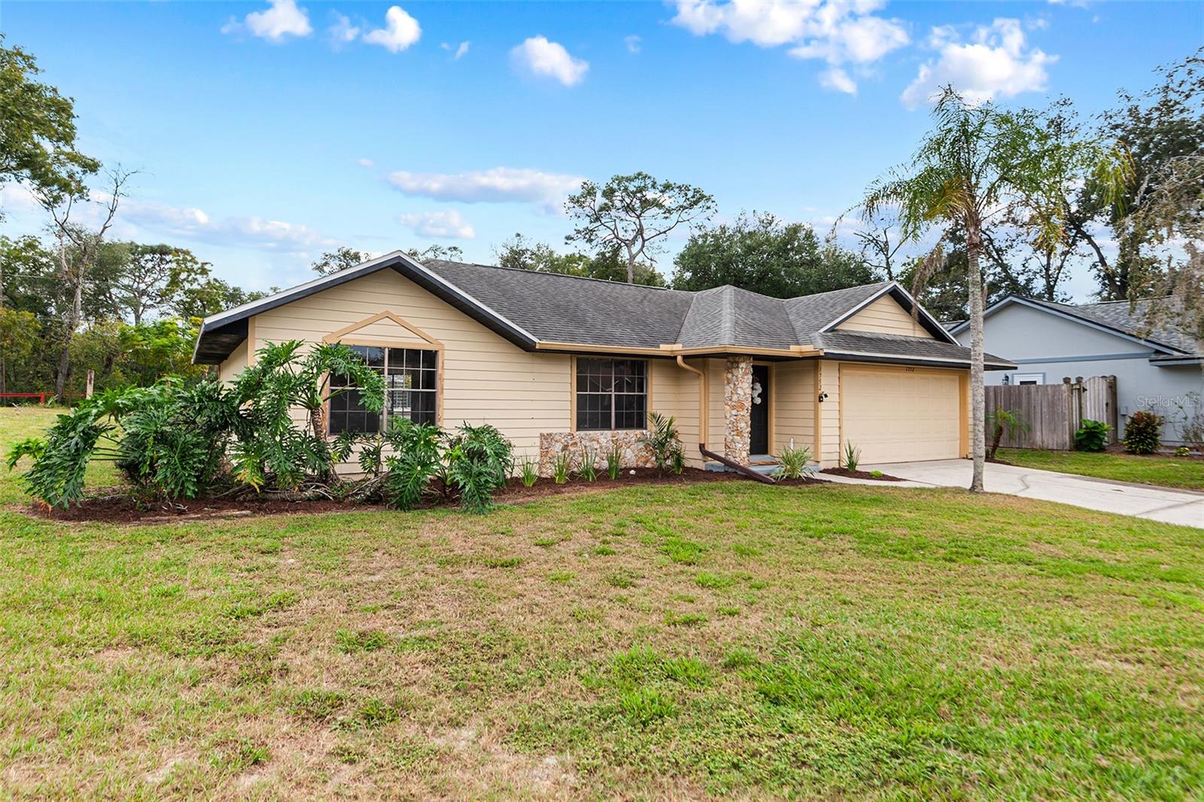
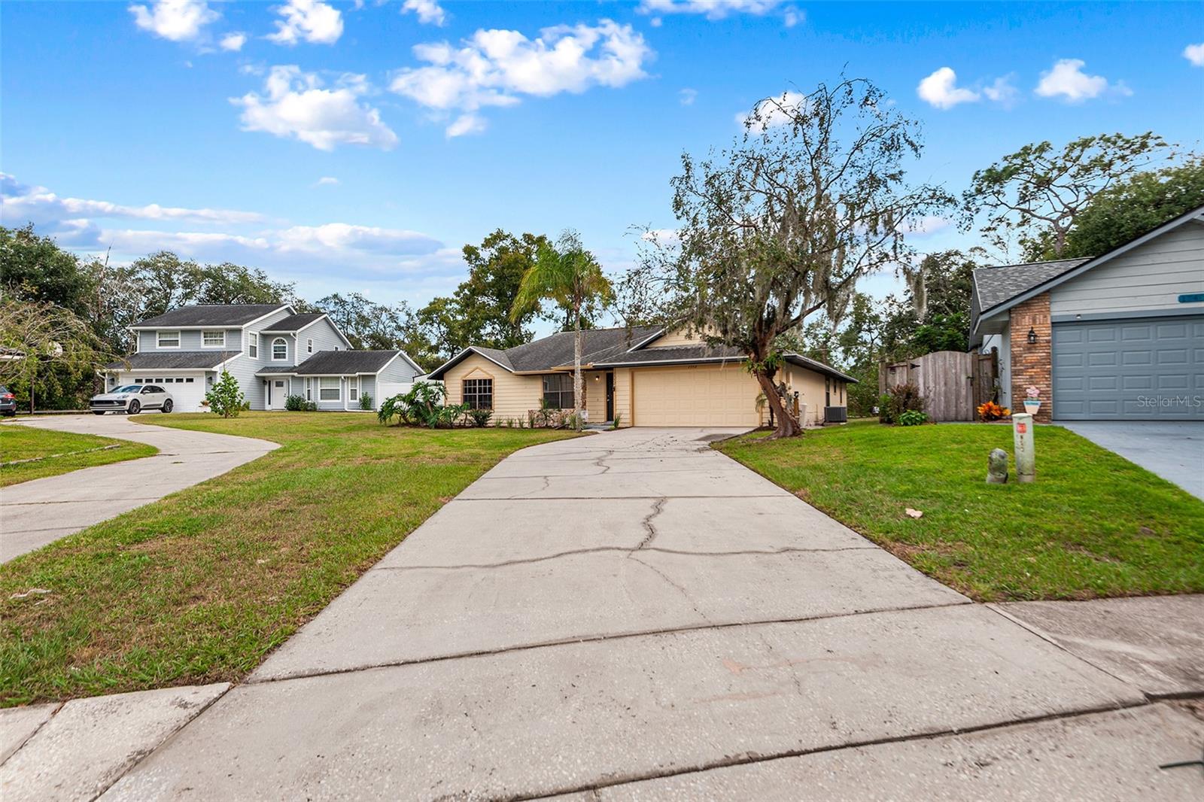
Spacious 4-Bedroom, 2-Bath Home with Split Floor Plan and Great Entertaining Spaces! Welcome home to this inviting 4-bedroom, 2-bath residence situated on a quiet street and featuring an open, split-bedroom floor plan designed for comfortable living and entertaining. Large windows and sliding glass doors fill the home with abundant natural light, creating a bright and welcoming atmosphere. Upon entering is a foyer with a coat closet that opens to a formal living room featuring a vaulted ceiling that adds to the home’s spacious feel. The kitchen offers plenty of cabinetry, a convenient pantry, a center island with pull-out drawers and additional storage, and newer appliances, including a refrigerator and range approximately five years old. The kitchen overlooks the family room, creating an open gathering space. On the other side of the kitchen is the formal dining room with sliding glass doors to the large patio slab—perfect for outdoor entertaining. The spacious primary suite features a large walk-in closet and expansive vanity area. The primary bathroom includes a beautifully updated, bright, large, walk-in shower. Three additional bedrooms are thoughtfully positioned on the opposite side of the home, along with a second full bathroom featuring a tub and shower combination. All bedrooms have ceiling fans with lighting. Additional features include a family room ceiling fan with lighting, window blinds throughout most of the home, an attached garage with working door opener and washer/dryer hookups, and attic access from both the garage and primary closet. Move-in preparation has already been taken care of! The entire home has been professionally cleaned, carpets have been professionally shampooed, and the exterior has been professionally pressure washed. With its functional layout, abundant natural light, and inviting indoor and outdoor entertaining spaces, this home is ready for its next owner. Act Now!

Save
Ask
Tour
Hide
Share
Listing Snapshot
Price 
$395,000
Days On Site 
0 Days
Bedrooms 
4
Inside Area (SqFt) 
1,797 sqft
Total Baths 
2
Full Baths 
2
Partial Baths 
N/A
Lot Size 
0.28 Acres
Year Built 
1988
MLS Number 
O6457242
Status 
Active
Property Tax 
$4,635
HOA/Condo/Coop Fees 
$10 monthly
Sq Ft Source 
Public Records
Friends & Family
Recent Activity
5 hours agoListing updated with changes from the MLS
5 hours agoListing first seen on site
General Features
Acres 
0.28
Attached Garage 
Yes
Direction Faces 
South
Foundation 
Slab
Garage 
Yes
Levels 
One
Parking 
DrivewayGarage Door OpenerAttached
Pets 
Yes
Property Sub Type 
Single Family Residence
Security 
Smoke Detector(s)
Sewer 
Septic Tank
SqFt Total 
2308
Utilities 
Electricity ConnectedWater Connected
Water Source 
Public
Zoning 
R-1A
Interior Features
Appliances 
DishwasherDisposalExhaust FanFreezerIce MakerMicrowaveRangeRefrigerator
Cooling 
Central Air
Flooring 
CarpetCeramic TileLaminate
Furnished 
Unfurnished
Heating 
Heat Pump
Interior 
Open FloorplanVaulted Ceiling(s)Walk-In Closet(s)
Laundry Features 
Electric Dryer HookupIn GarageWasher Hookup
Window Features 
Blinds
Bedroom 2 
Dimensions - 11x11.5Level - FirstFeatures - Ceiling Fan(s)
Bedroom 3 
Dimensions - 11.7x10Level - FirstFeatures - Ceiling Fan(s)
Bedroom 4 
Dimensions - 10x13.5Level - FirstFeatures - Ceiling Fan(s)
Dining Room 
Dimensions - 10x11.3Level - First
Kitchen 
Dimensions - 10x14Level - First
Living Room 
Dimensions - 17x17Level - FirstFeatures - Ceiling Fan(s)
Master Bedroom 
Dimensions - 12.7x14Level - FirstFeatures - Ceiling Fan(s)
Save
Ask
Tour
Hide
Share
Exterior Features
Construction Details 
FrameWood Siding
Exterior 
Private Yard
Lot Features 
Cul-De-SacPaved
Patio And Porch 
Front PorchPatio
Roof 
Shingle
Windows/Doors 
Blinds
Community Features
Association Fee 
$120.0
Association Fee Frequency 
Annually
MLS Area 
32707 - Casselberry
Township 
21 South
Financing Terms Available 
CashConventionalFHAVA Loan
Roads 
AsphaltPaved
Schools
School District
Unknown
Elementary School
Sterling Park Elementary
Middle School
South Seminole Middle
High School
Lake Howell High
Listing courtesy of FLORIDA REALTY INVESTMENTS (407) 463-3949


Listing information is provided by Participants of the Stellar MLS. IDX information is provided exclusively for personal, non-commercial use, and may not be used for any purpose other than to identify prospective properties consumers may be interested in purchasing. Information is deemed reliable but not guaranteed. Properties displayed may be listed or sold by various participants in the MLS Copyright 2026, Stellar MLS.
Last checked: 2026-11-13 11:23 PM EST

Neighborhood & Commute
Source: Walkscore
Disclosure: Community information and market data powered by Constellation Data Labs. Information is deemed reliable but not guaranteed.
Save
Ask
Tour
Hide
Share