Warning: Array to string conversion in /home/b3yop98l7qt8/public_html/wp-content/plugins/showcase-idx/3/page.php on line 104
Advanced Search - Realty and Company International, LLC
(407) 999-5060 e-mail us

Advanced Search

Search Central Florida Real Estate
Save
Ask
Tour
Hide
Share
$481,990
New Listing

1860 HORSETAIL DRIVE
ST CLOUD, FL 34771

For Sale|Single Family Residence|Active
4
Beds
3
Total Baths
3
Full Baths
2,105
SqFt
$229
/SqFt
2027
Built
Subdivision:
BRACK RANCH PH 2
County:
Osceola

Due to the health concerns created by Coronavirus we are offering personal 1-1 online video walkthough tours where possible.
1860 HORSETAIL DRIVE1860 HORSETAIL DRIVE1860 HORSETAIL DRIVE1860 HORSETAIL DRIVE
Save
Ask
Tour
Hide
Share

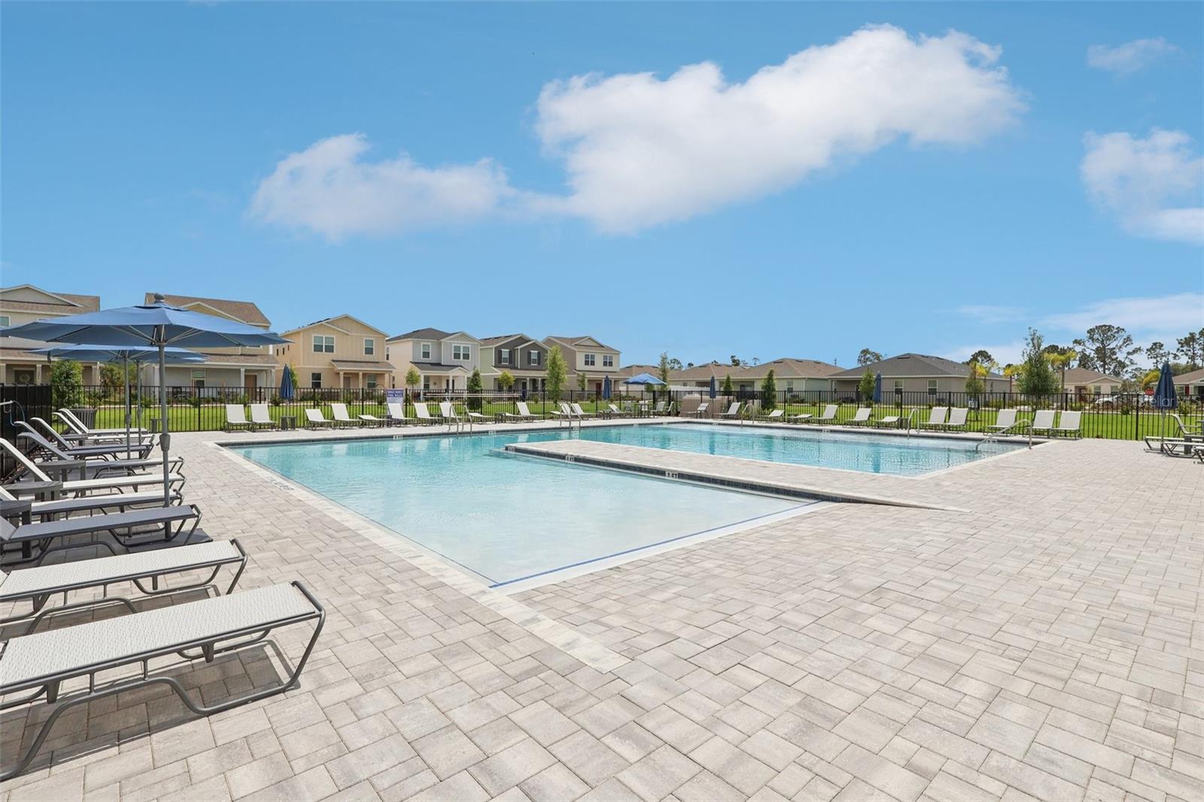
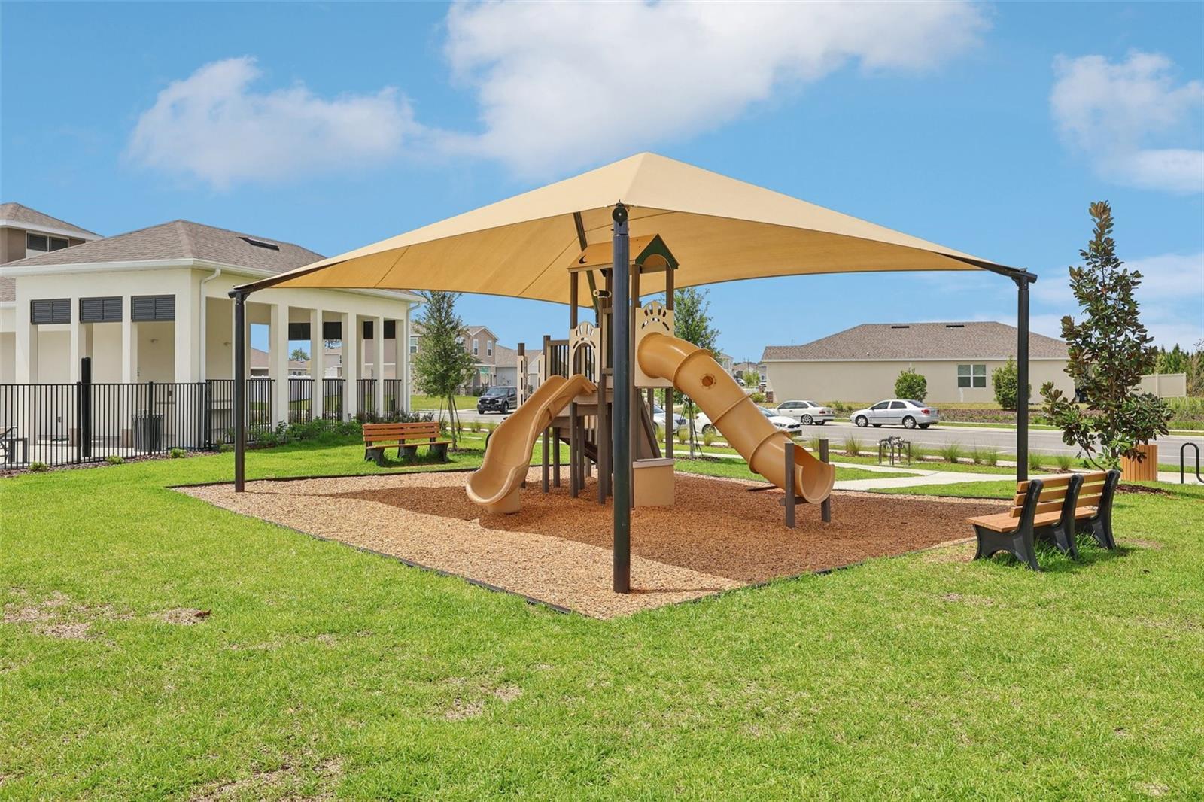
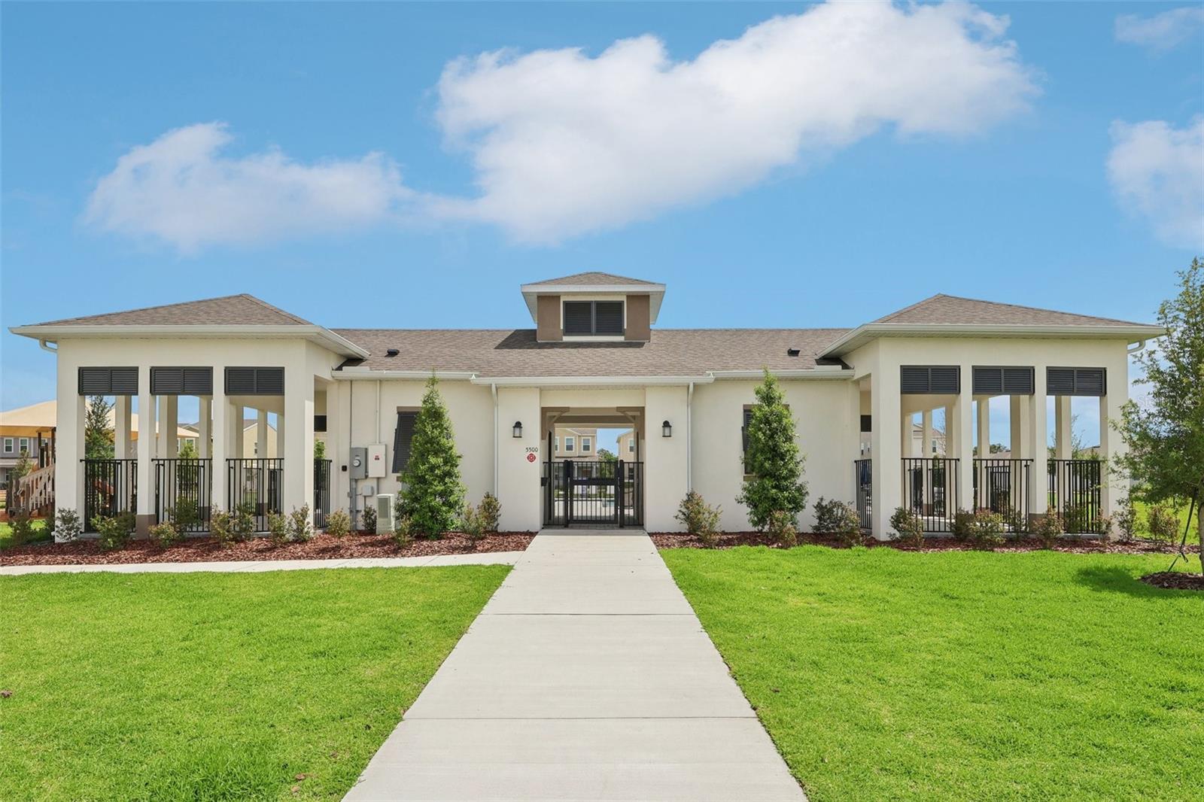
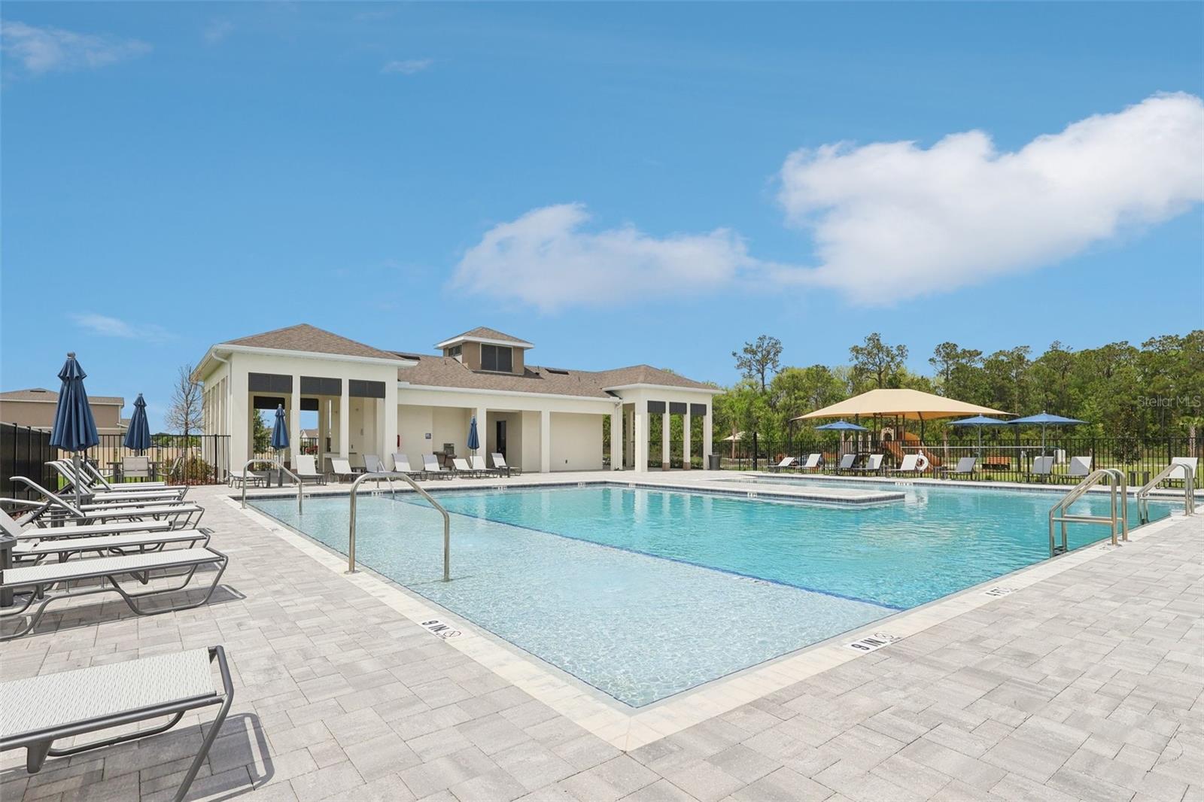
Under Construction. Located on a corner homesite in Brack Ranch, this Miles home offers more than 2,105 square feet, 4 bedrooms, 3 full bathrooms, and a side-entry garage. The open layout connects the kitchen, dining area, and family room, with 9-foot-4-inch ceilings and tile flooring throughout the main living areas. The kitchen features 42-inch white cabinets, white quartz countertops, a large island, and a spacious pantry. The primary suite includes a private bath and a generous walk-in closet, and all three bathrooms feature white cabinetry and quartz countertops. A covered lanai extends the living space outdoors. Brack Ranch in St. Cloud offers a resort-style pool, walking and equestrian trails, and a playground, along with low HOA fees and no CDD fees. Enjoy easy access to SR 417 and Florida’s Turnpike, with Lake Nona shopping and dining about 15 minutes away. *Exterior image is an artist’s rendering for illustrative purposes. Landscaping is included with the home; however, actual plant colors, sizes, varieties, and placement may vary slightly from those depicted.

Save
Ask
Tour
Hide
Share
Listing Snapshot
Price 
$481,990
Days On Site 
0 Days
Bedrooms 
4
Inside Area (SqFt) 
2,105 sqft
Total Baths 
3
Full Baths 
3
Partial Baths 
N/A
Lot Size 
0.2 Acres
Year Built 
2027
MLS Number 
O6457277
Status 
Active
Property Tax 
$190.24
HOA/Condo/Coop Fees 
$93 monthly
Sq Ft Source 
Builder
Friends & Family
Recent Activity
4 hours agoListing updated with changes from the MLS
11 hours agoListing first seen on site
General Features
Acres 
0.2
Attached Garage 
Yes
Direction Faces 
East
Foundation 
Slab
Garage 
Yes
Levels 
One
Parking 
DrivewayGarage Faces SideAttached
Pets 
Yes
Property Condition 
Under ConstructionNew Construction
Property Sub Type 
Single Family Residence
Security 
Smoke Detector(s)
Sewer 
Public Sewer
SqFt Total 
2719
Style 
Contemporary
Utilities 
Cable AvailableElectricity ConnectedSewer ConnectedUnderground UtilitiesWater Connected
Water Source 
Public
Zoning 
RES
Interior Features
Appliances 
DishwasherDisposalElectric Water HeaterExhaust FanMicrowaveRange
Cooling 
Central Air
Flooring 
CarpetCeramic Tile
Furnished 
Unfurnished
Heating 
CentralElectric
Interior 
Eat-in KitchenOpen FloorplanStone CountersWalk-In Closet(s)
Laundry Features 
InsideLaundry Room
Window Features 
Double Pane WindowsInsulated Windows
Balcony/Porch/Lanai 
Dimensions - 10x13Level - First
Bedroom 2 
Dimensions - 10x11Level - First
Bedroom 3 
Dimensions - 10x10Level - First
Bedroom 4 
Dimensions - 10x11Level - First
Dinette 
Dimensions - 11x12Level - First
Great Room 
Dimensions - 23x15Level - First
Kitchen 
Dimensions - 12x12Level - FirstFeatures - Pantry
Master Bedroom 
Dimensions - 16x14Level - First
Save
Ask
Tour
Hide
Share
Exterior Features
Construction Details 
BlockStucco
Lot Features 
Corner LotLevelPaved
Patio And Porch 
CoveredRear Porch
Roof 
Shingle
Windows/Doors 
Double Pane WindowsInsulated Windows
Community Features
Association Amenities 
PlaygroundPool
Association Fee 
$93.0
Association Fee Frequency 
Monthly
Community Features 
PlaygroundPoolSidewalksStreet Lights
MLS Area 
34771 - St Cloud (Magnolia Square)
Township 
25
Financing Terms Available 
CashConventionalFHAVA Loan
Roads 
Paved
Schools
School District
Unknown
Elementary School
Narcoossee Elementary
Middle School
Narcoossee Middle
High School
Tohopekaliga High School
Listing courtesy of RISEWELL HOMES FLORIDA LLC (888) 827-4421


Listing information is provided by Participants of the Stellar MLS. IDX information is provided exclusively for personal, non-commercial use, and may not be used for any purpose other than to identify prospective properties consumers may be interested in purchasing. Information is deemed reliable but not guaranteed. Properties displayed may be listed or sold by various participants in the MLS Copyright 2026, Stellar MLS.
Last checked: 2026-11-13 11:23 PM EST

Neighborhood & Commute
Source: Walkscore
Disclosure: Community information and market data powered by Constellation Data Labs. Information is deemed reliable but not guaranteed.
Save
Ask
Tour
Hide
Share