
Due to the health concerns created by Coronavirus we are offering personal 1-1 online video walkthough tours where possible.
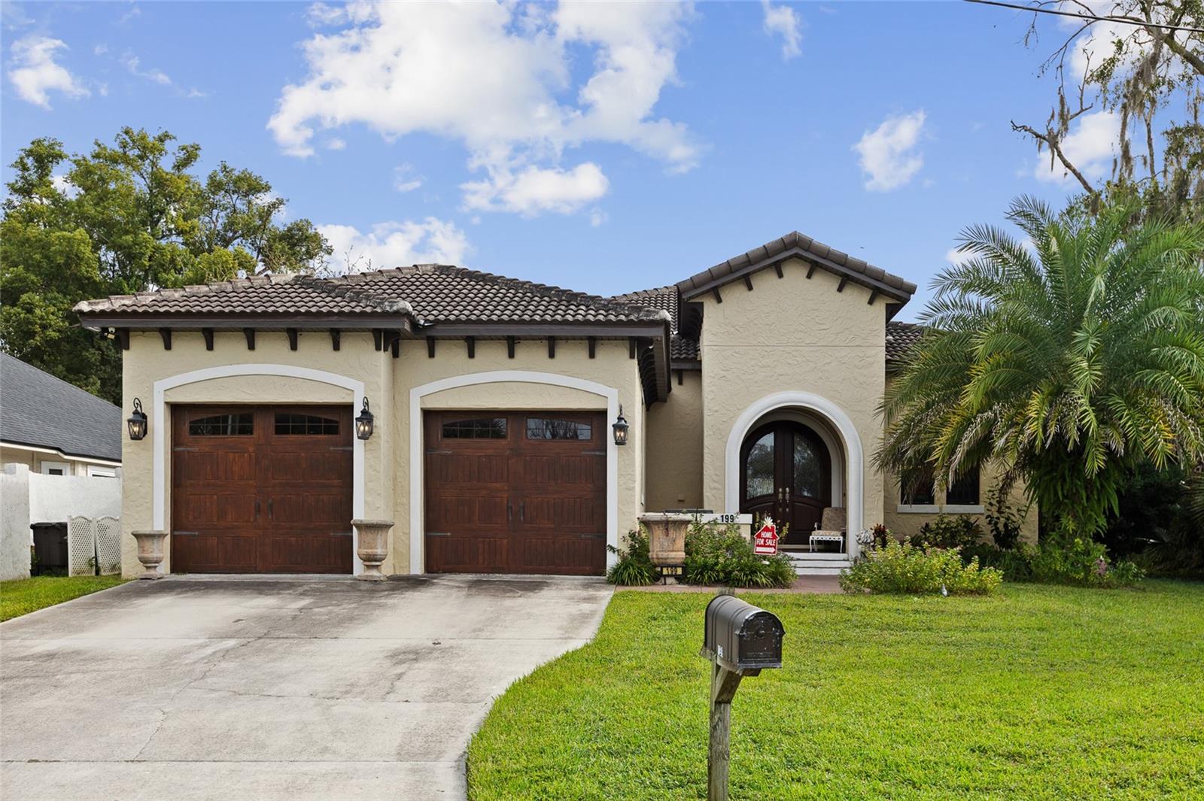
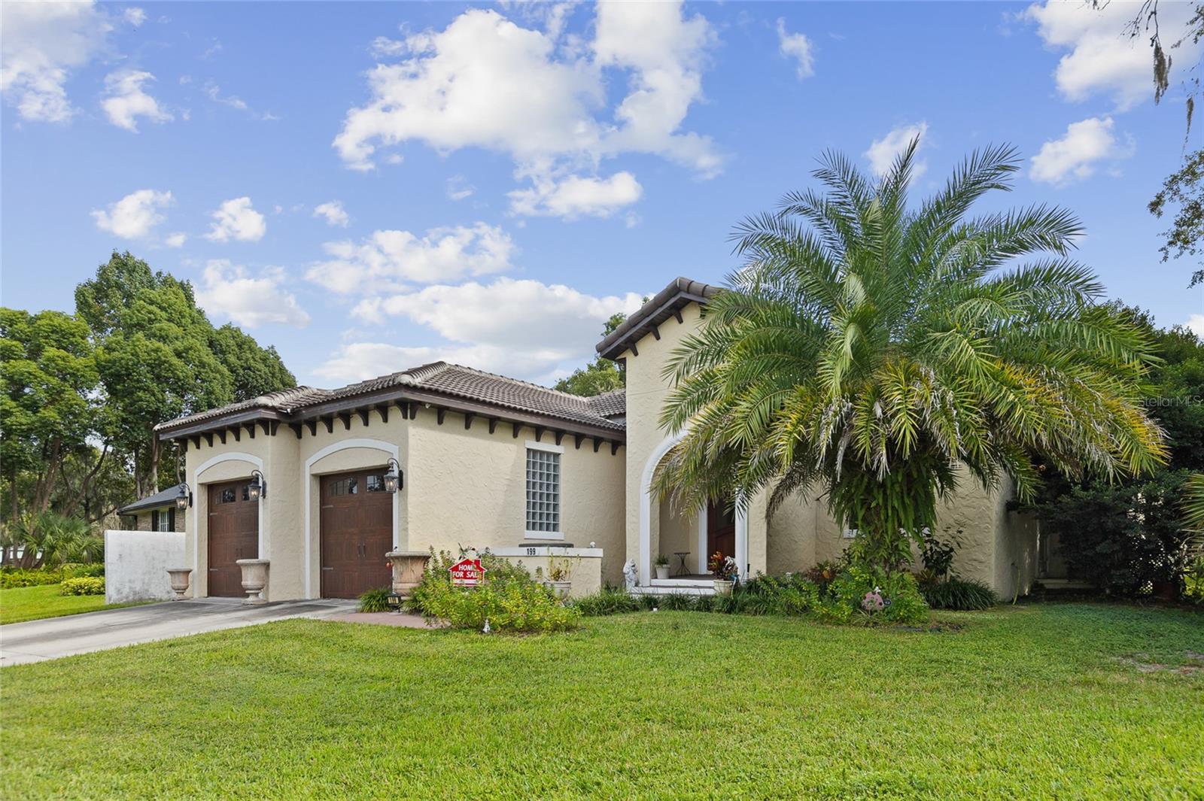
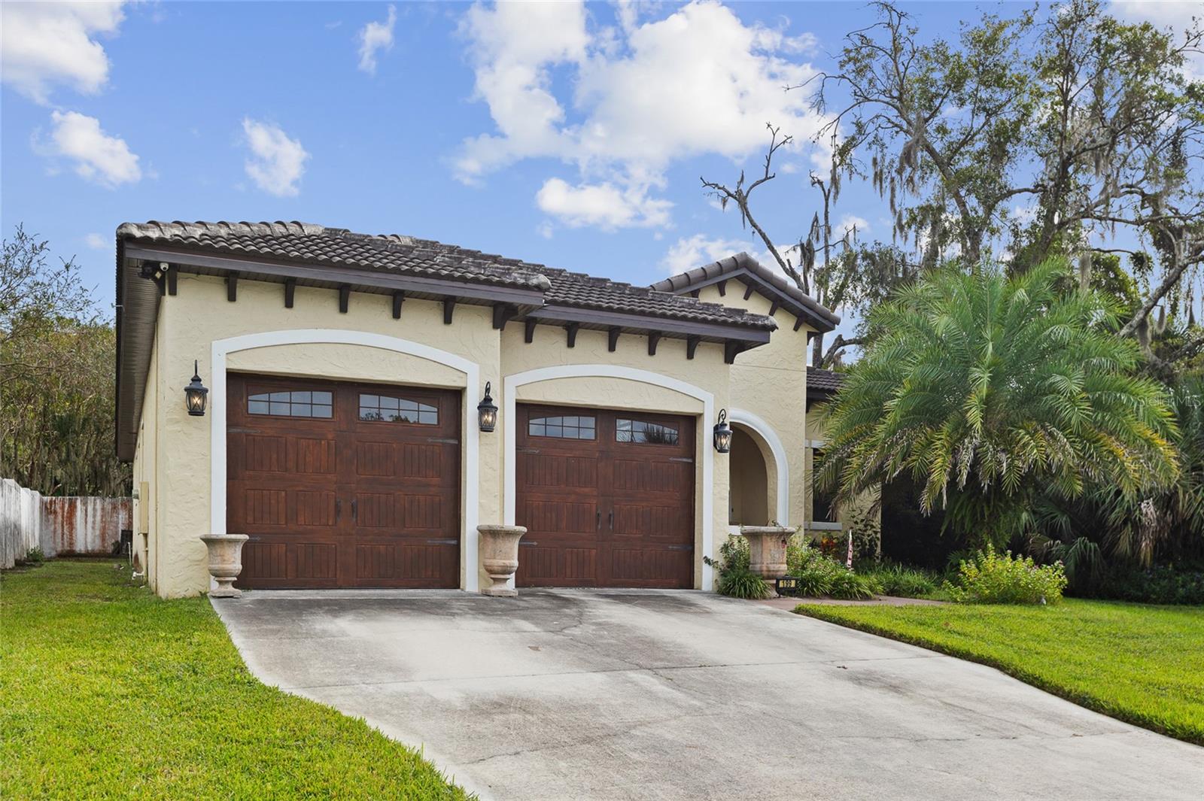
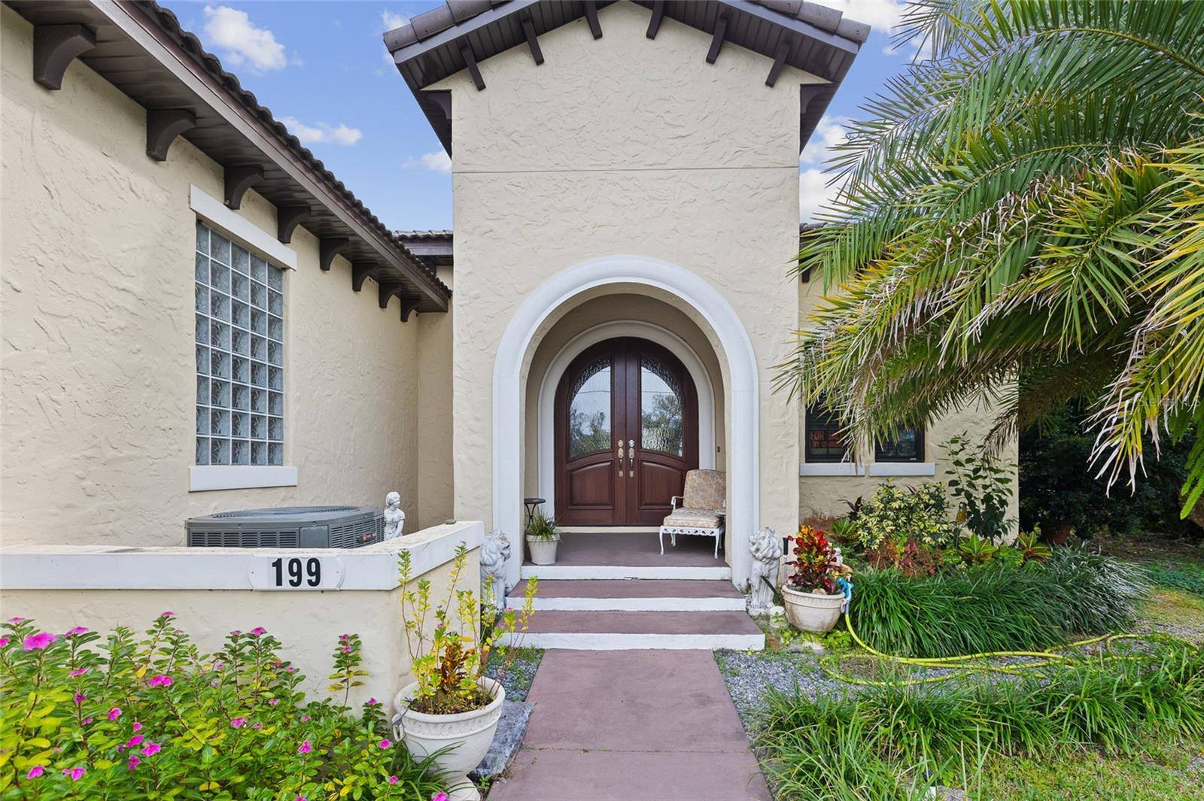
**STUNNING CUSTOM-BUILT MEDITERRANEAN-INSPIRED HOME – BUILT IN 2019! ELEGANT ARCHITECTURE, IMPRESSIVE FINISHES & SPACIOUS OPEN-CONCEPT LIVING!** Welcome to this beautifully designed 4-BEDROOM, 3-BATHROOM residence offering approximately 2,666 square feet of living space in the desirable Altamonte Springs area. From the moment you arrive, you'll appreciate the distinctive Mediterranean-inspired architecture, featuring a classic barrel-tile roof design, textured stucco exterior, decorative exposed roof brackets, elegant arched entryway, impressive double wood entry doors, and a TWO-CAR GARAGE with carriage-style doors. Lush tropical landscaping and mature palms complete the home's inviting curb appeal. **STEP INSIDE AND BE IMPRESSED!** A grand entry foyer welcomes you with soaring ceilings, elegant chandelier lighting, beautiful arched architectural openings, crown molding, and gorgeous oversized, high-gloss marble-look tile flooring that flows throughout the main living areas. The expansive OPEN-CONCEPT FLOOR PLAN creates a seamless connection between the living room, dining area, and kitchen, offering an ideal setting for everyday living and entertaining. **THE KITCHEN IS A TRUE SHOWSTOPPER!** Designed with both style and functionality in mind, this impressive space features abundant white cabinetry extending toward the ceiling, illuminated upper display cabinets, beautiful stone-look countertops, decorative mosaic tile backsplash, stainless steel appliances, a contemporary stainless steel range hood, recessed lighting, stylish pendant lighting, and an OVERSIZED CENTER ISLAND with a farmhouse-style sink and generous preparation and gathering space. An additional freestanding prep island provides even more versatility. The adjoining dining area features an elegant chandelier, large windows overlooking the tropical landscaping, and sliding glass doors providing convenient access to the outdoor living area. **SPACIOUS LIVING WITH BEAUTIFUL ARCHITECTURAL DETAILS!** The generous main living area offers an abundance of natural light, multiple ceiling fans, recessed lighting, elegant crown molding, and an expansive layout with incredible flexibility for entertaining, relaxing, or creating your ideal living space. The thoughtfully designed interior combines contemporary finishes with timeless Mediterranean character, offering a distinctive alternative to ordinary construction. **EXCELLENT ALTAMONTE SPRINGS LOCATION!** Conveniently located near Altamonte Mall, Cranes Roost Park, Uptown Altamonte, shopping, dining, entertainment, and major transportation corridors, including I-4 and SR 436, with easy access to Maitland, Winter Park, and Downtown Orlando. **BUILT IN 2019, BEAUTIFUL ARCHITECTURAL DESIGN, SPACIOUS INTERIOR, AND A FANTASTIC LOCATION!** Don't miss the opportunity to make this impressive property your next home. SCHEDULE YOUR PRIVATE SHOWING TODAY!
| 15 minutes ago | Listing updated with changes from the MLS | |
| 8 hours ago | Listing first seen on site |

Did you know? You can invite friends and family to your search. They can join your search, rate and discuss listings with you.