Warning: Array to string conversion in /home/b3yop98l7qt8/public_html/wp-content/plugins/showcase-idx/3/page.php on line 104
Advanced Search - Realty and Company International, LLC
(407) 999-5060 e-mail us

Advanced Search

Search Central Florida Real Estate
Save
Ask
Tour
Hide
Share
$1,499,000
3 Days On Site

7905 WANDERING WAY
ORLANDO, FL 32836

For Sale|Single Family Residence|Active
7
Beds
5
Total Baths
4
Full Baths
1
Partial Bath
5,269
SqFt
$284
/SqFt
2019
Built
Subdivision:
PHILLIPS GROVE
County:
Orange

Due to the health concerns created by Coronavirus we are offering personal 1-1 online video walkthough tours where possible.
7905 WANDERING WAY7905 WANDERING WAY7905 WANDERING WAY7905 WANDERING WAY
Save
Ask
Tour
Hide
Share

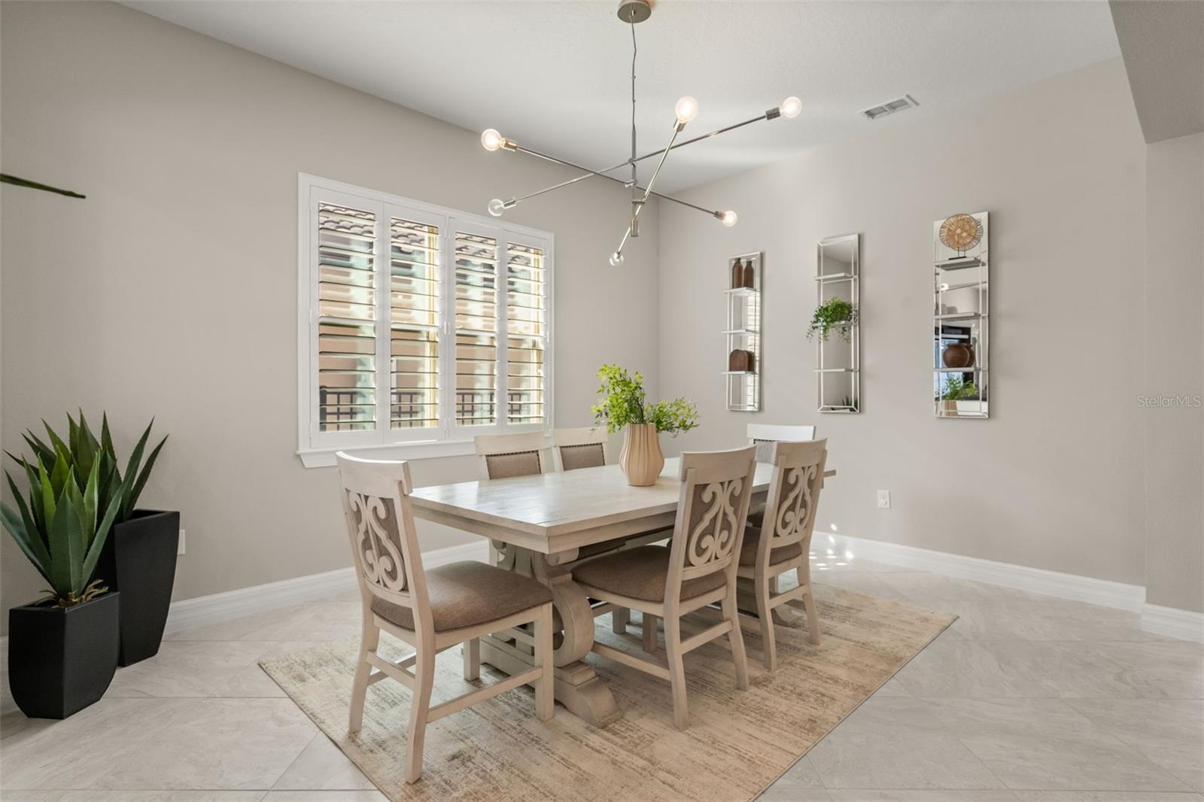
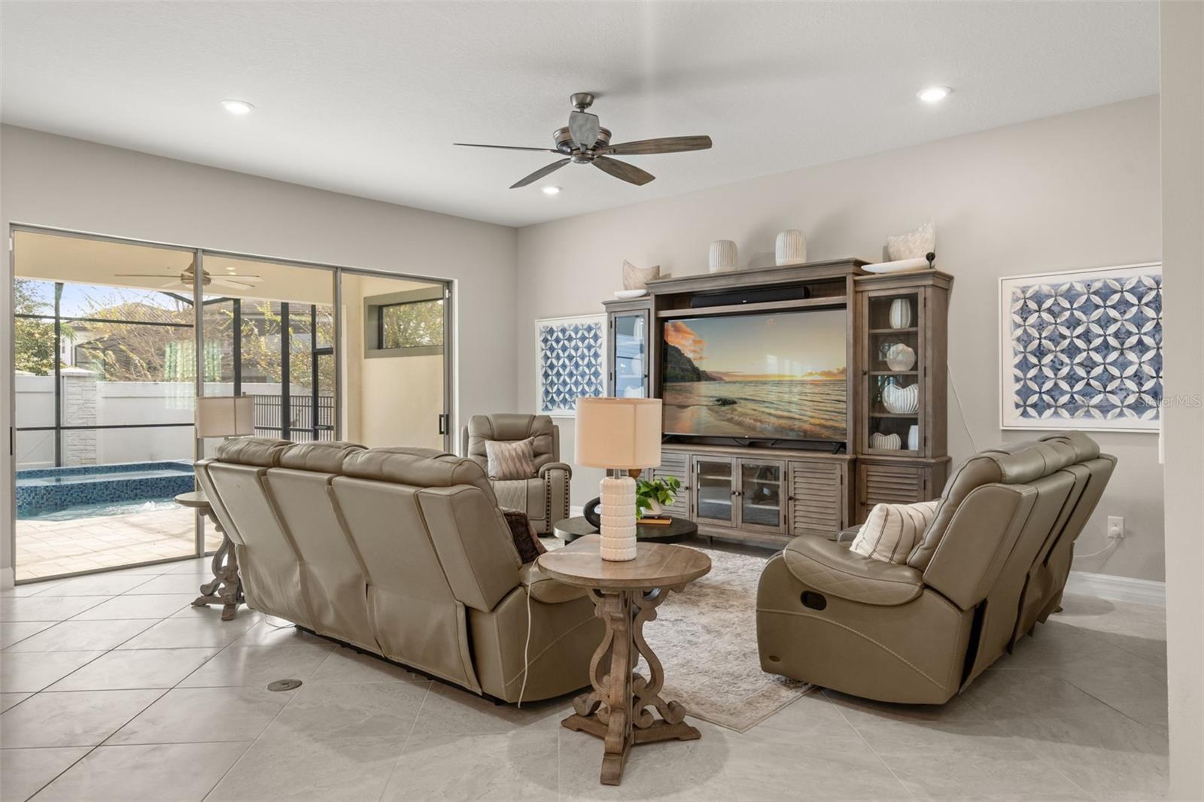
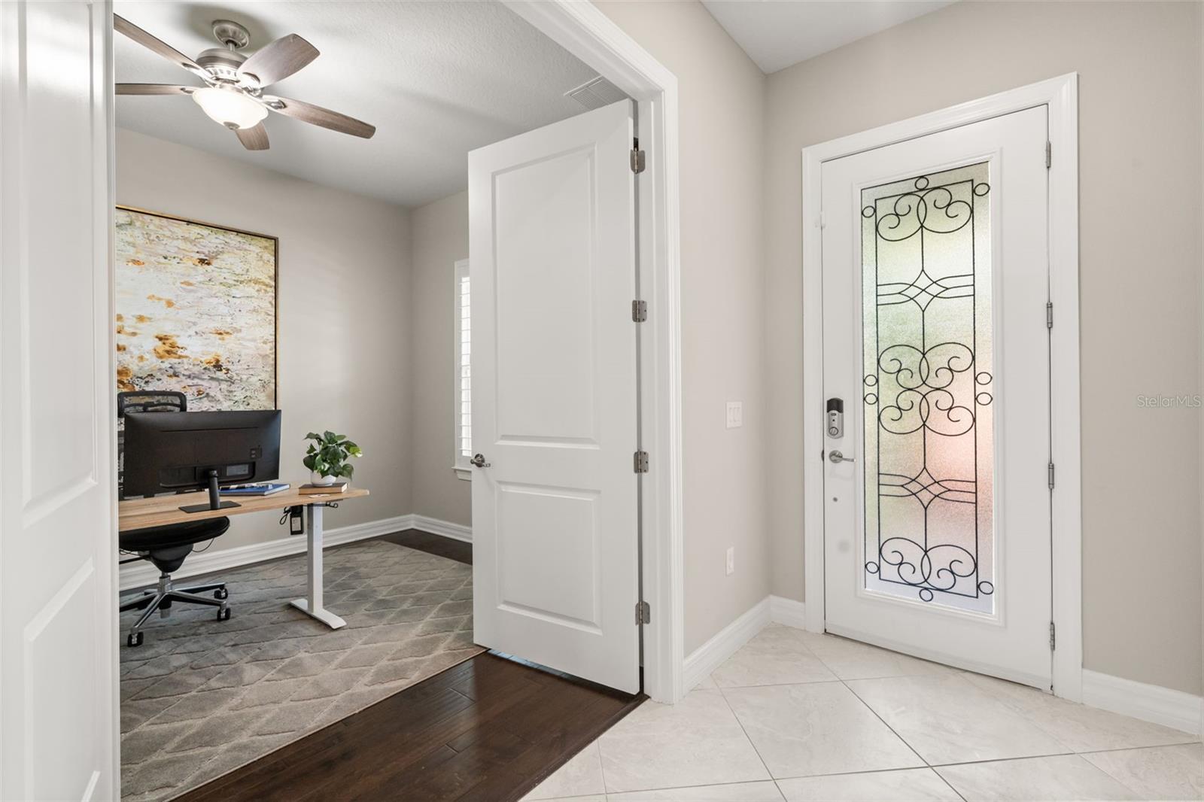
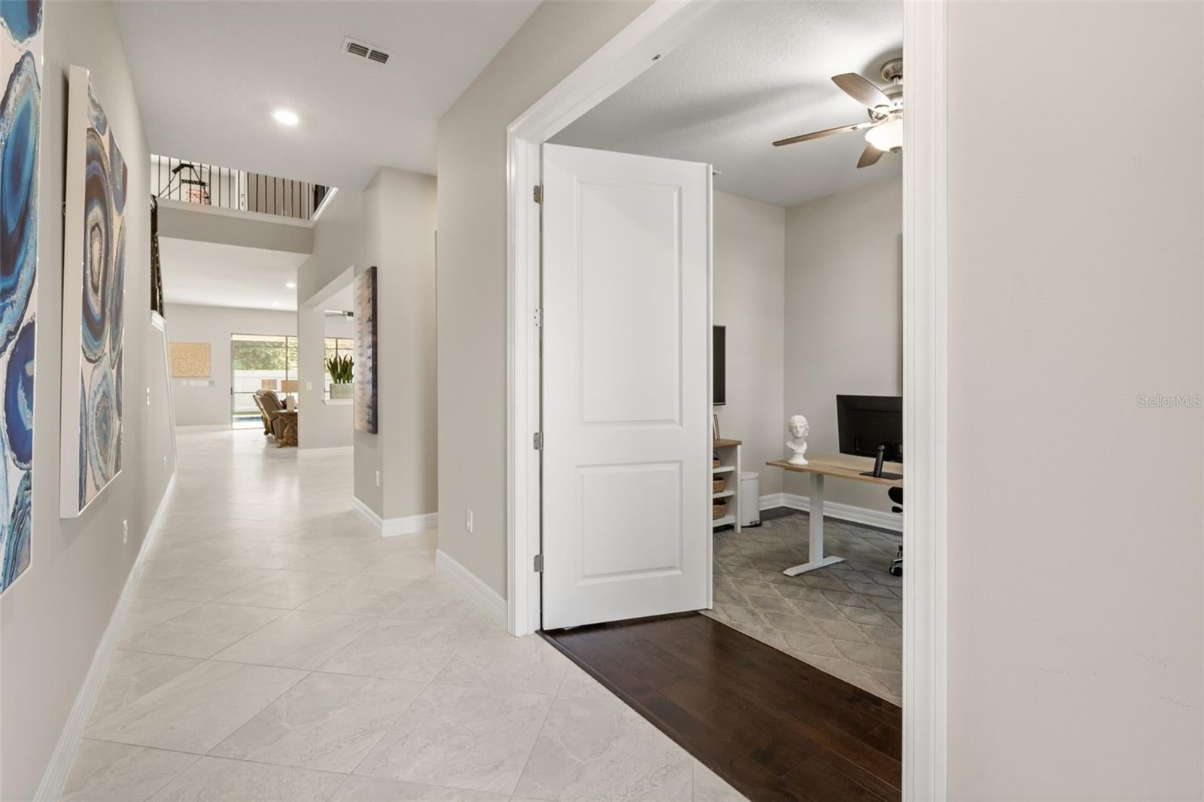
Set behind the gates of Phillips Grove, a Pulte-built community in the heart of Dr. Phillips, this furnished two-story home combines over $220,000 in recent upgrades with a private, resort-style backyard. It’s just minutes from famed Restaurant Row, Walt Disney World, and Orlando’s top attractions. Boasting 7 bedrooms, 4.5 baths and a 3-car garage, there’s room for everyone. Natural light fills the foyer, which opens to the formal dining room and a spacious family room. The gourmet kitchen serves as the home's centerpiece, highlighted with sophisticated grey cabinetry, an oversized statement island, walk-in pantry, and a welcoming breakfast nook. Outfitted for the culinary enthusiast, it features premium appliances including a gas range and double ovens. The main-floor primary suite is a true retreat. It has its own sitting area, direct lanai access, automated electric blinds and a newly built custom boutique closet. The spa-style bath features dual vanities and a walk-in rain shower. A second main-floor bedroom behind French doors works well as a home office, guest suite or flex space. Sliding glass doors open to a covered lanai, already plumbed for a future summer kitchen. It overlooks a gas-heated saltwater pool and spa with deck jets and a sun shelf. The fully fenced yard has lush landscaping and maintenance-free artificial turf. Upstairs, the wrought-iron staircase leads to a loft and a separate media/flex room. There are also five bedrooms, each with a walk-in closet, three full baths and laundry room. Natural gas powers the cooktop, the pool heater and two tankless water heaters. Other upgrades include designer lighting, plantation shutters, shatter-resistant energy-efficient window tint and a Tesla Universal Wall Connector for EV charging. Phillips Grove residents enjoy a community pool with a splash zone, a playground, grilling areas, a sports field, a basketball half-court, and tennis and pickleball courts. Enjoy highly rated schools as well as well as easy accessability. Walt Disney World and International Drive is only 15 minutes away, Orlando International Airport 25 minutes, and Downtown Orlando under 30. Generous space, rich ammenities, and ultra-convenient location make this a hard opportunity to match!

Save
Ask
Tour
Hide
Share
Listing Snapshot
Price 
$1,499,000
Days On Site 
3 Days
Bedrooms 
7
Inside Area (SqFt) 
5,269 sqft
Total Baths 
5
Full Baths 
4
Partial Baths 
1
Lot Size 
0.17 Acres
Year Built 
2019
MLS Number 
O6457295
Status 
Active
Property Tax 
$20,993
HOA/Condo/Coop Fees 
$351 monthly
Sq Ft Source 
Public Records
Friends & Family
Recent Activity
5 hours agoListing updated with changes from the MLS
2 days agoStatus changed to Active
3 days agoListing first seen on site
General Features
Acres 
0.17
Attached Garage 
Yes
Direction Faces 
North
Foundation 
Slab
Garage 
Yes
Green Energy Efficient 
AppliancesHVACRoofThermostatWater HeaterWindows
Levels 
Two
Parking 
DrivewayGarage Door OpenerOversizedAttached
Pets 
Yes
Property Sub Type 
Single Family Residence
Security 
Gated CommunitySmoke Detector(s)
Sewer 
Public Sewer
SqFt Total 
5269
Style 
Florida
Utilities 
Cable AvailableElectricity ConnectedSewer ConnectedWater Connected
Water Source 
Public
Zoning 
P-D
Interior Features
Appliances 
Convection OvenCooktopDishwasherDisposalDryerGas Water HeaterMicrowaveRangeRange HoodRefrigeratorTankless Water HeaterWasher
Cooling 
Central Air
Flooring 
CarpetTileWood
Furnished 
Furnished
Heating 
Electric
Interior 
Crown MoldingEat-in KitchenOpen FloorplanStone CountersTray Ceiling(s)Walk-In Closet(s)
Laundry Features 
Laundry RoomUpper Level
Spa 
Yes
Window Features 
BlindsDouble Pane WindowsShuttersTinted Windows
Balcony/Porch/Lanai 
Dimensions - 31x10Level - Second
Bedroom 2 
Dimensions - 14x13Level - Second
Bedroom 3 
Dimensions - 14x13Level - Second
Bedroom 4 
Dimensions - 14x13Level - Second
Bedroom 5 
Dimensions - 12x13Level - Second
Dinette 
Dimensions - 14x8Level - First
Dining Room 
Dimensions - 11x14Level - First
Great Room 
Dimensions - 16x19Level - First
Kitchen 
Dimensions - 17x12Level - FirstFeatures - Breakfast Bar, Kitchen Island, Pantry
Loft 
Dimensions - 21x19Level - Second
Master Bathroom 
Dimensions - 12x13Level - FirstFeatures - Double Vanity
Master Bedroom 
Dimensions - 27x17Level - First
Media Room 
Dimensions - 20x12Level - Second
Office 
Dimensions - 11x14Level - First
Save
Ask
Tour
Hide
Share
Exterior Features
Construction Details 
BlockCement SidingStuccoFrame
Fencing 
Vinyl
Lot Features 
Paved
Patio And Porch 
CoveredDeckEnclosedFront PorchScreened
Pool Features 
In GroundHeatedSalt WaterScreen EnclosurePrivate
Private Pool 
Yes
Roof 
Tile
Spa 
Yes
Spa Features 
HeatedIn Ground
Windows/Doors 
BlindsDouble Pane WindowsShuttersTinted Windows
Community Features
Association Amenities 
Basketball CourtClubhouseGatedPlaygroundPoolTennis Court(s)
Association Fee 
$351.0
Association Fee Frequency 
Monthly
Community Features 
GatedPlaygroundPoolSidewalksTennis Court(s)Street Lights
MLS Area 
32836 - Orlando/Dr. Phillips/Bay Vista
Township 
24
Financing Terms Available 
CashConventional
Roads 
Paved
Schools
School District
Unknown
Elementary School
Sand Lake Elem
Middle School
Southwest Middle
High School
Lake Buena Vista High School
Listing courtesy of STOCKWORTH REALTY GROUP (321) 689-9594


Listing information is provided by Participants of the Stellar MLS. IDX information is provided exclusively for personal, non-commercial use, and may not be used for any purpose other than to identify prospective properties consumers may be interested in purchasing. Information is deemed reliable but not guaranteed. Properties displayed may be listed or sold by various participants in the MLS Copyright 2026, Stellar MLS.
Last checked: 2026-11-15 07:08 PM EST

Neighborhood & Commute
Source: Walkscore
Disclosure: Community information and market data powered by Constellation Data Labs. Information is deemed reliable but not guaranteed.
Save
Ask
Tour
Hide
Share