Warning: Array to string conversion in /home/b3yop98l7qt8/public_html/wp-content/plugins/showcase-idx/3/page.php on line 104
Advanced Search - Realty and Company International, LLC
(407) 999-5060 e-mail us

Advanced Search

Search Central Florida Real Estate
Save
Ask
Tour
Hide
Share
$809,900
1 Day On Site

18734 MOSBY STREET
ORLANDO, FL 32833

For Sale|Single Family Residence|Active
4
Beds
3
Total Baths
3
Full Baths
2,824
SqFt
$287
/SqFt
2026
Built
Subdivision:
CAPE ORLANDO ESTATES
County:
Orange

Due to the health concerns created by Coronavirus we are offering personal 1-1 online video walkthough tours where possible.
18734 MOSBY STREET18734 MOSBY STREET18734 MOSBY STREET18734 MOSBY STREET
Save
Ask
Tour
Hide
Share

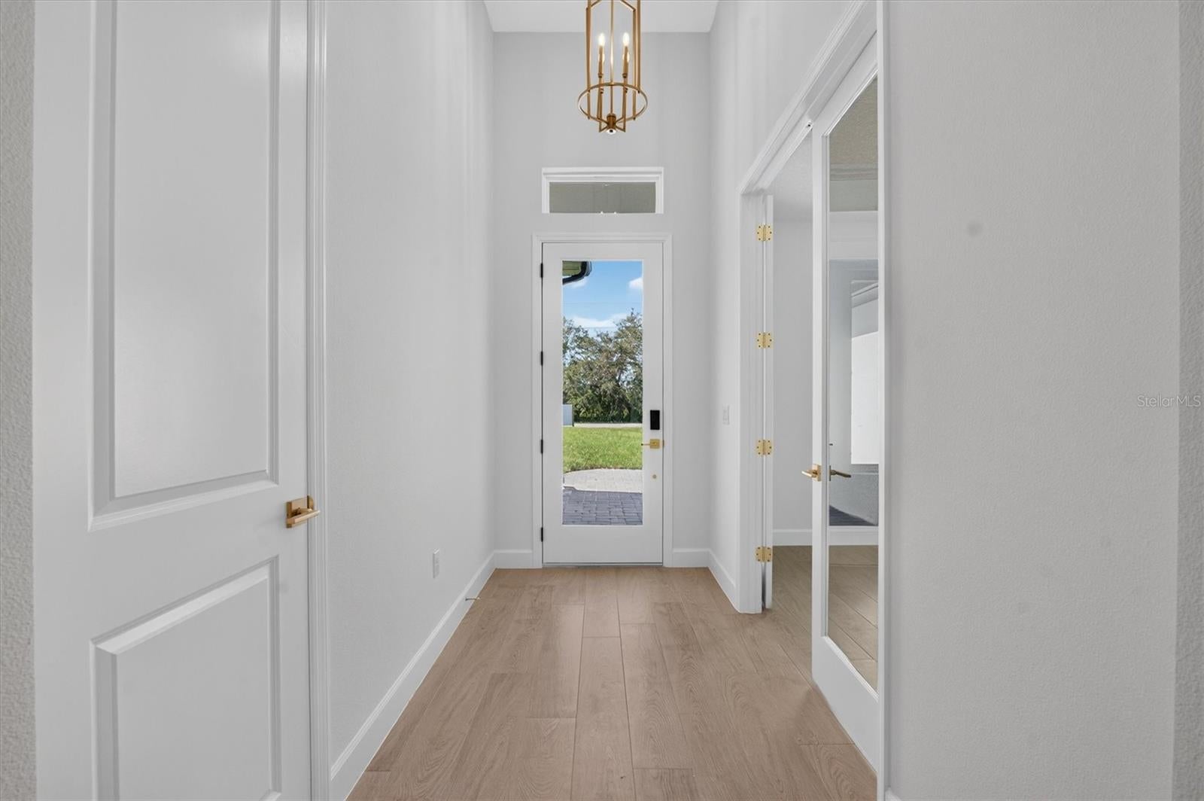
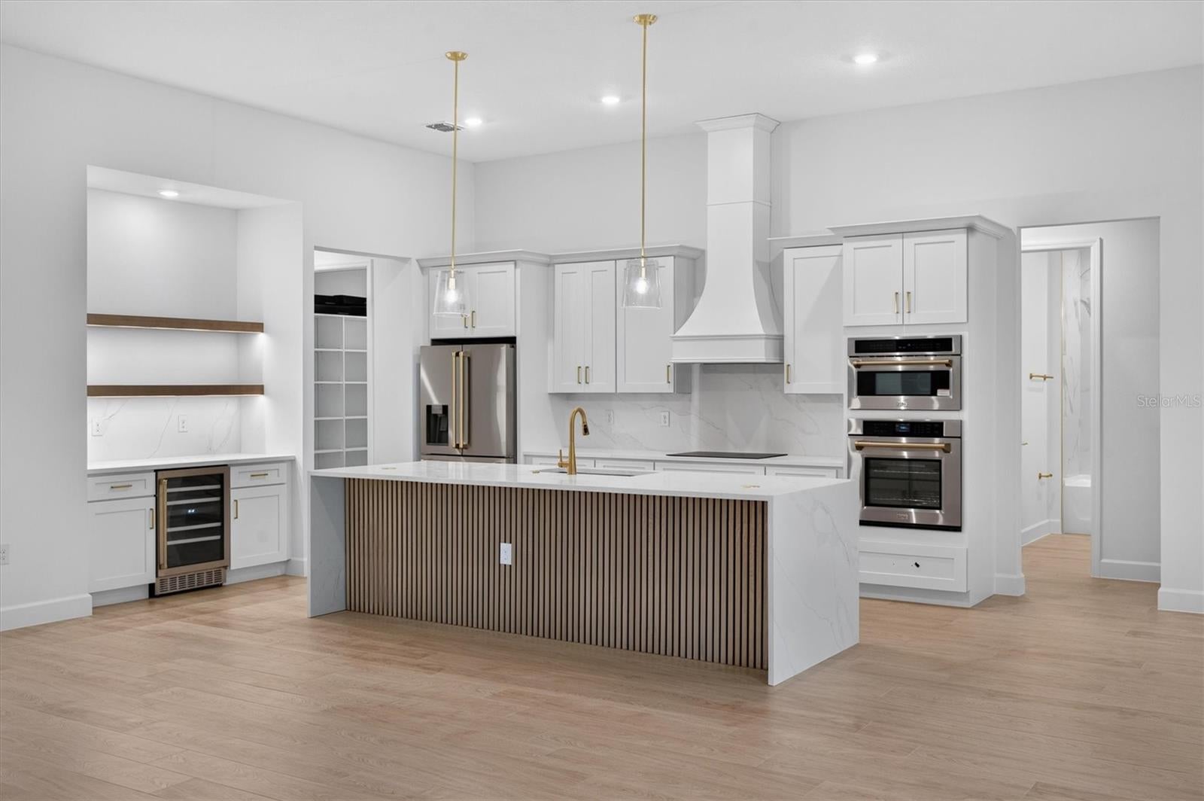
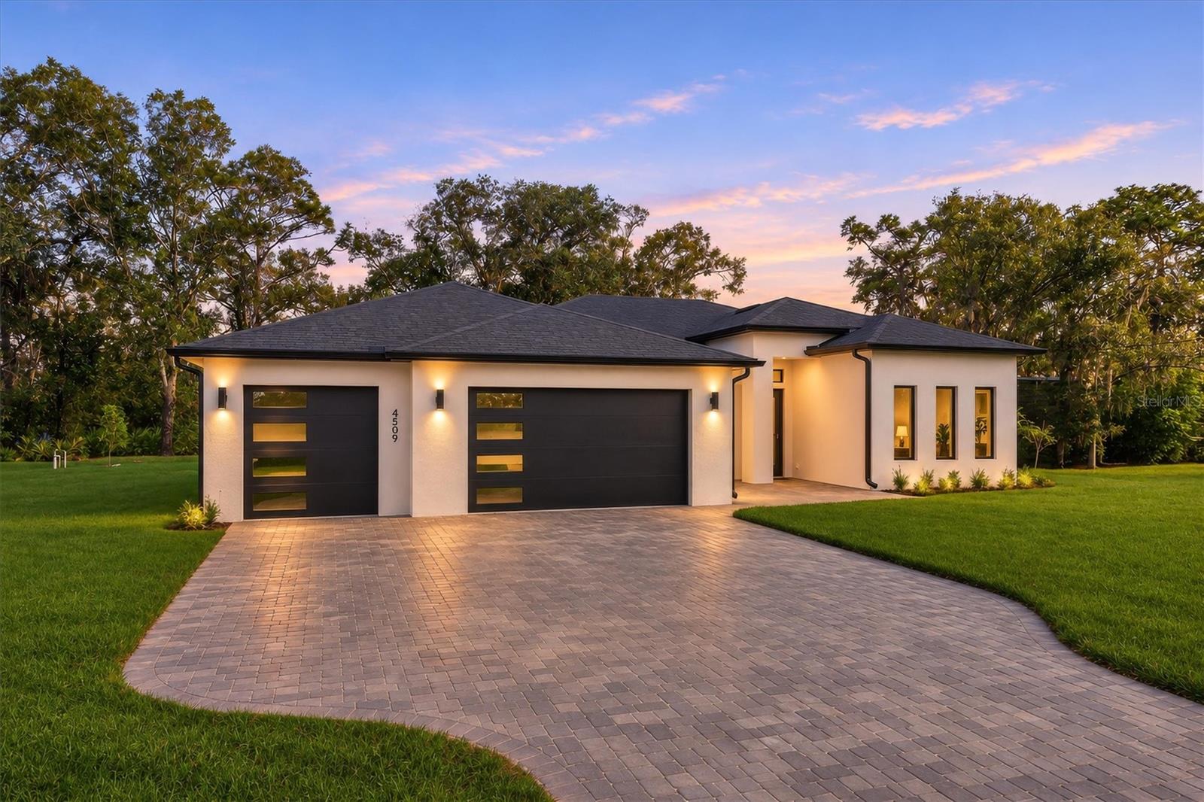
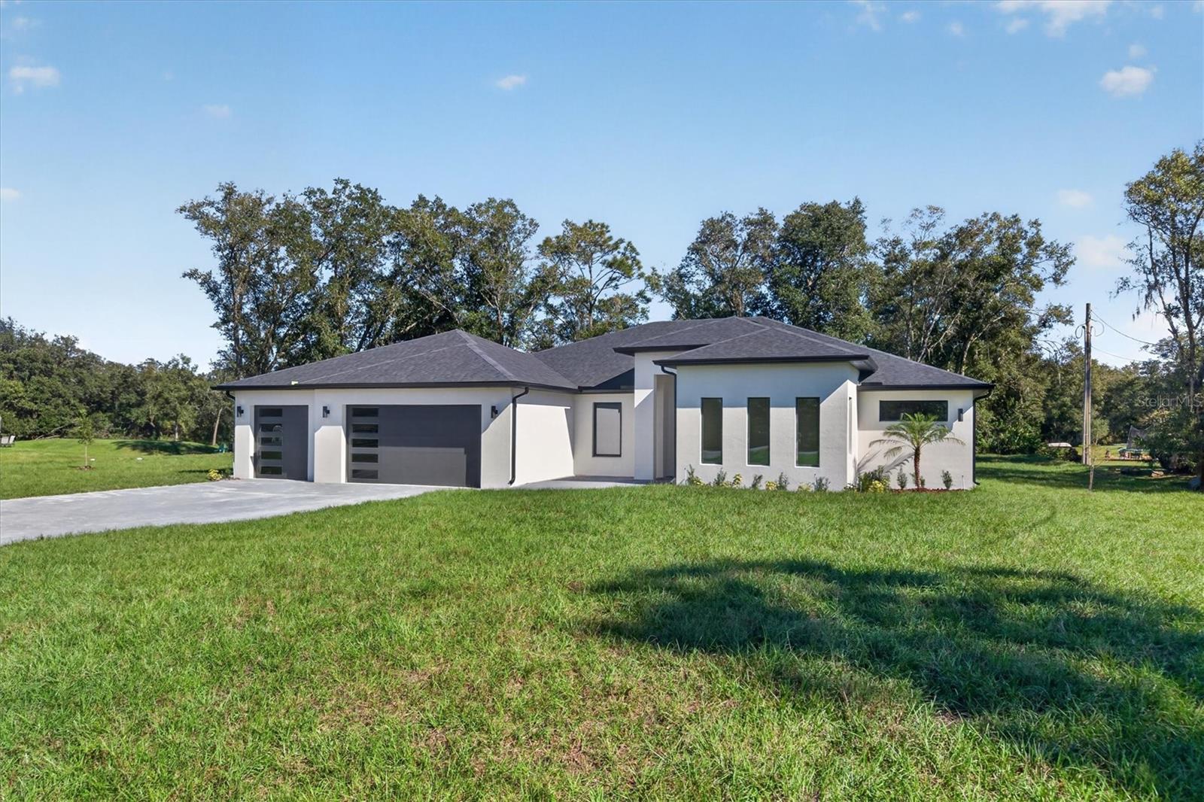
Under Construction. **BRAND-NEW LUXURY HOME ON 1.14 ACRES IN WEDGEFIELD - LAST AVAILABLE HOME WITH THIS FLOOR PLAN!** Discover an exceptional opportunity to own this beautifully designed new-construction home on a spacious 1.14-acre corner homesite. Featuring 4 bedrooms, 3 bathrooms, a dedicated office, and an oversized 4-car garage, this residence combines sophisticated finishes, thoughtful design, and the space to enjoy Florida living. Inside, soaring 11-foot-4-inch ceilings in the main living areas, elegant plank-style tile flooring throughout, and an expansive open-concept layout create an inviting atmosphere for everyday living and entertaining. The gourmet kitchen showcases stunning Calacatta Oro countertops with a dramatic full-height backsplash, 42-inch soft-close cabinetry, premium ZLINE appliances, and a spacious walk-in scullery with built-in shelving. A custom wine bar adds an elegant touch, while expansive three-panel sliding glass doors connect the interior to the outdoor living area. The private owner's suite offers a generous sitting area, a custom-designed closet system, and a luxurious spa-inspired bathroom. Situated on a quiet streets, the property offers exceptional space and flexibility for future possibilities. **An Accessory Dwelling Unit (ADU) is already incorporated into the property's site plan, providing an exciting opportunity for future expansion, whether for guest accommodations, multigenerational living, or additional private living quarters.** Construction of the ADU requires a separate building permit and applicable approvals. An expansive paver driveway, full irrigation system, and oversized 4-car garage enhance both functionality and curb appeal. With NO HOA and access to the community lake, enjoy the benefits of acreage living without sacrificing convenience. Located in the desirable Wedgefield community, known for its spacious homesites and natural surroundings, this property offers convenient access to Lake Nona, Orlando International Airport, major highways, and Florida's Space Coast. **THIS IS THE FINAL AVAILABLE HOME FEATURING THIS FLOOR PLAN!** With its premium finishes, generous acreage, and future ADU potential, this exceptional property presents a unique opportunity to enjoy luxury living with room to grow. *Photos shown are of a previously constructed home featuring the same floor plan. Actual finishes, materials, and color selections may vary in the home being offered.*

Save
Ask
Tour
Hide
Share
Listing Snapshot
Price 
$809,900
Days On Site 
1 Day
Bedrooms 
4
Inside Area (SqFt) 
2,824 sqft
Total Baths 
3
Full Baths 
3
Partial Baths 
N/A
Lot Size 
1.14 Acres
Year Built 
2026
MLS Number 
O6457359
Status 
Active
Property Tax 
$1,525.67
HOA/Condo/Coop Fees 
N/A
Sq Ft Source 
Builder
Friends & Family
Recent Activity
7 hours agoListing updated with changes from the MLS
17 hours agoStatus changed to Active
yesterdayListing first seen on site
General Features
Acres 
1.14
Attached Garage 
Yes
Direction Faces 
North
Foundation 
Slab
Garage 
Yes
Garage Spaces 
4
Home Warranty 
Yes
Levels 
One
Parking 
OversizedAttached
Pets 
Yes
Property Condition 
Under ConstructionNew Construction
Property Sub Type 
Single Family Residence
Sewer 
Septic Tank
SqFt Total 
3991
Utilities 
Cable AvailableElectricity ConnectedWater Connected
Water Source 
PrivateWell
Zoning 
R-1A
Interior Features
Appliances 
Bar FridgeCooktopDishwasherElectric CooktopElectric Water HeaterMicrowaveRange HoodRefrigerator
Cooling 
Central Air
Flooring 
Tile
Furnished 
Unfurnished
Heating 
Central
Interior 
Built-in FeaturesDry BarEat-in KitchenHigh CeilingsOpen FloorplanStone CountersTray Ceiling(s)Walk-In Closet(s)
Laundry Features 
Laundry Room
Window Features 
Double Pane Windows
Bedroom 3 
Dimensions - 14.8x12Level - First
Bedroom 4 
Dimensions - 12.11x11.1Level - First
Kitchen 
Dimensions - 11x27.6Level - FirstFeatures - Bar
Living Room 
Dimensions - 21.5x22.4Level - First
Master Bedroom 
Dimensions - 25.8x14.4Level - FirstFeatures - Double Vanity
Primary Bedroom 2 
Dimensions - 14.2x20.6Level - First
Save
Ask
Tour
Hide
Share
Exterior Features
Construction Details 
BlockStucco
Exterior 
Private Yard
Roof 
Shingle
View 
Trees/Woods
Waterview 
Trees/Woods
Windows/Doors 
Double Pane Windows
Community Features
MLS Area 
32833 - Orlando/Wedgefield/Rocket City/Cape Orlando
Township 
23
Financing Terms Available 
CashConventionalFHAUSDA LoanVA Loan
Roads 
Asphalt
Schools
School District
Unknown
Elementary School
Wedgefield
Middle School
Wedgefield
High School
East River High
Listing courtesy of EXP REALTY LLC (407) 616-1444


Listing information is provided by Participants of the Stellar MLS. IDX information is provided exclusively for personal, non-commercial use, and may not be used for any purpose other than to identify prospective properties consumers may be interested in purchasing. Information is deemed reliable but not guaranteed. Properties displayed may be listed or sold by various participants in the MLS Copyright 2026, Stellar MLS.
Last checked: 2026-11-17 02:05 PM EST

Neighborhood & Commute
Source: Walkscore
Disclosure: Community information and market data powered by Constellation Data Labs. Information is deemed reliable but not guaranteed.
Save
Ask
Tour
Hide
Share