Warning: Array to string conversion in /home/b3yop98l7qt8/public_html/wp-content/plugins/showcase-idx/3/page.php on line 104
Advanced Search - Realty and Company International, LLC
(407) 999-5060 e-mail us

Advanced Search

Search Central Florida Real Estate
Save
Ask
Tour
Hide
Share
$2,100,000
New Listing

11036 SCHOONER WAY
WINDERMERE, FL 34786

For Sale|Single Family Residence|Active
4
Beds
4
Total Baths
3
Full Baths
1
Partial Bath
3,866
SqFt
$543
/SqFt
1986
Built
Subdivision:
MARINA BAY ESTATES
County:
Orange

Due to the health concerns created by Coronavirus we are offering personal 1-1 online video walkthough tours where possible.
11036 SCHOONER WAY11036 SCHOONER WAY11036 SCHOONER WAY11036 SCHOONER WAY
Save
Ask
Tour
Hide
Share

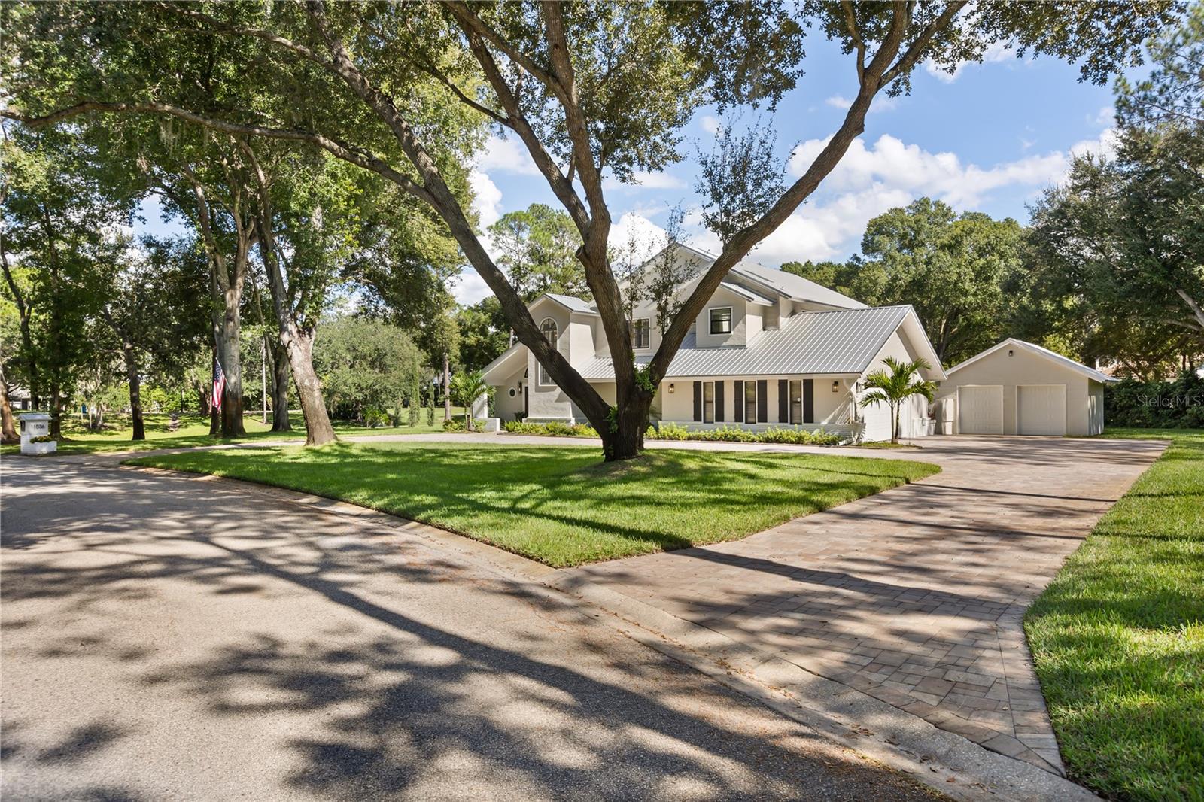
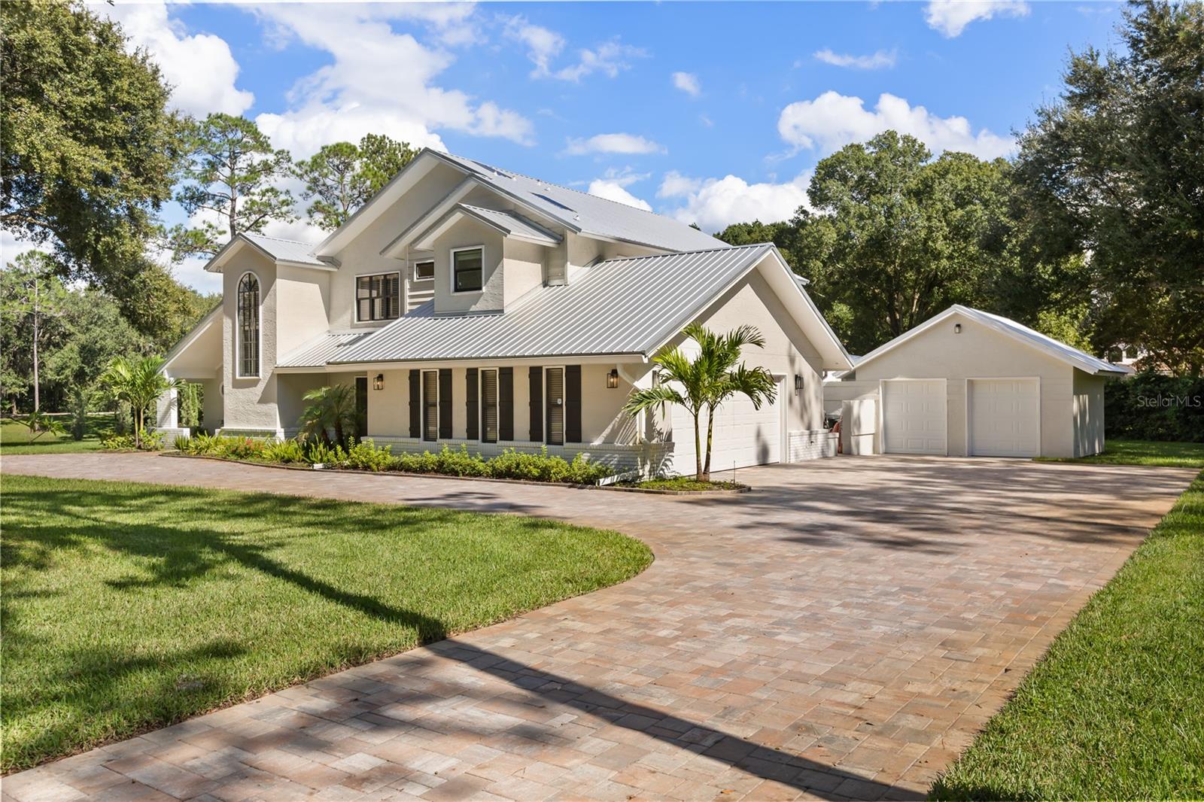
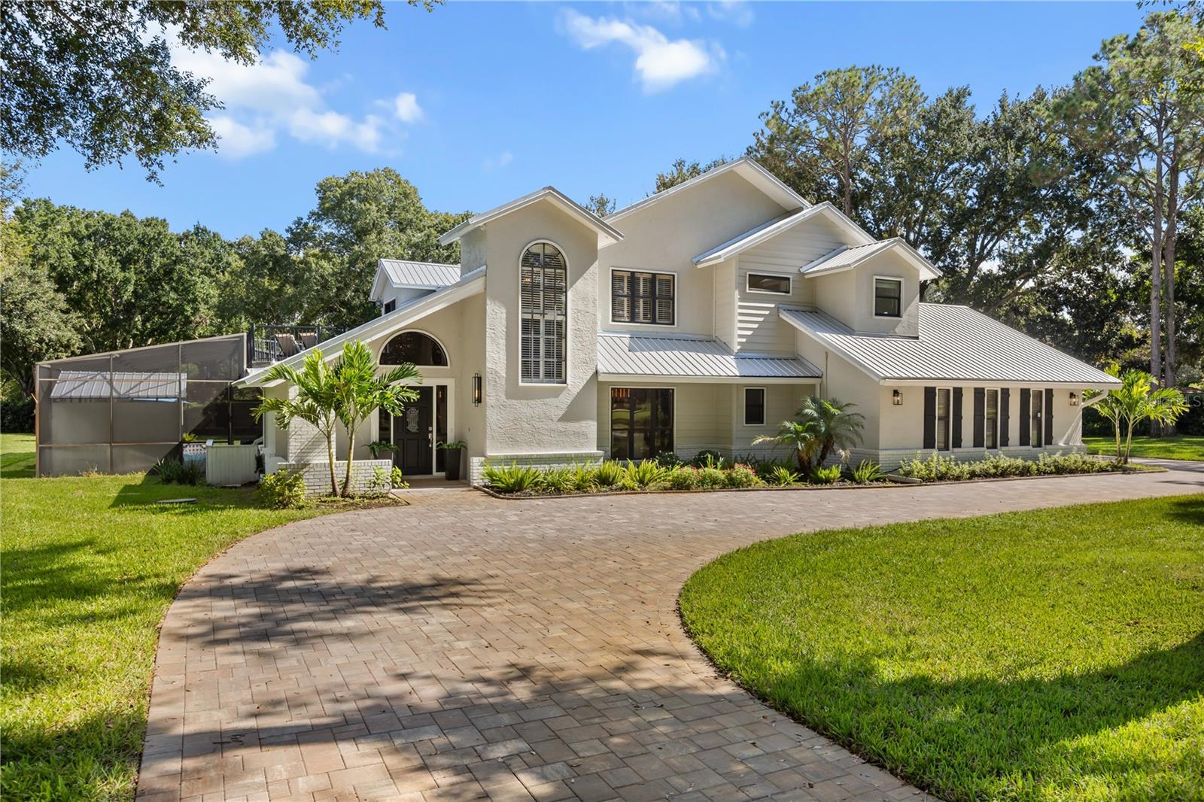
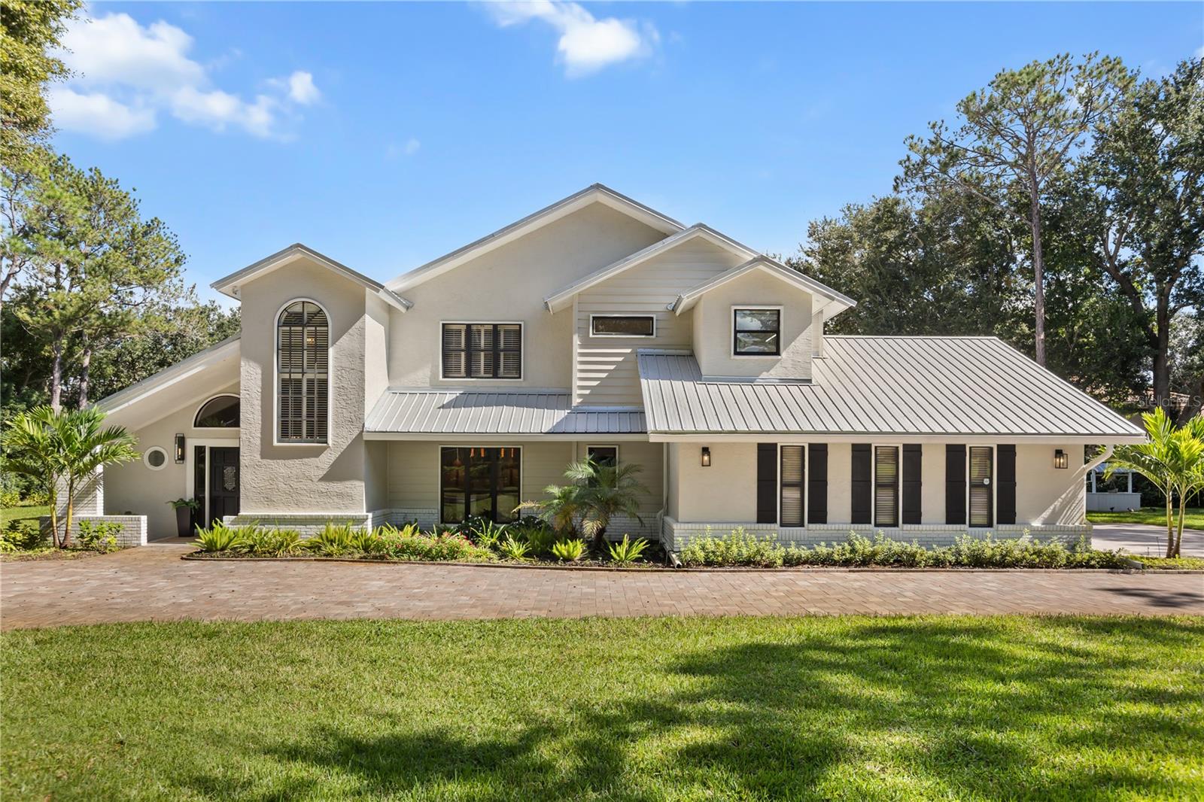
WATERFRONT WITH A PRIVATE DOCK ON THE BUTLER CHAIN OF LAKES! Welcome to this beautifully renovated home in the highly desirable Marina Bay Estates community of Windermere. Situated on over an acre with approximately 43 feet of freshwater canal frontage, this property features a private dock with direct boating access to Lake Down and the renowned 13-lake Butler Chain of Lakes. Located next to a retention pond, enjoy the peace of mind of having an oversized view without a neighbor. Enjoy the ultimate Florida lifestyle with boating, fishing, kayaking, and waterfront recreation right from your backyard! Offering nearly 3,900 square feet of living space, this impressive two-story residence features 5 bedrooms, spacious living areas, and a thoughtfully designed floor plan ideal for both everyday living and entertaining. The first-floor primary suite provides privacy and convenience, while two additional bedrooms upstairs that has flexibility for family and guests. Inside, you'll find a beautifully updated interior with new flooring, fresh paint, modern lighting, and a spacious kitchen that opens to the family room with soaring two-story ceilings. Separate formal living and dining rooms provide additional entertaining space, while the expansive upstairs loft overlooks the family room below. Outside, the oversized circular driveway, two-car garage, additional golf cart garage, and private motor court provide plenty of room for vehicles and recreational toys. Additional improvements include a newer roof, updated air conditioning systems, renovated bathrooms, and a whole-house water softener system. Located within the golf cart-friendly Town of Windermere, this exceptional property combines over an acre of land, waterfront access, generous living space, and the charm of one of Central Florida's most sought-after communities. **Experience the Windermere waterfront lifestyle without sacrificing space, privacy, or convenience!**

Save
Ask
Tour
Hide
Share
Listing Snapshot
Price 
$2,100,000
Days On Site 
0 Days
Bedrooms 
4
Inside Area (SqFt) 
3,866 sqft
Total Baths 
4
Full Baths 
3
Partial Baths 
1
Lot Size 
1.6 Acres
Year Built 
1986
MLS Number 
O6457443
Status 
Active
Property Tax 
$22,282.53
HOA/Condo/Coop Fees 
$208 monthly
Sq Ft Source 
Owner
Friends & Family
Recent Activity
3 hours agoListing updated with changes from the MLS
10 hours agoListing first seen on site
General Features
Acres 
1.6
Attached Garage 
Yes
Direction Faces 
West
Foundation 
Slab
Garage 
Yes
Garage Spaces 
3
Levels 
Multi/Split
Number Of Stories 
2
Parking 
Attached
Pets 
Cats OKDogs OK
Property Sub Type 
Single Family Residence
Sewer 
Septic Tank
SqFt Total 
3866
Utilities 
Cable AvailableCable ConnectedElectricity Available
Water Source 
PrivateWell
Zoning 
SFR
Interior Features
Appliances 
CooktopDishwasherDisposalDryerElectric Water HeaterMicrowaveRangeRange HoodRefrigeratorWasher
Cooling 
Central Air
Fireplace 
Yes
Fireplace Features 
Electric
Flooring 
Ceramic TileLaminate
Furnished 
Negotiable
Heating 
Central
Interior 
Cathedral Ceiling(s)High CeilingsOpen FloorplanSmart Home
Laundry Features 
Inside
Window Features 
Skylight(s)
Bedroom 2 
Dimensions - 12x14Level - First
Bedroom 4 
Dimensions - 13x14Level - Second
Den 
Level - First
Dinette 
Dimensions - 9x7Level - First
Dining Room 
Dimensions - 14x16Level - First
Family Room 
Dimensions - 17x18Level - First
Foyer 
Dimensions - 12x15Level - First
Kitchen 
Dimensions - 14x17Level - First
Laundry 
Dimensions - 6x14Level - First
Living Room 
Dimensions - 14x19Level - First
Loft 
Dimensions - 12x20Level - Second
Master Bedroom 
Dimensions - 25x25Level - First
Primary Bedroom 2 
Dimensions - 20x14Level - Second
Save
Ask
Tour
Hide
Share
Exterior Features
Construction Details 
BlockStucco
Exterior 
BalconyGardenLightingDock
Lot Features 
Waterfront
Pool Features 
In GroundPrivate
Private Pool 
Yes
Roof 
Metal
View 
CanalWater
Waterfront 
Yes
Waterfront Features 
Canal FrontLake Privileges
Waterview 
CanalWater
Windows/Doors 
Skylight(s)
Community Features
Association Amenities 
Maintenance
Association Fee 
$208.0
Association Fee Frequency 
Monthly
Community Features 
Tennis Court(s)
MLS Area 
34786 - Windermere
Township 
23
Financing Terms Available 
CashConventionalVA Loan
Roads 
Asphalt
Schools
School District
Unknown
Elementary School
Windermere Elem
Middle School
Gotha Middle
High School
Olympia High
Listing courtesy of CHARLES RUTENBERG REALTY ORLANDO (407) 619-4717


Listing information is provided by Participants of the Stellar MLS. IDX information is provided exclusively for personal, non-commercial use, and may not be used for any purpose other than to identify prospective properties consumers may be interested in purchasing. Information is deemed reliable but not guaranteed. Properties displayed may be listed or sold by various participants in the MLS Copyright 2026, Stellar MLS.
Last checked: 2026-11-14 07:20 PM EST

Neighborhood & Commute
Source: Walkscore
Disclosure: Community information and market data powered by Constellation Data Labs. Information is deemed reliable but not guaranteed.
Save
Ask
Tour
Hide
Share