Warning: Array to string conversion in /home/b3yop98l7qt8/public_html/wp-content/plugins/showcase-idx/3/page.php on line 104
Advanced Search - Realty and Company International, LLC
(407) 999-5060 e-mail us

Advanced Search

Search Central Florida Real Estate
Save
Ask
Tour
Hide
Share
$875,000
New Listing

400 WOODSTEAD CIRCLE
LONGWOOD, FL 32779

For Sale|Single Family Residence|Active
5
Beds
4
Total Baths
3
Full Baths
1
Partial Bath
2,908
SqFt
$301
/SqFt
1981
Built
Subdivision:
SPRINGS LANDING UNIT 2
County:
Seminole

Due to the health concerns created by Coronavirus we are offering personal 1-1 online video walkthough tours where possible.
400 WOODSTEAD CIRCLE400 WOODSTEAD CIRCLE400 WOODSTEAD CIRCLE400 WOODSTEAD CIRCLE
Save
Ask
Tour
Hide
Share

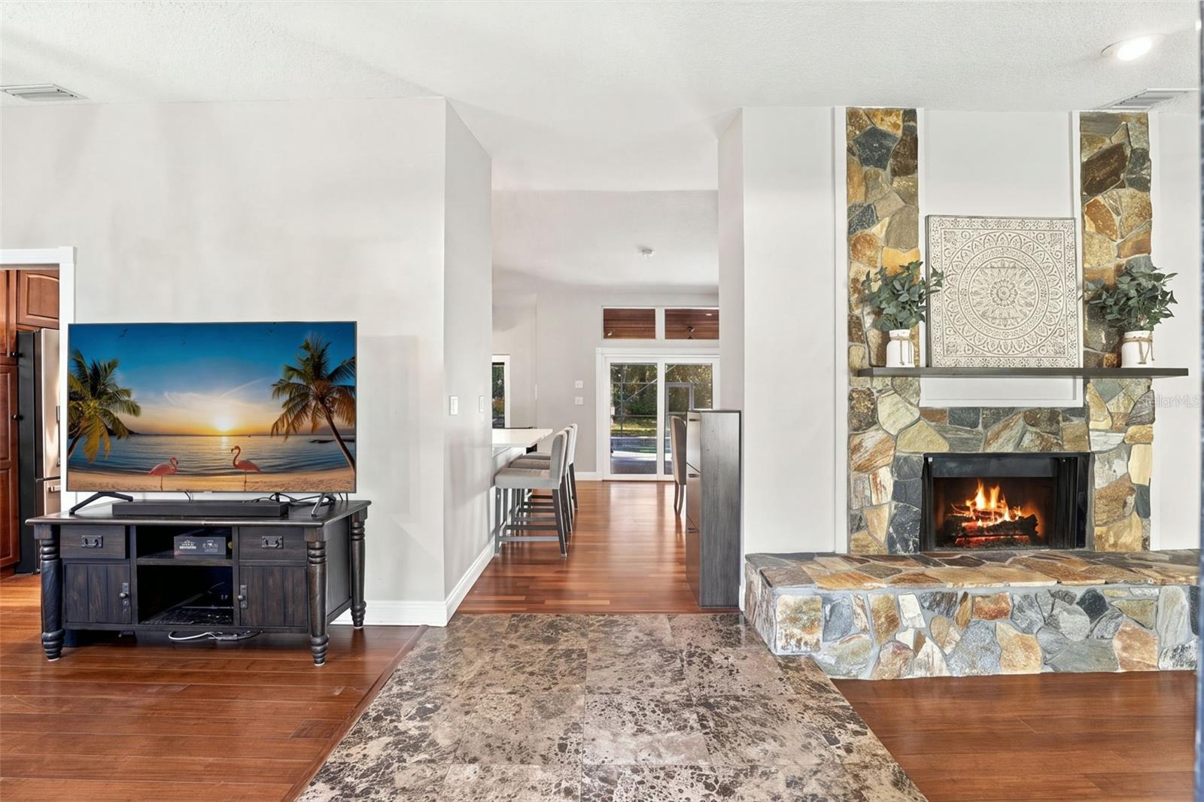
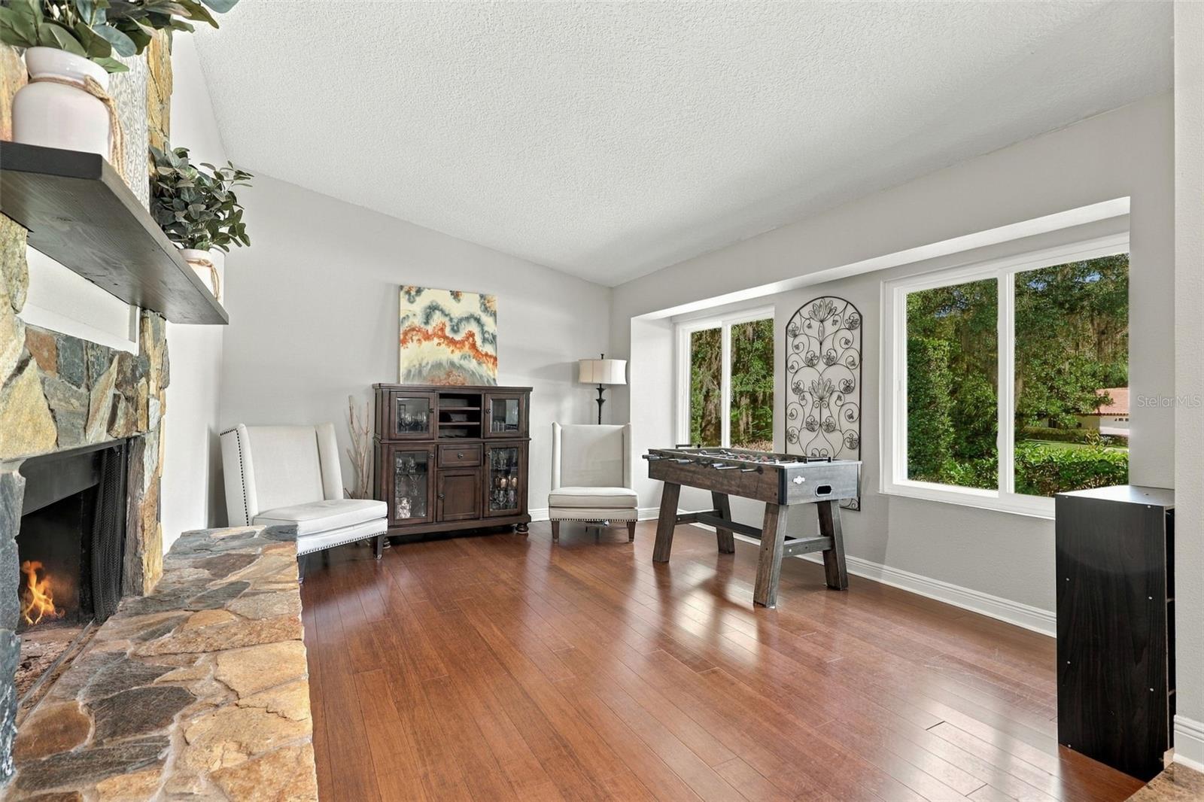
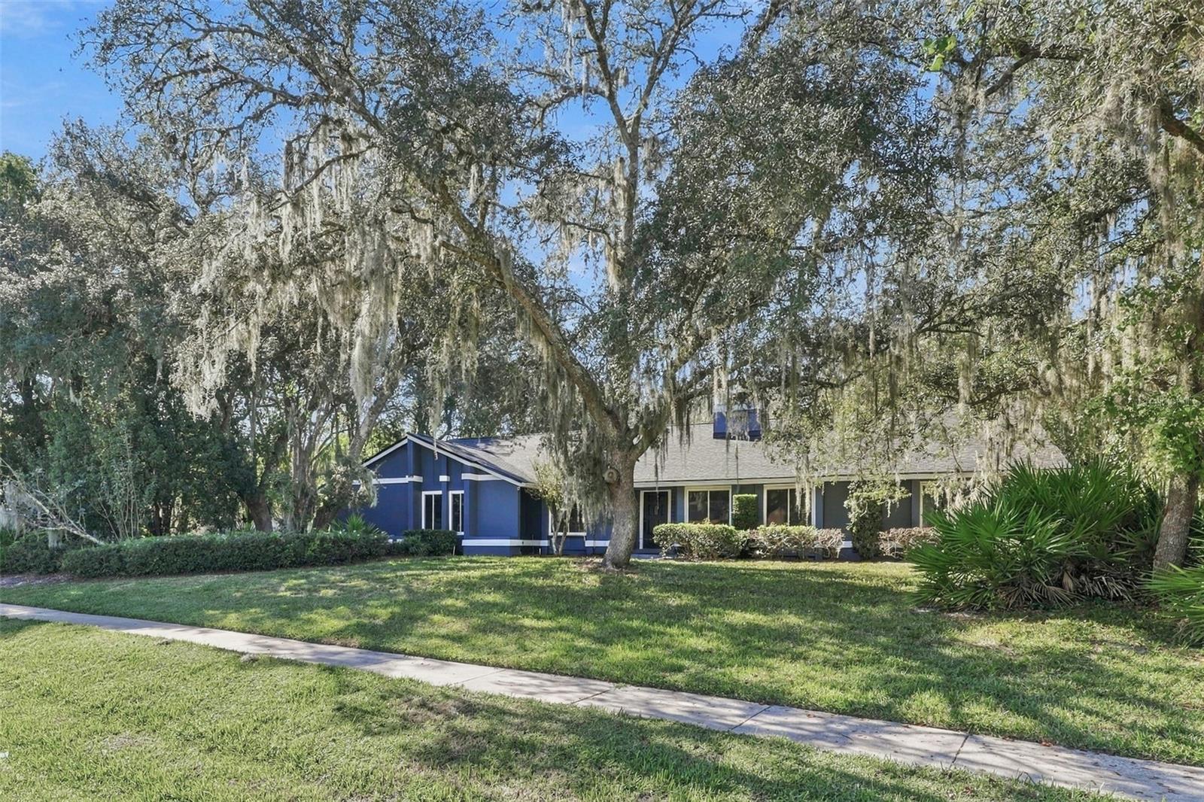
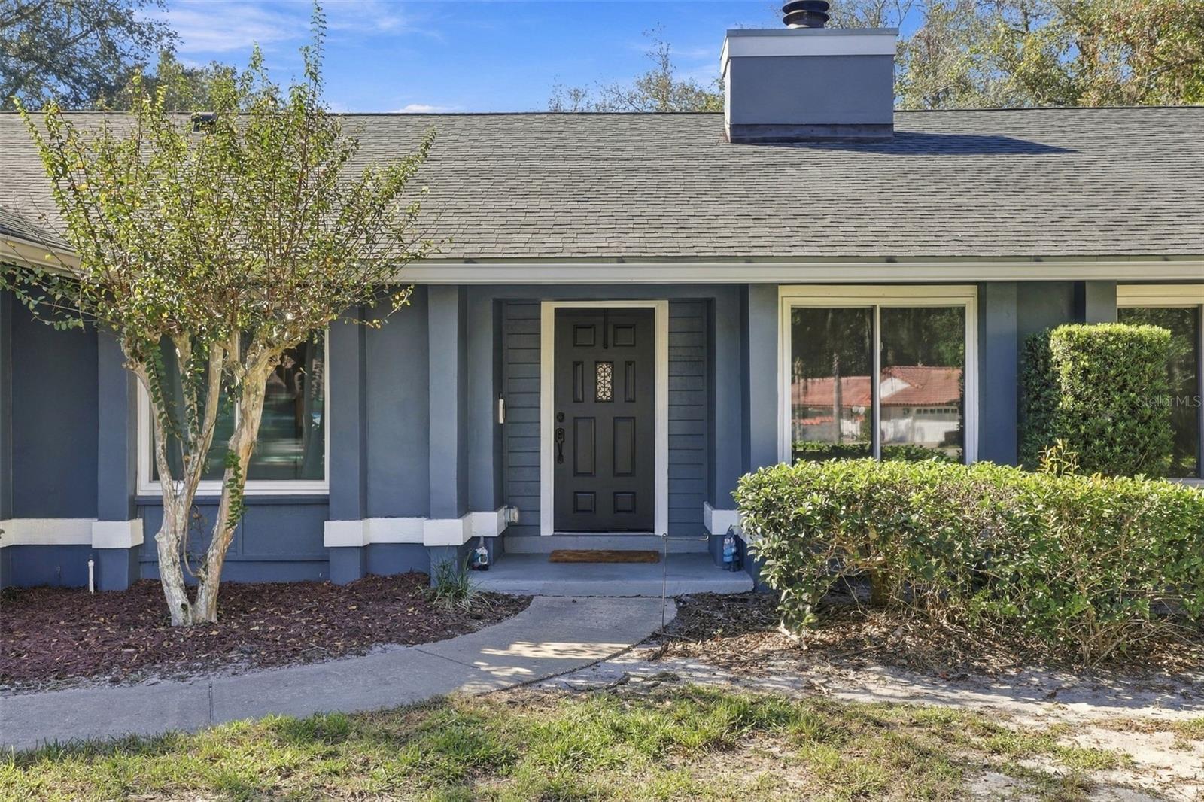
Absolutely amazing 5 bedroom 3.5 bath pool home in the gorgeous Springs Landing neighborhood of Longwood. This gorgeous estate home sits high and dry on a private 0.68 acre wooded lot and flaunts all the bells and whistles of a thoroughly loved and UPGRADED home. Over $150,000 in upgrades since 2022 including: ALL NEW INTERIOR DOORS & HARDWARE, NEW COUNTER TOPS, SINKS & HARDWARE IN KITCHEN AND BATHS, TWO NEW HOT WATER HEATERS, UPDATED ELECTRICAL PANEL, NEW LIGHT SWITCHES, 2 NEW HVAC UNITS, ALL NEW APPLIANCES IN KITCHEN (refrigerator, range, microwave & dishwasher), and NEW INTERIOR PAINT. Additionally, POOL was completely RESURFACED including NEW POOL EDGE TILES and NEW PATIO PAVERS. NEW ROOF in 2023. NEW INSULATED WINDOWS AND SLIDING DOORS IN 2024. UV LIGHT installed on HVAC in 2026. MASTER SHOWER RETILED in 2026. NEW EXHAUST FANS IN ALL 3 BATHROOMS IN 2026. NEW EXTERIOR PAINT AND GUTTERS IN 2026.

Save
Ask
Tour
Hide
Share
Listing Snapshot
Price 
$875,000
Days On Site 
0 Days
Bedrooms 
5
Inside Area (SqFt) 
2,908 sqft
Total Baths 
4
Full Baths 
3
Partial Baths 
1
Lot Size 
0.68 Acres
Year Built 
1981
MLS Number 
O6457568
Status 
Active
Property Tax 
$7,571.92
HOA/Condo/Coop Fees 
$50 monthly
Sq Ft Source 
Public Records
Friends & Family
Recent Activity
3 hours agoListing updated with changes from the MLS
11 hours agoListing first seen on site
General Features
Acres 
0.68
Attached Garage 
Yes
Direction Faces 
East
Foundation 
Slab
Garage 
Yes
Garage Spaces 
2
Levels 
One
Number Of Stories 
1
Parking 
DrivewayElectric Vehicle Charging Station(s)Garage Door OpenerGarage Faces SideAttached
Pets 
Cats OKDogs OK
Property Sub Type 
Single Family Residence
Security 
Secured Garage/ParkingSmoke Detector(s)
Sewer 
Public Sewer
SqFt Total 
3806
Style 
Traditional
Utilities 
Cable AvailableSewer Connected
Water Source 
Public
Zoning 
PUD
Interior Features
Appliances 
DishwasherDisposalDryerElectric Water HeaterMicrowaveRangeRefrigeratorWasher
Cooling 
Central Air
Fireplace 
Yes
Fireplace Features 
Family RoomLiving RoomWood Burning
Flooring 
TileWood
Furnished 
Unfurnished
Heating 
CentralElectric
Interior 
Stone CountersWalk-In Closet(s)In-Law Floorplan
Laundry Features 
Electric Dryer HookupInsideLaundry RoomWasher Hookup
Window Features 
Window CoveringsDouble Pane WindowsENERGY STAR Qualified WindowsWindow Treatments
Bedroom 2 
Level - First
Bedroom 3 
Level - First
Bedroom 4 
Level - First
Bedroom 5 
Level - First
Dining Room 
Level - First
Kitchen 
Level - First
Living Room 
Level - First
Master Bathroom 
Level - First
Master Bedroom 
Level - First
Save
Ask
Tour
Hide
Share
Exterior Features
Construction Details 
BlockStuccoWood Siding
Exterior 
Lighting
Lot Features 
WoodedLandscapedPrivatePaved
Patio And Porch 
CoveredFront PorchRear PorchScreened
Pool Features 
In GroundGunitePrivate
Private Pool 
Yes
Roof 
Shingle
View 
Trees/Woods
Waterview 
Trees/Woods
Windows/Doors 
Window CoveringsDouble Pane WindowsENERGY STAR Qualified WindowsWindow Treatments
Community Features
Association Amenities 
Basketball CourtPoolTennis Court(s)
Association Fee 
$600.0
Association Fee Frequency 
Annually
Community Features 
Street Lights
MLS Area 
32779 - Longwood/Wekiva Springs
Township 
20
Financing Terms Available 
CashConventionalFHAVA Loan
Roads 
Asphalt
Schools
School District
Unknown
Elementary School
Woodlands Elementary
Middle School
Rock Lake Middle
High School
Lyman High
Listing courtesy of ABSOLUTE REALTY GROUP, LLC (407) 493-8329


Listing information is provided by Participants of the Stellar MLS. IDX information is provided exclusively for personal, non-commercial use, and may not be used for any purpose other than to identify prospective properties consumers may be interested in purchasing. Information is deemed reliable but not guaranteed. Properties displayed may be listed or sold by various participants in the MLS Copyright 2026, Stellar MLS.
Last checked: 2026-11-16 07:17 PM EST

Neighborhood & Commute
Source: Walkscore
Disclosure: Community information and market data powered by Constellation Data Labs. Information is deemed reliable but not guaranteed.
Save
Ask
Tour
Hide
Share