Warning: Array to string conversion in /home/b3yop98l7qt8/public_html/wp-content/plugins/showcase-idx/3/page.php on line 104
Advanced Search - Realty and Company International, LLC
(407) 999-5060 e-mail us

Advanced Search

Search Central Florida Real Estate
Save
Ask
Tour
Hide
Share
$480,000
1 Day On Site

313 WHITE HERON WAY
ST CLOUD, FL 34772

For Sale|Single Family Residence|Active
5
Beds
3
Total Baths
3
Full Baths
2,206
SqFt
$218
/SqFt
2022
Built
Subdivision:
SOUTHERN PINES PH 4
County:
Osceola

Due to the health concerns created by Coronavirus we are offering personal 1-1 online video walkthough tours where possible.
313 WHITE HERON WAY313 WHITE HERON WAY313 WHITE HERON WAY313 WHITE HERON WAY
Save
Ask
Tour
Hide
Share

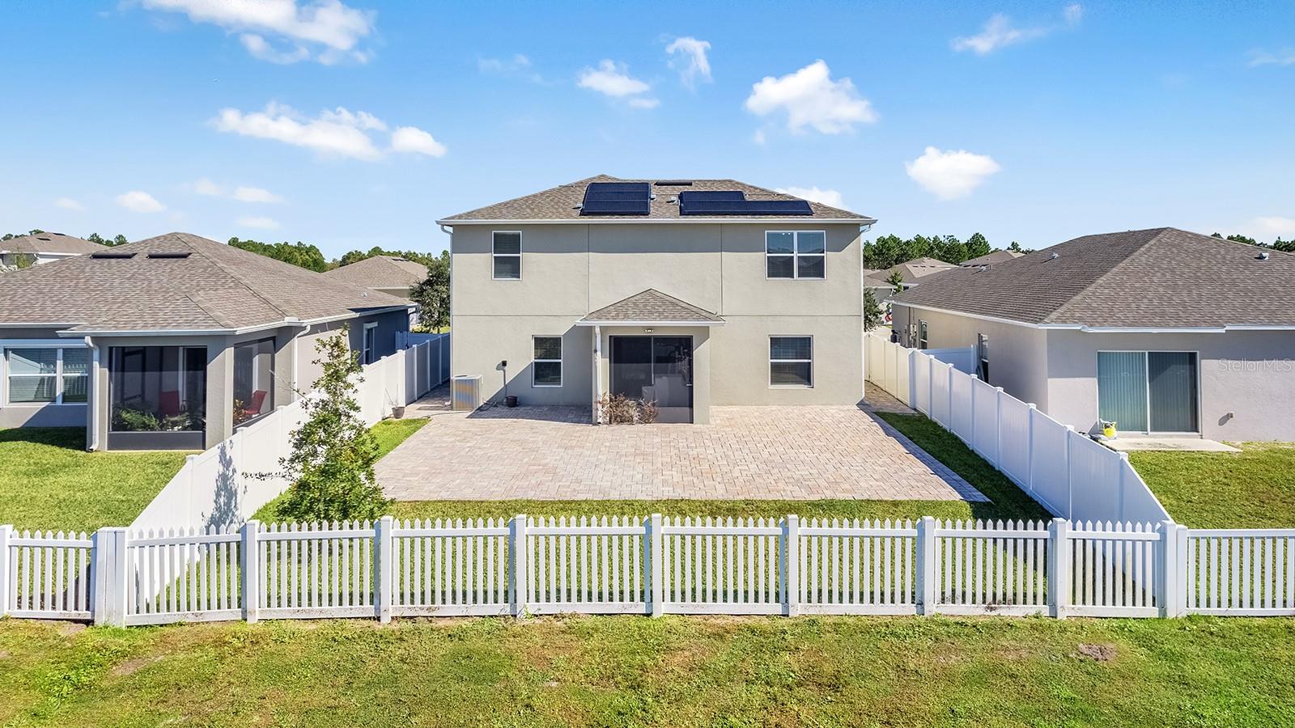
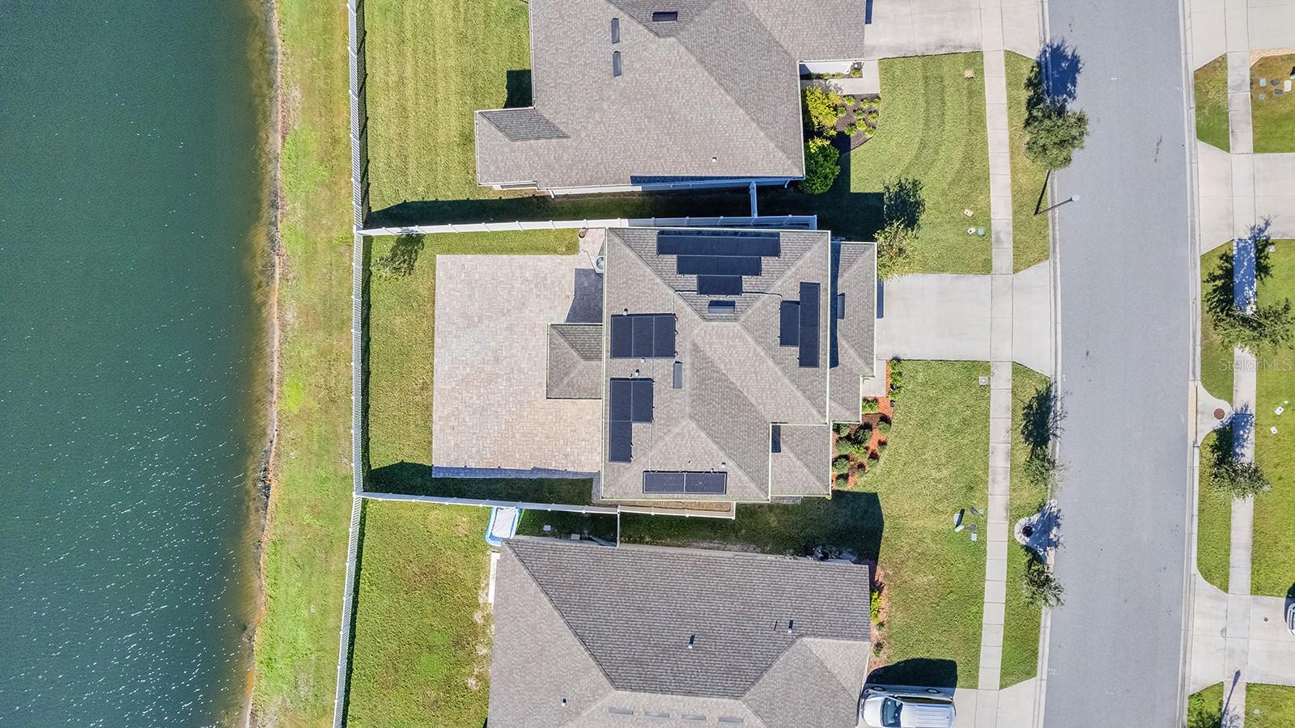
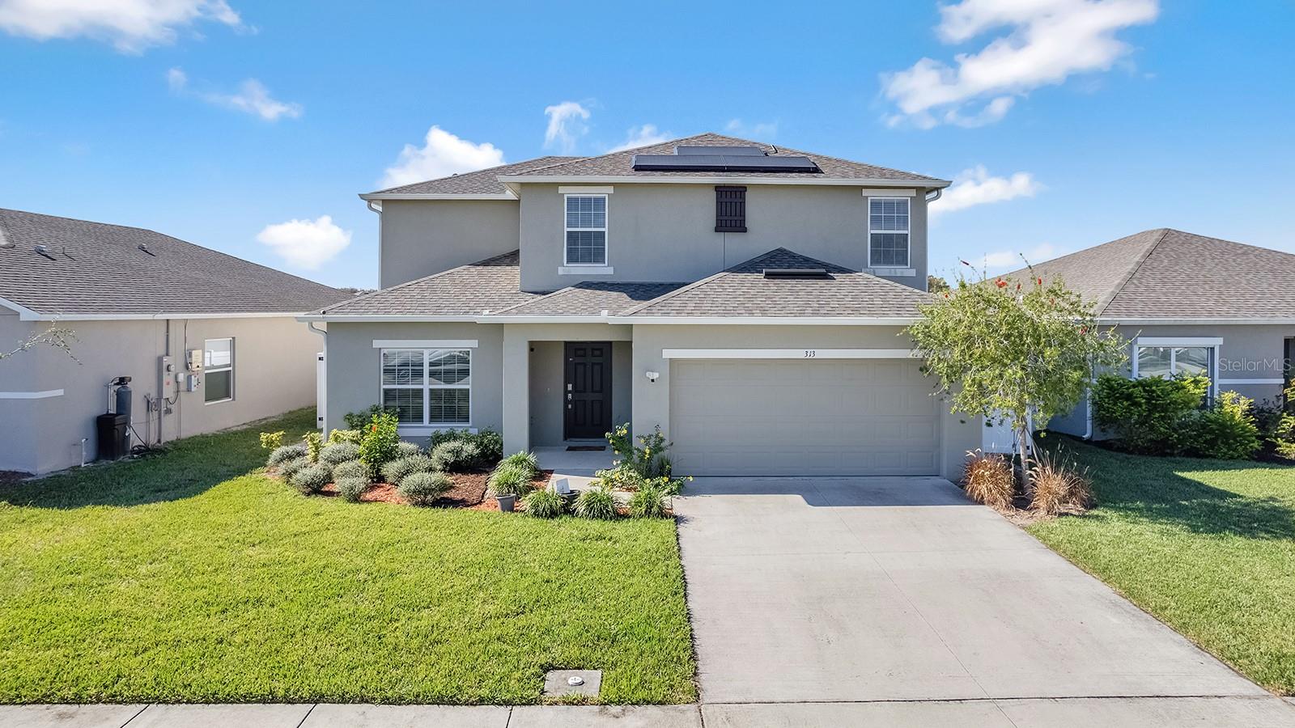
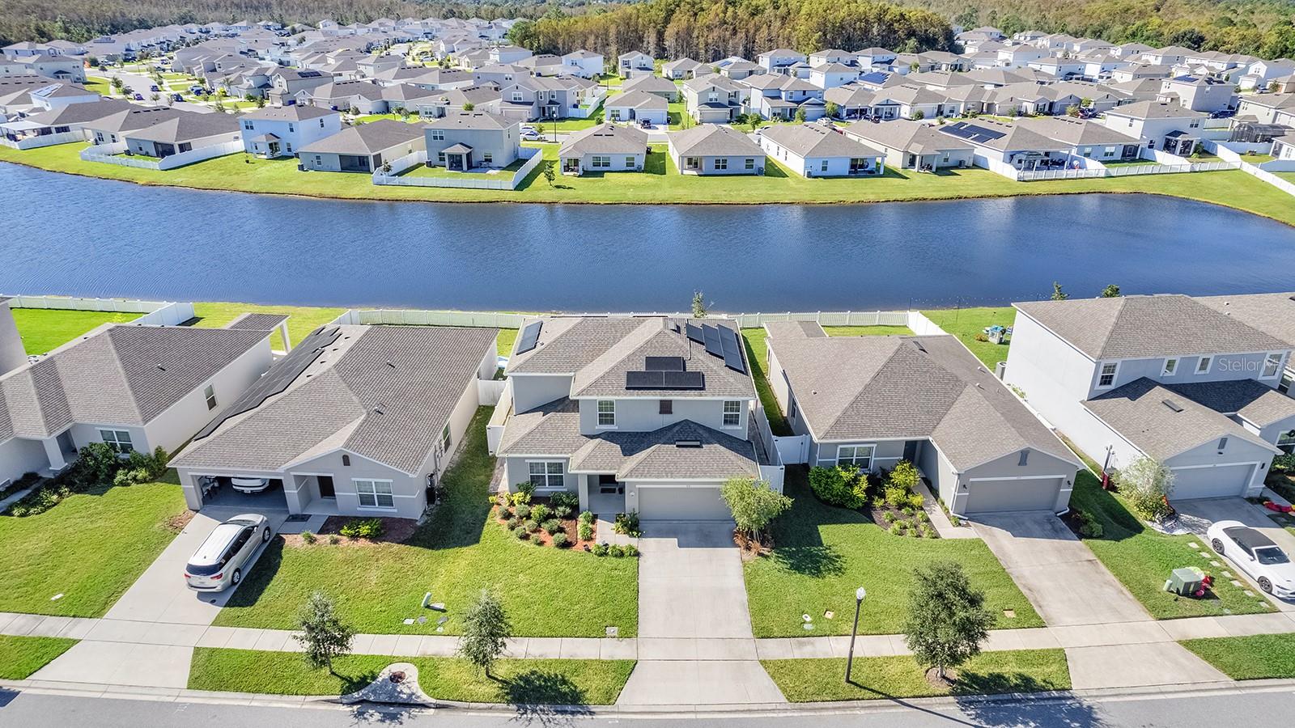
Virtually Staged. Luxury, sustainability, and everyday savings come together at 313 White Heron Way. Enjoy quartz finishes, pond views from nearly every room, tons of natural light, and a paid-off Tesla solar system that can help lower electricity costs without a monthly solar payment. Start the day with coffee on the COVERED, SCREENED-IN LANAI and end it with dinner overlooking the pond. The approximately 1,500-SQ FT PAVER PATIO has room for a grill, a dining table, and a separate lounge area, with less yard to landscape. The backyard is fully enclosed with vinyl fencing, and white picket fencing along the pond keeps the view open. The PAID OFF Tesla solar system can help lower electricity costs without a monthly solar payment. Built in 2022, this St. Cloud home offers more than 2,200 square feet, 5 bedrooms, 3 full bathrooms, and a 2-car garage, with water views from nearly every room. The kitchen features QUARTZ countertops, Shaker-style cabinetry, stainless steel appliances, pendant lighting over the island breakfast bar, and a WALK-IN PANTRY. It opens to the living room, where sliding glass doors lead to the COVERED, SCREENED lanai. A FIRST FLOOR BEDROOM and full bath offer space for overnight guests, and near the front of the home, a SEPARATE FLEX ROOM with double doors works well as an office or den. Upstairs, four bedrooms, including the primary, are spaced around a loft that adds privacy between rooms and gives you a spot for a reading chair or small desk. The primary and both front-facing bedrooms have spacious, walk-in closets. All three bathrooms feature QUARTZ countertops and bidets, and both upstairs baths have dual-sink vanities. Ceiling fans are installed in the living room, primary bedroom, and downstairs bedroom. The home also features KEYLESS FRONT-DOOR ENTRY, BLINDS on all windows, and GUTTERS. All appliances, including the washer and dryer, plus the SECURITY CAMERAS and WHOLE-HOME WATER FILTRATION AND WATER SOFTNER, are included. This home is a MUST-SEE! Community amenities included the neighborhood pool, 2 playgrounds, and mailboxes. Conveniently located near Lake Nona Medical City, shopping, dining, top-rated schools, and major roadways, this home also offers an easy commute to some of Central Florida's most popular destinations. Orlando International Airport (MCO) is approximately 25 minutes away, while Walt Disney World is approximately 35–40 minutes away, making travel, work, and entertainment all within easy reach. Why wait to build when you can own this like-new home with thoughtful upgrades already in place? Don't miss your opportunity to make this exceptional home yours—schedule your private showing today!

Save
Ask
Tour
Hide
Share
Listing Snapshot
Price 
$480,000
Days On Site 
1 Day
Bedrooms 
5
Inside Area (SqFt) 
2,206 sqft
Total Baths 
3
Full Baths 
3
Partial Baths 
N/A
Lot Size 
0.14 Acres
Year Built 
2022
MLS Number 
O6457638
Status 
Active
Property Tax 
$5,503
HOA/Condo/Coop Fees 
$106.67 monthly
Sq Ft Source 
Public Records
Friends & Family
Recent Activity
7 hours agoListing updated with changes from the MLS
8 hours agoStatus changed to Active
yesterdayListing first seen on site
General Features
Acres 
0.14
Attached Garage 
Yes
Direction Faces 
Northeast
Energy Features 
Solar
Foundation 
Slab
Garage 
Yes
Garage Spaces 
2
Levels 
Two
Number Of Stories 
2
Parking 
DrivewayGarage Door OpenerAttached
Pets 
Cats OKDogs OKYes
Property Sub Type 
Single Family Residence
Security 
Smoke Detector(s)
Sewer 
Public Sewer
SqFt Total 
2787
Utilities 
Electricity ConnectedPhone AvailableSewer ConnectedUnderground UtilitiesWater Connected
Water Source 
Public
Zoning 
RES
Interior Features
Appliances 
DishwasherDisposalDryerExhaust FanMicrowaveRangeRefrigeratorWasherWater Softener
Cooling 
Central Air
Flooring 
CarpetCeramic Tile
Furnished 
Unfurnished
Heating 
CentralElectric
Interior 
Eat-in KitchenOpen FloorplanStone CountersWalk-In Closet(s)
Laundry Features 
InsideLaundry RoomUpper Level
Window Features 
Blinds
Balcony/Porch/Lanai 
Dimensions - 9.1x9.5Level - First
Bedroom 2 
Dimensions - 11.8x11.5Level - Second
Bedroom 3 
Dimensions - 10x13.4Level - Second
Bedroom 4 
Dimensions - 12.3x11.5Level - Second
Bedroom 5 
Dimensions - 10.1x10.9Level - FirstFeatures - Ceiling Fan(s)
Den 
Dimensions - 11.8x12.2Level - First
Kitchen 
Dimensions - 11.8x12.5Level - FirstFeatures - Breakfast Bar, Kitchen Island, Stone Counters
Living Room 
Dimensions - 15.2x16.5Level - FirstFeatures - Ceiling Fan(s)
Loft 
Dimensions - 7.8x9.5Level - Second
Master Bathroom 
Dimensions - 10.9x9.7Level - SecondFeatures - Bidet, Double Vanity, Stone Counters
Master Bedroom 
Dimensions - 12.1x15.1Level - SecondFeatures - Ceiling Fan(s)
Save
Ask
Tour
Hide
Share
Exterior Features
Construction Details 
BlockStucco
Exterior 
Rain Gutters
Fencing 
FencedVinyl
Lot Features 
LandscapedPaved
Patio And Porch 
CoveredFront PorchPatioRear PorchScreened
Roof 
Shingle
View 
PondWater
Waterview 
PondWater
Windows/Doors 
Blinds
Community Features
Association Amenities 
ParkPlaygroundPool
Association Fee 
$320.0
Association Fee Frequency 
Quarterly
Community Features 
ParkPlaygroundPoolSidewalksStreet Lights
MLS Area 
34772 - St Cloud (Narcoossee Road)
Township 
26S
Financing Terms Available 
CashConventionalFHAVA Loan
Roads 
AsphaltPaved
Schools
School District
Unknown
Elementary School
Michigan Avenue Elem (K 5)
Middle School
St. Cloud Middle (6-8)
High School
St. Cloud High School
Listing courtesy of LPT REALTY, LLC (208) 660-9068


Listing information is provided by Participants of the Stellar MLS. IDX information is provided exclusively for personal, non-commercial use, and may not be used for any purpose other than to identify prospective properties consumers may be interested in purchasing. Information is deemed reliable but not guaranteed. Properties displayed may be listed or sold by various participants in the MLS Copyright 2026, Stellar MLS.
Last checked: 2026-11-17 02:05 PM EST

Neighborhood & Commute
Source: Walkscore
Disclosure: Community information and market data powered by Constellation Data Labs. Information is deemed reliable but not guaranteed.
Save
Ask
Tour
Hide
Share