Warning: Array to string conversion in /home/b3yop98l7qt8/public_html/wp-content/plugins/showcase-idx/3/page.php on line 104
Advanced Search - Realty and Company International, LLC
(407) 999-5060 e-mail us

Advanced Search

Search Central Florida Real Estate
Save
Ask
Tour
Hide
Share
$324,990
New Listing

1349 HYDE STREET
ST CLOUD, FL 34771

For Sale|Townhouse|Active
3
Beds
3
Total Baths
2
Full Baths
1
Partial Bath
1,691
SqFt
$192
/SqFt
2026
Built
Subdivision:
CENTER LAKE ON THE PARK
County:
Osceola

Due to the health concerns created by Coronavirus we are offering personal 1-1 online video walkthough tours where possible.
1349 HYDE STREET1349 HYDE STREET1349 HYDE STREET1349 HYDE STREET
Save
Ask
Tour
Hide
Share

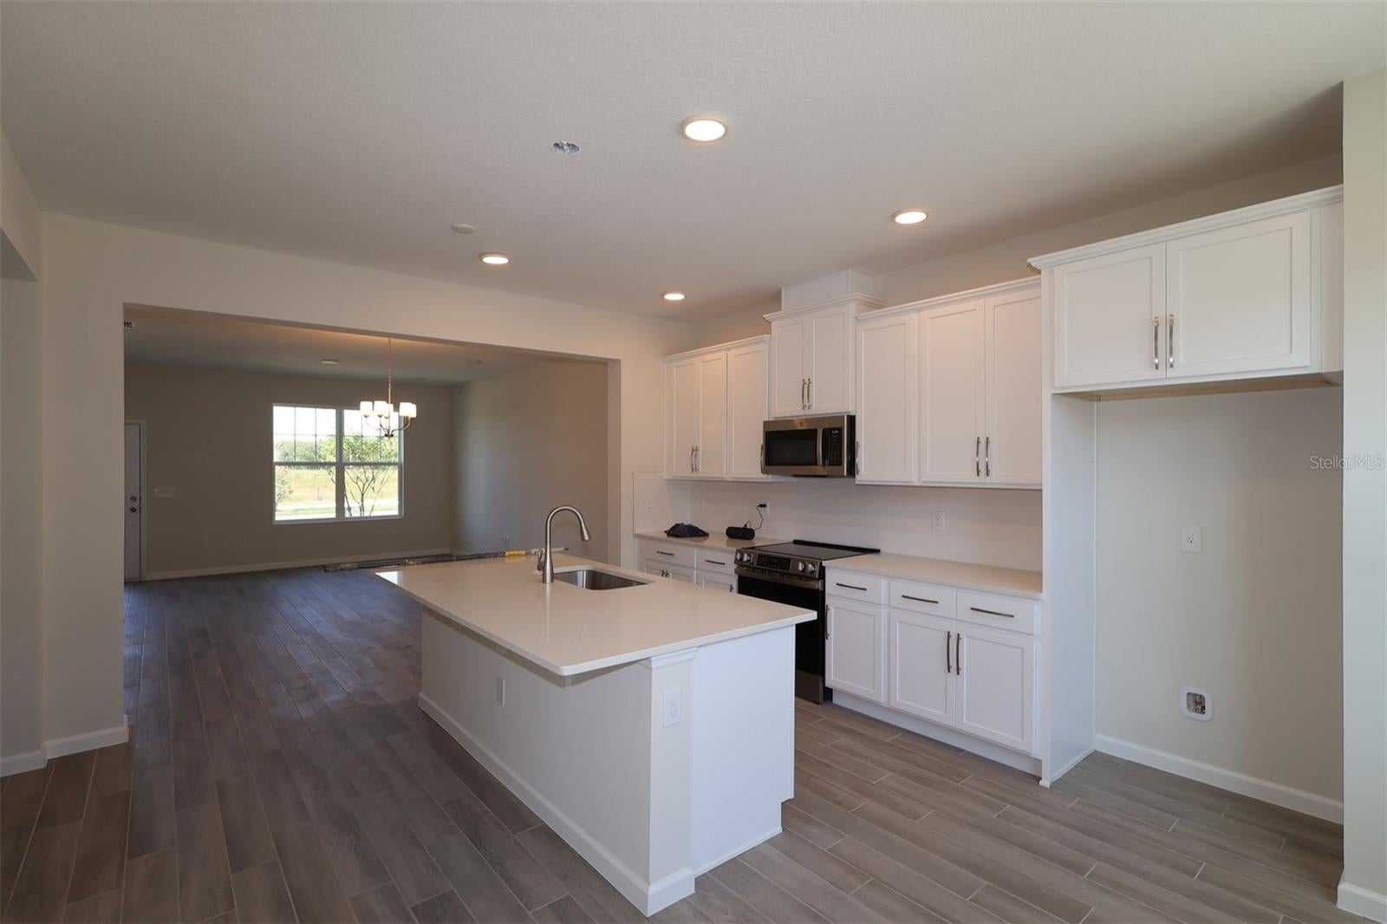
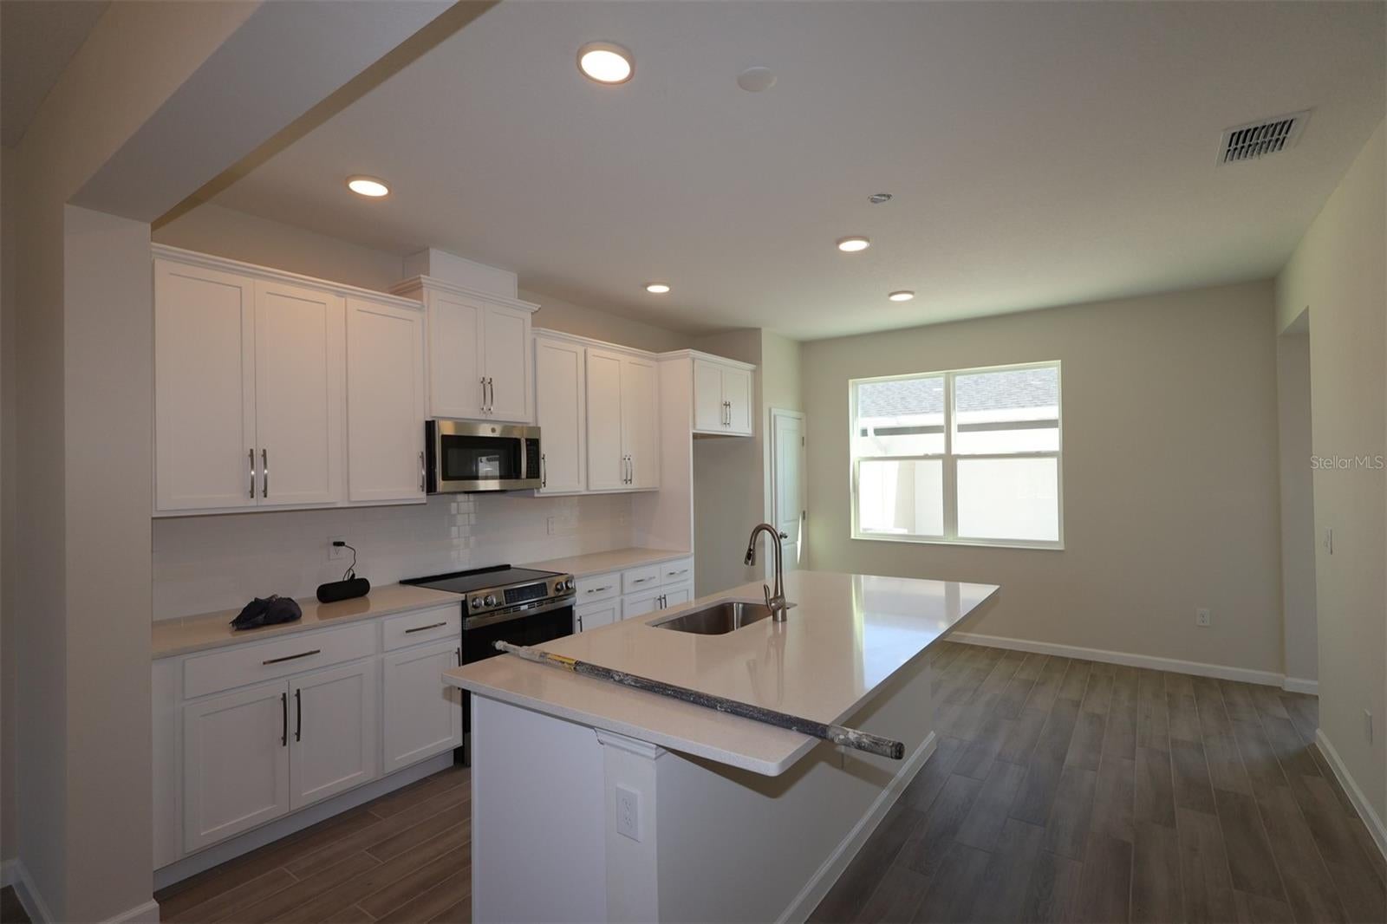
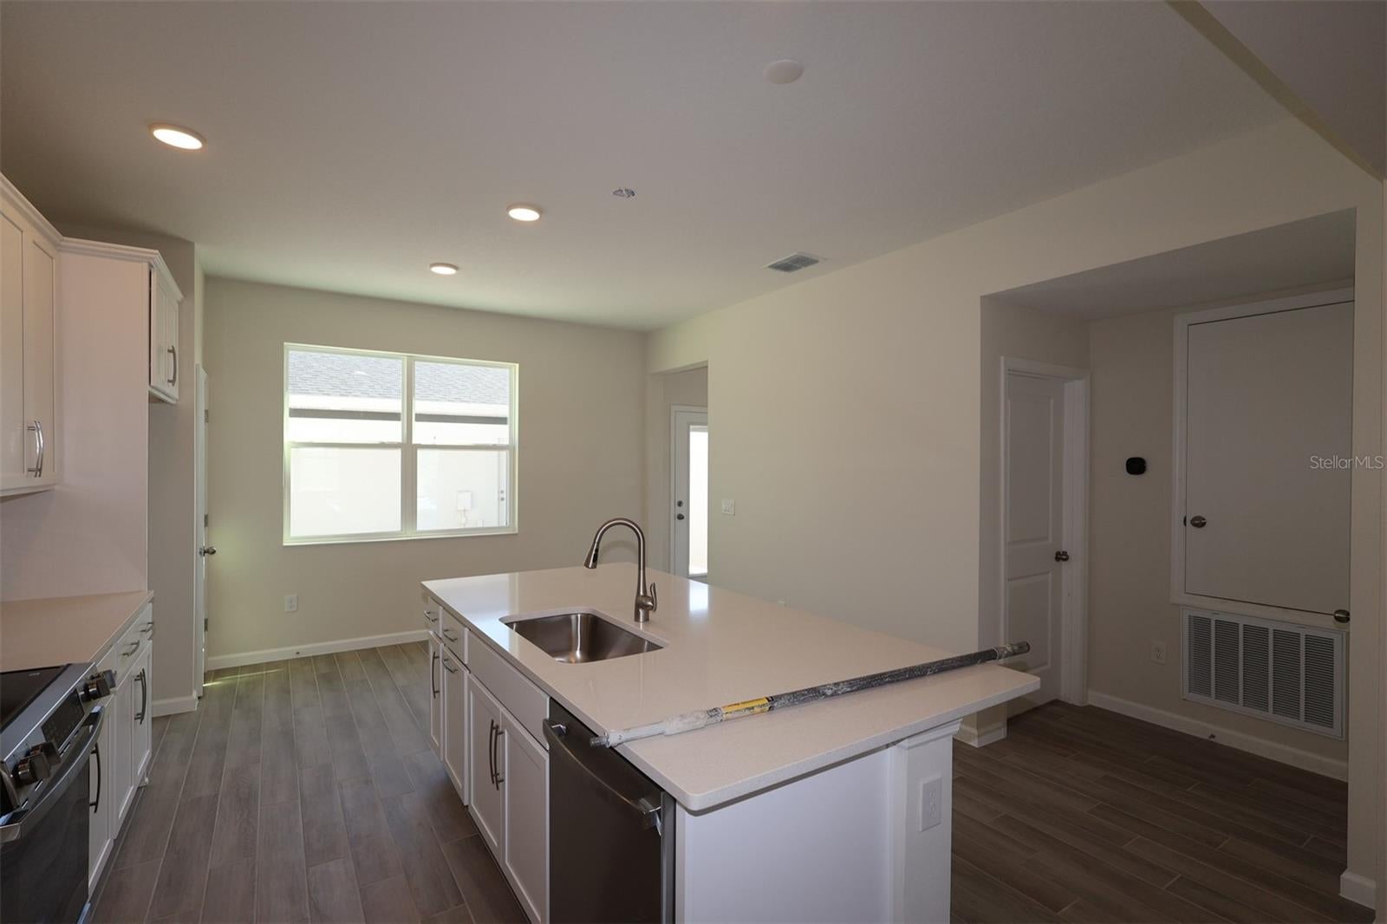
Pre-Construction. To be built. Located at 1349 Hyde Street in Saint Cloud, this new construction townhome by M/I Homes offers 1,691 square feet of thoughtfully arranged living space across 2 levels. The floorplan balances shared gathering areas with private retreats, making it well suited to a variety of daily routines. The main level centers on an open-concept living space that connects the kitchen, dining area, and family room. This layout keeps sightlines clear from one area to the next, allowing conversation to flow easily whether you are preparing a meal or relaxing at the end of the day. A covered lanai extends the living area outdoors, providing a shaded spot for morning coffee or evening gatherings. Key features of this home include: 3 bedrooms and 2 full bathrooms, plus 1 half bathroom for guests 1,691 square feet of living space across 2 above-ground levels Open-concept living space joining the kitchen, dining, and family areas Covered lanai for outdoor living Owner's bedroom with a private en-suite bathroom 2-car garage Quality of design is evident throughout, from the efficient use of square footage to the placement of windows that bring natural light into the main living areas. Construction details and finishes reflect M/I Homes' building standards, and because this is a newly built townhome, major systems and materials are new throughout.

Save
Ask
Tour
Hide
Share
Listing Snapshot
Price 
$324,990
Days On Site 
0 Days
Bedrooms 
3
Inside Area (SqFt) 
1,691 sqft
Total Baths 
3
Full Baths 
2
Partial Baths 
1
Lot Size 
0.06 Acres
Year Built 
2026
MLS Number 
O6457651
Status 
Active
Property Tax 
$4,050
HOA/Condo/Coop Fees 
$292 monthly
Sq Ft Source 
Builder
Friends & Family
Recent Activity
2 hours agoListing updated with changes from the MLS
10 hours agoListing first seen on site
General Features
Acres 
0.06
Direction Faces 
East
Foundation 
Slab
Garage 
Yes
Garage Spaces 
2
Levels 
Two
Parking 
Alley AccessDrivewayGarage Door OpenerGarage Faces Rear
Pets 
Yes
Property Condition 
New Construction
Property Sub Type 
Townhouse
Security 
Smoke Detector(s)
Sewer 
Public Sewer
SqFt Total 
1691
Utilities 
Cable AvailableElectricity AvailablePhone AvailableSewer AvailableWater Available
Water Source 
Public
Zoning 
X
Interior Features
Appliances 
DishwasherDisposalMicrowaveRange
Cooling 
Central Air
Flooring 
CarpetTile
Furnished 
Unfurnished
Heating 
Central
Interior 
Stone Counters
Laundry Features 
Inside
Window Features 
Double Pane WindowsENERGY STAR Qualified WindowsLow Emissivity Windows
Bedroom 2 
Dimensions - 10x10Level - Second
Bedroom 3 
Dimensions - 10x11Level - Second
Dining Room 
Dimensions - 11x8Level - First
Great Room 
Dimensions - 12x20Level - First
Kitchen 
Dimensions - 14x9Level - First
Laundry 
Dimensions - 5x7Level - First
Master Bathroom 
Dimensions - 10x7Level - Second
Master Bedroom 
Dimensions - 17x12Level - Second
Save
Ask
Tour
Hide
Share
Exterior Features
Construction Details 
Stucco
Exterior 
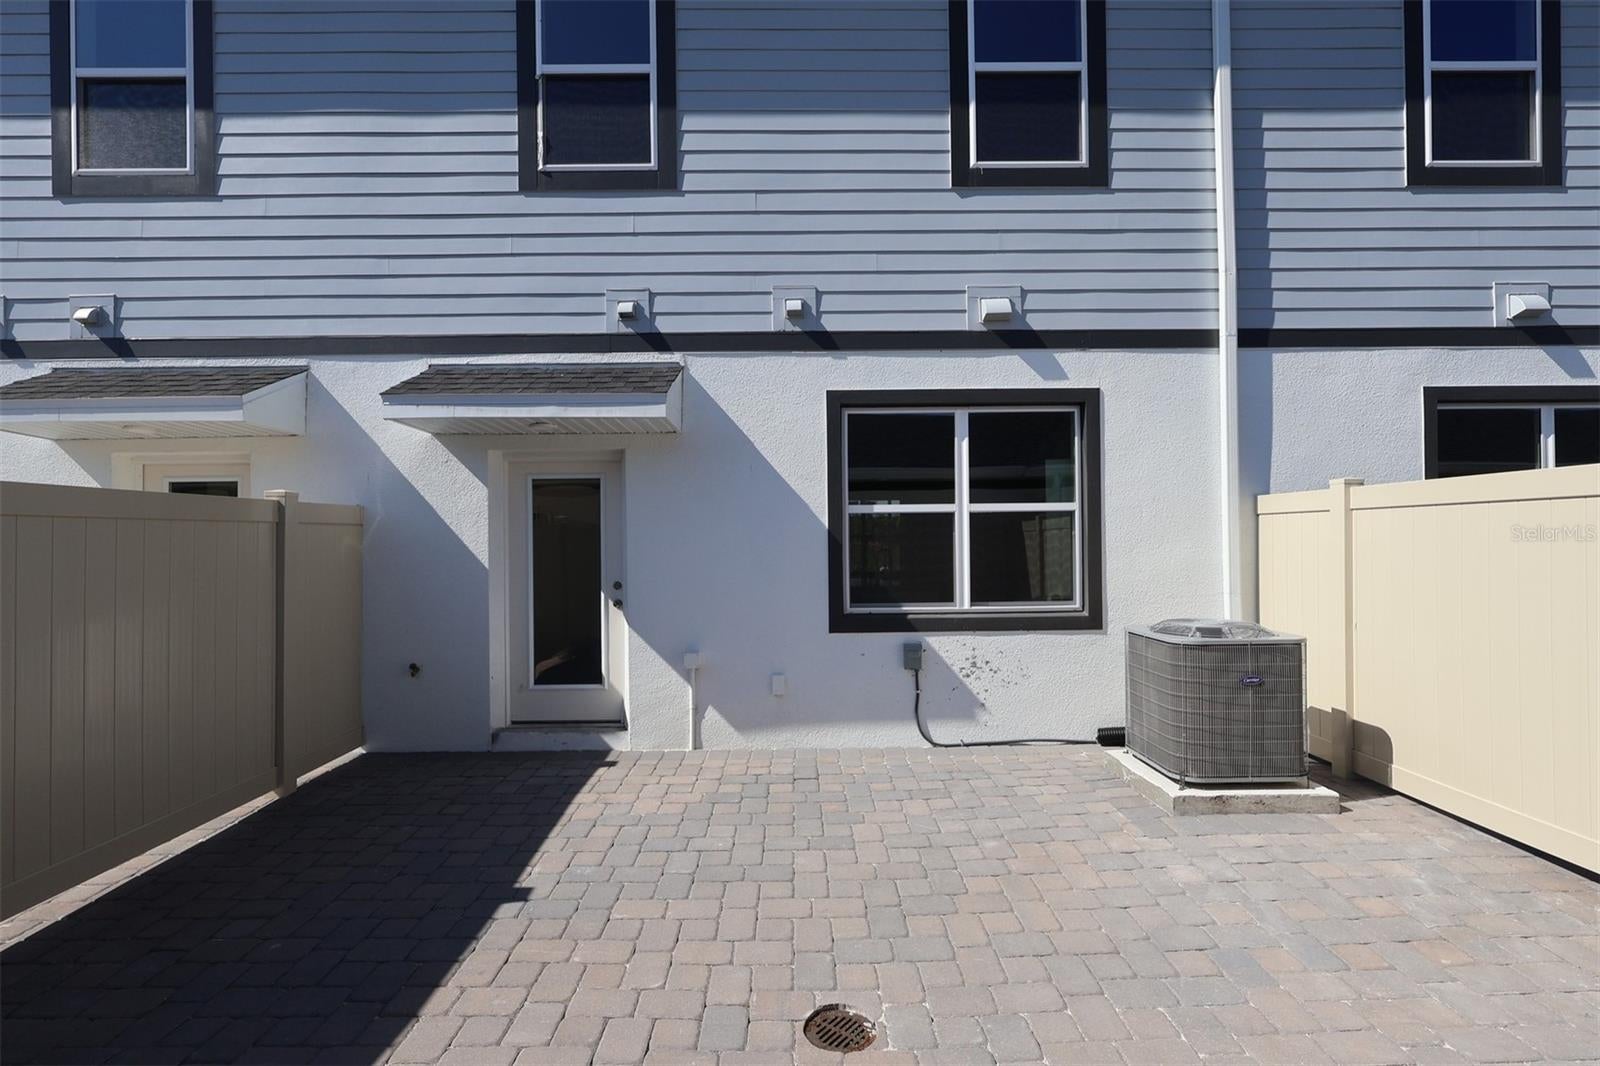
CourtyardRain Gutters
Patio And Porch 
Patio
Roof 
Shingle
Windows/Doors 
Double Pane WindowsENERGY STAR Qualified WindowsLow Emissivity Windows
Community Features
Association Amenities 
ParkPlaygroundPoolTrail(s)
Association Fee 
$292.0
Association Fee Frequency 
Monthly
Community Features 
ParkPlaygroundPoolSidewalks
MLS Area 
34771 - St Cloud (Magnolia Square)
Township 
25
Financing Terms Available 
CashConventionalFHAVA Loan
Roads 
AsphaltPaved
Schools
School District
Unknown
Elementary School
Narcoossee Elementary
Middle School
Narcoossee Middle
High School
Harmony High
Listing courtesy of KELLER WILLIAMS ADVANTAGE REALTY (407) 221-4954


Listing information is provided by Participants of the Stellar MLS. IDX information is provided exclusively for personal, non-commercial use, and may not be used for any purpose other than to identify prospective properties consumers may be interested in purchasing. Information is deemed reliable but not guaranteed. Properties displayed may be listed or sold by various participants in the MLS Copyright 2026, Stellar MLS.
Last checked: 2026-11-18 09:24 PM EST

Neighborhood & Commute
Source: Walkscore
Disclosure: Community information and market data powered by Constellation Data Labs. Information is deemed reliable but not guaranteed.
Save
Ask
Tour
Hide
Share