Warning: Array to string conversion in /home/b3yop98l7qt8/public_html/wp-content/plugins/showcase-idx/3/page.php on line 104
Advanced Search - Realty and Company International, LLC
(407) 999-5060 e-mail us

Advanced Search

Search Central Florida Real Estate
Save
Ask
Tour
Hide
Share
$370,000
New Listing

4881 CARIBOU RIDGE AVENUE
ST CLOUD, FL 34772

For Sale|Single Family Residence|Active
4
Beds
2
Total Baths
2
Full Baths
1,707
SqFt
$217
/SqFt
2024
Built
Subdivision:
DEER RUN ESTATES
County:
Osceola

Due to the health concerns created by Coronavirus we are offering personal 1-1 online video walkthough tours where possible.
4881 CARIBOU RIDGE AVENUE4881 CARIBOU RIDGE AVENUE4881 CARIBOU RIDGE AVENUE4881 CARIBOU RIDGE AVENUE
Save
Ask
Tour
Hide
Share

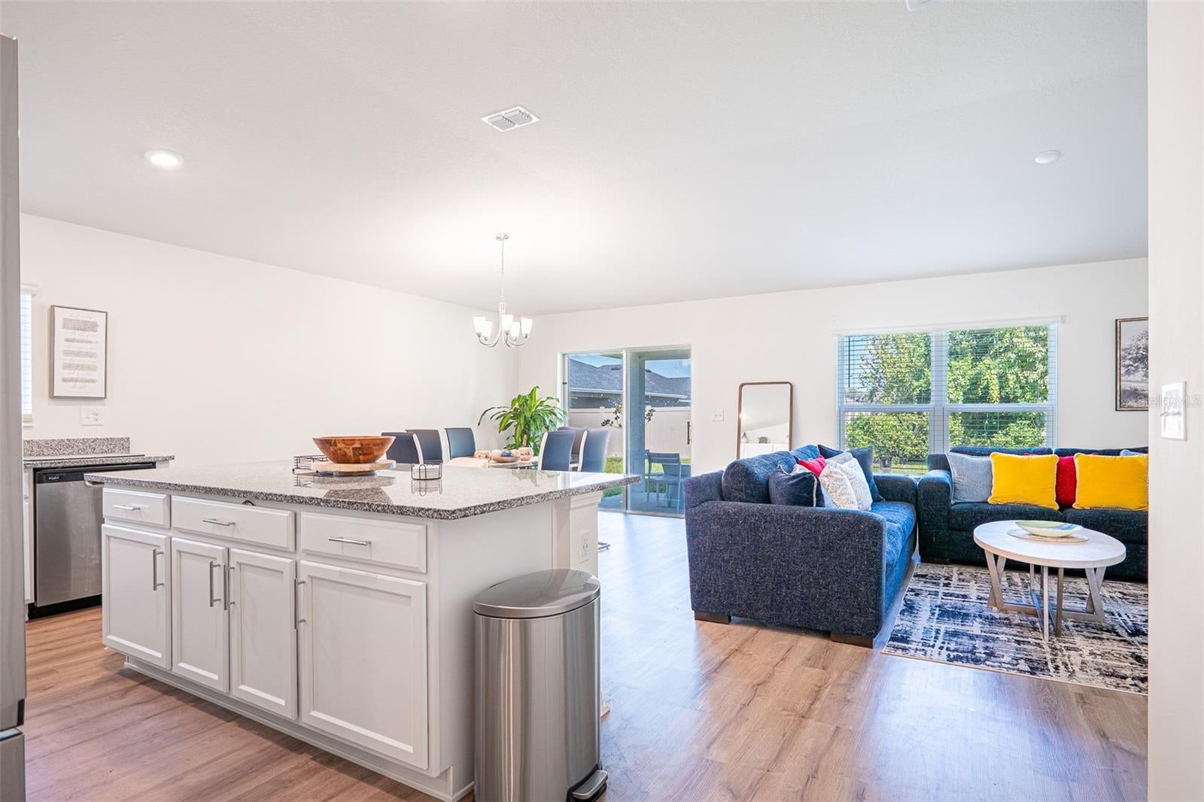
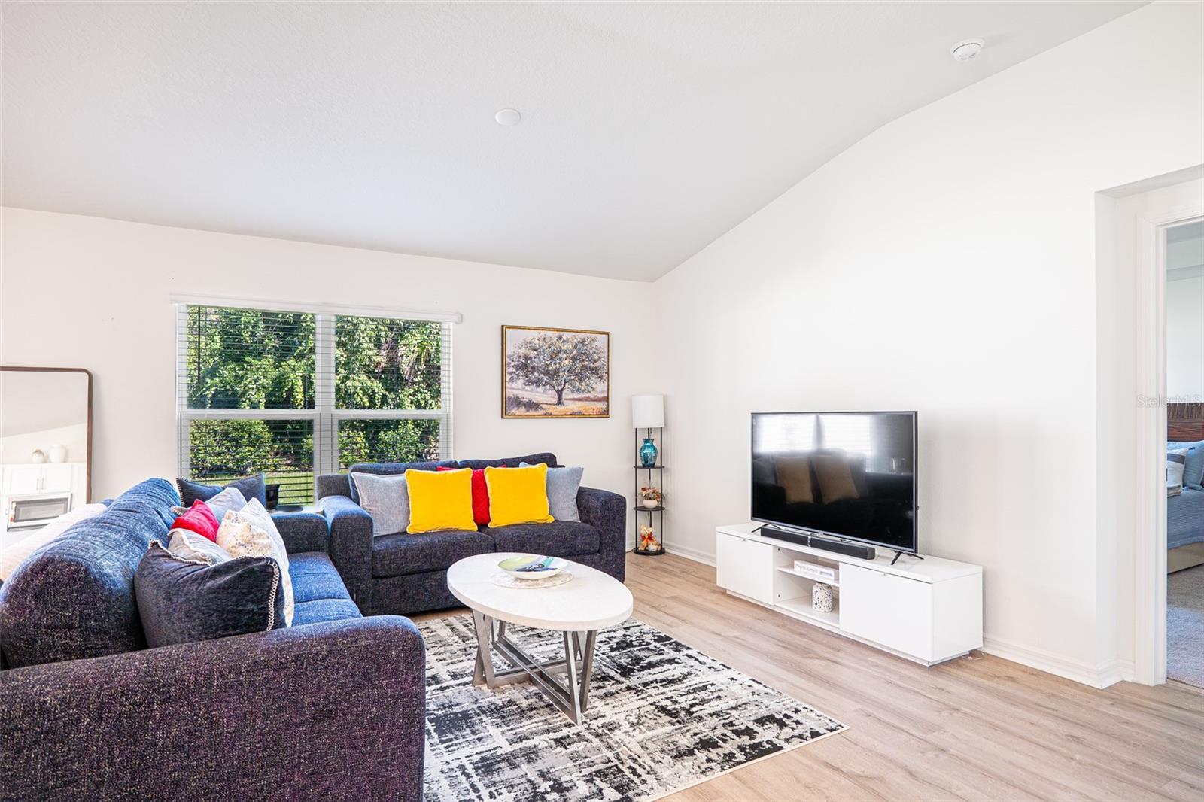
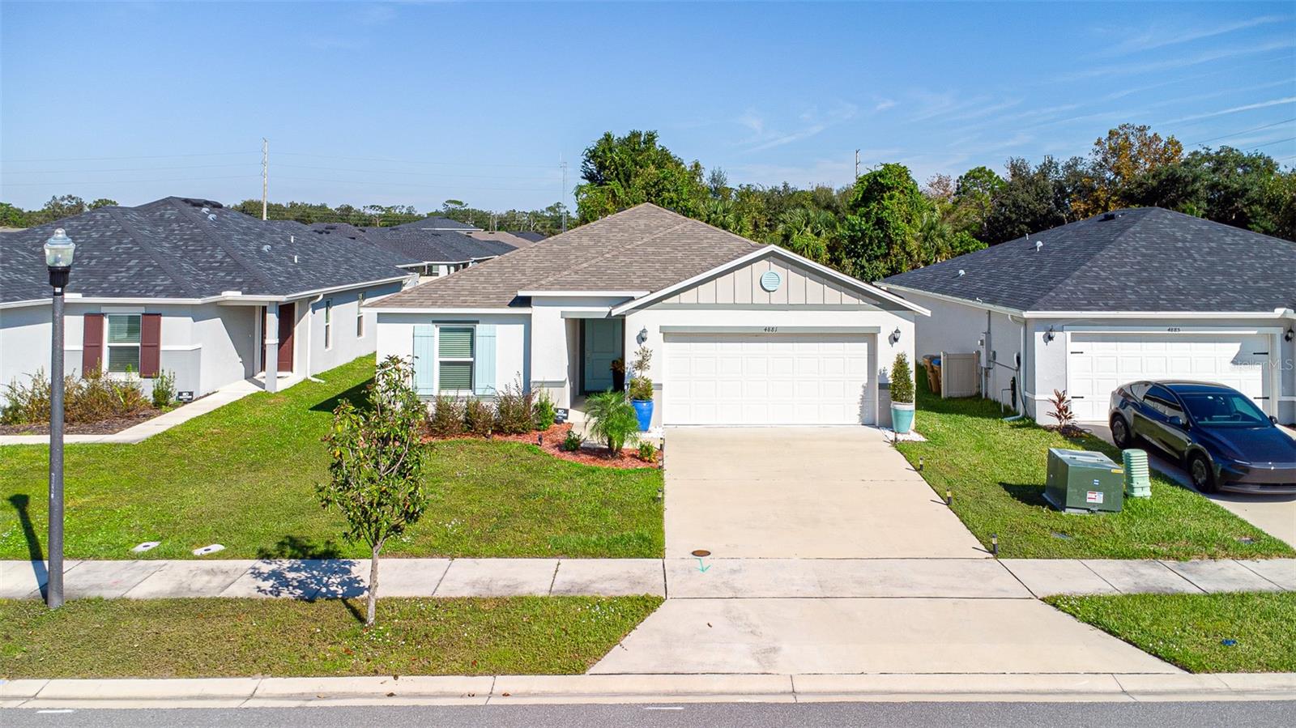
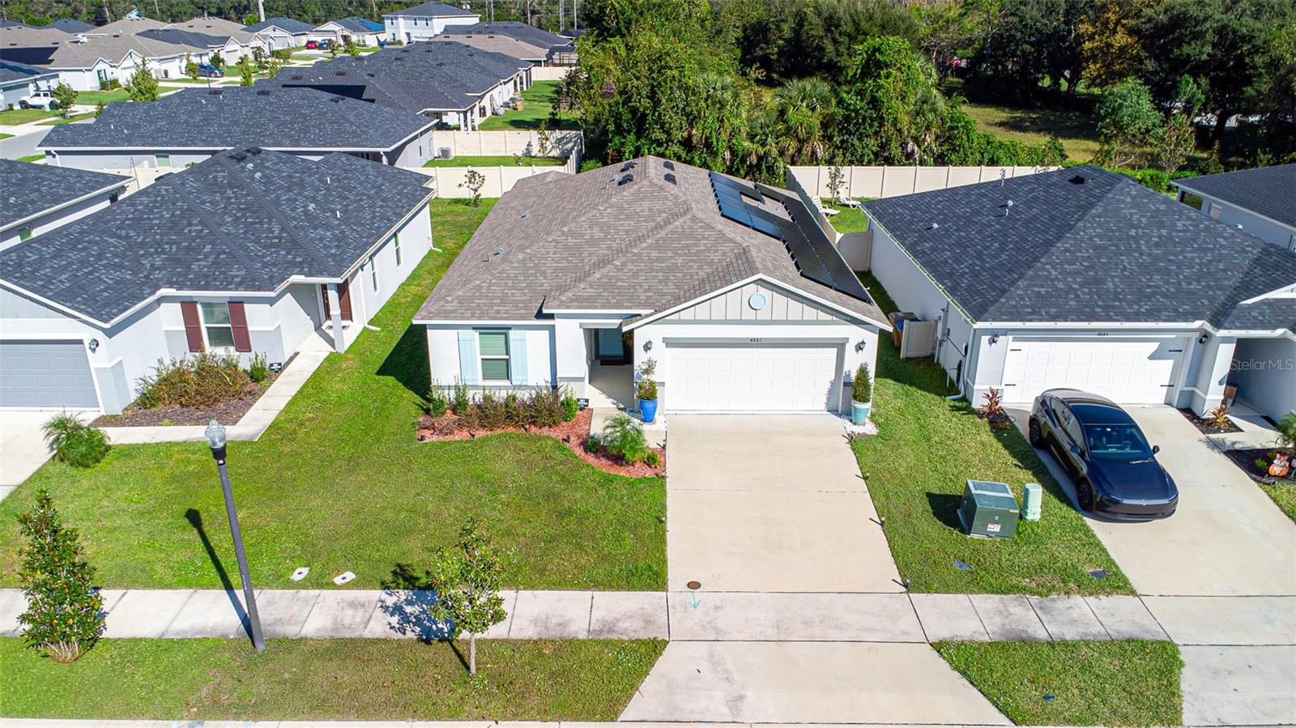
Short Sale. Welcome to modern Florida living in Canoe Creek Reserve! Built in 2024, this pristine 4 bedroom, 2 bathroom home offers thoughtfully designed, move in ready living space. Step inside to durable luxury vinyl plank flooring that flows through the bright great room, complete with soaring volume ceilings and direct access to a covered patio. Overlooking the main living area, the kitchen features a large center island, granite countertops, 36 inch cabinets, and a full suite of stainless steel Whirlpool appliances. The smart split floor plan keeps three secondary bedrooms, a full guest bath, and a dedicated laundry room near the front of the home. Tucked privately off the great room, the primary suite serves as a peaceful retreat with an elegant tray ceiling and spacious en suite bathroom. Located in St. Cloud with easy access to Lake Nona, Medical City, major highways, shopping, and dining, this nearly new home blends contemporary style with everyday comfort. Schedule your private showing today!

Save
Ask
Tour
Hide
Share
Listing Snapshot
Price 
$370,000
Days On Site 
0 Days
Bedrooms 
4
Inside Area (SqFt) 
1,707 sqft
Total Baths 
2
Full Baths 
2
Partial Baths 
N/A
Lot Size 
0.14 Acres
Year Built 
2024
MLS Number 
O6457960
Status 
Active
Property Tax 
$4,777.27
HOA/Condo/Coop Fees 
$89.67 monthly
Sq Ft Source 
Builder
Friends & Family
Recent Activity
3 hours agoListing updated with changes from the MLS
3 hours agoListing first seen on site
General Features
Acres 
0.14
Attached Garage 
Yes
Direction Faces 
South
Energy Features 
Solar
Foundation 
Slab
Garage 
Yes
Garage Spaces 
2
Levels 
One
Parking 
Attached
Pets 
Cats OKDogs OKYes
Property Condition 
Under Construction
Property Sub Type 
Single Family Residence
Sewer 
Public Sewer
Special Circumstances 
Short Sale
SqFt Total 
2207
Style 
Ranch
Utilities 
Cable Available
Water Source 
Public
Zoning 
RESI
Interior Features
Appliances 
DishwasherDisposalRangeRange Hood
Cooling 
Central Air
Flooring 
Carpet
Furnished 
Unfurnished
Heating 
Central
Interior 
Open FloorplanStone CountersVaulted Ceiling(s)Walk-In Closet(s)
Laundry Features 
Laundry Room
Window Features 
ENERGY STAR Qualified Windows
Bathroom 1 
Level - First
Bathroom 2 
Level - First
Bedroom 2 
Level - First
Bedroom 3 
Level - First
Bedroom 4 
Level - First
Great Room 
Dimensions - 26x15Level - First
Kitchen 
Dimensions - 16x9Level - First
Living Room 
Level - First
Master Bedroom 
Dimensions - 16x14Level - First
Save
Ask
Tour
Hide
Share
Exterior Features
Construction Details 
BlockStucco
Lot Features 
ClearedLandscapedPaved
Patio And Porch 
CoveredPatio
Roof 
Shingle
Windows/Doors 
ENERGY STAR Qualified Windows
Community Features
Association Fee 
$269.0
Association Fee Frequency 
Quarterly
MLS Area 
34772 - St Cloud (Narcoossee Road)
Township 
26
Financing Terms Available 
CashConventionalFHAVA Loan
Roads 
Asphalt
Listing courtesy of EMPIRE NETWORK REALTY (407) 797-6090


Listing information is provided by Participants of the Stellar MLS. IDX information is provided exclusively for personal, non-commercial use, and may not be used for any purpose other than to identify prospective properties consumers may be interested in purchasing. Information is deemed reliable but not guaranteed. Properties displayed may be listed or sold by various participants in the MLS Copyright 2026, Stellar MLS.
Last checked: 2026-11-17 02:00 PM EST

Neighborhood & Commute
Source: Walkscore
Disclosure: Community information and market data powered by Constellation Data Labs. Information is deemed reliable but not guaranteed.
Save
Ask
Tour
Hide
Share