Warning: Array to string conversion in /home/b3yop98l7qt8/public_html/wp-content/plugins/showcase-idx/3/page.php on line 104
Advanced Search - Realty and Company International, LLC
(407) 999-5060 e-mail us

Advanced Search

Search Central Florida Real Estate
Save
Ask
Tour
Hide
Share
$349,900
New Listing

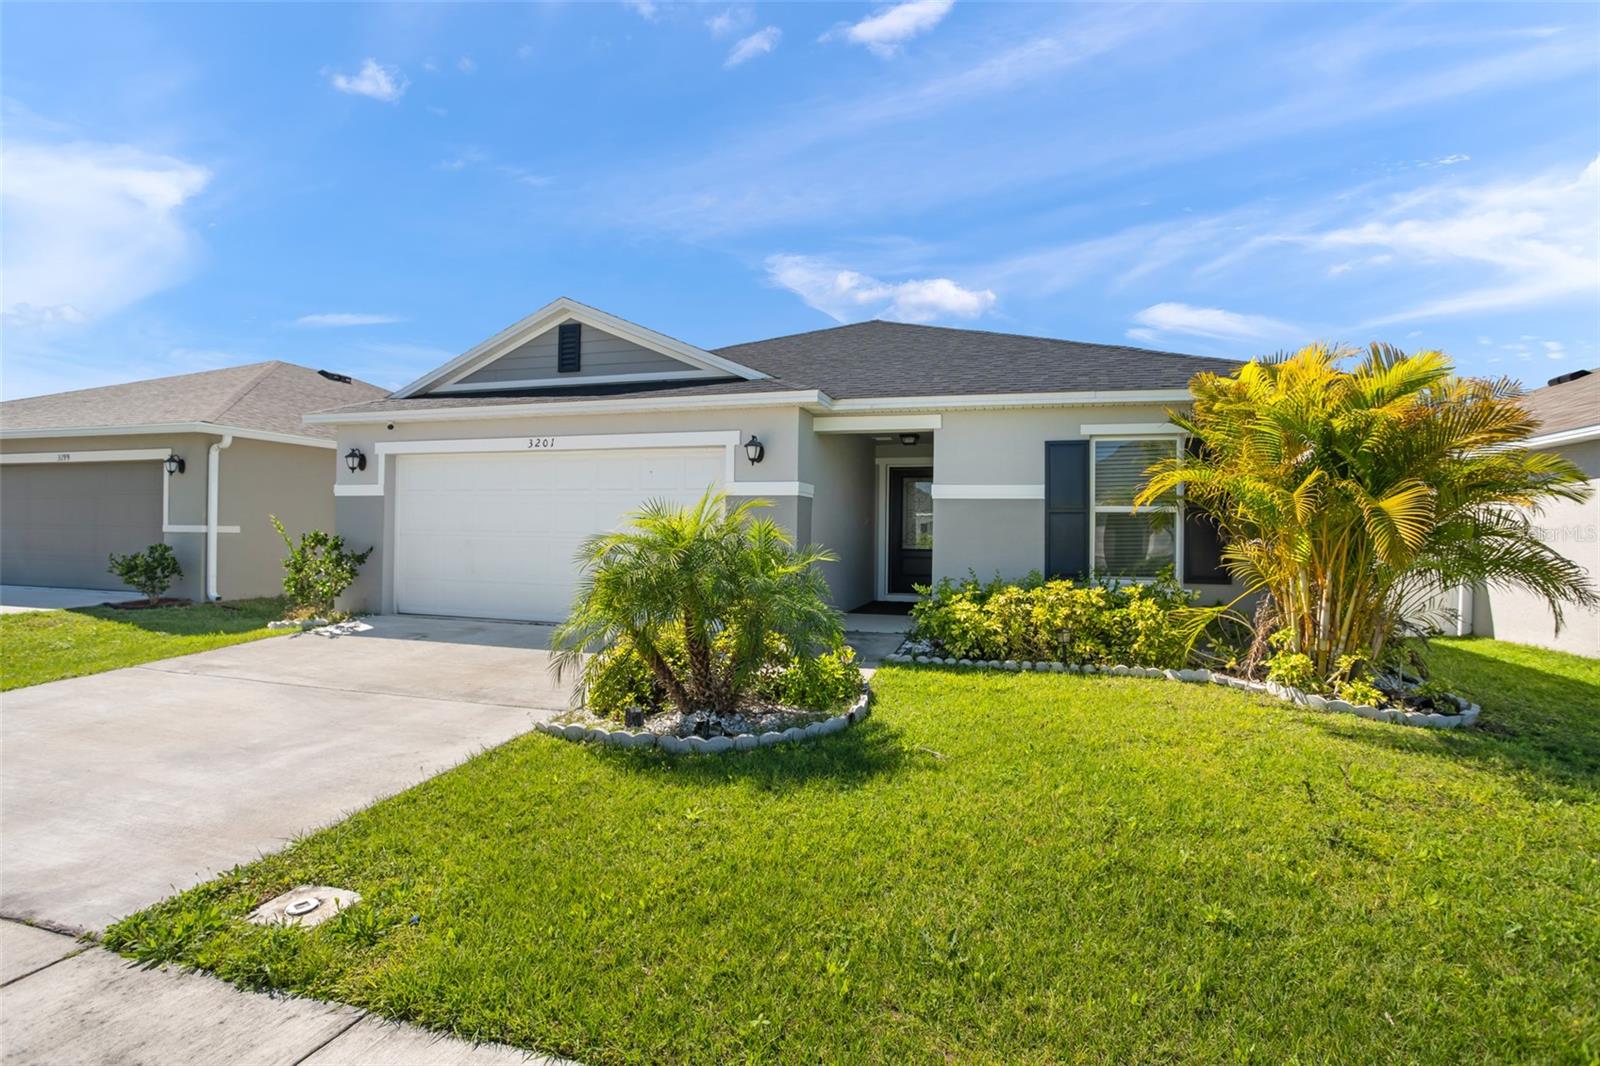
3201 SWEET ACRES PLACE
ST CLOUD, FL 34772

For Sale|Single Family Residence|Active
4
Beds
2
Total Baths
2
Full Baths
1,696
SqFt
$206
/SqFt
2022
Built
Subdivision:
GRAMERCY FARMS PH 9B
County:
Osceola

Due to the health concerns created by Coronavirus we are offering personal 1-1 online video walkthough tours where possible.

3201 SWEET ACRES PLACE3201 SWEET ACRES PLACE3201 SWEET ACRES PLACE3201 SWEET ACRES PLACE
Save
Ask
Tour
Hide
Share

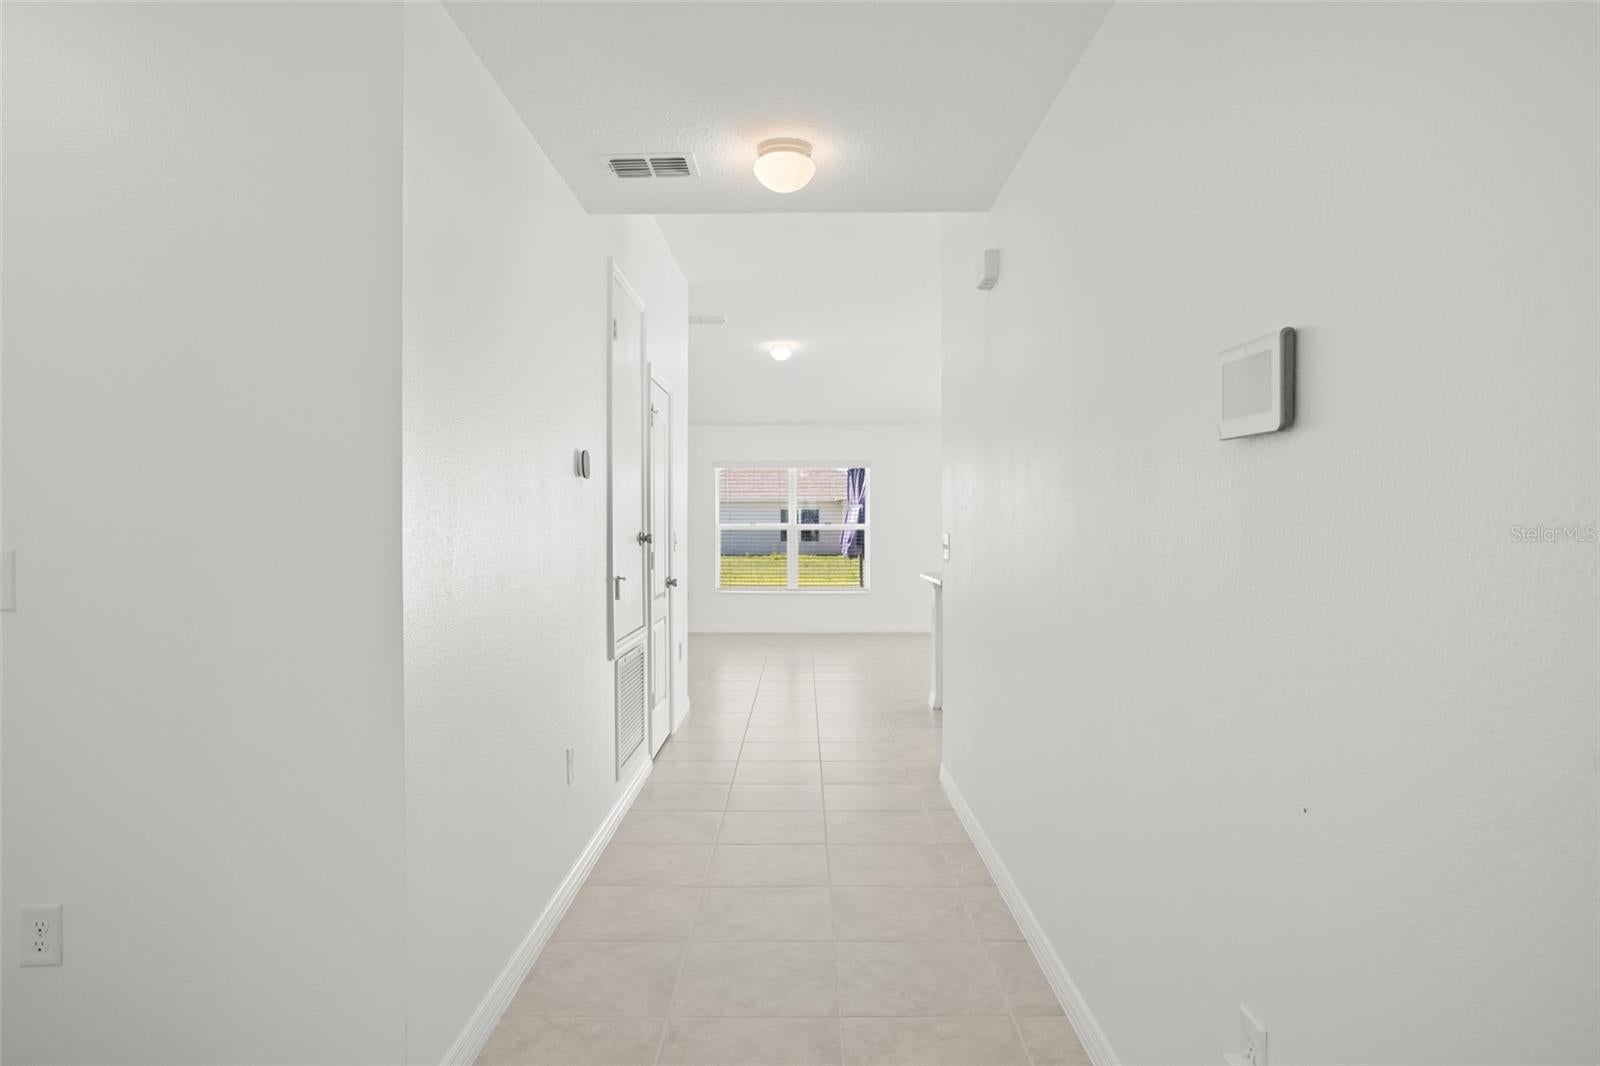
Fall in love with this beautiful, well-maintained home in the desirable community of Gramercy Farms! Step through the entrance into the foyer and take in the lovely split floor plan with many windows that bathe the space in light! The spacious kitchen features granite countertops, breakfast bar, and stainless appliances! The kitchen is open to the family room with a slider that leads to the large, partially fenced in backyard. The primary suite includes an en-suite bath which features dual sinks, soaker tub / shower combo, and huge walk in closet. The split floor plan includes three additional bedrooms and a guest bath at the front of the home. A short drive can take you to Lake Nona, or the Florida Turnpike, which will whisk you to all parts of Central Florida including theme parks, local shops and restaurants. Make your appointment to see this home today! BONUS: ARE YOU DREADING THE CURRENT INTEREST RATES? This property features an assumable 4.475% FHA mortgage for qualified buyers. Contact your realtor to get more info.

Save
Ask
Tour
Hide
Share
Listing Snapshot
Price 
$349,900
Days On Site 
0 Days
Bedrooms 
4
Inside Area (SqFt) 
1,696 sqft
Total Baths 
2
Full Baths 
2
Partial Baths 
N/A
Lot Size 
0.15 Acres
Year Built 
2022
MLS Number 
O6458107
Status 
Active
Property Tax 
$6,837.89
HOA/Condo/Coop Fees 
$7 monthly
Sq Ft Source 
Public Records
Friends & Family
Recent Activity
51 minutes agoListing updated with changes from the MLS
3 hours agoListing first seen on site
General Features
Acres 
0.15
Attached Garage 
Yes
Direction Faces 
East
Foundation 
Slab
Garage 
Yes
Garage Spaces 
2
Levels 
One
Number Of Stories 
1
Parking 
DrivewayGarage Door OpenerAttached
Pets 
Yes
Property Sub Type 
Single Family Residence
Sewer 
Public Sewer
SqFt Total 
2202
Utilities 
Electricity ConnectedSewer ConnectedWater Connected
Water Source 
Public
Zoning 
RES
Interior Features
Appliances 
DishwasherDisposalDryerElectric Water HeaterMicrowaveRangeRefrigeratorWasher
Cooling 
Central Air
Flooring 
CarpetTile
Furnished 
Unfurnished
Heating 
CentralElectric
Interior 
Eat-in KitchenOpen FloorplanStone CountersWalk-In Closet(s)
Laundry Features 
Inside
Bedroom 2 
Dimensions - 9x10Level - First
Bedroom 3 
Dimensions - 10x10Level - First
Bedroom 4 
Dimensions - 10x9Level - First
Dining Room 
Dimensions - 13x12Level - First
Kitchen 
Dimensions - 18x9Level - FirstFeatures - Breakfast Bar, Granite Counters, Kitchen Island, Pantry
Living Room 
Dimensions - 12x15Level - First
Master Bedroom 
Dimensions - 12x15Level - FirstFeatures - Double Vanity, Granite Counters
Save
Ask
Tour
Hide
Share
Exterior Features
Construction Details 
BlockConcreteStucco
Exterior 
Lighting
Lot Features 
LandscapedPaved
Patio And Porch 
CoveredFront Porch
Roof 
Shingle
Windows/Doors 
Sliding Doors
Community Features
Association Fee 
$7.0
Association Fee Frequency 
Monthly
Community Features 
Sidewalks
MLS Area 
34772 - St Cloud (Narcoossee Road)
Township 
26S
Financing Terms Available 
CashConventionalFHAVA Loan
Roads 
Asphalt
Schools
School District
Unknown
Elementary School
Hickory Tree Elem
Middle School
Harmony Middle
High School
Harmony High
Listing courtesy of EXP REALTY LLC (407) 506-7447


Listing information is provided by Participants of the Stellar MLS. IDX information is provided exclusively for personal, non-commercial use, and may not be used for any purpose other than to identify prospective properties consumers may be interested in purchasing. Information is deemed reliable but not guaranteed. Properties displayed may be listed or sold by various participants in the MLS Copyright 2026, Stellar MLS.
Last checked: 2026-11-17 06:04 PM EST

Neighborhood & Commute
Source: Walkscore
Disclosure: Community information and market data powered by Constellation Data Labs. Information is deemed reliable but not guaranteed.
Save
Ask
Tour
Hide
Share