
Due to the health concerns created by Coronavirus we are offering personal 1-1 online video walkthough tours where possible.
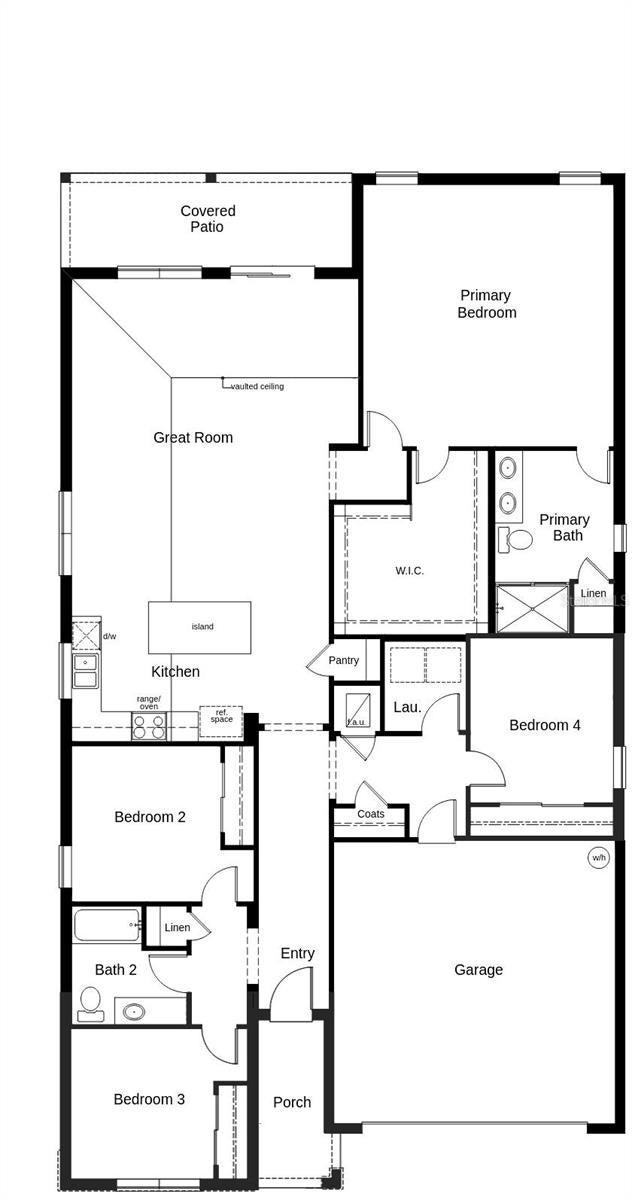
Discover comfortable single-story living in this thoughtfully designed home. The open-concept floor plan features luxury tile flooring throughout the main living areas and soaring 8-ft. ceilings, creating a bright and inviting atmosphere for everyday living and entertaining. The modern kitchen is equipped with 36-in. upper cabinets, granite countertops, a Moen® chrome faucet, a Kohler® stainless steel sink and Whirlpool® appliances, offering a stylish and functional space for cooking, dining and gathering. The private primary suite features a spacious walk-in closet and an en suite bath with a dual-sink vanity, linen closet and walk-in shower with tile surround. Outside, the covered back patio provides an inviting space for outdoor relaxation, dining or entertaining friends and family. This thoughtfully designed home combines modern finishes, comfortable living spaces and everyday convenience.
| 2 hours ago | Listing updated with changes from the MLS | |
| 7 hours ago | Listing first seen on site |
