Warning: Array to string conversion in /home/b3yop98l7qt8/public_html/wp-content/plugins/showcase-idx/3/page.php on line 104
Advanced Search - Realty and Company International, LLC
(407) 999-5060 e-mail us

Advanced Search

Search Central Florida Real Estate
Save
Ask
Tour
Hide
Share
$475,000
New Listing

895 TERRAPIN DRIVE
DEBARY, FL 32713

For Sale|Single Family Residence|Active
4
Beds
3
Total Baths
2
Full Baths
1
Partial Bath
2,235
SqFt
$213
/SqFt
2021
Built
Subdivision:
RIVINGTON PH 1B
County:
Volusia

Due to the health concerns created by Coronavirus we are offering personal 1-1 online video walkthough tours where possible.
895 TERRAPIN DRIVE895 TERRAPIN DRIVE895 TERRAPIN DRIVE895 TERRAPIN DRIVE
Save
Ask
Tour
Hide
Share

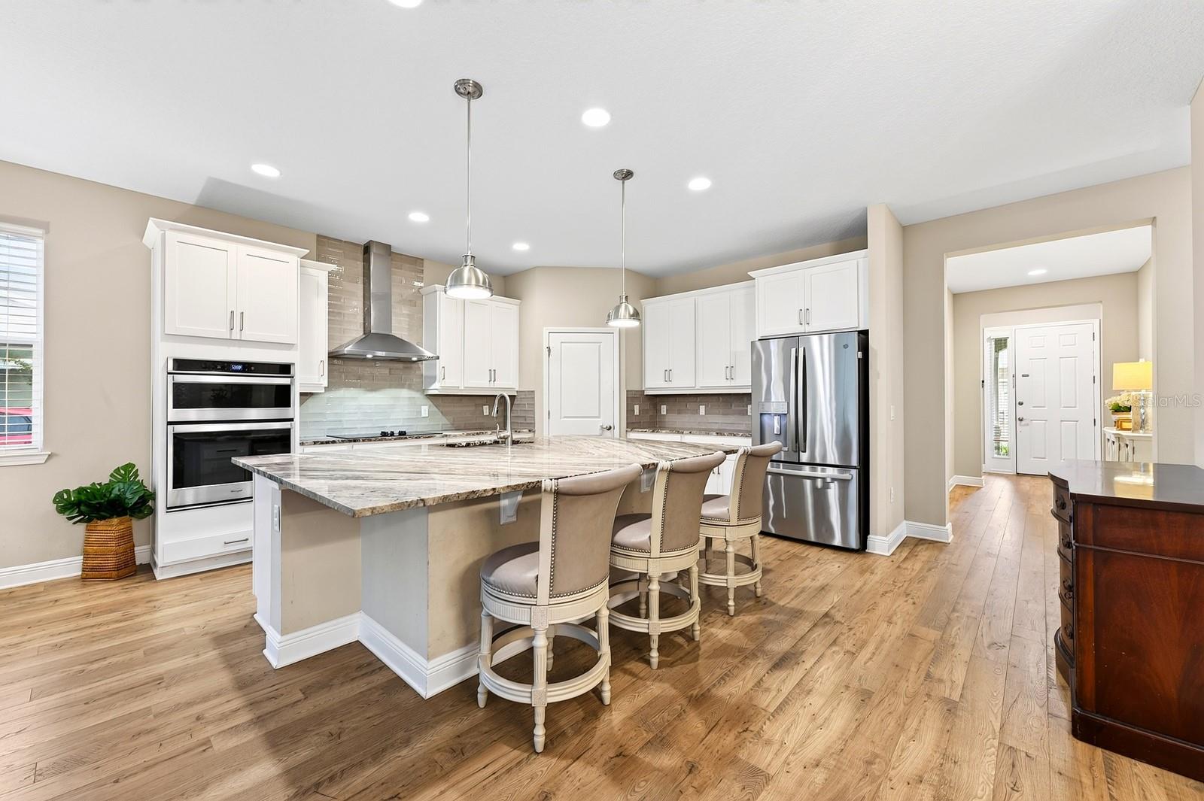
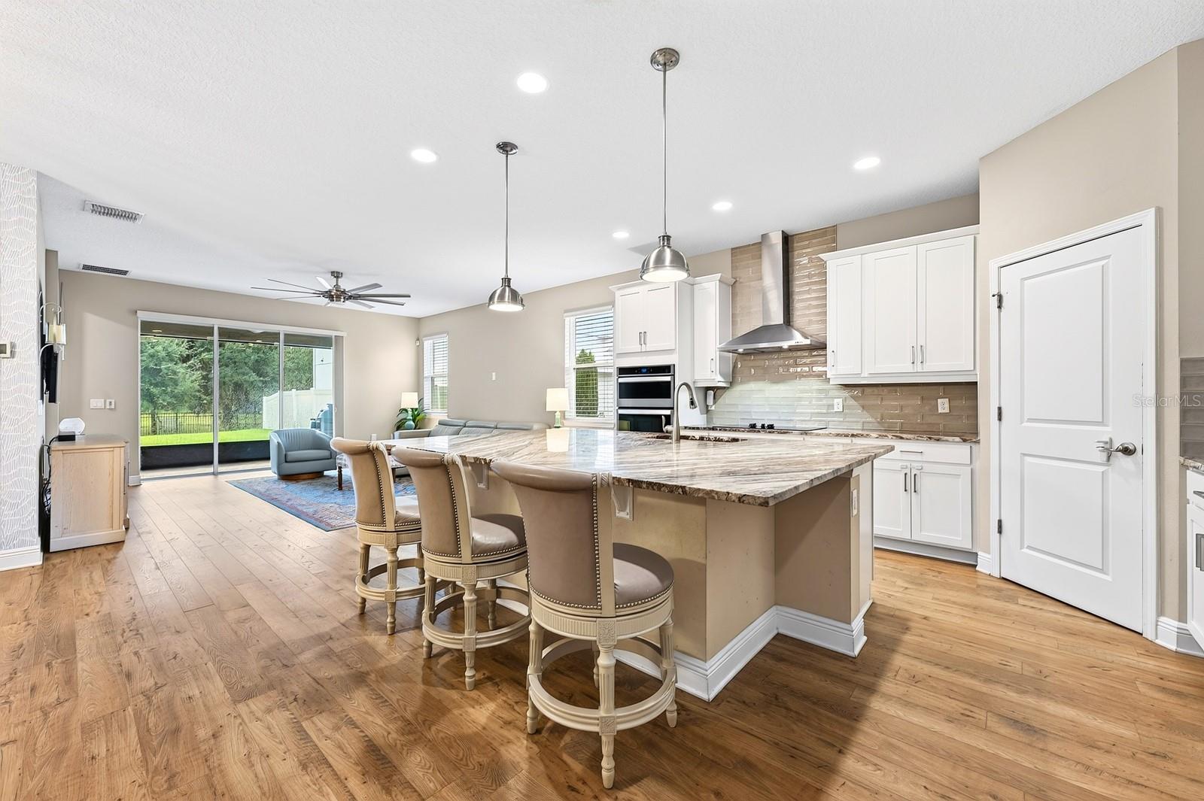
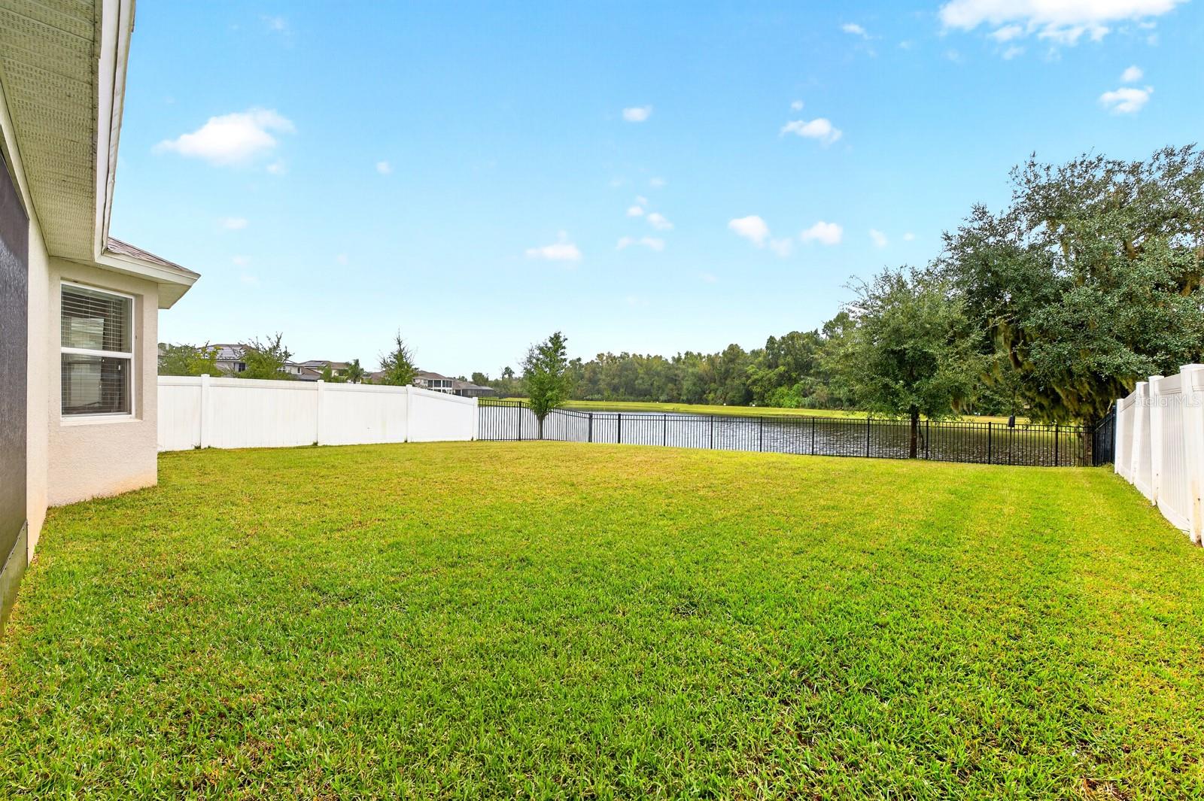
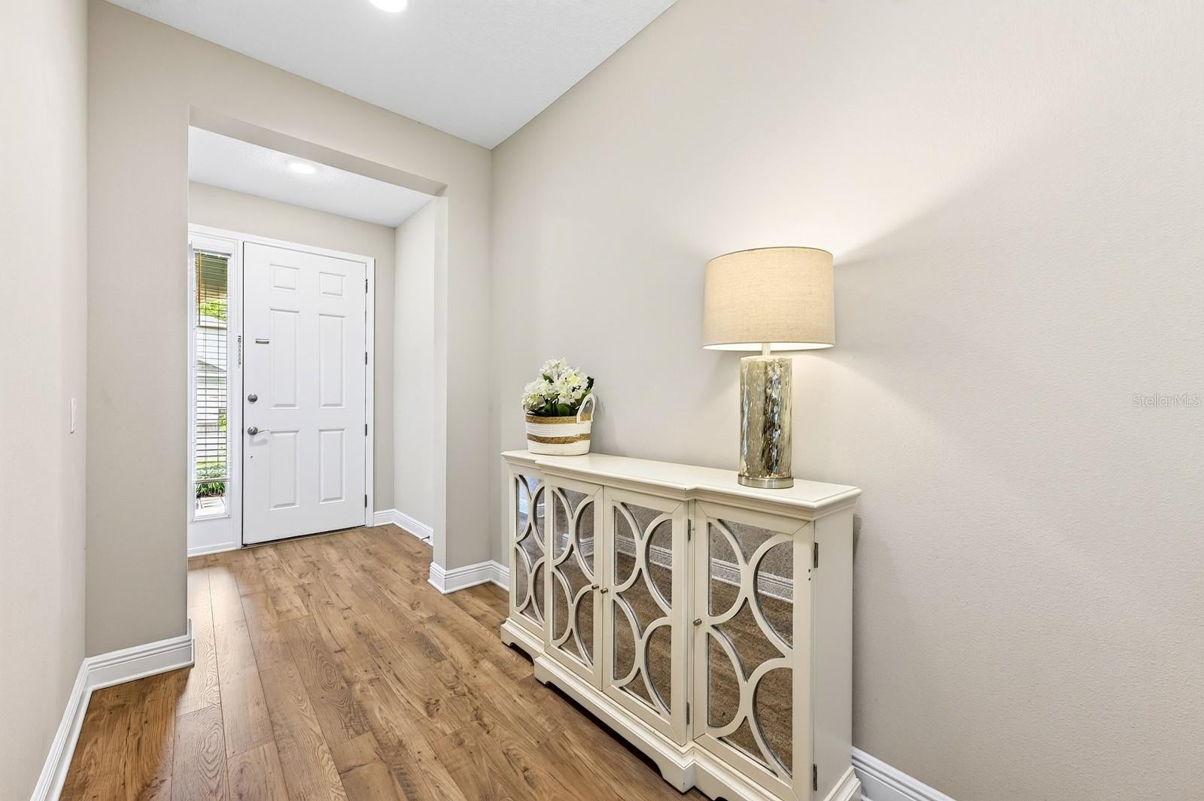
POND & CONSERVATION VIEWS, NO REAR NEIGHBORS, and thoughtful UPGRADES throughout! Located on a quiet CUL-DE-SAC street in DeBary’s sought-after Rivington community, this beautifully maintained, LIKE-NEW 4-bedroom, 2.5-bath home offers the benefits of newer construction with custom touches already in place! Recent upgrades include a custom guest bedroom closet (2026), built-in wine/coffee bar and custom kitchen walk-in pantry (2024), garage ceiling storage (2023), custom primary closet organization and linen storage (2022), and a fully fenced backyard (2022). Attractive landscaping and stacked stone accents welcome you inside to a light-filled, OPEN CONCEPT floor plan featuring high ceilings, WOOD LAMINATE FLOORING throughout the main living areas, and a versatile 3-WAY SPLIT BEDROOM LAYOUT. At the heart of the home is a GOURMET KITCHEN designed to impress, featuring an OVERSIZED 10' ISLAND, abundant cabinetry, a CUSTOM WALK-IN PANTRY, and plenty of room to gather. The kitchen flows seamlessly into the spacious living and dining areas, where a built-in wine/coffee bar adds both style and functionality. Tucked away for privacy, the generous PRIMARY SUITE features a beautiful BAY WINDOW overlooking the pond and conservation area, DUAL WALK-IN CLOSETS with custom storage, and a private en-suite bath with additional custom linen storage. Three secondary bedrooms deliver flexibility for family, guests, or a home office, while the thoughtful layout provides storage throughout. Step outside to the SCREENED LANAI and enjoy peaceful water views, a spacious fenced backyard, and a natural conservation backdrop with no rear neighbors! Whether enjoying your morning coffee or entertaining friends, this outdoor space offers a relaxing escape. Beyond the home, Rivington is a thoughtfully planned, GOLF CART FRIENDLY community along the scenic St. Johns River, offering RESORT-STYLE AMENITIES including a community pool, clubhouse, cabana, and trails winding through picturesque natural surroundings. Enjoy easy access to I-4, the nearby DeBary SunRail Station, and the growing Downtown DeBary area, with Gemini Springs Park, River City Nature Park, shopping, dining, and everyday conveniences just minutes away. Convenient to Sanford, Lake Mary, and Downtown Orlando, this location makes it easy to enjoy everything Central Florida has to offer. Why wait to build? With its tranquil pond views, custom upgrades, spacious floor plan, and exceptional community amenities, this MOVE-IN READY Rivington home is ready to welcome you. Call today to schedule your private tour!

Save
Ask
Tour
Hide
Share
Listing Snapshot
Price 
$475,000
Days On Site 
0 Days
Bedrooms 
4
Inside Area (SqFt) 
2,235 sqft
Total Baths 
3
Full Baths 
2
Partial Baths 
1
Lot Size 
0.19 Acres
Year Built 
2021
MLS Number 
O6458418
Status 
Active
Property Tax 
$8,006
HOA/Condo/Coop Fees 
$12.47 monthly
Sq Ft Source 
Builder
Friends & Family
Recent Activity
2 hours agoListing updated with changes from the MLS
4 hours agoListing first seen on site
General Features
Acres 
0.19
Attached Garage 
Yes
Direction Faces 
West
Foundation 
Slab
Garage 
Yes
Garage Spaces 
2
Levels 
One
Parking 
DrivewayAttached
Pets 
Yes
Property Sub Type 
Single Family Residence
Sewer 
Public Sewer
SqFt Total 
2905
Utilities 
Cable AvailableElectricity ConnectedSewer ConnectedWater Connected
Water Source 
Public
Zoning 
RES
Interior Features
Appliances 
CooktopDishwasherDisposalDryerMicrowaveRange HoodRefrigeratorWasher
Cooling 
Central Air
Flooring 
CarpetLaminate
Furnished 
Unfurnished
Heating 
Central
Interior 
Built-in FeaturesOpen FloorplanStone CountersWalk-In Closet(s)
Laundry Features 
Laundry Room
Window Features 
Blinds
Balcony/Porch/Lanai 
Dimensions - 17x11Level - FirstFeatures - Ceiling Fan(s)
Bedroom 2 
Dimensions - 13x12Level - FirstFeatures - Ceiling Fan(s)
Bedroom 3 
Dimensions - 12x11Level - FirstFeatures - Ceiling Fan(s)
Bedroom 4 
Dimensions - 12x11Level - FirstFeatures - Ceiling Fan(s)
Dining Room 
Dimensions - 13x12Level - First
Kitchen 
Dimensions - 14x16Level - FirstFeatures - Breakfast Bar, Kitchen Island
Living Room 
Dimensions - 16x19Level - FirstFeatures - Ceiling Fan(s)
Master Bathroom 
Dimensions - 16x11Level - FirstFeatures - Double Vanity
Master Bedroom 
Dimensions - 16x13Level - FirstFeatures - Ceiling Fan(s)
Save
Ask
Tour
Hide
Share
Exterior Features
Construction Details 
BlockStoneStucco
Exterior 
Lighting
Fencing 
FencedStone
Lot Features 
Cul-De-SacLandscapedPavedWaterfront
Patio And Porch 
CoveredRear PorchScreened
Roof 
Shingle
View 
PondWaterTrees/Woods
Waterfront 
Yes
Waterfront Features 
Pond
Waterview 
PondWaterTrees/Woods
Windows/Doors 
Blinds
Community Features
Association Fee 
$12.47
Association Fee Frequency 
Monthly
Community Features 
ClubhousePlaygroundPoolSidewalks
MLS Area 
32713 - Debary
Township 
19S
Financing Terms Available 
CashConventionalFHAVA Loan
Roads 
Paved
Schools
School District
Unknown
Elementary School
Enterprise Elem
Middle School
River Springs Middle School
High School
University High School-VOL
Listing courtesy of WEMERT GROUP REALTY LLC (407) 809-1193


Listing information is provided by Participants of the Stellar MLS. IDX information is provided exclusively for personal, non-commercial use, and may not be used for any purpose other than to identify prospective properties consumers may be interested in purchasing. Information is deemed reliable but not guaranteed. Properties displayed may be listed or sold by various participants in the MLS Copyright 2026, Stellar MLS.
Last checked: 2026-11-20 04:04 PM EST

Neighborhood & Commute
Source: Walkscore
Disclosure: Community information and market data powered by Constellation Data Labs. Information is deemed reliable but not guaranteed.
Save
Ask
Tour
Hide
Share