Warning: Array to string conversion in /home/b3yop98l7qt8/public_html/wp-content/plugins/showcase-idx/3/page.php on line 104
Advanced Search - Realty and Company International, LLC
(407) 999-5060 e-mail us

Advanced Search

Search Central Florida Real Estate
Save
Ask
Tour
Hide
Share
$1,325,000
New Listing

5685 RIVER BED ROAD
GROVELAND, FL 34736

Single Family Residence|Coming Soon
5
Beds
4
Total Baths
3
Full Baths
1
Partial Bath
3,302
SqFt
$401
/SqFt
2019
Built
Subdivision:
RANCH CLUB SUB
County:
Lake

Due to the health concerns created by Coronavirus we are offering personal 1-1 online video walkthough tours where possible.
5685 RIVER BED ROAD5685 RIVER BED ROAD5685 RIVER BED ROAD5685 RIVER BED ROAD
Save
Ask
Tour
Hide
Share

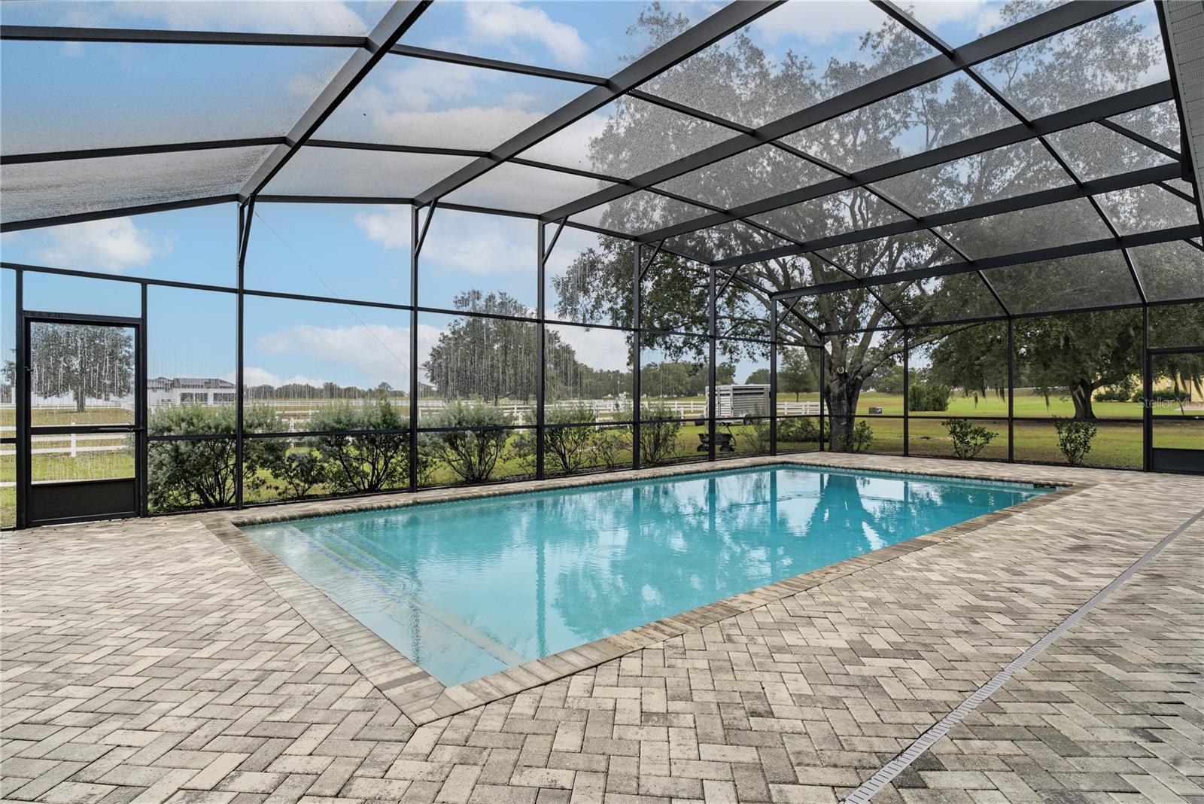
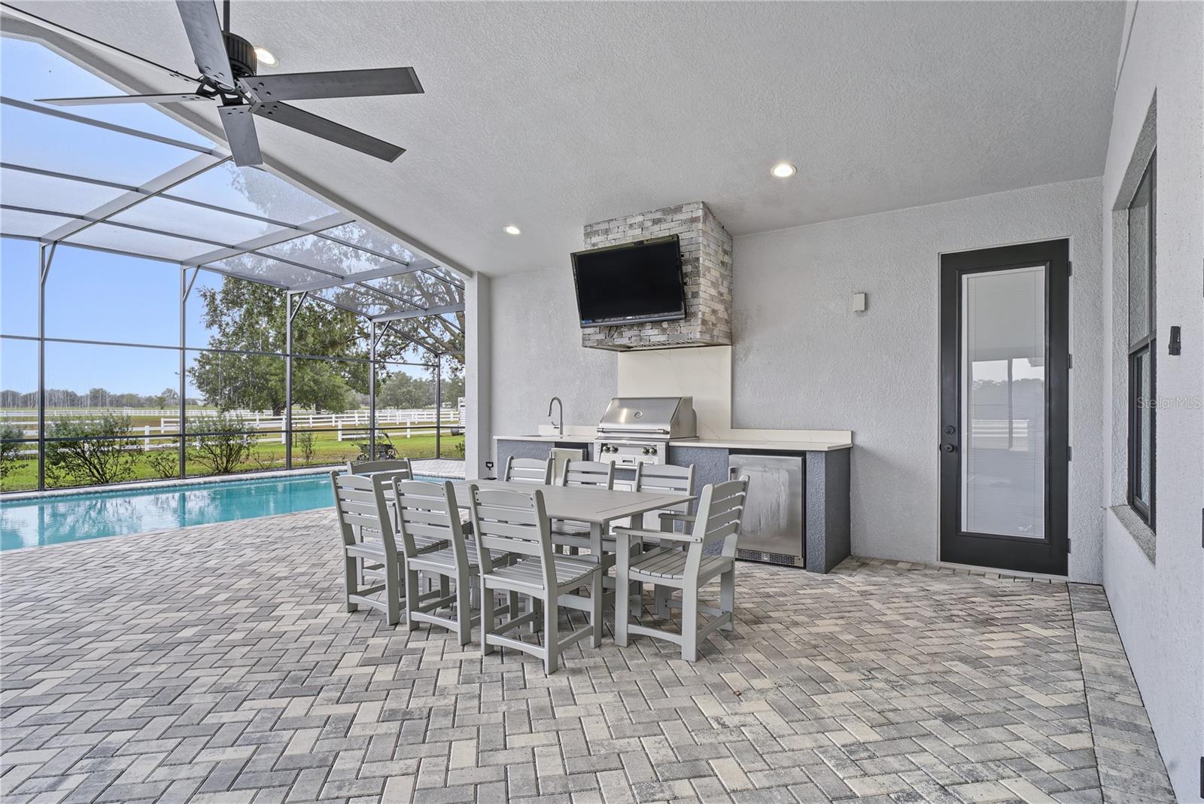
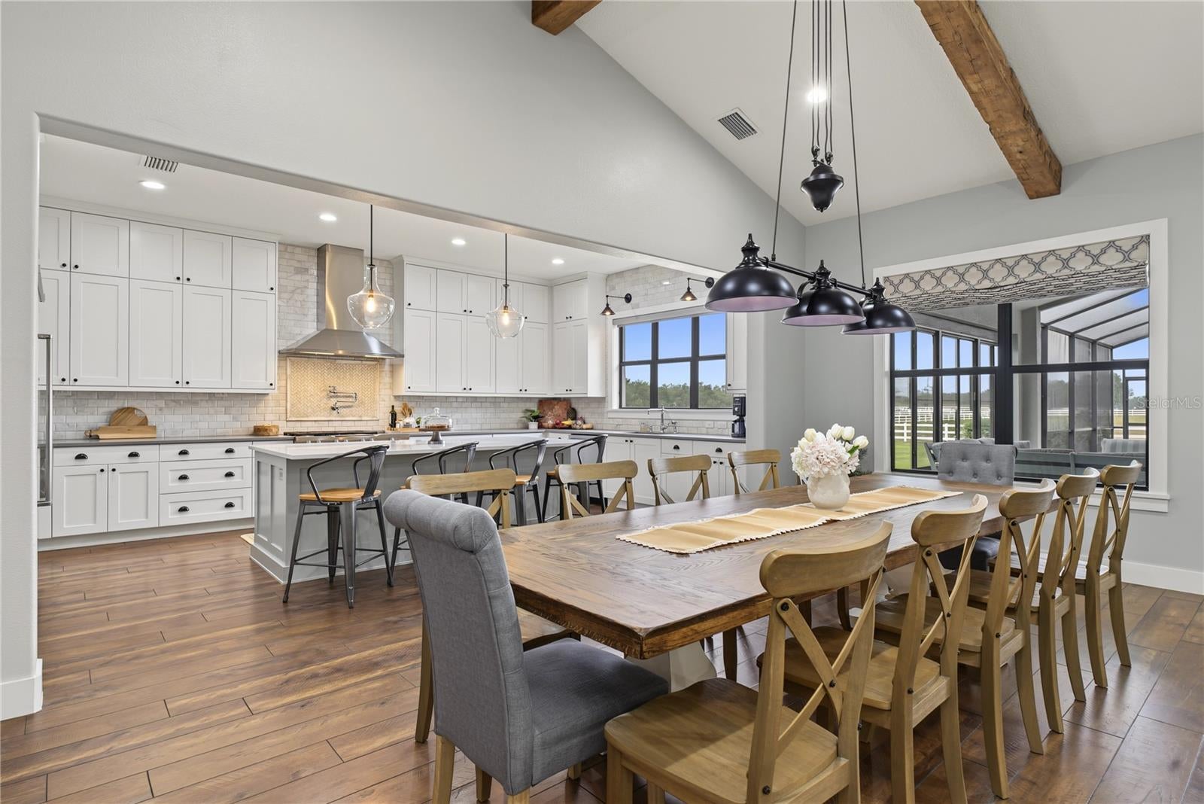
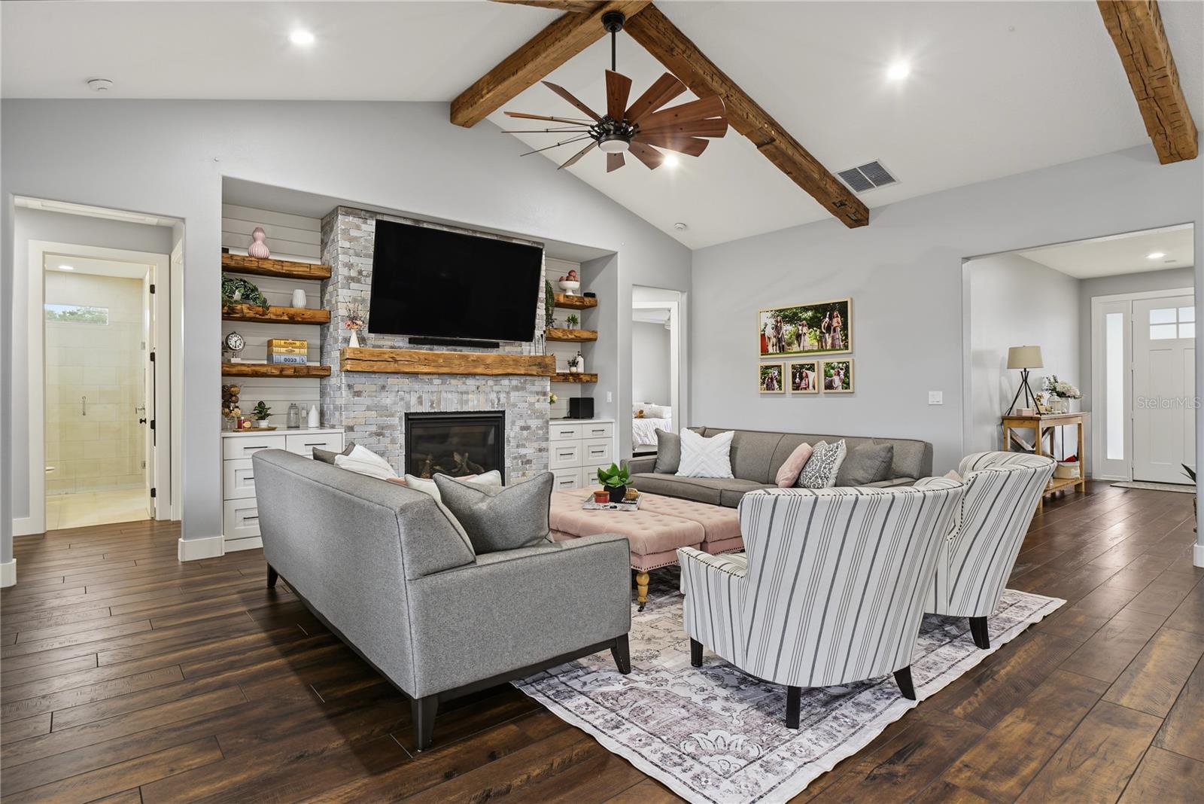
Discover the perfect blend of luxury, privacy, and Florida living in this stunning 2019 custom built 5-bedroom, 4-bathroom estate situated on 5 acres of peaceful, high-and-dry land in an exclusive gated community. With only eight homes on this private gated cul-de-sac street, this exceptional property offers the privacy and space you've been searching for, along with amenities that make every day feel like a getaway. Designed for those who appreciate both elegance and functionality, this home welcomes you with soaring cathedral ceilings accented by beautiful reclaimed barn beams, 10-foot ceilings, 8-foot doors, gorgeous wood-look flooring and a Whole home Generac generator. A stunning gas fireplace creates a warm and inviting focal point, while oversized bedrooms, luxurious bathrooms, walk-in closets, and ample storage provide comfort for family and guests alike. The chef's kitchen is sure to impress, featuring double-stacked custom cabinetry, providing an abundance of storage, quartz countertops, a beautiful backsplash, a 48" dual-fuel, six-burner range with griddle, stainless steel refrigerator, and a walk-in pantry with custom built-ins. Additional features include a custom-built mudroom, dedicated office, bonus room, and thoughtfully designed spaces throughout. Step outside to your own private oasis! The oversized 17' x 32' saltwater pool, featuring an impressive 8-foot depth and solar pool heating, is the centerpiece of an expansive lanai complete with an outdoor kitchen and inviting fire pit. Whether entertaining friends, enjoying family time, or relaxing under the Florida stars, this outdoor living space is designed to be enjoyed year-round. The property offers even more for those seeking an active outdoor lifestyle. Approximately 3 acres are fenced for animal pasture, and the community features bridle paths throughout for equestrian enjoyment. Love boating and lake life? Bring your boat! The community-owned boat dock provides direct access to the beautiful Clermont Chain of Lakes, offering endless opportunities for boating, fishing, and water recreation. Additional features include a whole-home Generac generator, new exterior paint, on-demand tankless water heater, oversized attached 3-car garage, oversized attic spaces, and abundant storage throughout. With 5 acres to enjoy, equestrian amenities, private gated surroundings, and direct community access to the Clermont Chain of Lakes, this property offers a rare opportunity to enjoy the best of country living just minutes to Orlando, Disney World, Universal Studios and so much more without sacrificing luxury or convenience. If you've been searching for acreage, privacy, a place for your animals, room to entertain, and access to the lake lifestyle, this exceptional property is ready to welcome you home!

Save
Ask
Tour
Hide
Share
Listing Snapshot
Price 
$1,325,000
Days On Site 
0 Days
Bedrooms 
5
Inside Area (SqFt) 
3,302 sqft
Total Baths 
4
Full Baths 
3
Partial Baths 
1
Lot Size 
5 Acres
Year Built 
2019
MLS Number 
O6458467
Status 
Coming Soon
Property Tax 
$8,860
HOA/Condo/Coop Fees 
$208.33 monthly
Sq Ft Source 
Public Records
Friends & Family
Recent Activity
20 minutes agoListing updated with changes from the MLS
4 hours agoListing first seen on site
General Features
Acres 
5
Attached Garage 
Yes
Direction Faces 
South
Foundation 
Slab
Garage 
Yes
Garage Spaces 
3
Levels 
One
Parking 
DrivewayGarage Door OpenerGarage Faces SideOtherOversizedAttached
Pets 
Yes
Property Sub Type 
Single Family Residence
Sewer 
Septic Tank
SqFt Total 
5148
Utilities 
Cable AvailableNatural Gas AvailableCable ConnectedElectricity ConnectedNatural Gas ConnectedUnderground UtilitiesWater Connected
Water Source 
PrivateWell
Zoning 
A
Interior Features
Appliances 
DisposalGas Water HeaterIce MakerMicrowaveRangeRange HoodRefrigeratorTankless Water Heater
Cooling 
Central Air
Fireplace 
Yes
Fireplace Features 
GasLiving RoomStone
Flooring 
TileWood
Furnished 
Unfurnished
Heating 
Central
Interior 
Beamed CeilingsBuilt-in FeaturesCathedral Ceiling(s)Crown MoldingEat-in KitchenHigh CeilingsOpen FloorplanOtherStone CountersWalk-In Closet(s)
Laundry Features 
Gas Dryer HookupInsideLaundry RoomSink
Window Features 
Double Pane WindowsENERGY STAR Qualified Windows
Bathroom 2 
Dimensions - 12x13.6Level - FirstDescription - Room6
Bathroom 3 
Dimensions - 13x12.3Level - FirstDescription - Room7
Bathroom 4 
Dimensions - 13.3x11.16Level - FirstDescription - Room8
Bathroom 5 
Dimensions - 12x13Level - FirstDescription - Room9
Dining Room 
Dimensions - 12.3x21.3Level - FirstDescription - Room4
Kitchen 
Dimensions - 13.5x21.3Level - FirstDescription - Room1
Living Room 
Dimensions - 17x21.3Level - FirstDescription - Room3
Master Bedroom 
Dimensions - 15.3x17Level - FirstDescription - Room5
Office 
Dimensions - 12x10Level - FirstDescription - Room2
Save
Ask
Tour
Hide
Share
Exterior Features
Construction Details 
Stucco
Exterior 
Fire PitGardenLightingOutdoor GrillOutdoor KitchenPrivate EntranceRain Gutters
Fencing 
Vinyl
Lot Features 
ClearedCul-De-SacIrregular LotLandscapedLevelPaved
Other Structures 
Outdoor Kitchen
Patio And Porch 
CoveredEnclosedFront PorchPatioPorchScreened
Pool Features 
In GroundGuniteHeatedSalt WaterScreen EnclosureSolar HeatPrivate
Private Pool 
Yes
Roof 
Shingle
View 
Pool
Waterfront Features 
Lake Privileges
Waterview 
Pool
Windows/Doors 
Double Pane WindowsENERGY STAR Qualified Windows
Community Features
Accessibility Features 
Accessible Doors
Association Amenities 
GatedOtherTrail(s)
Association Fee 
$625.0
Association Fee Frequency 
Quarterly
Community Features 
GatedSidewalksStreet Lights
MLS Area 
34736 - Groveland
Township 
21
Horse Property 
Other
Financing Terms Available 
CashConventionalFHAVA Loan
Roads 
Asphalt
Horse Allowed 
Yes
Listing courtesy of HOMEVEST REALTY (407) 897-5400


Listing information is provided by Participants of the Stellar MLS. IDX information is provided exclusively for personal, non-commercial use, and may not be used for any purpose other than to identify prospective properties consumers may be interested in purchasing. Information is deemed reliable but not guaranteed. Properties displayed may be listed or sold by various participants in the MLS Copyright 2026, Stellar MLS.
Last checked: 2026-11-19 02:17 PM EST

Neighborhood & Commute
Source: Walkscore
Disclosure: Community information and market data powered by Constellation Data Labs. Information is deemed reliable but not guaranteed.
Save
Ask
Tour
Hide
Share