
Due to the health concerns created by Coronavirus we are offering personal 1-1 online video walkthough tours where possible.
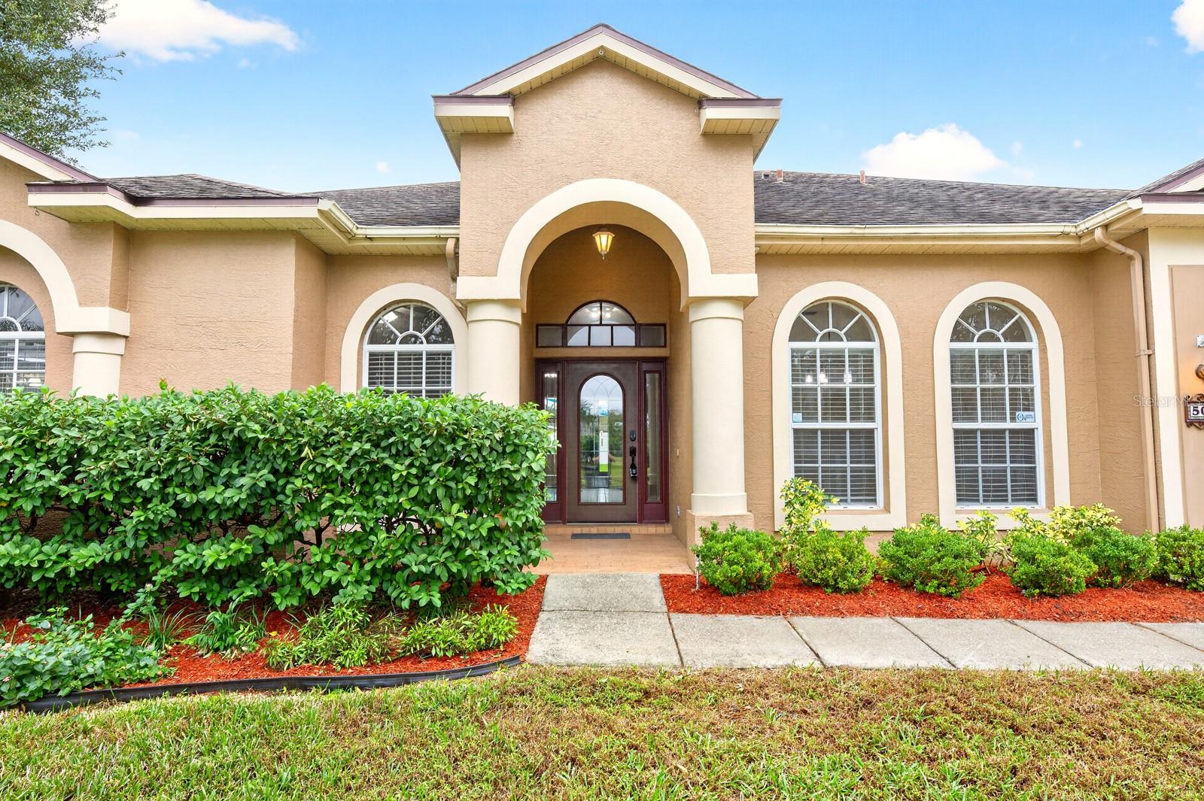
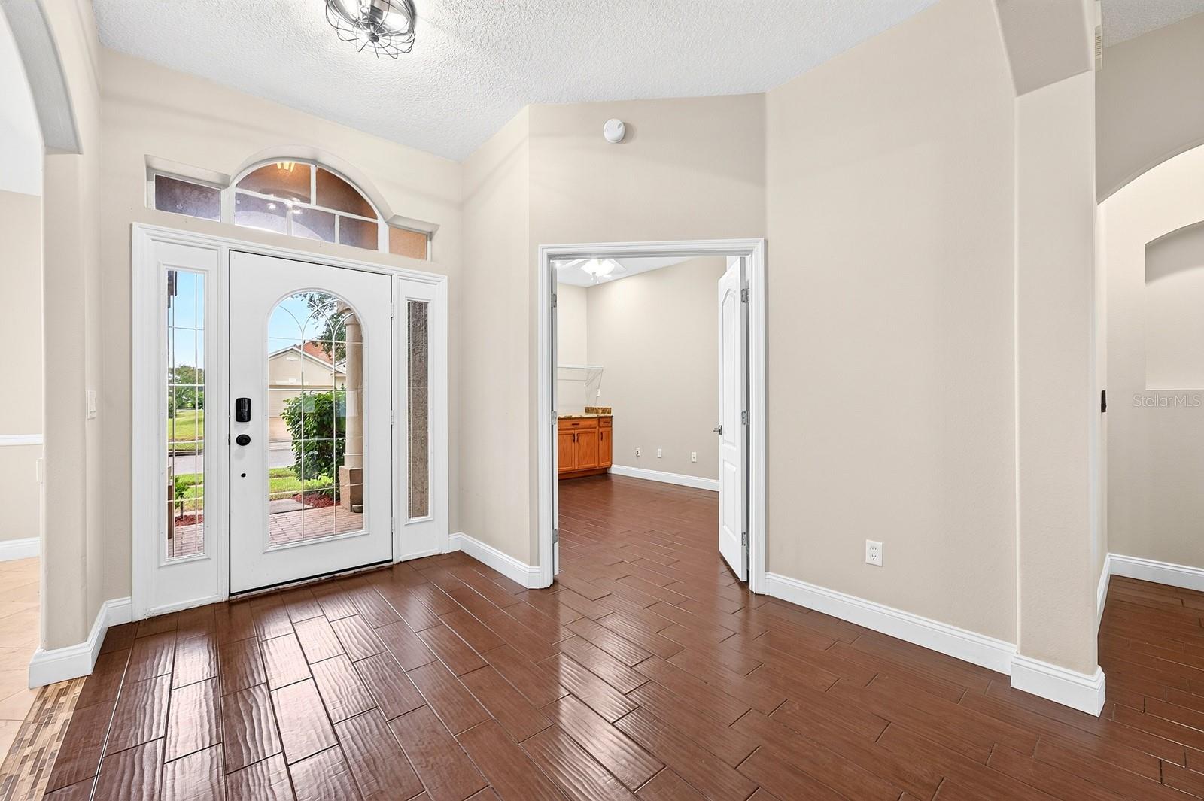
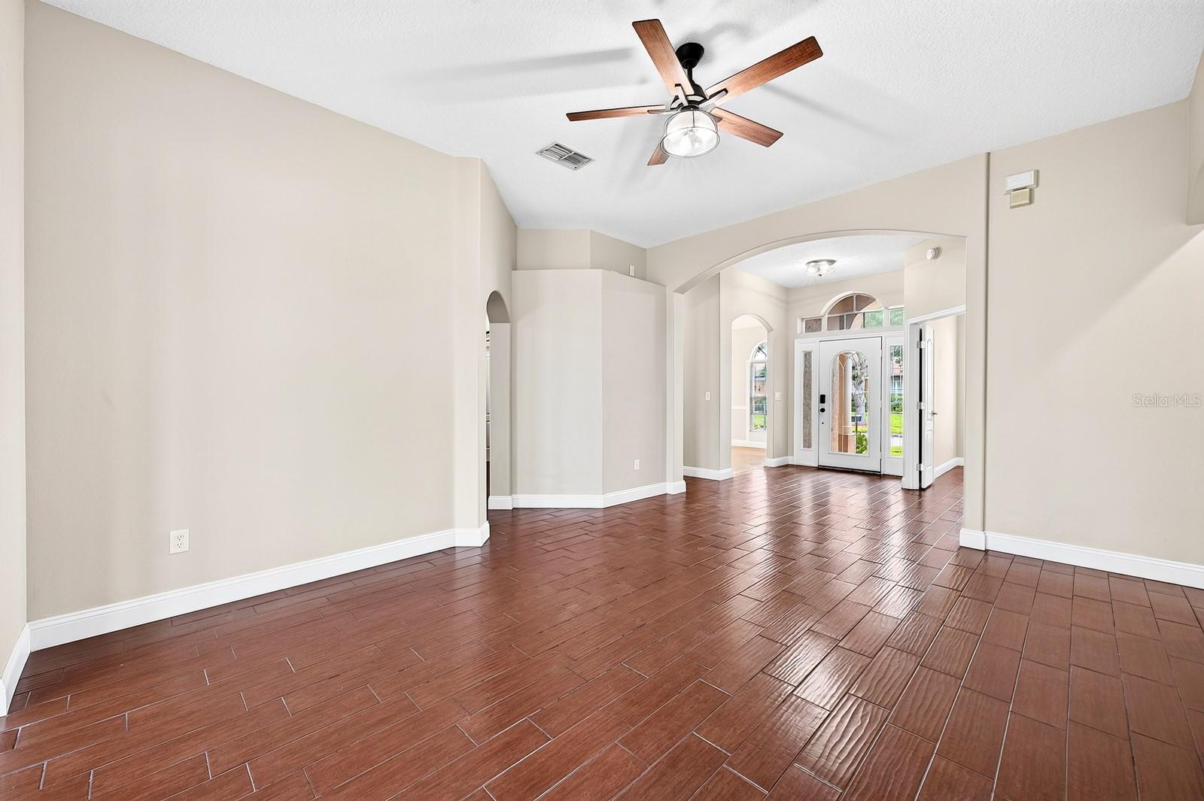
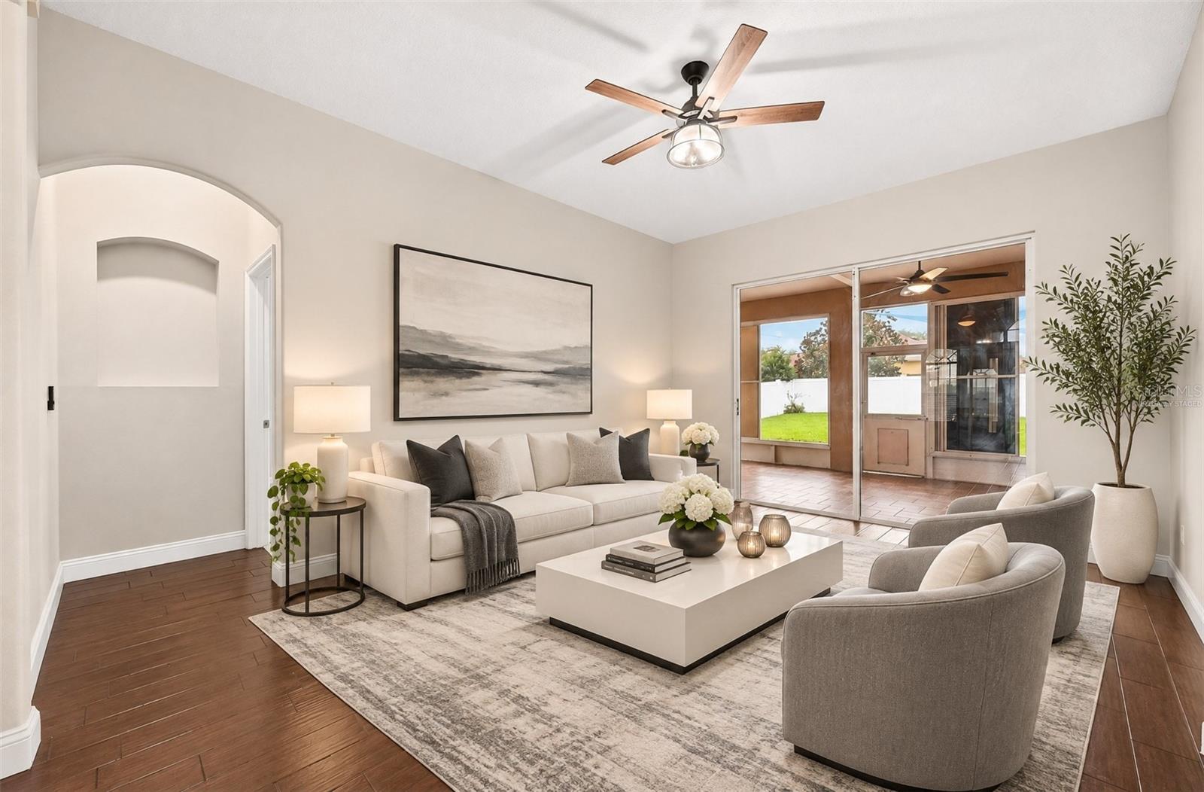
Virtually Staged. **SELLER IS OFFERING BUYER CONCESSIONS UP TO $5000 WITH AN ACCEPTABLE OFFER**Set within the DESIRABLE GATED COMMUNITY of BROOKHAVEN OAKS at WESMERE in Ocoee, this spacious 5-Bedroom, 3-Bath single-story home offers an inviting combination of comfort, style and versatility! From its CHARMING CURB APPEAL with ARCHED WINDOWS and attractive landscaping to its thoughtfully designed interior, this home makes a wonderful first impression. Step inside through the elegant front door featuring an ARCHED GLASS LITE and SIDELIGHTS, and discover an airy interior filled with natural light, HIGH CEILINGS and beautiful architectural details, including GRACEFUL ARCHED DOORWAYS throughout. Neutral paint and WOOD-LOOK CERAMIC TILE FLOORING across the main living areas create a warm, cohesive feel. A FORMAL DINING ROOM makes a lovely first impression, featuring decorative WAINSCOTING and plenty of NATURAL LIGHT, and a separate LIVING ROOM offers even more flexibility, with sliding doors providing a connection to the outdoor living space.The thoughtfully designed Kitchen features GRANITE COUNTERTOPS, cabinetry with select GLASS-FRONT DOORS, STAINLESS STEEL APPLIANCES and a spacious CENTER ISLAND with room for counter-height seating, while the adjacent BREAKFAST NOOK features a large window overlooking the rear porch. The Kitchen flows seamlessly into the FAMILY ROOM, creating a comfortable gathering space highlighted by an ELECTRIC FIREPLACE and sliding glass doors leading to the enclosed rear porch.The PRIMARY SUITE is privately situated on one side of the home, creating a peaceful retreat with built-in shelving, DUAL WALK-IN CLOSETS, private access to the rear porch, and a SPA-INSPIRED EN SUITE BATH featuring a relaxing GARDEN TUB, separate STEP-IN SHOWER, DUAL SINKS and a PRIVATE WATER CLOSET. French doors lead to a versatile BONUS ROOM that can easily serve as a HOME OFFICE, HOBBY ROOM or FIFTH BEDROOM. On the opposite side of the home, three additional Bedrooms and TWO FULL BATHS provide plenty of room for family and guests. All Bathrooms have been beautifully REMODELED with modern finishes and GRANITE COUNTERTOPS. You'll also appreciate the CUSTOM-BUILT ATTIC STORAGE, offering even more space to keep things organized.Step outside to enjoy the ENCLOSED, SCREENED REAR PORCH, a comfortable place to relax or entertain. A PAVER PATIO and GENEROUS BACKYARD fully enclosed with a VINYL FENCE, are perfect for outdoor dining, gardening, pets or play. Residents of Wesmere enjoy WONDERFUL AMENITIES, including a Clubhouse, Community Pool, Playground and Sports Courts, along with CABLE TV AND HIGH-SPEED INTERNET included. You'll love being close to some of West Orange County's favorite destinations! Spend a leisurely afternoon exploring HISTORIC DOWNTOWN WINTER GARDEN, with its charming shops, restaurants, popular PLANT STREET MARKET, Saturday Farmers Market and access to the scenic WEST ORANGE TRAIL for walking and biking. Outdoor enthusiasts can enjoy nearby FREEDOM PARK and PRAIRIE LAKE PARK, while WINTER GARDEN VILLAGE offers an abundance of shopping, restaurants and entertainment. Convenient access to major roadways makes reaching Orlando's WORLD-FAMOUS ATTRACTIONS easy. Also, the home is zoned for Top Schools—WESTBROOKE ELEMENTARY, SUNRIDGE MIDDLE and WEST ORANGE HIGH SCHOOL. This home affords the SPACE and VERSATILITY to fit a variety of lifestyles, and is an opportunity you won't want to miss. Call to schedule your private tour today!
| 2 hours ago | Listing updated with changes from the MLS | |
| 3 hours ago | Listing first seen on site |

Did you know? You can invite friends and family to your search. They can join your search, rate and discuss listings with you.