Warning: Array to string conversion in /home/b3yop98l7qt8/public_html/wp-content/plugins/showcase-idx/3/page.php on line 104
Advanced Search - Realty and Company International, LLC
(407) 999-5060 e-mail us

Advanced Search

Search Central Florida Real Estate
Save
Ask
Tour
Hide
Share
$1,650,000
New Listing

2704 PARKLAND DRIVE
WINTER PARK, FL 32789

For Sale|Single Family Residence|Active
4
Beds
4
Total Baths
3
Full Baths
1
Partial Bath
3,326
SqFt
$496
/SqFt
2019
Built
Subdivision:
PARKLANDO
County:
Orange

Due to the health concerns created by Coronavirus we are offering personal 1-1 online video walkthough tours where possible.
Upcoming Open Houses
Due to COVID-19, we recommend you verify Open Houses before attending.
Sun, Nov 22, 1:00 PM - 3:00 PM
2704 PARKLAND DRIVE2704 PARKLAND DRIVE2704 PARKLAND DRIVE2704 PARKLAND DRIVE
Save
Ask
Tour
Hide
Share

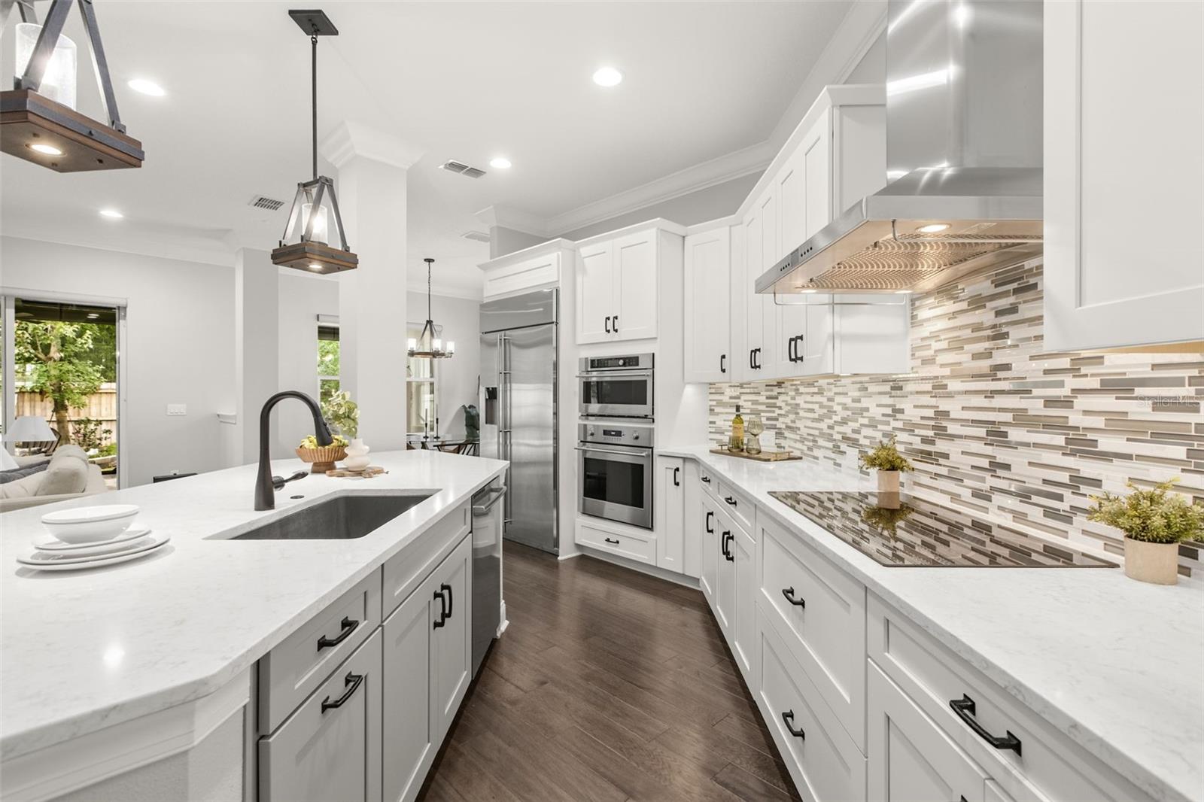
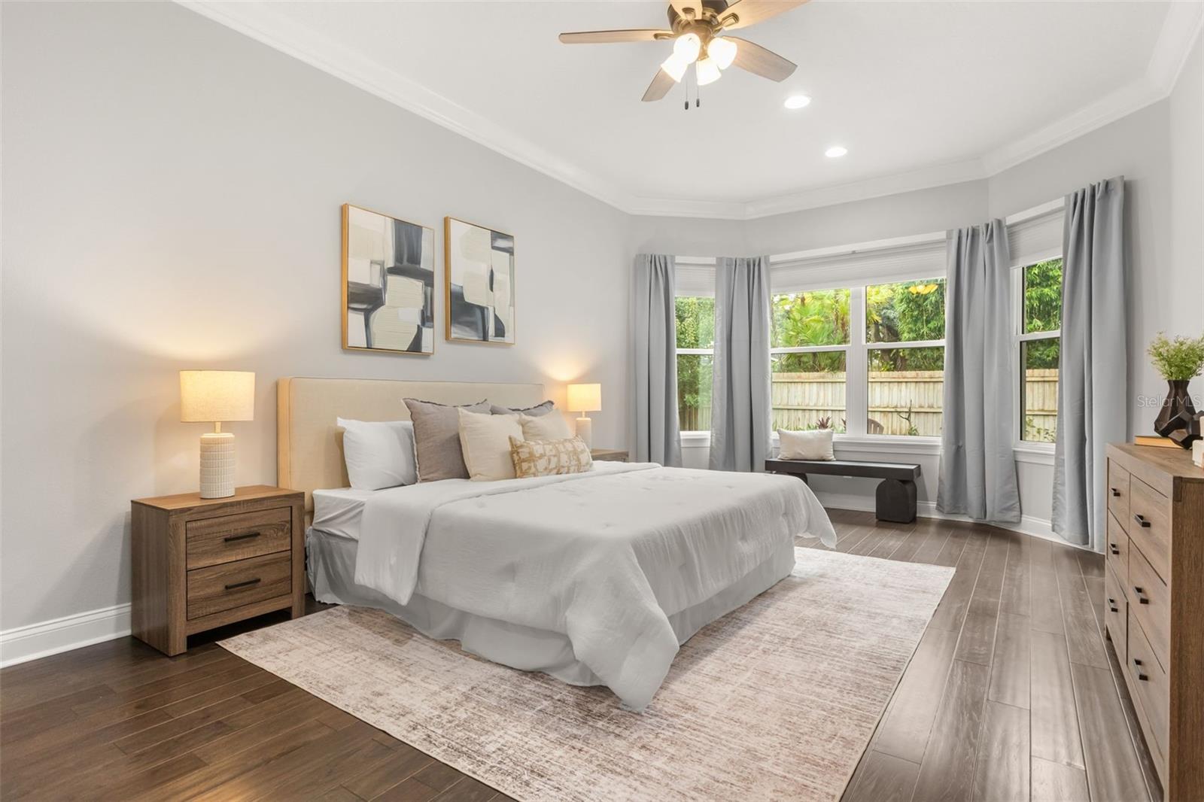
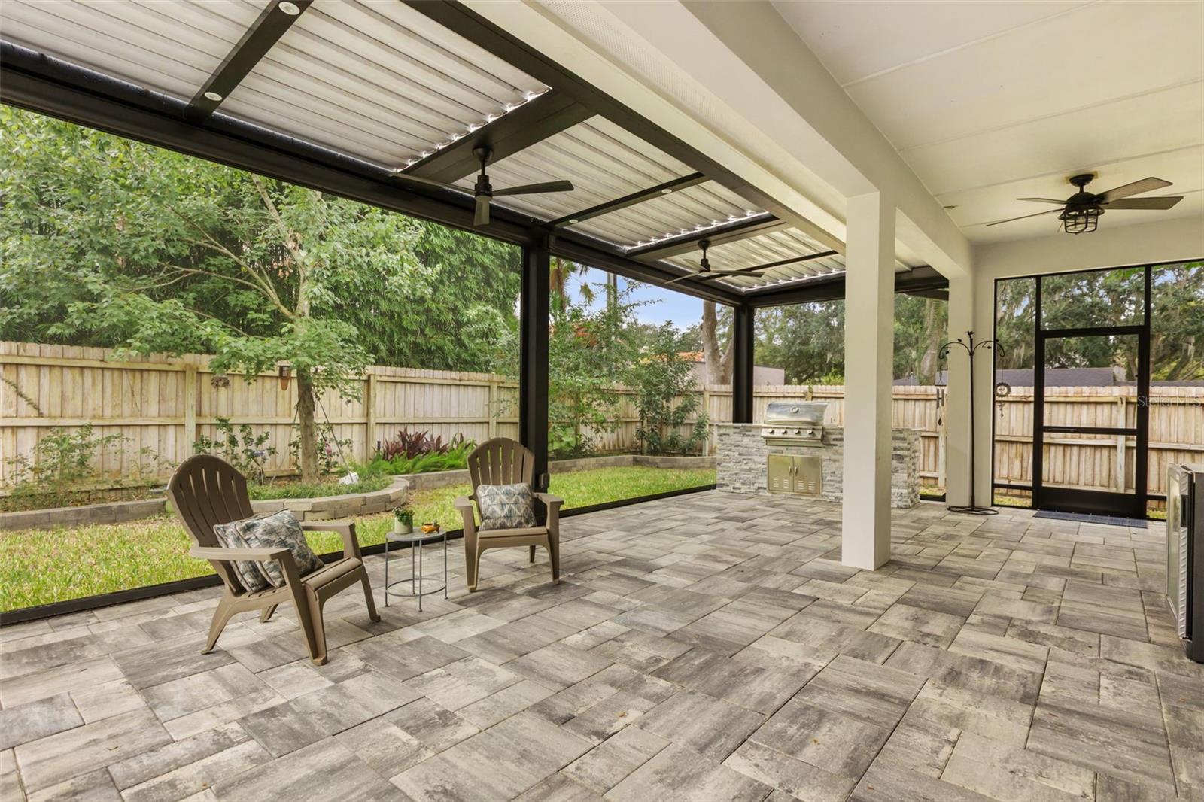
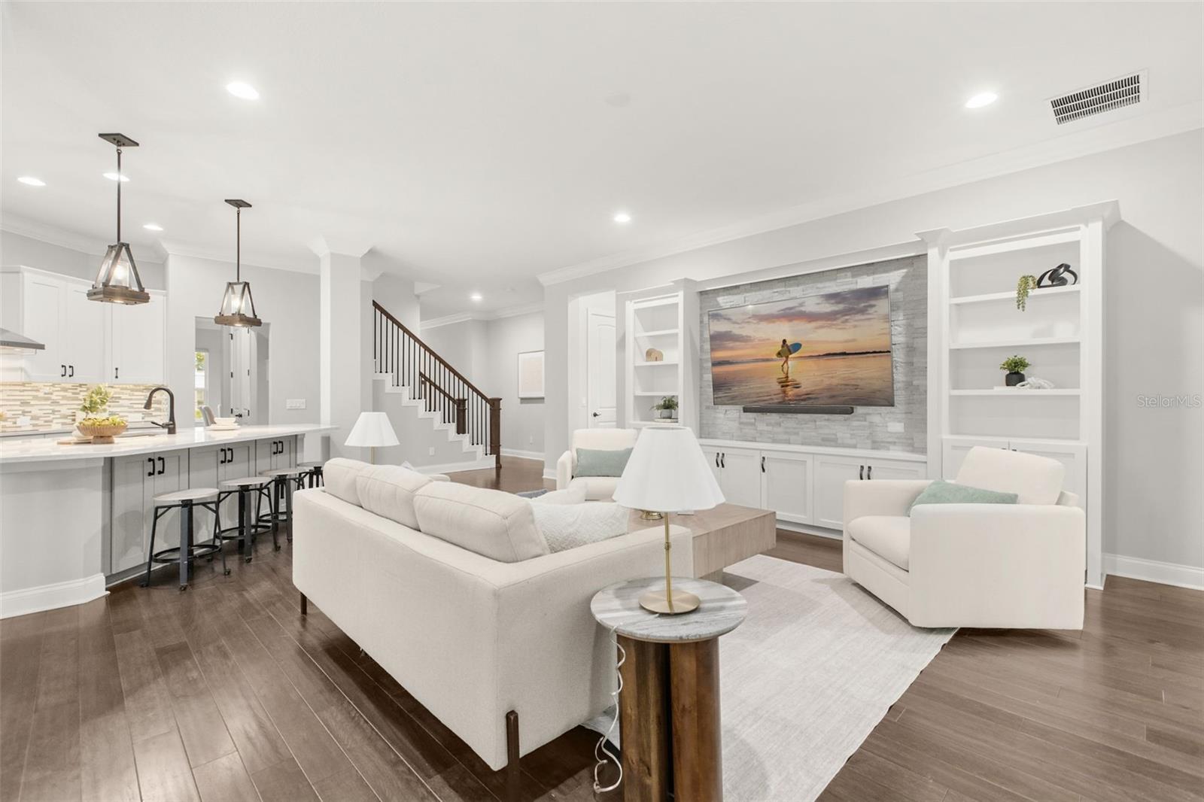
Home for the Holidays! Enjoy the best of Winter Park living! Located in an established neighborhood and built in 2019, this 4-bedroom PLUS office and loft, 3.5-bath home offers a highly flexible floor plan and a location that's hard to beat! Walk to local shops, restaurants, neighborhood favorites, and Audubon Park K–8 school. Nearby Baldwin Park offers recreation, waterfront trails, parks, dining, and community events, while the surrounding area is home to some of Orlando's most acclaimed restaurants. A welcoming front porch leads into a light-filled interior with neutral finishes, wood flooring, and an open kitchen featuring quartz countertops, a large island, and abundant cabinetry. The main living area features a built-in entertainment center with a large-screen TV, an oversized dining area, and expansive patio views. Open the doors and extend your living space outdoors! The oversized, covered and extended louvered patio features motorized retractable screens, a summer kitchen, and a fountain, creating an inviting space for entertaining or relaxing year-round. Work from home or need a quiet space? The dedicated office features a built-in desk with shelving and glass doors for added privacy. The first-floor primary suite offers a spacious ensuite bath with dual vanities, a soaking tub, a walk-in shower, and an oversized walk-in closet with custom shelving. Upstairs, you'll find three additional bedrooms, one with an ensuite bath and two sharing an additional full bath. The expansive loft offers flexibility as a second living area, media room, or game room, depending on your needs. Additional features include two extended attic storage areas, custom remote-controlled blinds, a convenient entry drop zone, and an extended garage with epoxy-coated flooring and an EV charger. A newer home in an established Winter Park neighborhood, with the space, flexibility, and location to enjoy the best of Central Florida living!

Save
Ask
Tour
Hide
Share
Listing Snapshot
Price 
$1,650,000
Days On Site 
0 Days
Bedrooms 
4
Inside Area (SqFt) 
3,326 sqft
Total Baths 
4
Full Baths 
3
Partial Baths 
1
Lot Size 
0.21 Acres
Year Built 
2019
MLS Number 
O6458562
Status 
Active
Property Tax 
$12,744.26
HOA/Condo/Coop Fees 
N/A
Sq Ft Source 
Public Records
Friends & Family
Recent Activity
9 hours agoListing updated with changes from the MLS
23 hours agoListing first seen on site
General Features
Acres 
0.21
Attached Garage 
Yes
Direction Faces 
North
Foundation 
Slab
Garage 
Yes
Garage Spaces 
2
Levels 
Two
Number Of Stories 
2
Parking 
DrivewayElectric Vehicle Charging Station(s)Garage Door OpenerOpenParking PadAttached
Pets 
Cats OKDogs OK
Property Sub Type 
Single Family Residence
Security 
Security System OwnedSmoke Detector(s)
Sewer 
Septic Tank
SqFt Total 
4441
Utilities 
Cable AvailableElectricity ConnectedWater Connected
Water Source 
Public
Zoning 
R-1A
Interior Features
Appliances 
Bar FridgeCooktopDishwasherDisposalDryerElectric Water HeaterExhaust FanFreezerMicrowaveRefrigeratorWasher
Cooling 
Central Air
Flooring 
CarpetCeramic TileWood
Furnished 
Unfurnished
Heating 
Central
Interior 
Built-in FeaturesCrown MoldingEat-in KitchenHigh CeilingsOpen FloorplanStone CountersWalk-In Closet(s)
Laundry Features 
Electric Dryer HookupInsideLaundry Room
Window Features 
BlindsDouble Pane Windows
Bedroom 2 
Dimensions - 13x11Level - SecondFeatures - Ceiling Fan(s), Stone Counters
Bedroom 3 
Dimensions - 14x11Level - Second
Bedroom 4 
Dimensions - 13x12Level - Second
Dinette 
Dimensions - 12x11Level - First
Dining Room 
Dimensions - 13x11Level - First
Family Room 
Dimensions - 17x17Level - FirstFeatures - Ceiling Fan(s)
Kitchen 
Dimensions - 14x12Level - FirstFeatures - Breakfast Bar, Kitchen Island, Stone Counters
Loft 
Dimensions - 18x16Level - SecondFeatures - Ceiling Fan(s)
Master Bedroom 
Dimensions - 21x13Level - FirstFeatures - Ceiling Fan(s), Double Vanity, Stone Counters
Office 
Dimensions - 12x10Level - FirstFeatures - Ceiling Fan(s)
Save
Ask
Tour
Hide
Share
Exterior Features
Construction Details 
BlockStuccoFrame
Exterior 
Outdoor GrillPrivate YardRain Gutters
Fencing 
Wood
Lot Features 
LandscapedPrivate
Patio And Porch 
CoveredFront PorchRear PorchScreened
Roof 
Shingle
Windows/Doors 
BlindsDouble Pane Windows
Community Features
Community Features 
Street Lights
MLS Area 
32789 - Winter Park
Township 
22
Financing Terms Available 
CashConventionalVA Loan
Roads 
Asphalt
Schools
School District
Unknown
Elementary School
Audubon Park K8
Middle School
Audubon Park K-8
High School
Winter Park High
Listing courtesy of MAINFRAME REAL ESTATE (407) 760-1488


Listing information is provided by Participants of the Stellar MLS. IDX information is provided exclusively for personal, non-commercial use, and may not be used for any purpose other than to identify prospective properties consumers may be interested in purchasing. Information is deemed reliable but not guaranteed. Properties displayed may be listed or sold by various participants in the MLS Copyright 2026, Stellar MLS.
Last checked: 2026-11-20 04:04 PM EST

Neighborhood & Commute
Source: Walkscore
Disclosure: Community information and market data powered by Constellation Data Labs. Information is deemed reliable but not guaranteed.
Save
Ask
Tour
Hide
Share