Warning: Array to string conversion in /home/b3yop98l7qt8/public_html/wp-content/plugins/showcase-idx/3/page.php on line 104
Advanced Search - Realty and Company International, LLC
(407) 999-5060 e-mail us

Advanced Search

Search Central Florida Real Estate
Save
Ask
Tour
Hide
Share
$550,000
New Listing

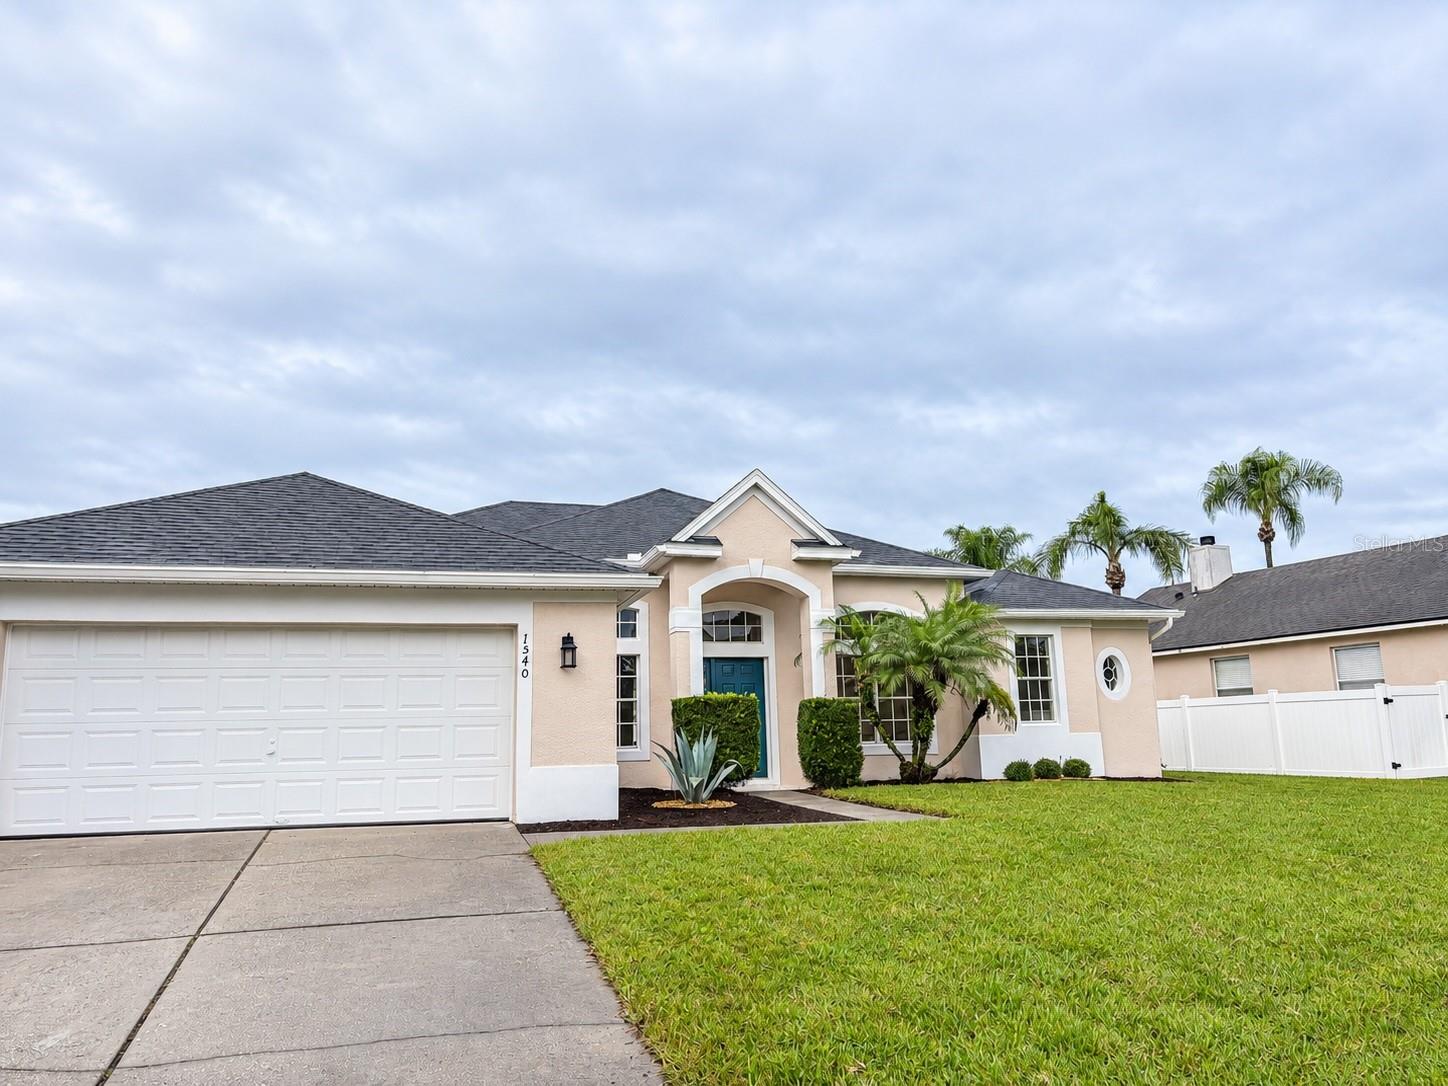
1540 BULLBUSH WAY
OVIEDO, FL 32765

For Sale|Single Family Residence|Active
4
Beds
3
Total Baths
3
Full Baths
2,220
SqFt
$248
/SqFt
2000
Built
Subdivision:
LITTLE CREEK PH 4B
County:
Seminole

Due to the health concerns created by Coronavirus we are offering personal 1-1 online video walkthough tours where possible.
Upcoming Open Houses
Due to COVID-19, we recommend you verify Open Houses before attending.
Sat, Nov 21, 11:00 AM - 2:00 PM
1540 BULLBUSH WAY1540 BULLBUSH WAY1540 BULLBUSH WAY1540 BULLBUSH WAY
Save
Ask
Tour
Hide
Share

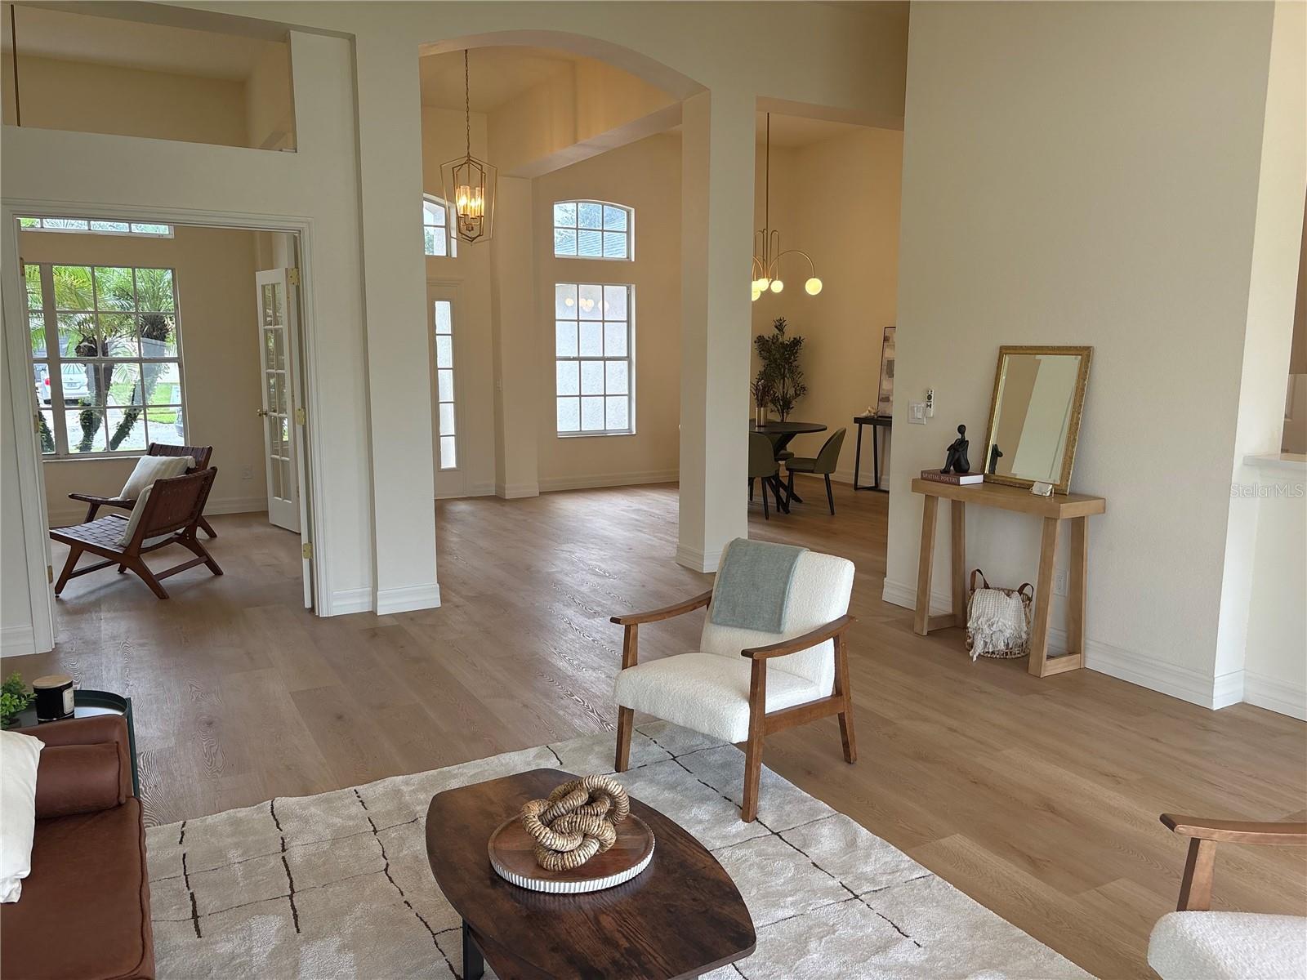
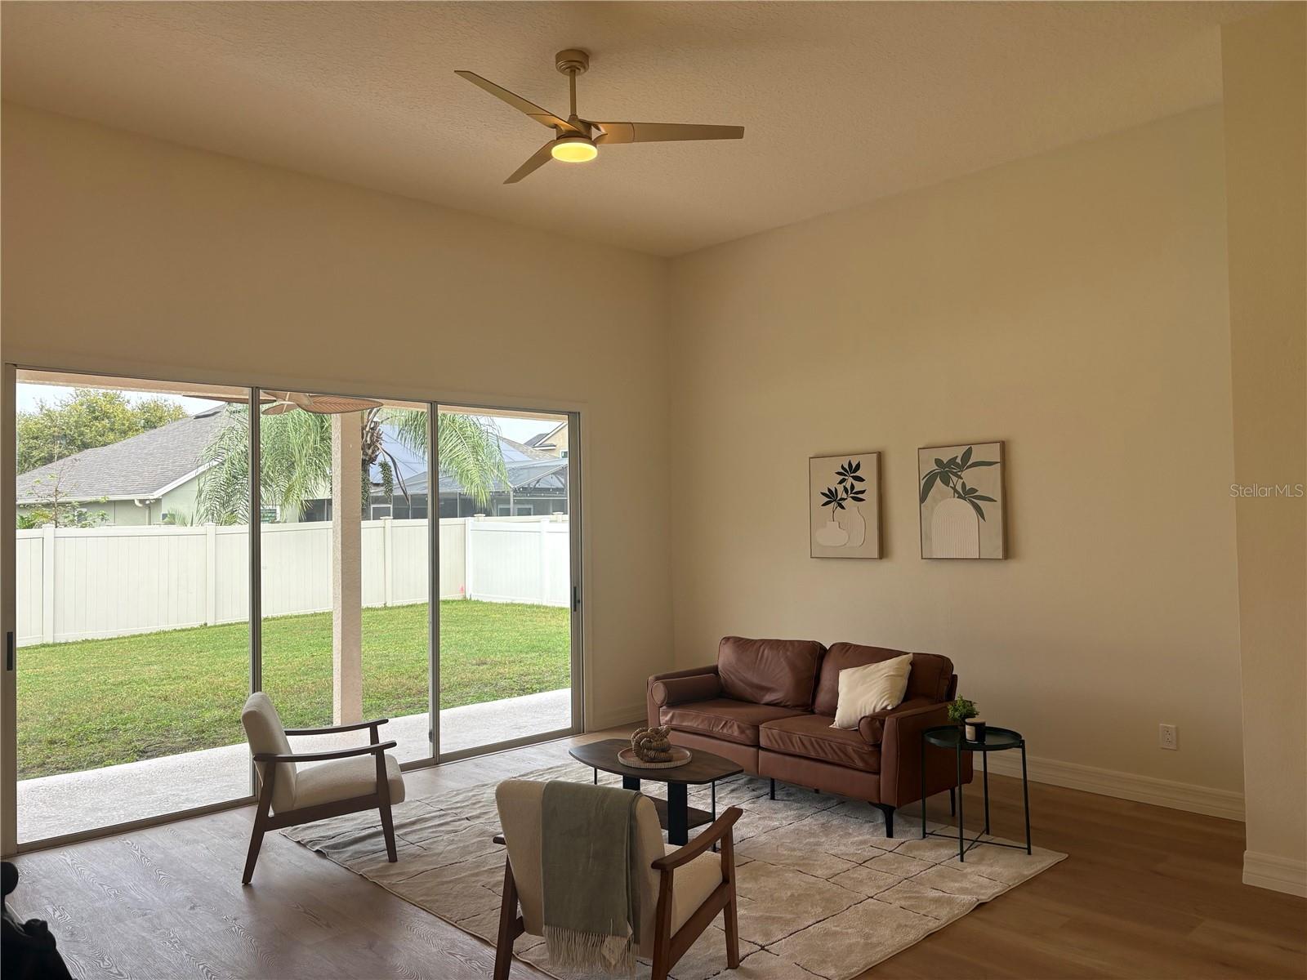
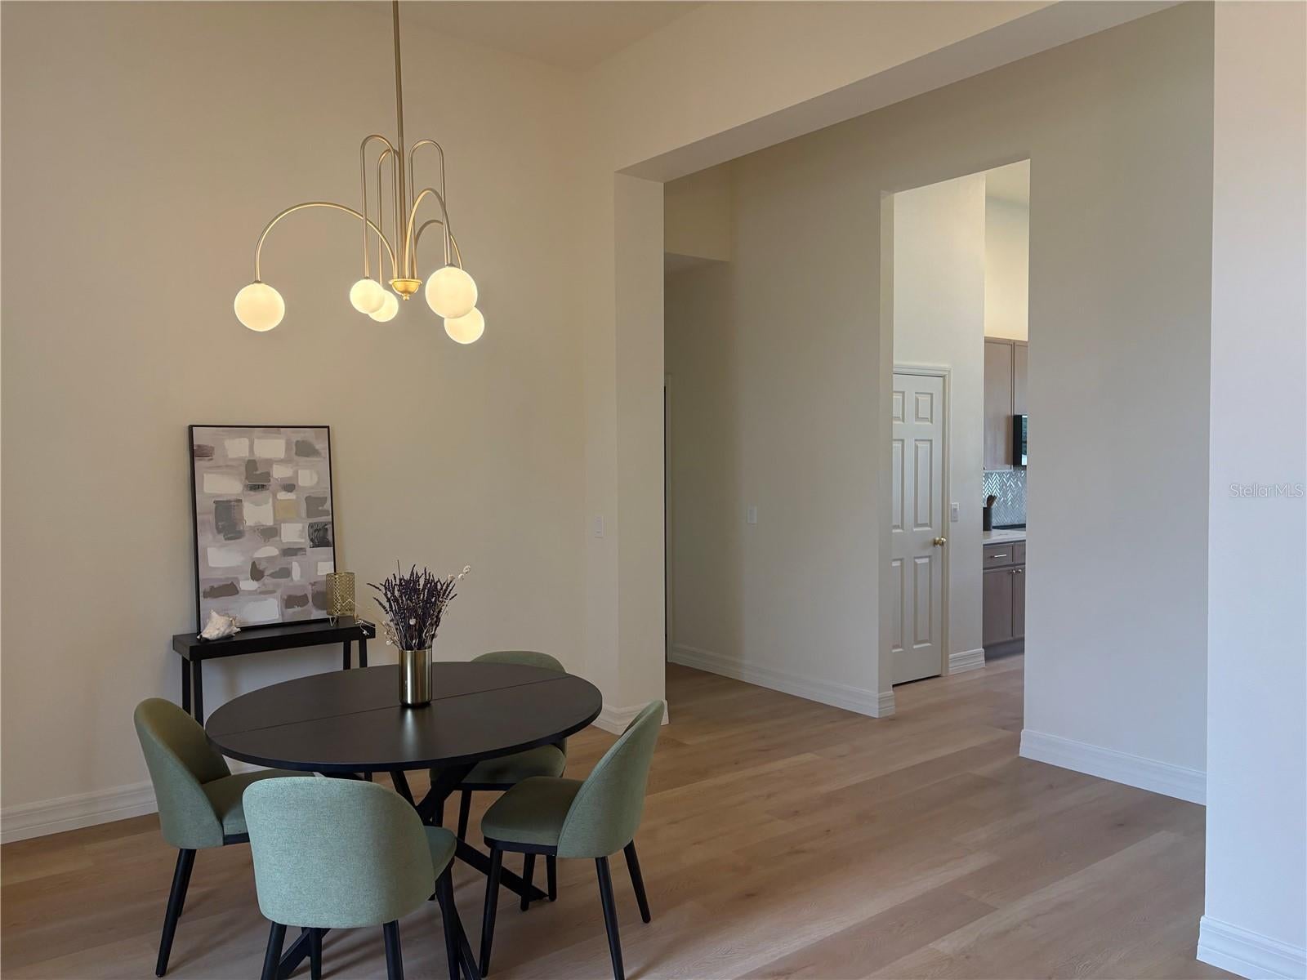
WELCOME HOME TO 1540 BULLBUSH WAY IN OVIEDO! This beautifully updated 4 bedroom, 3 bathroom home offers 2,220 square feet of living space, a 2 car garage, and an impressive list of BRAND NEW upgrades, all for $550,000! MOVE-IN READY takes on a whole new meaning with a brand-new roof, kitchen cabinets, flooring, appliances, and beautifully updated bathrooms! With so many major improvements already completed, you can spend less time worrying about renovations and more time enjoying your new home. Step inside and discover an inviting, open floor plan featuring soaring vaulted ceilings, abundant natural light, and plenty of space for both everyday living and entertaining. One of the home's standout features is its DESIRABLE THREE-WAY SPLIT BEDROOM FLOOR PLAN, thoughtfully designed to provide privacy and separation between living spaces. Whether accommodating guests, extended family, or simply enjoying a little extra personal space, this versatile layout offers flexibility for a variety of lifestyles. A dedicated office provides the perfect space for working from home, studying, or creating your own private retreat. The beautifully updated kitchen features brand-new cabinetry and appliances and opens into the main living areas, creating a comfortable space for gathering and entertaining.The spacious primary suite offers a relaxing escape with an updated bathroom featuring dual sinks, a soaking tub, and a separate shower. Sliding glass doors from the primary bedroom provide direct access to the patio and backyard, perfect for enjoying your morning coffee or unwinding after a long day. Outside, the partially fenced backyard offers plenty of room to make it your own! Whether you've been dreaming of adding a swimming pool, creating an outdoor entertaining area, or simply having space for backyard games and play equipment, the possibilities are exciting. LOCATION, LOCATION, LOCATION! Situated in an established Oviedo neighborhood with a LOW HOA, this home is within walking distance of Carillon Elementary and Hagerty High School. Enjoy convenient access to UCF, Twin Rivers Golf Club, nearby parks, shopping, dining, and major roadways.With its extensive upgrades, flexible three-way split floor plan, generous backyard, and desirable Oviedo location, 1540 Bullbush Way offers the opportunity to enjoy the benefits of a beautifully updated home without the wait or expense of a major renovation. Schedule your private showing today and see everything this exceptional Oviedo home has to offer!

Save
Ask
Tour
Hide
Share
Listing Snapshot
Price 
$550,000
Days On Site 
0 Days
Bedrooms 
4
Inside Area (SqFt) 
2,220 sqft
Total Baths 
3
Full Baths 
3
Partial Baths 
N/A
Lot Size 
0.22 Acres
Year Built 
2000
MLS Number 
O6458786
Status 
Active
Property Tax 
$7,387
HOA/Condo/Coop Fees 
$228 Semi-Annually
Sq Ft Source 
Public Records
Friends & Family
Recent Activity
5 hours agoListing updated with changes from the MLS
5 hours agoListing first seen on site
General Features
Acres 
0.22
Attached Garage 
Yes
Direction Faces 
South
Foundation 
Slab
Garage 
Yes
Garage Spaces 
2
Levels 
One
Number Of Stories 
1
Parking 
Attached
Pets 
Cats OKDogs OK
Property Sub Type 
Single Family Residence
Sewer 
Public Sewer
SqFt Total 
2925
Style 
Contemporary
Utilities 
Electricity ConnectedSewer ConnectedWater Connected
Water Source 
Public
Zoning 
PUD
Interior Features
Appliances 
DishwasherDisposalElectric Water HeaterMicrowaveRangeRefrigerator
Cooling 
Central Air
Flooring 
Ceramic Tile
Furnished 
Unfurnished
Heating 
Central
Interior 
Cathedral Ceiling(s)Eat-in KitchenHigh CeilingsOpen FloorplanWalk-In Closet(s)
Laundry Features 
InsideLaundry Room
Bedroom 2 
Dimensions - 11x10Level - FirstFeatures - Ceiling Fan(s)
Bedroom 3 
Dimensions - 11x10Level - FirstFeatures - Ceiling Fan(s)
Bedroom 4 
Dimensions - 11x11Level - FirstFeatures - Ceiling Fan(s)
Dining Room 
Dimensions - 15x15Level - First
Kitchen 
Dimensions - 10x10Level - FirstFeatures - Breakfast Bar
Living Room 
Dimensions - 17x14Level - FirstFeatures - Ceiling Fan(s)
Master Bedroom 
Dimensions - 17x14Level - FirstFeatures - Ceiling Fan(s), Double Vanity, Granite Counters
Office 
Dimensions - 10x10Level - First
Save
Ask
Tour
Hide
Share
Exterior Features
Construction Details 
BlockStucco
Exterior 
Rain Gutters
Fencing 
Vinyl
Lot Features 
LandscapedPaved
Patio And Porch 
PatioRear Porch
Roof 
Shingle
Windows/Doors 
Sliding Doors
Community Features
Association Fee 
$228.0
Association Fee Frequency 
Semi-Annually
MLS Area 
32765 - Oviedo
Township 
21
Financing Terms Available 
CashConventional
Roads 
AsphaltPaved
Schools
School District
Unknown
Elementary School
Carillon Elementary
Middle School
Jackson Heights Middle
High School
Hagerty High
Listing courtesy of LUKER & CO REAL ESTATE LLC (407) 687-6816


Listing information is provided by Participants of the Stellar MLS. IDX information is provided exclusively for personal, non-commercial use, and may not be used for any purpose other than to identify prospective properties consumers may be interested in purchasing. Information is deemed reliable but not guaranteed. Properties displayed may be listed or sold by various participants in the MLS Copyright 2026, Stellar MLS.
Last checked: 2026-11-20 04:04 PM EST

Neighborhood & Commute
Source: Walkscore
Disclosure: Community information and market data powered by Constellation Data Labs. Information is deemed reliable but not guaranteed.
Save
Ask
Tour
Hide
Share