Warning: Array to string conversion in /home/b3yop98l7qt8/public_html/wp-content/plugins/showcase-idx/3/page.php on line 104
Advanced Search - Realty and Company International, LLC
(407) 999-5060 e-mail us

Advanced Search

Search Central Florida Real Estate
Save
Ask
Tour
Hide
Share
$365,000
New Listing

8572 BAY LILLY LOOP
KISSIMMEE, FL 34747

For Sale|Townhouse|Active
4
Beds
3
Total Baths
3
Full Baths
1,650
SqFt
$221
/SqFt
2007
Built
Subdivision:
ENCANTADA PH 1
County:
Osceola

Due to the health concerns created by Coronavirus we are offering personal 1-1 online video walkthough tours where possible.
8572 BAY LILLY LOOP8572 BAY LILLY LOOP8572 BAY LILLY LOOP8572 BAY LILLY LOOP
Save
Ask
Tour
Hide
Share

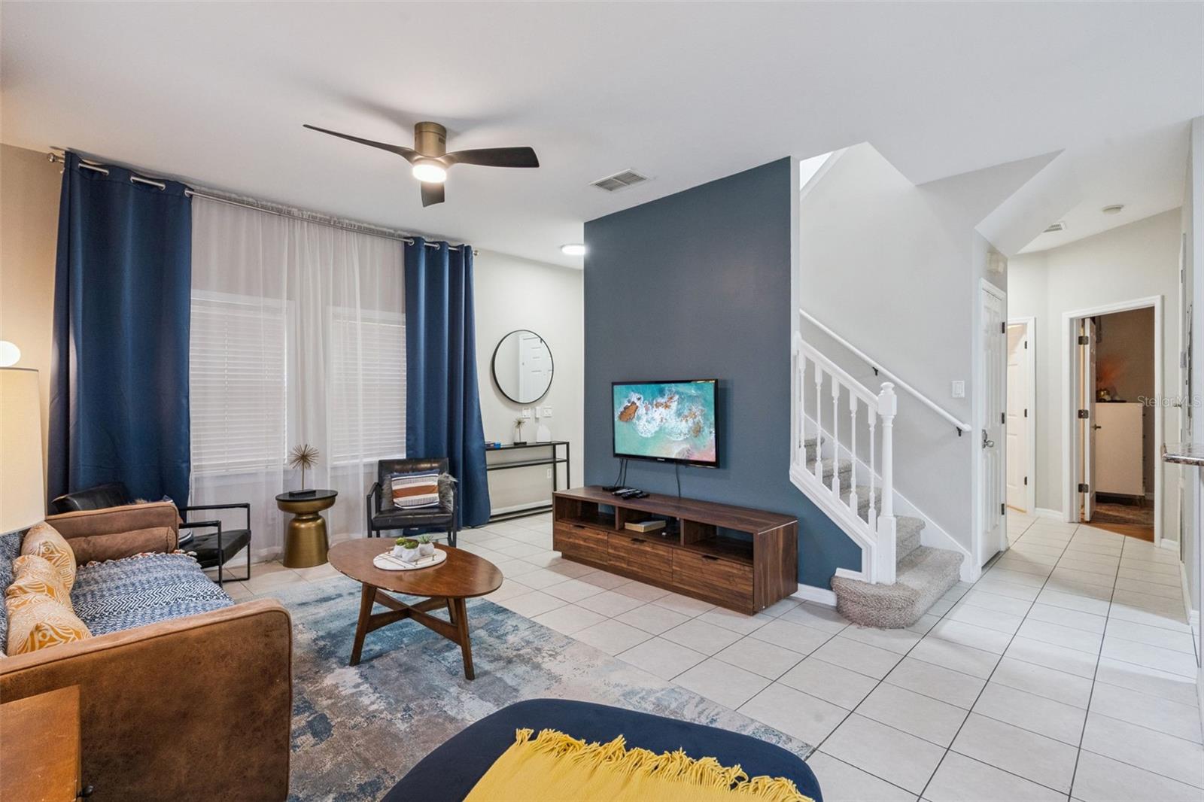
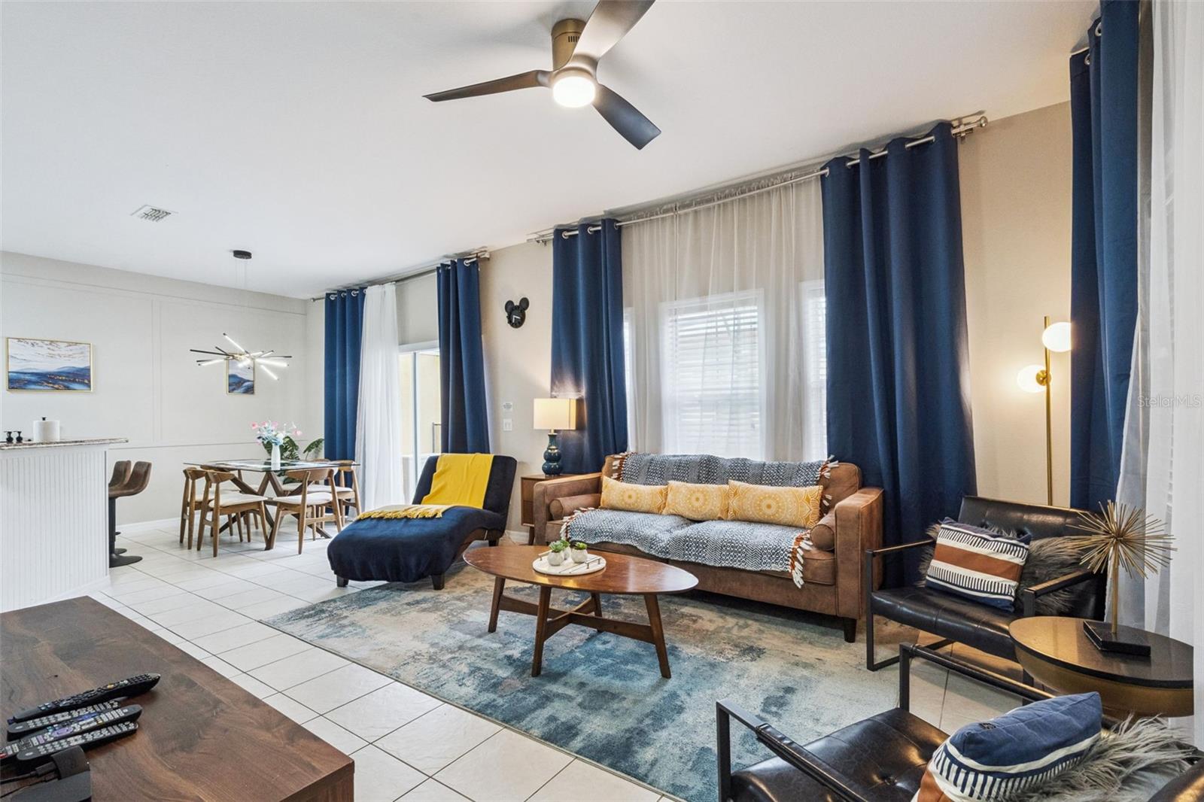
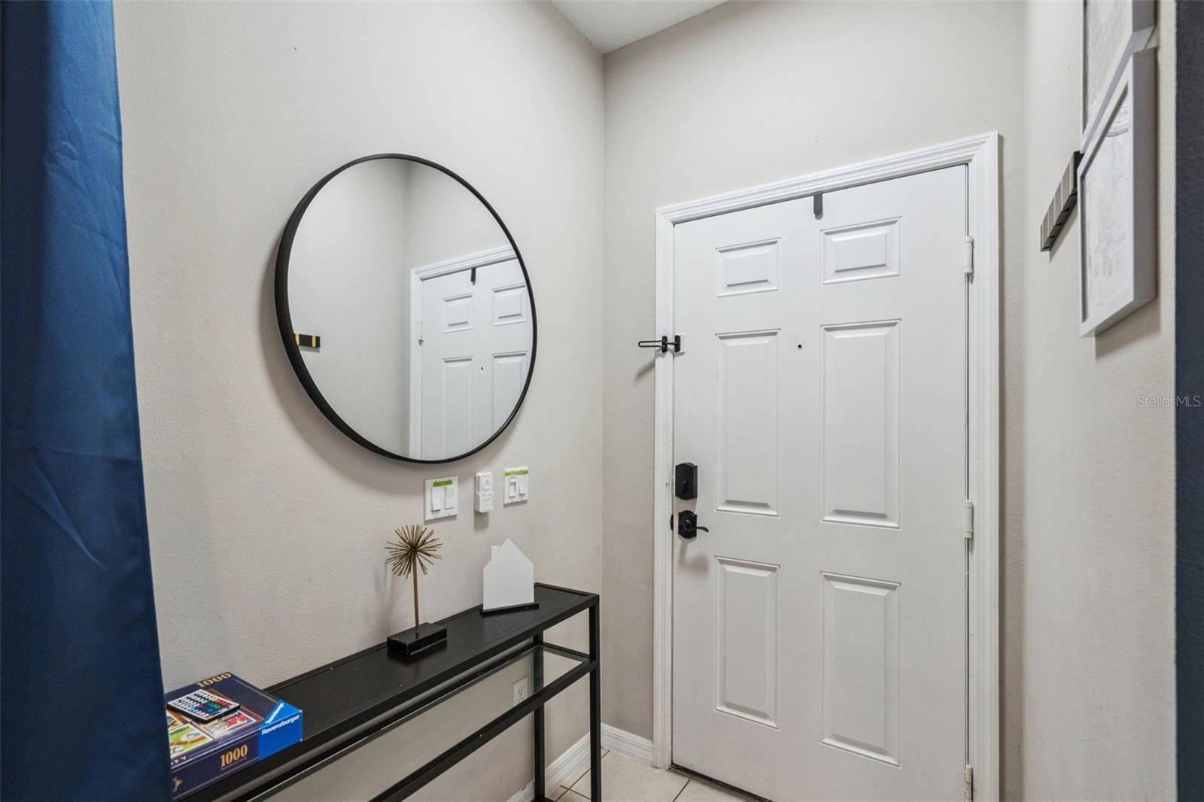
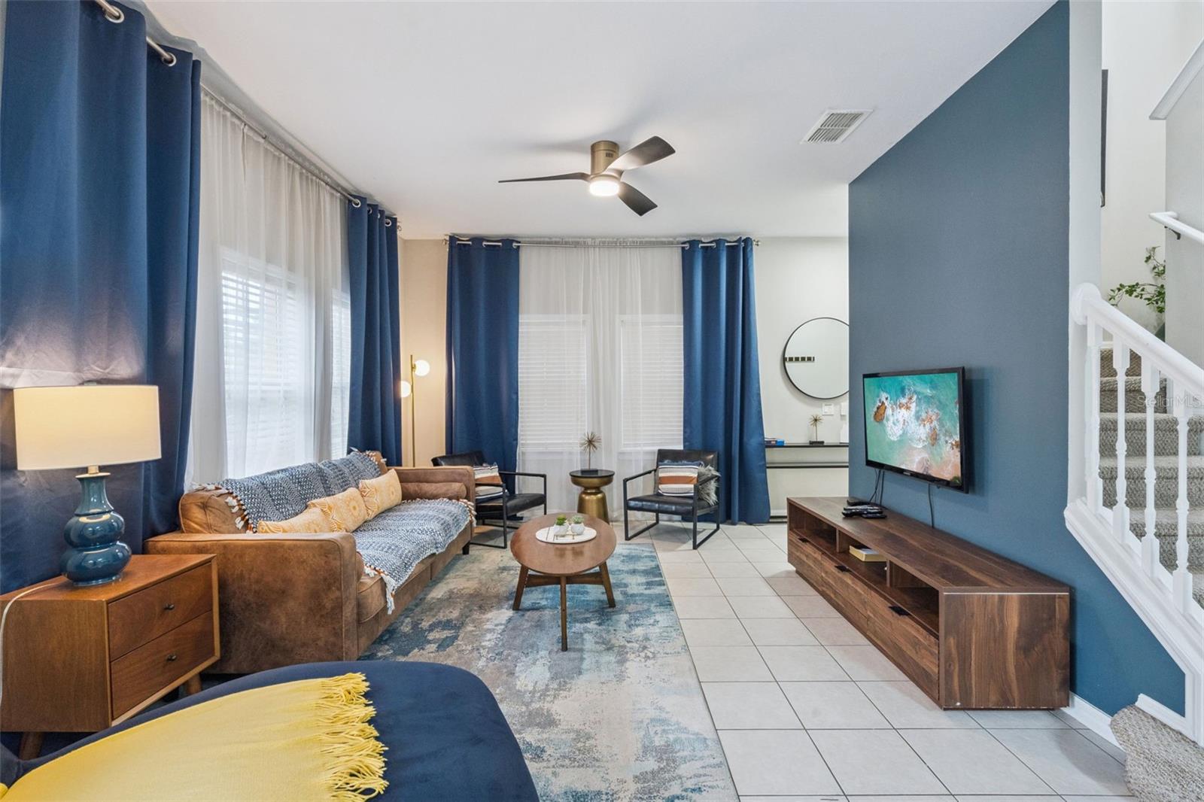
Private Pool Townhome Minutes from Disney in Guard-Gated Encantada! Live, vacation, or invest just minutes from Walt Disney World! This turnkey 4-bedroom, 3-bath end-unit townhome sits on a shady corner lot in Encantada, a guard-gated resort community that allows short-term and long-term rentals, as well as full-time residences. Universal Orlando, Epic Universe, SeaWorld, and Orlando International Airport are all about 30 minutes away, and LEGOLAND is an easy hour's drive. Step out back to your own screened private pool with an extended deck, the kind of outdoor space you rarely find in a townhome. Inside, the kitchen has granite counters, stainless appliances, and crisp white cabinets, and it opens to the dining and living areas. The main level has tile throughout, plus a first-floor bedroom with its own private bath. Upstairs, the primary suite has a private bath and generous closet space. The two additional upstairs bedrooms are fun-themed rooms, one Tinker Bell and one Star Wars. The resort lifestyle is the real bonus. You get a staffed clubhouse with a café and workout room, a community pool, two spas, a playground, multi-use trails, a lake with a covered fishing pier, and much more. HOA fees cover the guard-gated entrance, exterior and building repairs, roof replacement, cable TV and internet, and the association keeps long-term reserves. Already set up as an income-producing short-term rental, this home is sold fully furnished and turnkey, with occupancy rates ranging from 36% to 87%. It's ready for its next owner to start booking guests right away. Buyer to verify all rental income and occupancy figures. Schedule your private showing today!

Save
Ask
Tour
Hide
Share
Listing Snapshot
Price 
$365,000
Days On Site 
0 Days
Bedrooms 
4
Inside Area (SqFt) 
1,650 sqft
Total Baths 
3
Full Baths 
3
Partial Baths 
N/A
Lot Size 
0.07 Acres
Year Built 
2007
MLS Number 
O6458884
Status 
Active
Property Tax 
$4,499.09
HOA/Condo/Coop Fees 
$594 monthly
Sq Ft Source 
Public Records
Friends & Family
Recent Activity
56 minutes agoListing updated with changes from the MLS
59 minutes agoListing first seen on site
General Features
Acres 
0.07
Direction Faces 
West
Foundation 
Slab
Levels 
Two
Number Of Stories 
2
Parking 
Off StreetOpen
Pets 
Yes
Property Sub Type 
Townhouse
Security 
Fire AlarmGated CommunitySecurity Gate
Sewer 
Public Sewer
SqFt Total 
1675
Style 
Contemporary
Utilities 
Cable AvailableCable ConnectedElectricity ConnectedSewer ConnectedUnderground UtilitiesWater Connected
Water Source 
Public
Zoning 
PD
Interior Features
Appliances 
DishwasherDisposalDryerElectric Water HeaterExhaust FanMicrowaveRangeRange HoodRefrigeratorWasher
Cooling 
Central Air
Flooring 
CarpetCeramic TileLaminate
Furnished 
Furnished
Heating 
BaseboardElectric
Interior 
Open FloorplanIn-Law Floorplan
Laundry Features 
Electric Dryer HookupInsideLaundry RoomWasher Hookup
Window Features 
BlindsDrapesShutters
Bathroom 1 
Dimensions - 7.5x9Level - Second
Bathroom 2 
Dimensions - 8.5x5Level - First
Bathroom 3 
Dimensions - 6x8Level - Second
Bedroom 2 
Dimensions - 12.5x10Level - First
Bedroom 3 
Dimensions - 15.5x9.7Level - Second
Bedroom 4 
Dimensions - 12.5x12Level - Second
Dining Room 
Dimensions - 13.5x9.5Level - First
Family Room 
Dimensions - 16.5x12Level - First
Kitchen 
Dimensions - 13.5x10Level - First
Laundry 
Dimensions - 204x6Level - First
Master Bedroom 
Dimensions - 13.6x12.7Level - Second
Save
Ask
Tour
Hide
Share
Exterior Features
Construction Details 
BlockStucco
Exterior 
Private Entrance
Fencing 
Masonry
Lot Features 
LandscapedLevelPrivatePaved
Patio And Porch 
DeckEnclosedFront Porch
Pool Features 
In GroundPrivate
Private Pool 
Yes
Roof 
Tile
View 
Pool
Waterview 
Pool
Windows/Doors 
BlindsDrapesShutters
Community Features
Association Amenities 
Fitness CenterMaintenancePlaygroundPool
Association Fee 
$594.0
Association Fee Frequency 
Monthly
Community Features 
GatedClubhouseFitness CenterPlaygroundPoolSidewalksStreet Lights
MLS Area 
34747 - Kissimmee/Celebration
Township 
25S
Financing Terms Available 
CashConventionalFHAVA Loan
Roads 
Asphalt
Schools
School District
Unknown
Elementary School
Westside K-8
Middle School
Kissimmee Middle
High School
Celebration High
Listing courtesy of CENTURY 21 CARIOTI (407) 758-6001


Listing information is provided by Participants of the Stellar MLS. IDX information is provided exclusively for personal, non-commercial use, and may not be used for any purpose other than to identify prospective properties consumers may be interested in purchasing. Information is deemed reliable but not guaranteed. Properties displayed may be listed or sold by various participants in the MLS Copyright 2026, Stellar MLS.
Last checked: 2026-11-20 04:04 PM EST

Neighborhood & Commute
Source: Walkscore
Disclosure: Community information and market data powered by Constellation Data Labs. Information is deemed reliable but not guaranteed.
Save
Ask
Tour
Hide
Share