Warning: Array to string conversion in /home/b3yop98l7qt8/public_html/wp-content/plugins/showcase-idx/3/page.php on line 104
Advanced Search - Realty and Company International, LLC
(407) 999-5060 e-mail us

Advanced Search

Search Central Florida Real Estate
Save
Ask
Tour
Hide
Share
$697,721
New Listing

3651 MALAWI TRAIL
ST CLOUD, FL 34772

For Sale|Single Family Residence|Active
4
Beds
3
Total Baths
3
Full Baths
2,745
SqFt
$254
/SqFt
2026
Built
Subdivision:
BUENA LAGO
County:
Osceola

Due to the health concerns created by Coronavirus we are offering personal 1-1 online video walkthough tours where possible.
3651 MALAWI TRAIL3651 MALAWI TRAIL3651 MALAWI TRAIL3651 MALAWI TRAIL
Save
Ask
Tour
Hide
Share

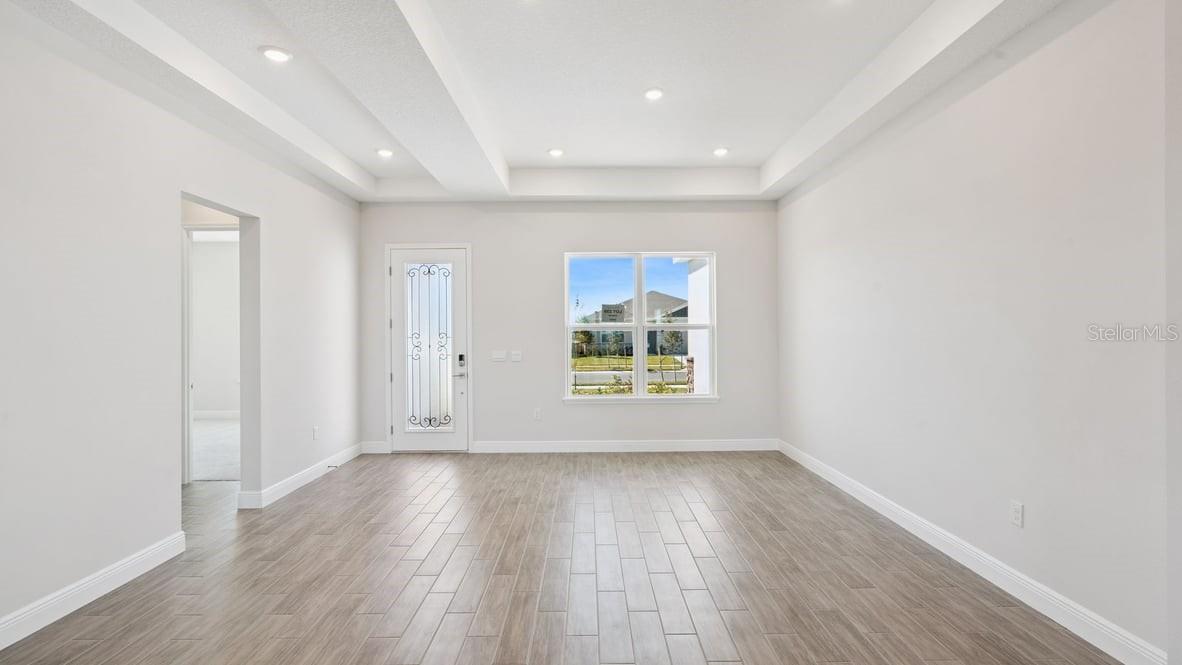
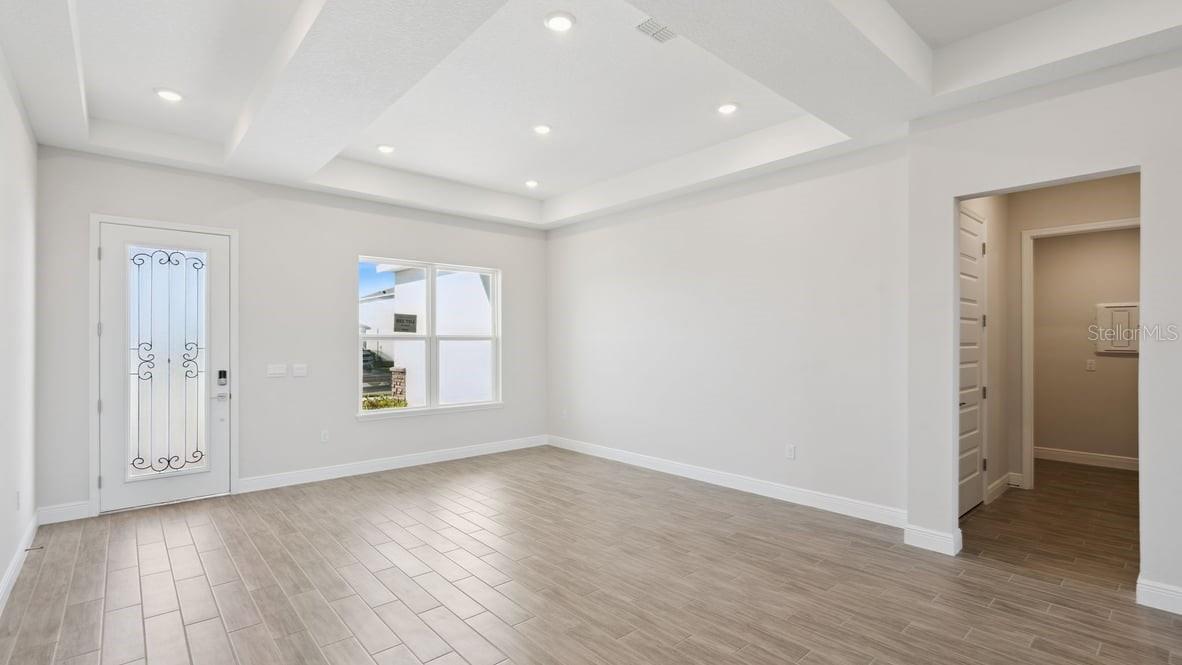
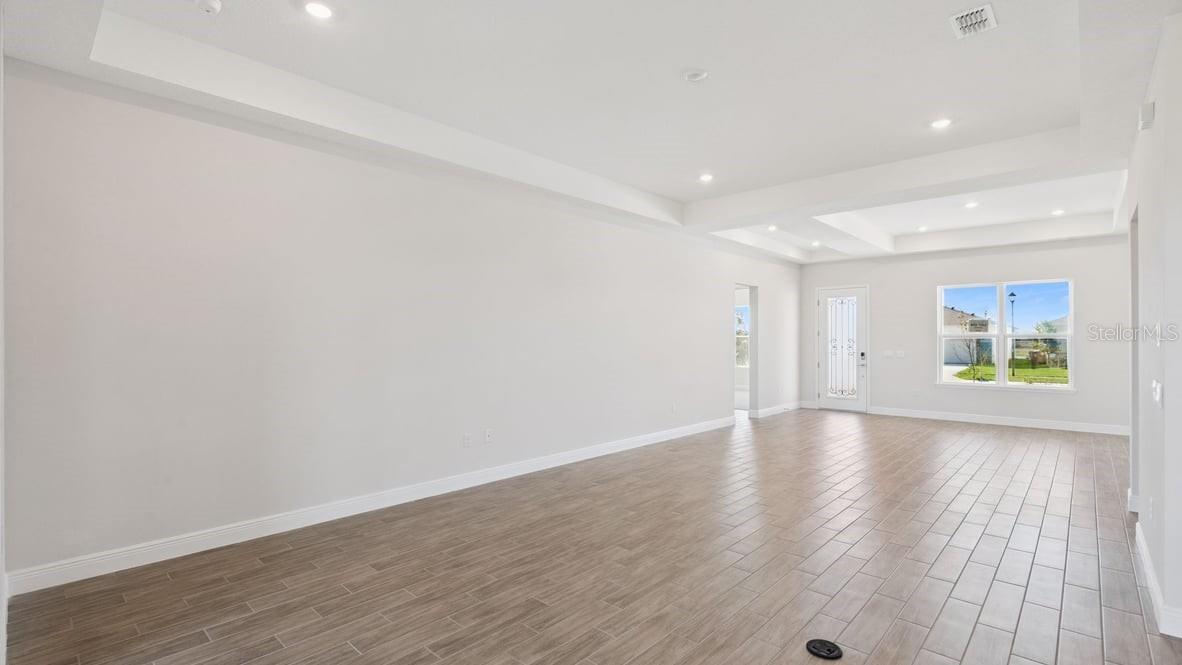
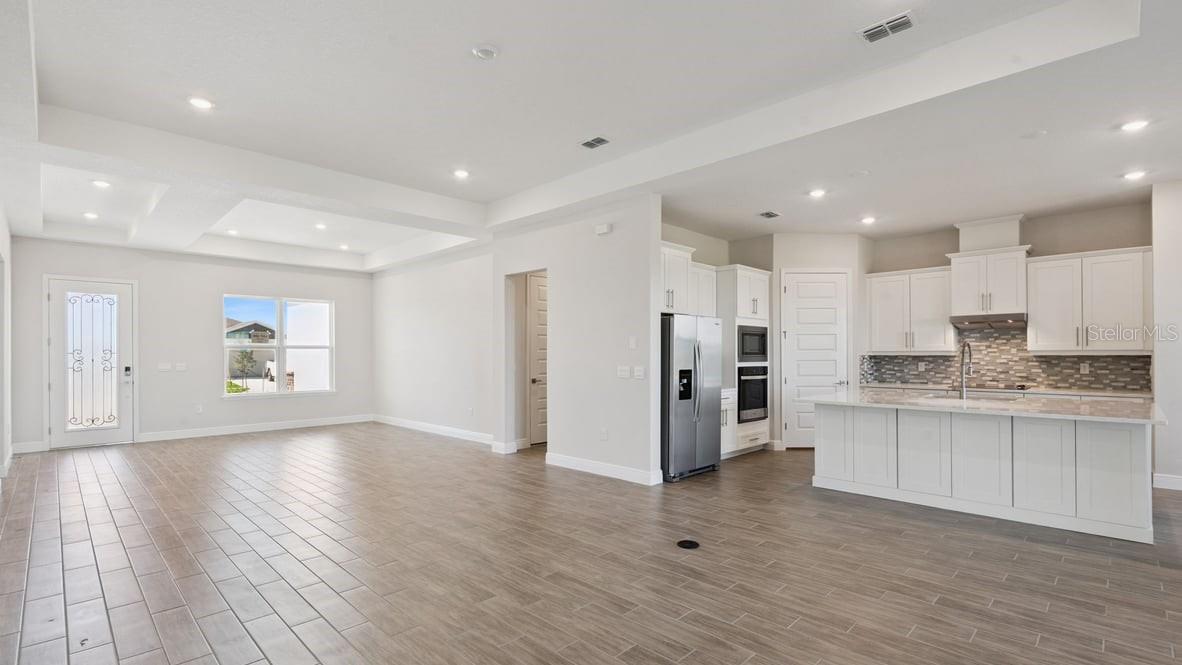
Virtually Staged. Under Construction. Experience beautiful lakefront living in Buena Lago with the stunning Conrad floor plan, offering 2,745 sq. ft. of thoughtfully designed living space on an impressive 100-foot-wide homesite. This home welcomes you with elegant tray ceilings and beautiful wood-look tile flooring, creating a warm yet sophisticated feel throughout the main living areas. At the heart of the home is a spacious gourmet kitchen featuring gorgeous quartz countertops, perfect for both everyday living and entertaining. The versatile activity room provides additional space for a playroom, home office, hobby area, or casual gathering space. Enjoy the added convenience and storage of a three-car garage, along with a spacious layout designed for comfort and functionality. The beautiful lakefront setting provides stunning water views and a peaceful backdrop to enjoy Florida living at its best. With its oversized homesite, upscale finishes, gourmet kitchen, versatile activity room, three-car garage, and desirable waterfront location, this Conrad offers the perfect blend of luxury, space, and style in Buena Lago. *Photos are of similar model but not that of exact house. Pictures, photographs, colors, features, and sizes are for illustration purposes only and will vary from the homes as built. Home and community information including pricing, included features, terms, availability and amenities are subject to change and prior sale at any time without notice or obligation. Please note that no representations or warranties are made regarding school districts or school assignments; you should conduct your own investigation regarding current and future schools and school boundaries.*

Save
Ask
Tour
Hide
Share
Listing Snapshot
Price 
$697,721
Days On Site 
0 Days
Bedrooms 
4
Inside Area (SqFt) 
2,745 sqft
Total Baths 
3
Full Baths 
3
Partial Baths 
N/A
Lot Size 
0.4 Acres
Year Built 
2026
MLS Number 
O6458958
Status 
Active
Property Tax 
$2,603
HOA/Condo/Coop Fees 
$66.67 monthly
Sq Ft Source 
Builder
Friends & Family
Recent Activity
2 hours agoListing updated with changes from the MLS
2 hours agoListing first seen on site
General Features
Acres 
0.4
Attached Garage 
Yes
Direction Faces 
Northeast
Foundation 
Slab
Garage 
Yes
Garage Spaces 
3
Levels 
One
Parking 
Attached
Pets 
Cats OKDogs OK
Property Condition 
Under ConstructionNew Construction
Property Sub Type 
Single Family Residence
Sewer 
Public SewerSeptic Tank
SqFt Total 
3752
Style 
Traditional
Utilities 
Cable AvailableElectricity AvailableSewer AvailableWater Available
Water Source 
Public
Zoning 
RES
Interior Features
Appliances 
DishwasherDisposalRange
Cooling 
Central Air
Flooring 
CarpetLaminate
Furnished 
Unfurnished
Heating 
CentralElectricHeat Pump
Interior 
Eat-in KitchenOpen FloorplanWalk-In Closet(s)
Laundry Features 
Electric Dryer HookupLaundry RoomWasher Hookup
Balcony/Porch/Lanai 
Dimensions - 15x17Level - First
Bedroom 2 
Dimensions - 11.7x12.1Level - First
Bedroom 3 
Dimensions - 12.8x11Level - First
Bedroom 4 
Dimensions - 12.1x13Level - First
Dinette 
Dimensions - 11.1x5.1Level - First
Dining Room 
Dimensions - 10.1x16.6Level - First
Game Room 
Dimensions - 15x14.4Level - First
Kitchen 
Dimensions - 11.11x12.3Level - First
Living Room 
Dimensions - 15.7x21.8Level - First
Master Bedroom 
Dimensions - 12.11x13.3Level - First
Save
Ask
Tour
Hide
Share
Exterior Features
Construction Details 
BlockStucco
Patio And Porch 
CoveredPatio
Roof 
Shingle
Windows/Doors 
Sliding Doors
Community Features
Association Amenities 
PlaygroundPool
Association Fee 
$200.0
Association Fee Frequency 
Quarterly
Community Features 
PlaygroundPoolSidewalks
MLS Area 
34772 - St Cloud (Narcoossee Road)
Township 
26
Financing Terms Available 
CashConventionalFHAVA Loan
Roads 
Paved
Listing courtesy of DR HORTON REALTY OF CENTRAL FLORIDA LLC (407) 250-7299


Listing information is provided by Participants of the Stellar MLS. IDX information is provided exclusively for personal, non-commercial use, and may not be used for any purpose other than to identify prospective properties consumers may be interested in purchasing. Information is deemed reliable but not guaranteed. Properties displayed may be listed or sold by various participants in the MLS Copyright 2026, Stellar MLS.
Last checked: 2026-11-20 04:04 PM EST

Neighborhood & Commute
Source: Walkscore
Disclosure: Community information and market data powered by Constellation Data Labs. Information is deemed reliable but not guaranteed.
Save
Ask
Tour
Hide
Share