Warning: Array to string conversion in /home/b3yop98l7qt8/public_html/wp-content/plugins/showcase-idx/3/page.php on line 104
Advanced Search - Realty and Company International, LLC
(407) 999-5060 e-mail us

Advanced Search

Search Central Florida Real Estate
Save
Ask
Tour
Hide
Share
$696,163
New Listing

1430 SANDY SHORELINE AVENUE
MINNEOLA, FL 34715

For Sale|Single Family Residence|Active
5
Beds
4
Total Baths
4
Full Baths
2,956
SqFt
$236
/SqFt
2026
Built
Subdivision:
PINE RIDGE
County:
Lake

Due to the health concerns created by Coronavirus we are offering personal 1-1 online video walkthough tours where possible.
1430 SANDY SHORELINE AVENUE1430 SANDY SHORELINE AVENUE1430 SANDY SHORELINE AVENUE1430 SANDY SHORELINE AVENUE
Save
Ask
Tour
Hide
Share

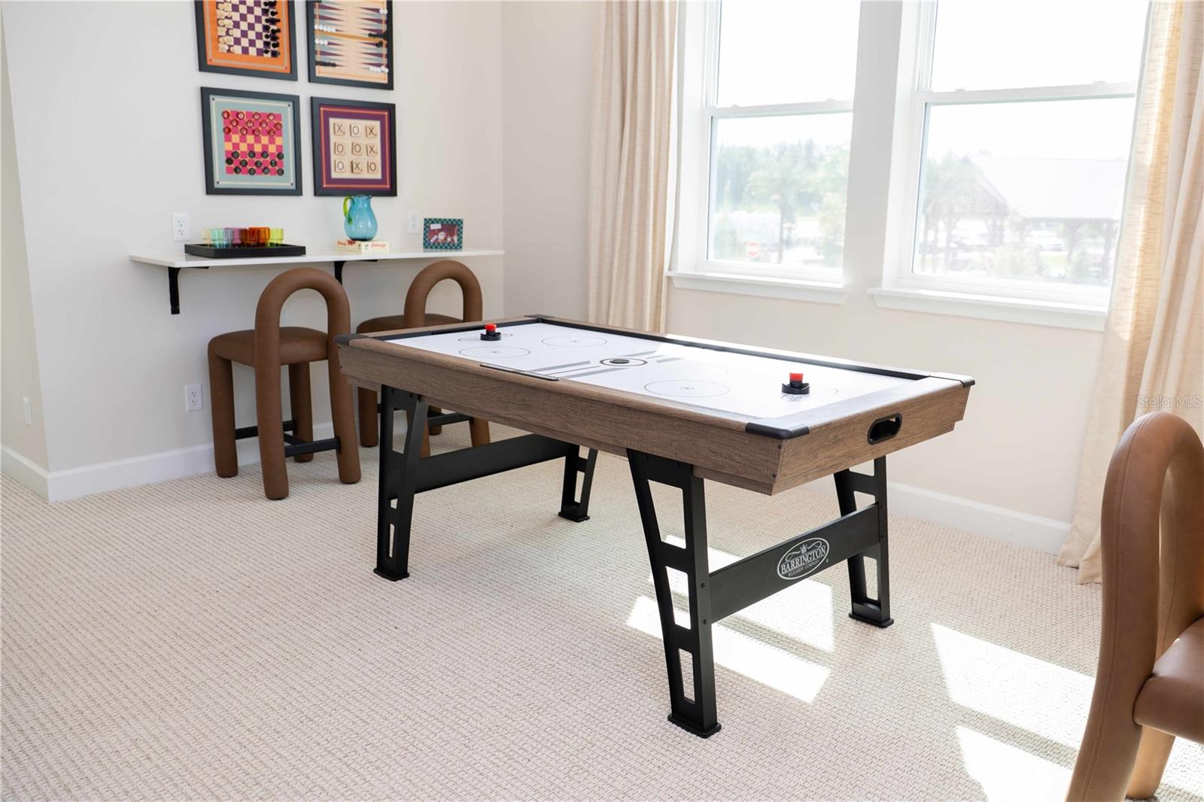
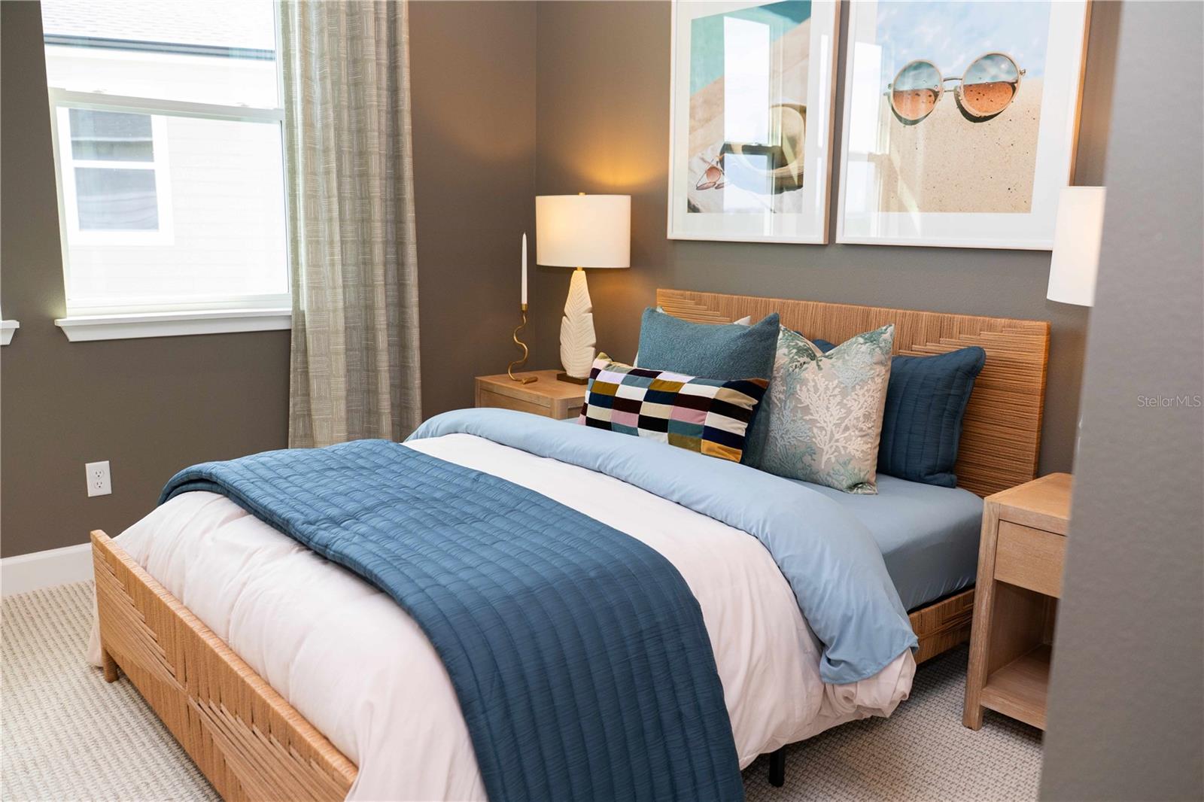
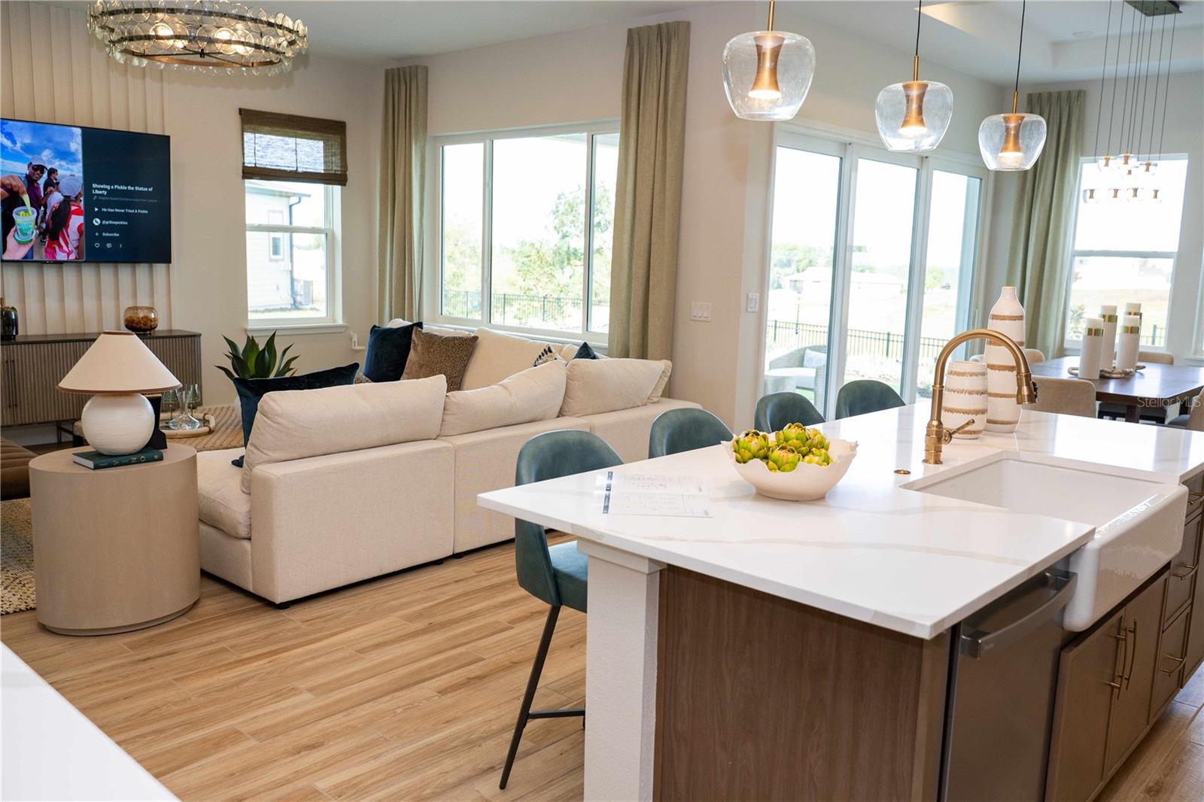
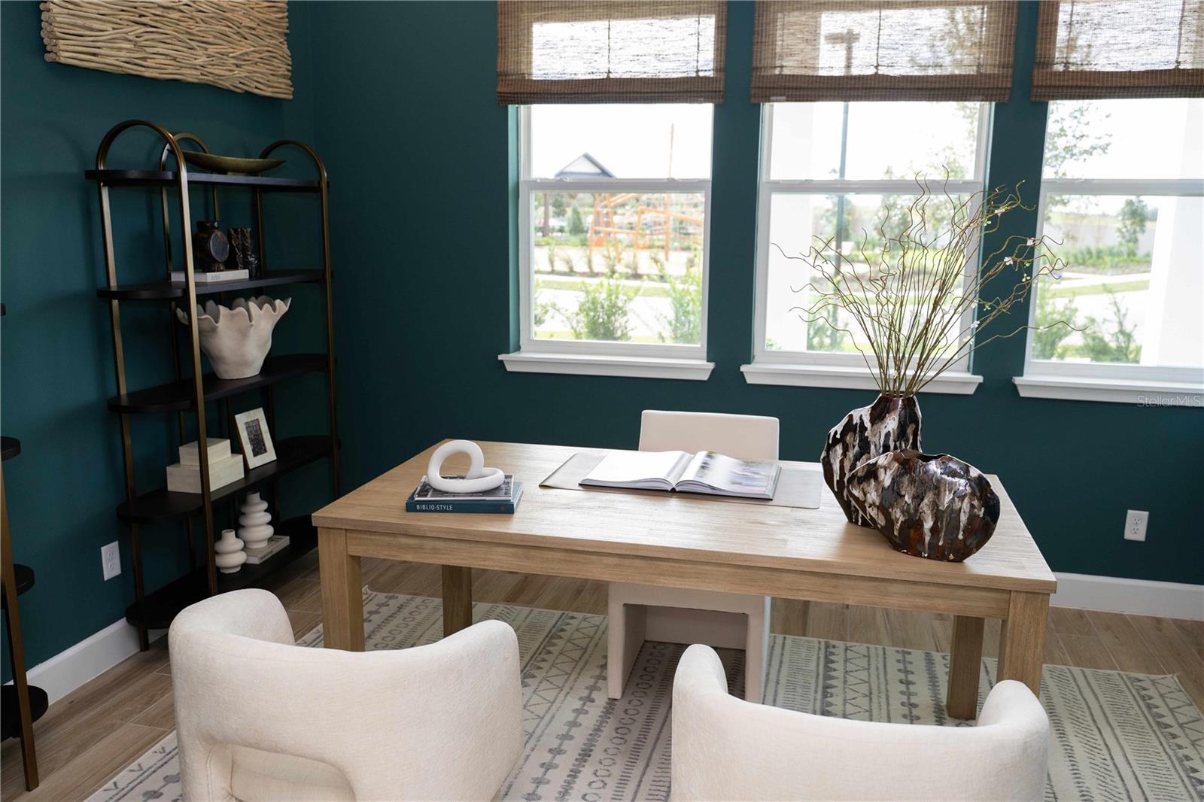
Under Construction. Move-in December. Discover the Oakley, a 5 bedroom, 4 bath home at Pine Ridge at Sugarloaf Mountain, where thoughtful design and stylish finishes come together in the rolling hills of Minneola. Situated on a corner homesite, this home welcomes you with a Craftsman exterior accented by stone. Inside, 10-foot ceilings on the first floor, 9-foot ceilings on the second floor and 8-foot doors throughout add to the home’s spacious feel. At the heart of the home, the gourmet kitchen offers a natural gathering place with light gray flat-panel cabinetry, crown molding, black hardware, a tile backsplash and quartz countertops. A quartz-topped island provides space to gather, while the 36-inch natural gas cooktop is ready for everything from weeknight dinners to special occasions. Natural-toned luxury vinyl plank flooring extends across the first floor and up the staircase, complemented by an open stair rail for a clean, cohesive look. The primary suite and an additional downstairs bedroom with its own full bathroom add flexibility to the layout. The primary suite features a tray ceiling and a shower with tile extending to the ceiling. A door connecting the primary closet directly to the laundry room makes everyday routines easier, and laundry cabinetry and a sink provide added storage and function. Upstairs offers three bedrooms, two full bathrooms and a loft for entertaining. Set within Pine Ridge at Sugarloaf Mountain, this new home offers an opportunity to enjoy the scenic surroundings and rolling hills of Minneola.

Save
Ask
Tour
Hide
Share
Listing Snapshot
Price 
$696,163
Days On Site 
0 Days
Bedrooms 
5
Inside Area (SqFt) 
2,956 sqft
Total Baths 
4
Full Baths 
4
Partial Baths 
N/A
Lot Size 
0.17 Acres
Year Built 
2026
MLS Number 
O6459083
Status 
Active
Property Tax 
$1,099.25
HOA/Condo/Coop Fees 
$125 monthly
Sq Ft Source 
Builder
Friends & Family
Recent Activity
7 hours agoListing updated with changes from the MLS
7 hours agoListing first seen on site
General Features
Acres 
0.17
Attached Garage 
Yes
Direction Faces 
South
Foundation 
Slab
Garage 
Yes
Garage Spaces 
2
Home Warranty 
Yes
Levels 
Two
Number Of Stories 
2
Parking 
Attached
Pets 
Cats OKDogs OK
Property Condition 
Under ConstructionNew Construction
Property Sub Type 
Single Family Residence
Sewer 
Public Sewer
SqFt Total 
3703
Style 
Elevated
Utilities 
Natural Gas AvailableElectricity ConnectedNatural Gas ConnectedSewer ConnectedUnderground UtilitiesWater Connected
Water Source 
Public
Interior Features
Appliances 
CooktopDisposalGas CooktopGas Water HeaterMicrowaveRange HoodTankless Water Heater
Cooling 
Central Air
Flooring 
CarpetTile
Furnished 
Unfurnished
Heating 
Central
Interior 
High CeilingsOpen FloorplanSmart HomeTray Ceiling(s)Walk-In Closet(s)
Laundry Features 
Laundry Room
Window Features 
Double Pane WindowsInsulated WindowsLow Emissivity Windows
Bedroom 2 
Dimensions - 11x14Level - Second
Bedroom 3 
Dimensions - 11x12Level - Second
Bedroom 4 
Dimensions - 14x11Level - Second
Bedroom 5 
Dimensions - 12x11Level - First
Great Room 
Dimensions - 19x18Level - First
Kitchen 
Dimensions - 9x18Level - First
Loft 
Dimensions - 15x12Level - Second
Master Bedroom 
Dimensions - 14x17Level - First
Save
Ask
Tour
Hide
Share
Exterior Features
Construction Details 
Cement SidingHardiPlank TypeStoneFrame
Exterior 
Lighting
Lot Features 
Corner Lot
Patio And Porch 
CoveredRear Porch
Roof 
Shingle
Windows/Doors 
Double Pane WindowsInsulated WindowsLow Emissivity Windows
Community Features
Association Amenities 
ParkPlaygroundPoolRecreation FacilitiesTrail(s)
Association Fee 
$113.0
Association Fee Frequency 
Monthly
Additional Association Fee 
$12.0
Additional Association Fee Frequency 
Monthly
Community Features 
ParkPlaygroundPoolSidewalksStreet Lights
MLS Area 
34715 - Minneola
Township 
21
Financing Terms Available 
CashConventionalFHAVA Loan
Roads 
Asphalt
Schools
School District
Unknown
Elementary School
Minneola Horizon Academy K-8
Middle School
Minneola Horizon Academy K-8
High School
Lake Minneola High
Listing courtesy of KELLY E. THOMAS (407) 450-1182


Listing information is provided by Participants of the Stellar MLS. IDX information is provided exclusively for personal, non-commercial use, and may not be used for any purpose other than to identify prospective properties consumers may be interested in purchasing. Information is deemed reliable but not guaranteed. Properties displayed may be listed or sold by various participants in the MLS Copyright 2026, Stellar MLS.
Last checked: 2026-11-22 04:05 PM EST

Neighborhood & Commute
Source: Walkscore
Disclosure: Community information and market data powered by Constellation Data Labs. Information is deemed reliable but not guaranteed.
Save
Ask
Tour
Hide
Share