Warning: Array to string conversion in /home/b3yop98l7qt8/public_html/wp-content/plugins/showcase-idx/3/page.php on line 104
Advanced Search - Realty and Company International, LLC
(407) 999-5060 e-mail us

Advanced Search

Search Central Florida Real Estate
Save
Ask
Tour
Hide
Share
$559,000
201 Days On Site

1406 KINGSTON WAY
KISSIMMEE, FL 34744

For Sale|Single Family Residence|Active
5
Beds
4
Total Baths
4
Full Baths
3,434
SqFt
$163
/SqFt
1990
Built
Subdivision:
KINGS CREST PH 1
County:
Osceola

Due to the health concerns created by Coronavirus we are offering personal 1-1 online video walkthough tours where possible.
Upcoming Open Houses
Due to COVID-19, we recommend you verify Open Houses before attending.
Sun, Nov 22, 1:00 PM - 3:00 PM
1406 KINGSTON WAY1406 KINGSTON WAY1406 KINGSTON WAY1406 KINGSTON WAY
Save
Ask
Tour
Hide
Share

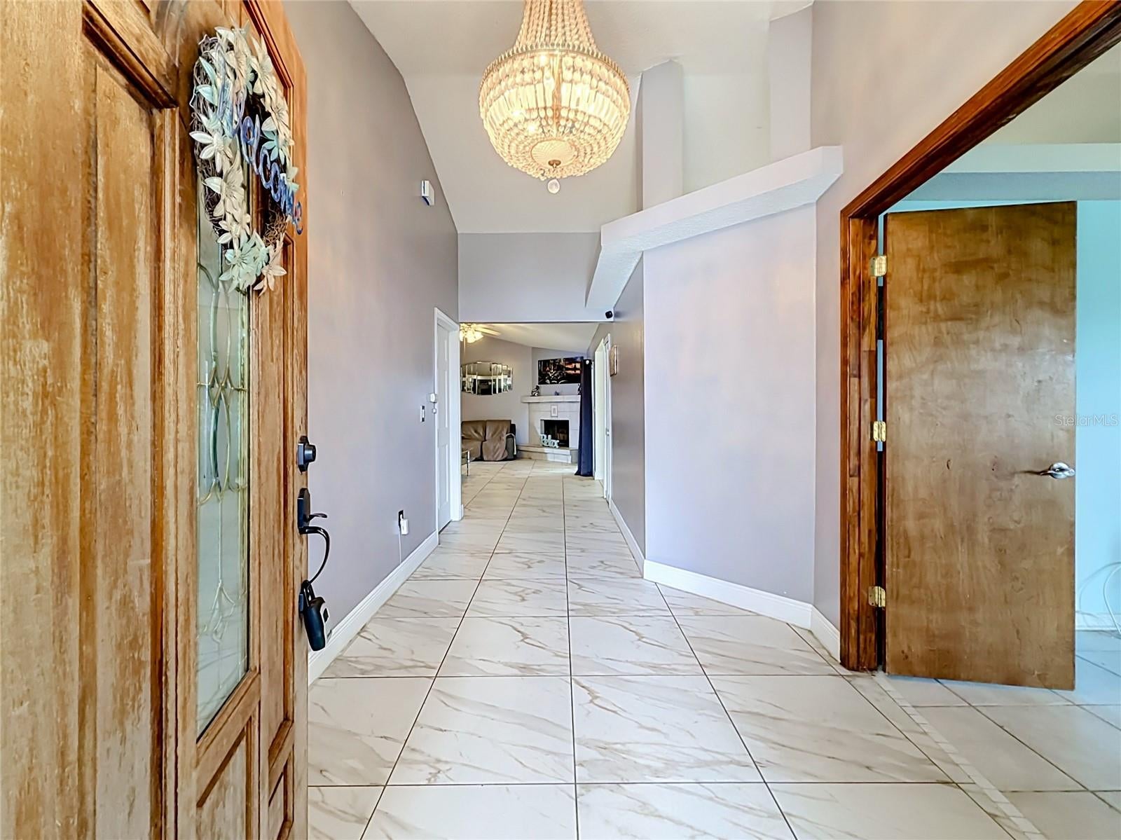
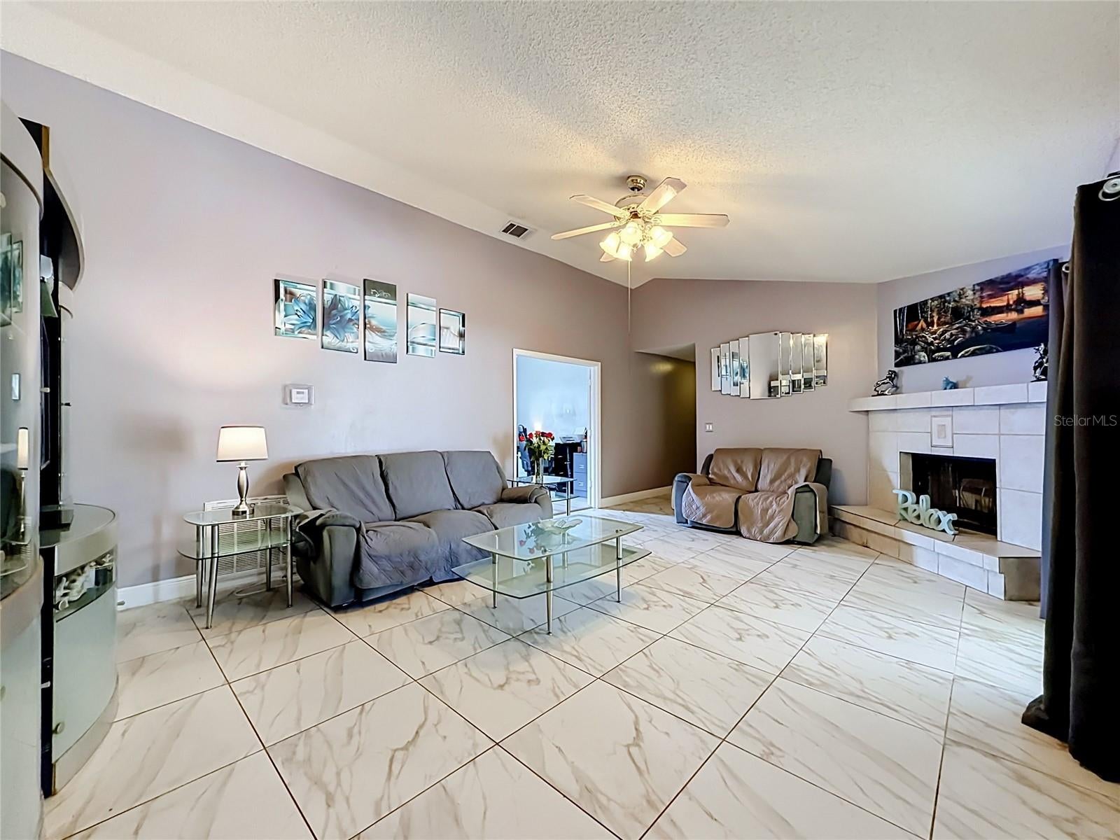
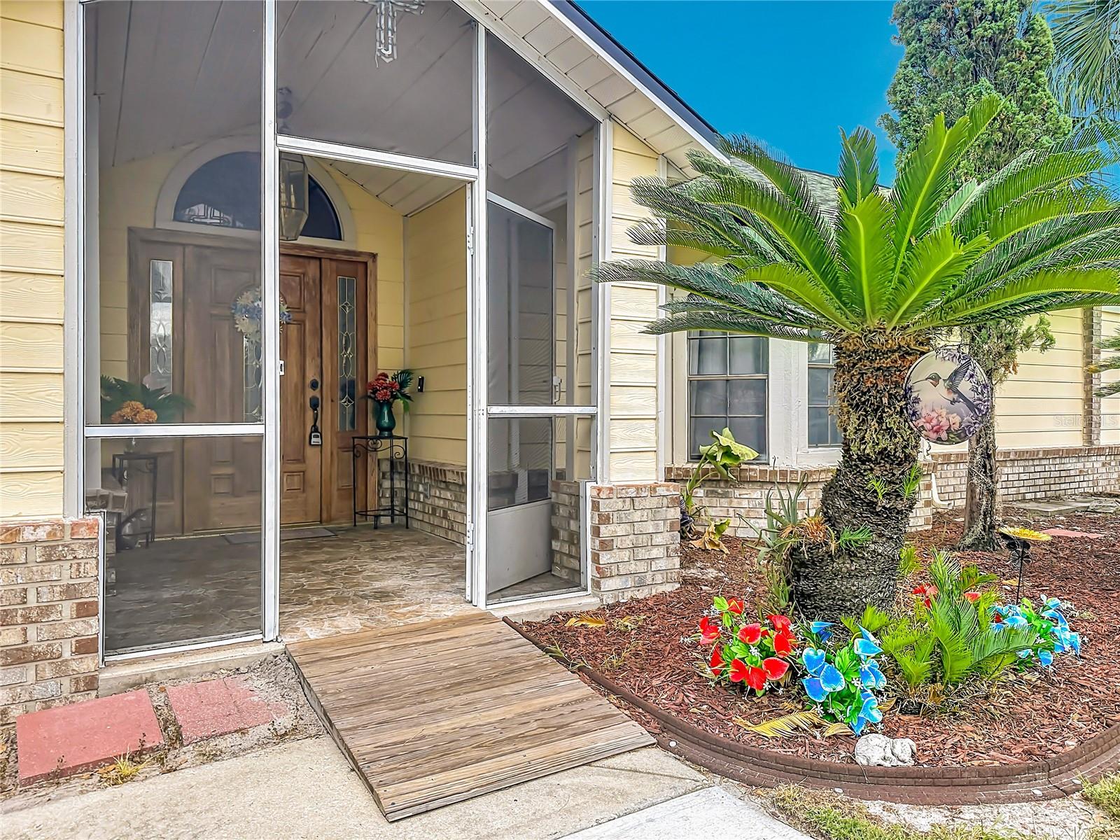
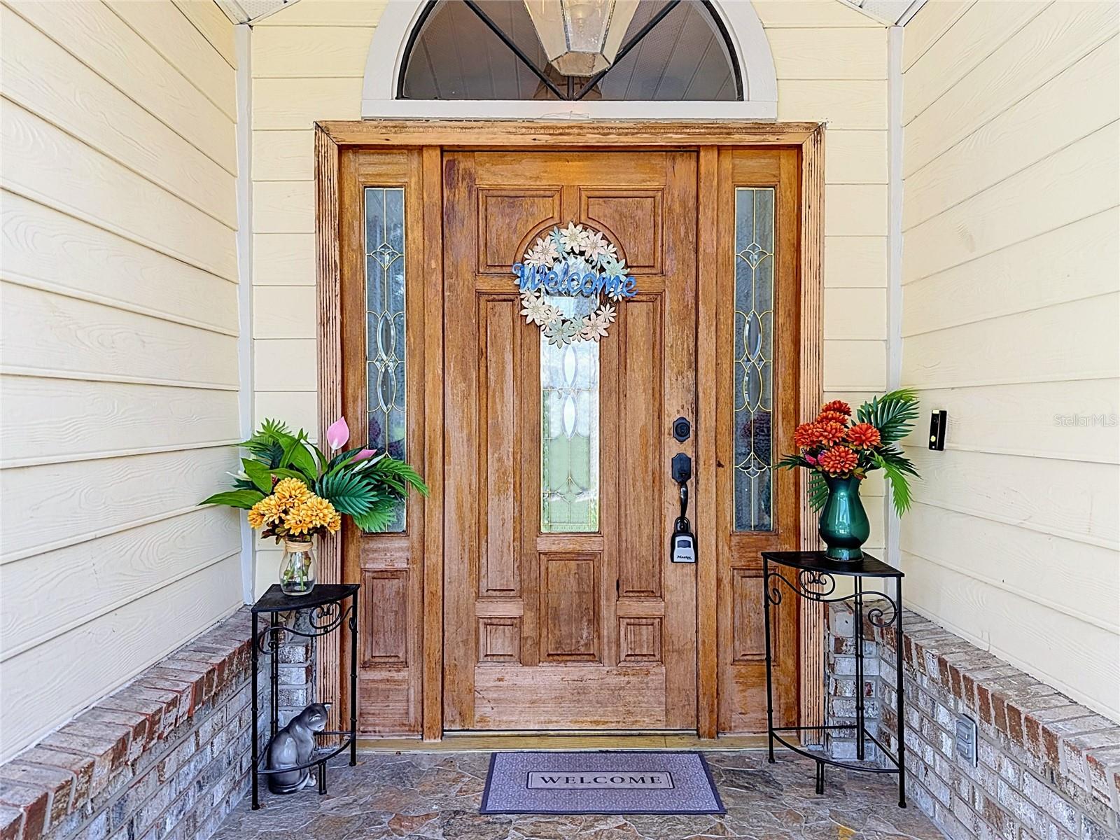
Hot investment opportunity! NO HOA. Great for Investors who are interested in Short/Long/Airbnb term rental income. This 5 bedroom/4 bath home sits on an oversized lot. The 4th bedroom and 3rd bath are located in a separate Mother In Law Suite which includes a living area/Kitchenette with a private Bedroom and Bath. (Separate Utilities) It has its own entrance way as well as a parking area giving the potential of another rental income. This home would work very well with a multi-generational family as well. The yard is completely fenced in and includes a screened in Lanai and a built-in pool. This home also features a formal living room with a Bay window, a formal dining room and an oversized family room. (Roof and A/C less than two years. Plumbing throughout the home less than five years. Flooring less than two years. Two tubs were removed in order to create walk-in showers within the last two years) Seller may consider Buyer Concessions to assist with prepaids and Closing Costs to be paid at Closing. Located in Central Florida - close to shopping, restaurants, Orlando, the Florida Turnpike and all Theme Parks.

Save
Ask
Tour
Hide
Share
Listing Snapshot
Price 
$559,000
Days On Site 
201 Days
Bedrooms 
5
Inside Area (SqFt) 
3,434 sqft
Total Baths 
4
Full Baths 
4
Partial Baths 
N/A
Lot Size 
0.39 Acres
Year Built 
1990
MLS Number 
R4911151
Status 
Active
Property Tax 
$4
HOA/Condo/Coop Fees 
N/A
Sq Ft Source 
Public Records
Friends & Family
Recent Activity
2 days agoListing updated with changes from the MLS
2 weeks agoPrice changed to $559,000
3 months agoStatus changed to Active
7 months agoListing first seen on site
General Features
Acres 
0.39
Attached Garage 
Yes
Direction Faces 
Southeast
Foundation 
BlockSlab
Garage 
Yes
Garage Spaces 
2
Levels 
One
Parking 
Attached
Property Sub Type 
Single Family Residence
Security 
Smoke Detector(s)
Sewer 
Septic Tank
SqFt Total 
4424
Style 
Ranch
Utilities 
Cable AvailableCable ConnectedElectricity AvailableElectricity ConnectedPhone AvailableWater AvailableWater Connected
Water Source 
Public
Zoning 
OR1A
Interior Features
Appliances 
DishwasherDisposalDryerElectric Water HeaterRangeRefrigeratorWasher
Cooling 
Central Air
Fireplace 
Yes
Fireplace Features 
DecorativeLiving Room
Flooring 
Ceramic TileLaminate
Furnished 
Unfurnished
Heating 
Central
Interior 
High CeilingsWalk-In Closet(s)In-Law Floorplan
Laundry Features 
In GarageLaundry Room
Window Features 
Window CoveringsWindow Treatments
Bathroom 2 
Level - First
Bathroom 3 
Level - FirstFeatures - Ceiling Fan(s)
Bedroom 2 
Dimensions - 15x13Level - First
Bedroom 3 
Dimensions - 13x12Level - First
Bedroom 4 
Dimensions - 12x10Level - FirstFeatures - Ceiling Fan(s)
Dining Room 
Level - FirstFeatures - Ceiling Fan(s)
Family Room 
Dimensions - 19x17Level - FirstFeatures - Ceiling Fan(s)
Kitchen 
Dimensions - 19x15Level - FirstFeatures - Pantry
Living Room 
Dimensions - 17x12Level - FirstFeatures - Ceiling Fan(s)
Master Bathroom 
Level - FirstFeatures - Double Vanity
Master Bedroom 
Dimensions - 17x13Level - FirstFeatures - Ceiling Fan(s)
Save
Ask
Tour
Hide
Share
Exterior Features
Construction Details 
BrickMetal Siding
Exterior 
Private EntrancePrivate Yard
Fencing 
FencedVinyl
Lot Features 
ClearedCorner LotLandscapedPaved
Patio And Porch 
CoveredEnclosedPatioScreened
Pool Features 
In GroundScreen EnclosurePrivate
Private Pool 
Yes
Roof 
Shingle
Windows/Doors 
Window CoveringsWindow Treatments
Community Features
Accessibility Features 
Accessible EntranceAccessible Approach with RampAccessible Full BathVisitor BathroomAccessible Doors
Community Features 
Street Lights
MLS Area 
34744 - Kissimmee
Township 
25
Financing Terms Available 
CashConventionalFHAVA Loan
Roads 
AsphaltPaved
Schools
School District
Unknown
Elementary School
Neptune Elementary
Middle School
Parkway Middle
High School
Gateway High School (9 12)
Listing courtesy of HEARTLIGHT REALTY LLC (407) 361-4942


Listing information is provided by Participants of the Stellar MLS. IDX information is provided exclusively for personal, non-commercial use, and may not be used for any purpose other than to identify prospective properties consumers may be interested in purchasing. Information is deemed reliable but not guaranteed. Properties displayed may be listed or sold by various participants in the MLS Copyright 2026, Stellar MLS.
Last checked: 2026-11-18 01:49 PM EST

Neighborhood & Commute
Source: Walkscore
Disclosure: Community information and market data powered by Constellation Data Labs. Information is deemed reliable but not guaranteed.
Save
Ask
Tour
Hide
Share