Warning: Array to string conversion in /home/b3yop98l7qt8/public_html/wp-content/plugins/showcase-idx/3/page.php on line 104
Advanced Search - Realty and Company International, LLC
(407) 999-5060 e-mail us

Advanced Search

Search Central Florida Real Estate
Save
Ask
Tour
Hide
Share
$999,000
New Listing

10713 BERRY CREEK ROAD
ORLANDO, FL 32836

For Sale|Single Family Residence|Active
3
Beds
4
Total Baths
3
Full Baths
1
Partial Bath
2,744
SqFt
$364
/SqFt
2017
Built
Subdivision:
RUBY LAKE PH 1
County:
Orange

Due to the health concerns created by Coronavirus we are offering personal 1-1 online video walkthough tours where possible.
10713 BERRY CREEK ROAD10713 BERRY CREEK ROAD10713 BERRY CREEK ROAD10713 BERRY CREEK ROAD
Save
Ask
Tour
Hide
Share

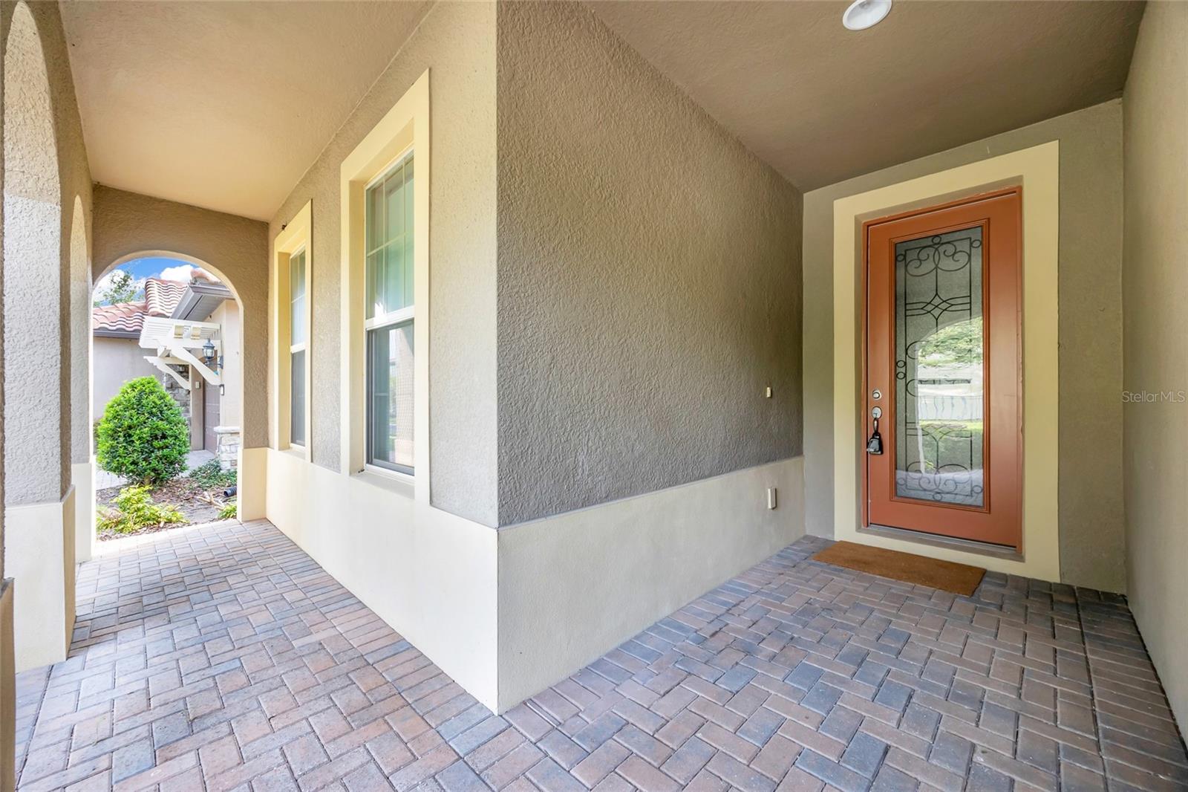
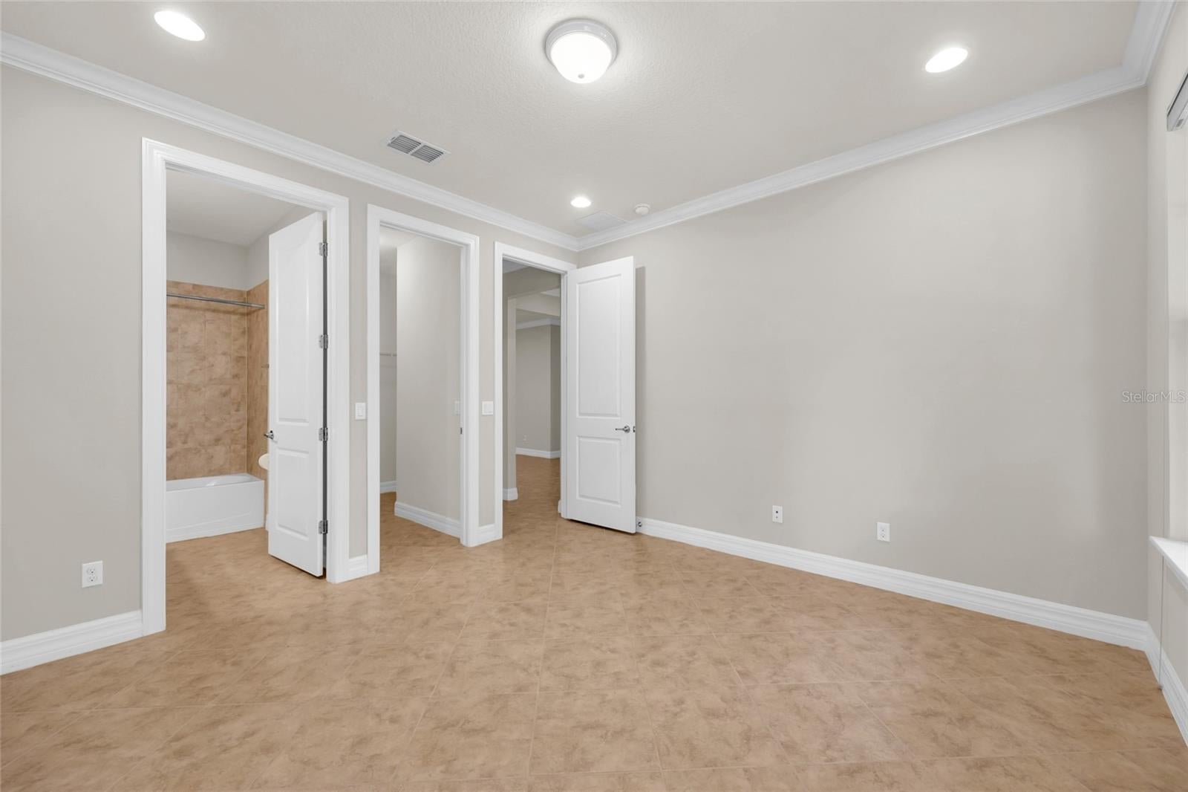
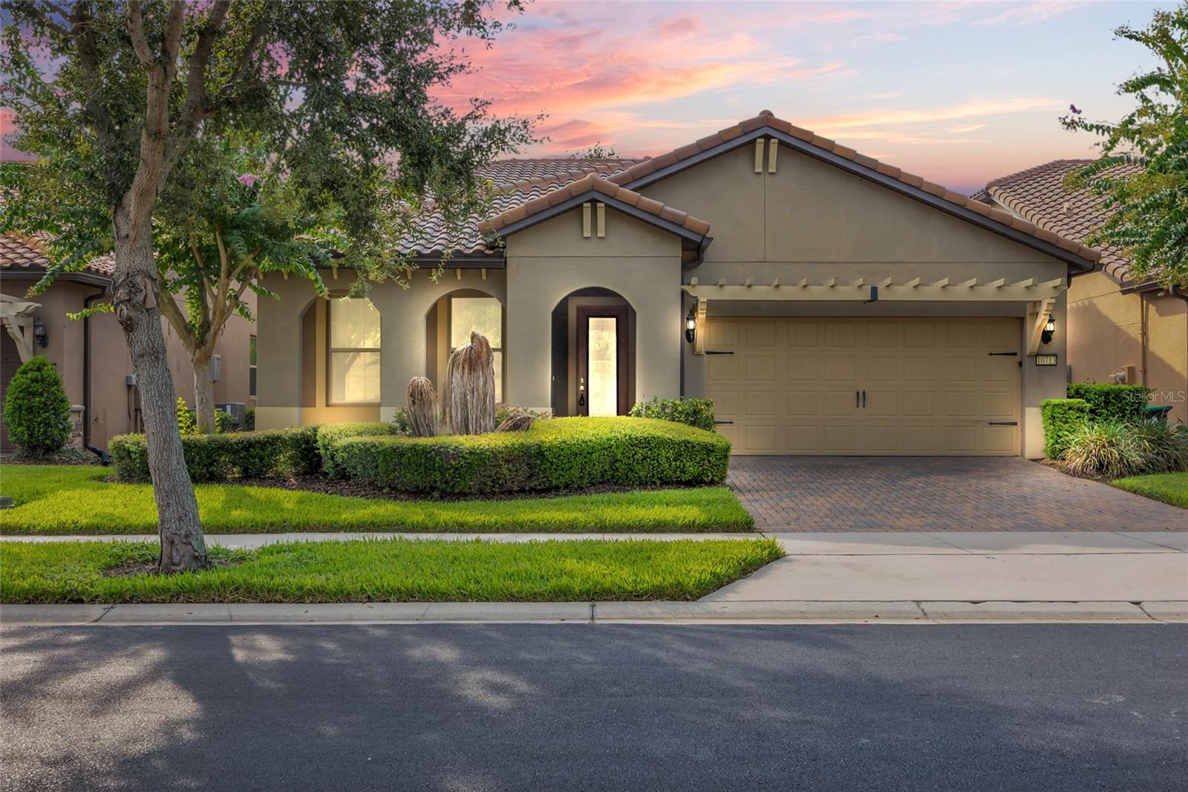
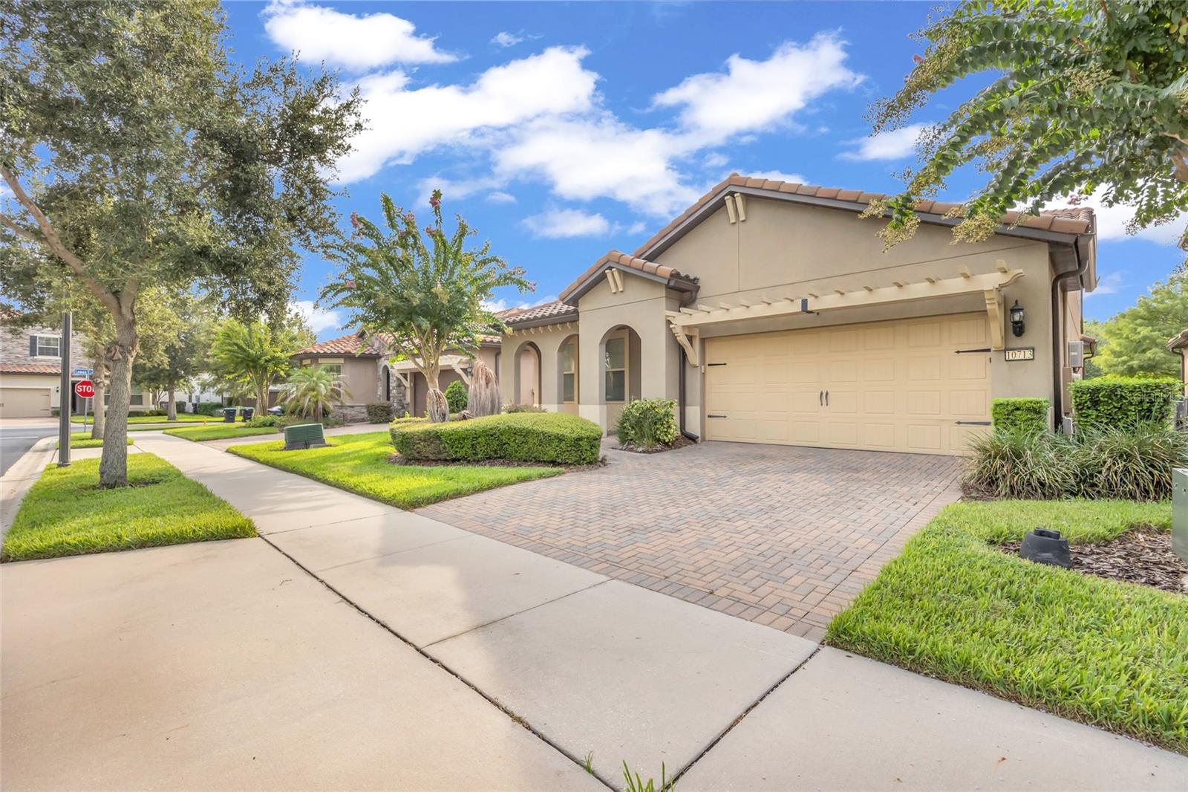
Located in O-Town West/Dr. Phillips area, this Three Bedroom, Three and one-half bath plus a study is located within the Gated Ruby Lake Community. The Kitchen features quartz countertops, counter height bar, white cabinetry, stainless steel appliances with gas cook top and oven, eat-in space overlooking the backyard. The kitchen opens to the family room with access to the screened and paved porch. The primary bedroom is on the first floor, the bathroom with dual sinks, walk in shower and large walk-in closet with storage space. Upstairs a loft that could be a theater room, game room, playroom or extra living space, also a bedroom and bath. The two car garage is equipped with a level 2 Tesla EV Charger. Amenities include a resort-style pool, splash pad, fitness center, tennis and pickleball court, pavilion, party room, lakeside fire pit, and a community dock and pier for views of Disney's fireworks.

Save
Ask
Tour
Hide
Share
Listing Snapshot
Price 
$999,000
Days On Site 
0 Days
Bedrooms 
3
Inside Area (SqFt) 
2,744 sqft
Total Baths 
4
Full Baths 
3
Partial Baths 
1
Lot Size 
0.14 Acres
Year Built 
2017
MLS® Number 
R4912172
Status 
Active
Property Tax 
$11,668.32
HOA/Condo/Coop Fees 
$351.59 monthly
Sq Ft Source 
Public Records
Friends & Family
Recent Activity
an hour agoListing updated with changes from the MLS®
an hour agoListing first seen on site
General Features
Acres 
0.14
Attached Garage 
Yes
Direction Faces 
Southeast
Foundation 
Slab
Garage 
Yes
Levels 
Two
Parking 
DrivewayElectric Vehicle Charging Station(s)Garage Door OpenerOn StreetAttached
Pets 
Yes
Property Sub Type 
Single Family Residence
Sewer 
Public Sewer
SqFt Total 
3718
Style 
Mediterranean
Utilities 
Natural Gas AvailableElectricity ConnectedNatural Gas ConnectedSewer ConnectedUnderground UtilitiesWater Connected
Water Source 
Public
Zoning 
P-D
Interior Features
Appliances 
DishwasherDisposalMicrowaveRangeRefrigeratorTankless Water Heater
Cooling 
Central Air
Flooring 
CarpetHardwoodTile
Furnished 
Partially
Heating 
Electric
Interior 
Crown MoldingEat-in KitchenOpen FloorplanWalk-In Closet(s)
Laundry Features 
InsideLaundry Room
Bedroom 2 
Dimensions - 12.5x12.5Level - First
Bedroom 3 
Dimensions - 11x11Level - Second
Dining Room 
Dimensions - 10x8Level - First
Kitchen 
Dimensions - 9.5x16Level - FirstFeatures - Breakfast Bar, Pantry, Stone Counters
Living Room 
Dimensions - 15.5x25.5Level - First
Loft 
Dimensions - 26.5x16.5Level - Second
Master Bathroom 
Dimensions - 12.5x14.5Level - FirstFeatures - Double Vanity
Master Bedroom 
Dimensions - 12.5x15.5Level - First
Office 
Dimensions - 11.5x9.5Level - First
Save
Ask
Tour
Hide
Share
Exterior Features
Construction Details 
BlockConcreteStucco
Exterior 
Lighting
Lot Features 
Paved
Patio And Porch 
PorchRear PorchScreened
Roof 
Tile
Community Features
Association Amenities 
ClubhouseFitness CenterGatedPoolTennis Court(s)
Association Fee 
$351.59
Association Fee Frequency 
Monthly
Community Features 
GatedClubhouseFitness CenterPoolTennis Court(s)Street Lights
MLS Area 
32836 - Orlando/Dr. Phillips/Bay Vista
Township 
24
Financing Terms Available 
CashConventionalFHAVA Loan
Roads 
Paved
Schools
School District
Unknown
Elementary School
Sand Lake Elem
Middle School
Southwest Middle
High School
Lake Buena Vista High School
Listing courtesy of SIMS REALTY LLC (407) 489-3300


Listing information is provided by Participants of the Stellar MLS. IDX information is provided exclusively for personal, non-commercial use, and may not be used for any purpose other than to identify prospective properties consumers may be interested in purchasing. Information is deemed reliable but not guaranteed. Properties displayed may be listed or sold by various participants in the MLS Copyright 2026, Stellar MLS.
Last checked: 2026-10-16 06:48 PM EDT

Neighborhood & Commute
Source: Walkscore
Disclosure: Community information and market data powered by Constellation Data Labs. Information is deemed reliable but not guaranteed.
Save
Ask
Tour
Hide
Share