Warning: Array to string conversion in /home/b3yop98l7qt8/public_html/wp-content/plugins/showcase-idx/3/page.php on line 104
Advanced Search - Realty and Company International, LLC
(407) 999-5060 e-mail us

Advanced Search

Search Central Florida Real Estate
Save
Ask
Tour
Hide
Share
$544,999
733 Days On Site

3716 DEER RIDGE DRIVE
MOUNT DORA, FL 32757

For Sale|Single Family Residence|Active
5
Beds
4
Total Baths
3
Full Baths
1
Partial Bath
3,030
SqFt
$180
/SqFt
2025
Built
Subdivision:
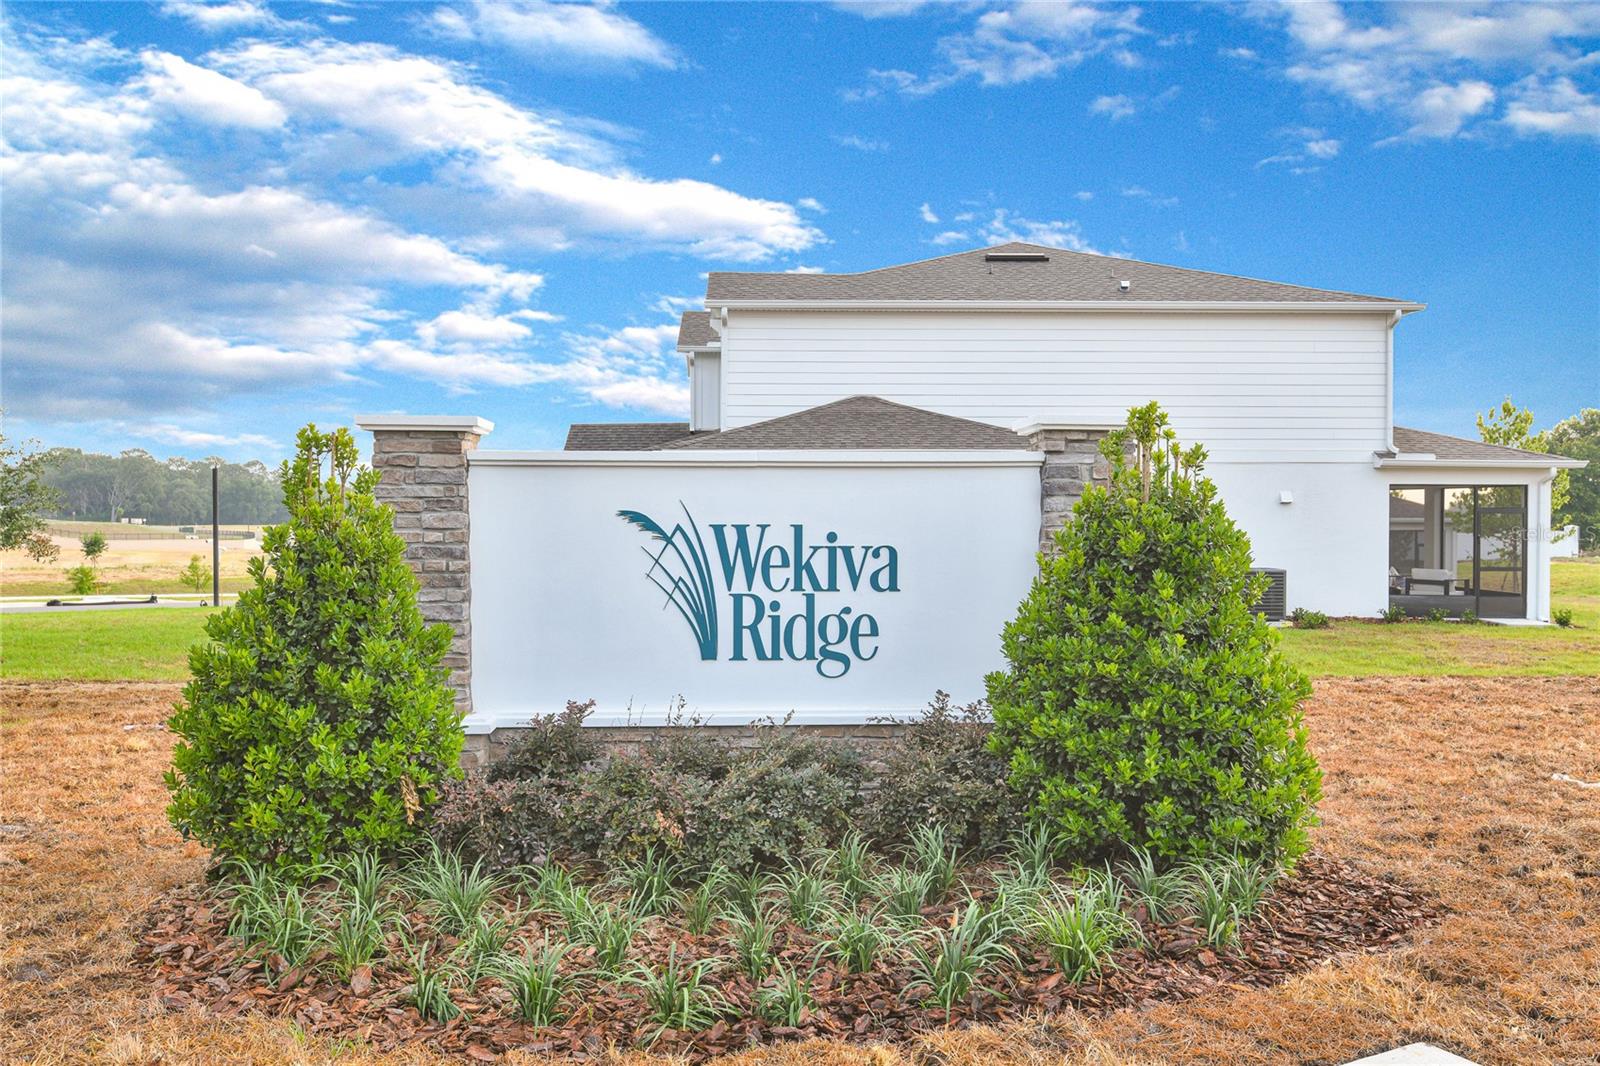
SEASONS AT WEKIVA RIDGE
County:
Lake

Due to the health concerns created by Coronavirus we are offering personal 1-1 online video walkthough tours where possible.
Upcoming Open Houses
Due to COVID-19, we recommend you verify Open Houses before attending.
Wed, Nov 18, 12:00 PM - 6:00 PM
Sat, Nov 21, 11:00 AM - 5:00 PM
Sun, Nov 22, 12:00 PM - 6:00 PM
Wed, Nov 25, 12:00 PM - 6:00 PM
Sat, Nov 28, 11:00 AM - 5:00 PM
Sun, Nov 29, 12:00 PM - 6:00 PM
3716 DEER RIDGE DRIVE3716 DEER RIDGE DRIVE3716 DEER RIDGE DRIVE3716 DEER RIDGE DRIVE
Save
Ask
Tour
Hide
Share

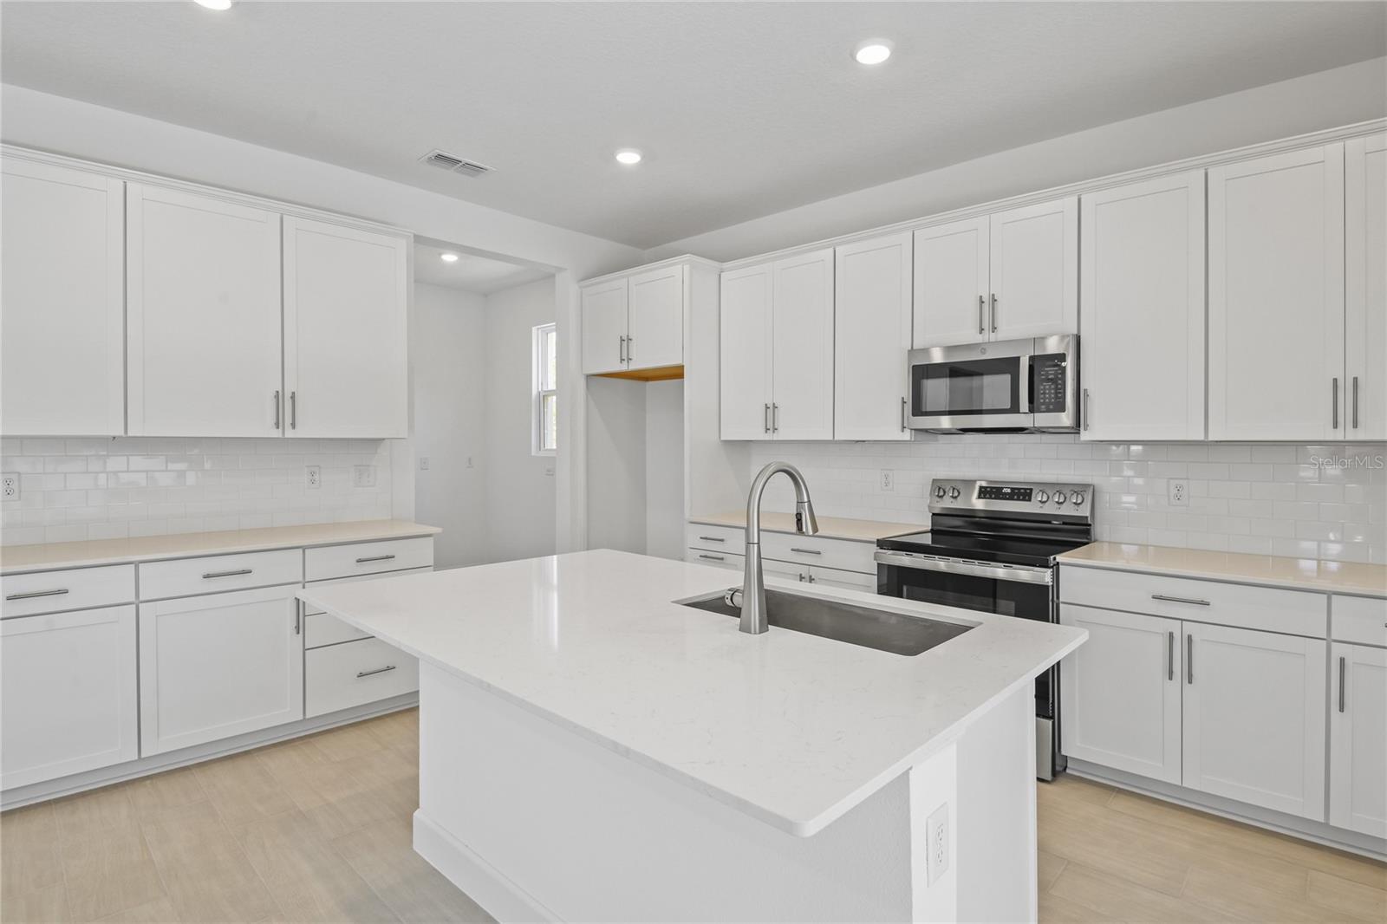
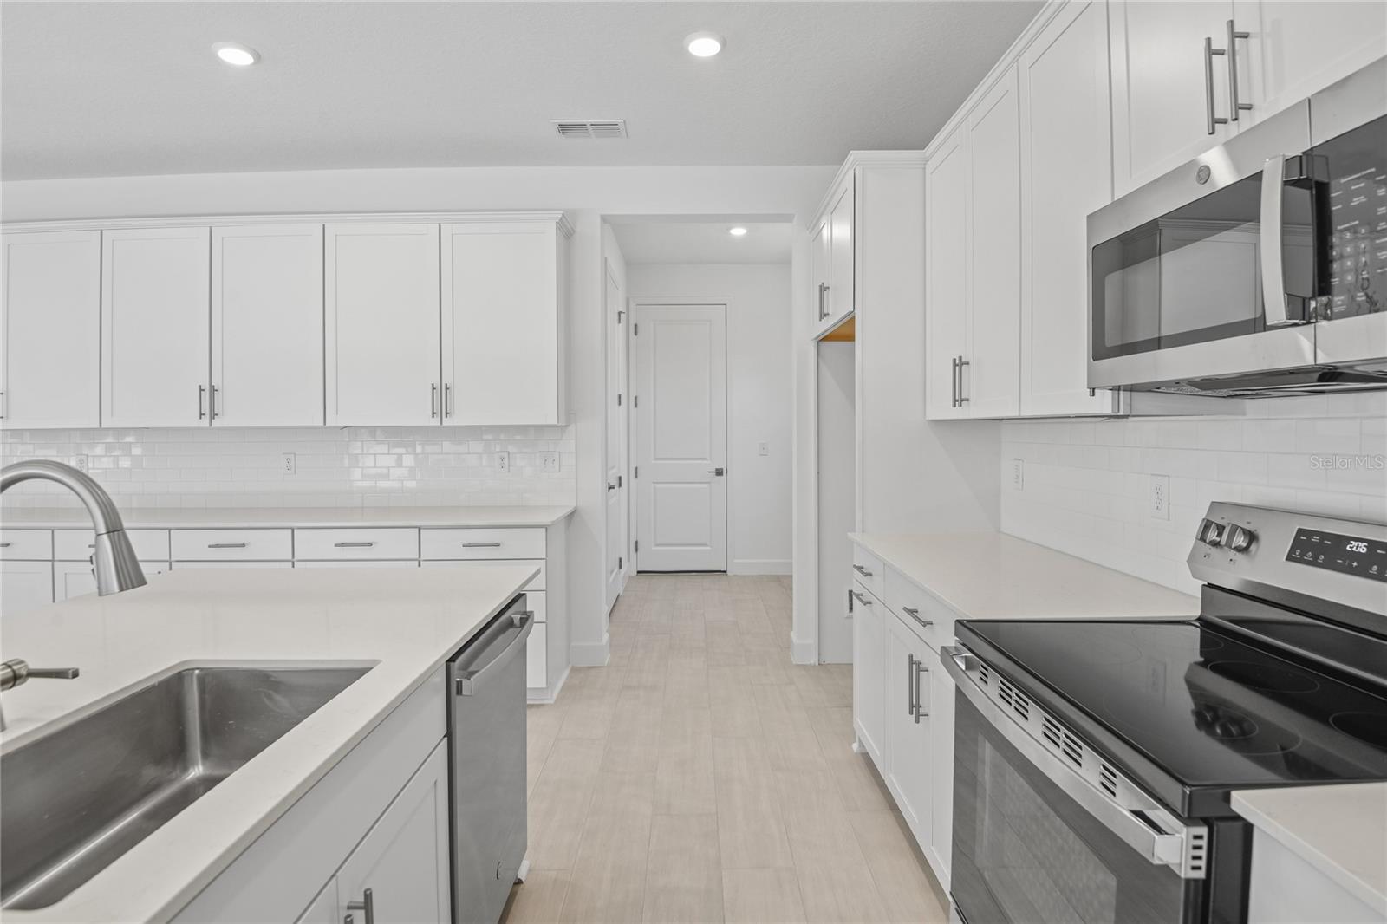
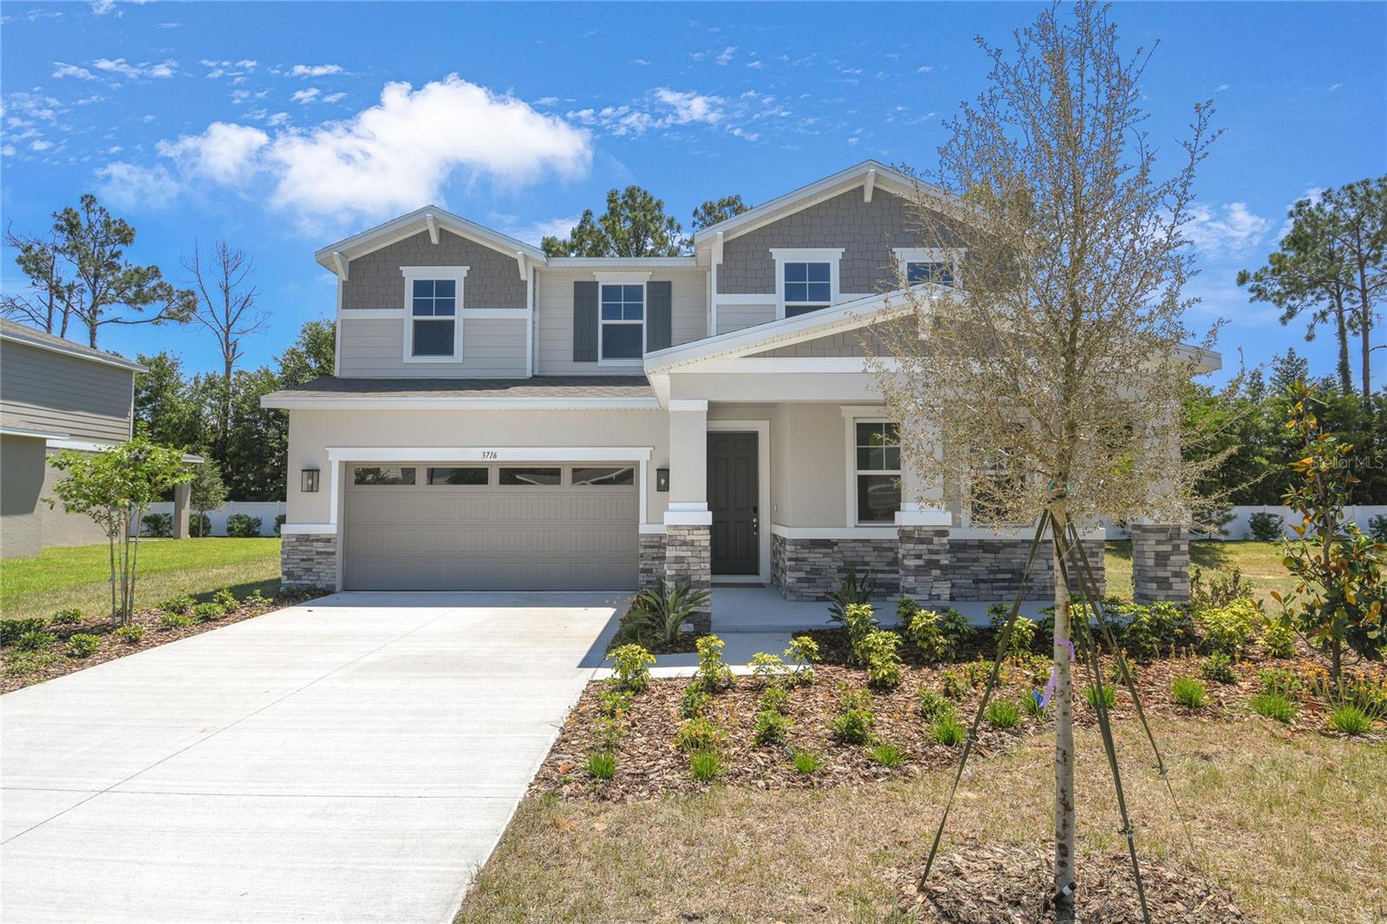
The quick move-in Ammolite at Seasons at Wekiva Ridge offers a well-designed layout with functional living space throughout! Once inside, you are greeted with a private first-floor suite including a bedroom, full bath, and separate living space, perfect for multi-generational living. As you continue down the foyer past the powder room, the home’s open floor plan is put on display featuring an expansive great room that seamlessly flows into the dining nook and upgraded kitchen, complete with a center island with quartz countertops and 42” upper cabinets. Upstairs, the elegant primary suite includes a massive walk-in closet and an en-suite bath with dual sinks. Three additional bedrooms share a full bath, and a central loft provides flexible space for everyday living. A second-floor laundry room adds ease and efficiency to complete the home’s layout. Schedule your private tour today and discover all the reasons you’ll love the Ammolite at Seasons at Wekiva Ridge in Mount Dora, FL!

Save
Ask
Tour
Hide
Share
Listing Snapshot
Price 
$544,999
Days On Site 
733 Days
Bedrooms 
5
Inside Area (SqFt) 
3,030 sqft
Total Baths 
4
Full Baths 
3
Partial Baths 
1
Lot Size 
0.12 Acres
Year Built 
2025
MLS Number 
S5115712
Status 
Active
Property Tax 
N/A
HOA/Condo/Coop Fees 
$110.67 monthly
Sq Ft Source 
Builder
Friends & Family
Recent Activity
24 hours agoListing updated with changes from the MLS
6 months agoPrice changed to $544,999
2 years agoStatus changed to Active
2 years agoListing first seen on site
General Features
Acres 
0.12
Attached Garage 
Yes
Direction Faces 
North
Foundation 
BlockOtherSlab
Garage 
Yes
Garage Spaces 
2
Levels 
Two
Number Of Stories 
2
Parking 
Attached
Pets 
Yes
Property Condition 
Under ConstructionNew Construction
Property Sub Type 
Single Family Residence
Security 
Smoke Detector(s)
Sewer 
Public Sewer
SqFt Total 
3430
Utilities 
Cable AvailablePhone Available
Water Source 
Public
Zoning 
0000
Interior Features
Appliances 
None
Cooling 
Central Air
Flooring 
CarpetCeramic Tile
Heating 
CentralElectric
Interior 
Open FloorplanOtherWalk-In Closet(s)In-Law Floorplan
Laundry Features 
Inside
Bathroom 2 
Level - Second
Bedroom 2 
Dimensions - 14.5x10.7Level - Second
Bedroom 3 
Dimensions - 14x12Level - Second
Bedroom 4 
Dimensions - 12.6x11.5Level - First
Bedroom 5 
Dimensions - 10.4x11Level - Second
Bonus Room 
Dimensions - 13x11Level - First
Dining Room 
Dimensions - 11x14.11Level - First
Kitchen 
Dimensions - 9.7x14.11Level - First
Laundry 
Level - Second
Living Room 
Dimensions - 17x14.11Level - First
Loft 
Level - Second
Master Bathroom 
Level - Second
Master Bedroom 
Dimensions - 18x15.6Level - Second
Save
Ask
Tour
Hide
Share
Exterior Features
Construction Details 
Stucco
Patio And Porch 
CoveredPatio
Roof 
Shingle
Windows/Doors 
Sliding Doors
Community Features
Association Amenities 
PlaygroundPool
Association Fee 
$332.0
Association Fee Frequency 
Quarterly
MLS Area 
32757 - Mount Dora
Township 
19
Financing Terms Available 
CashConventionalFHAVA Loan
Roads 
AsphaltPaved
Listing courtesy of AXEN REALTY, LLC (407) 399-2055


Listing information is provided by Participants of the Stellar MLS. IDX information is provided exclusively for personal, non-commercial use, and may not be used for any purpose other than to identify prospective properties consumers may be interested in purchasing. Information is deemed reliable but not guaranteed. Properties displayed may be listed or sold by various participants in the MLS Copyright 2026, Stellar MLS.
Last checked: 2026-11-18 01:49 PM EST

Neighborhood & Commute
Source: Walkscore
Disclosure: Community information and market data powered by Constellation Data Labs. Information is deemed reliable but not guaranteed.
Save
Ask
Tour
Hide
Share