
Due to the health concerns created by Coronavirus we are offering personal 1-1 online video walkthough tours where possible.
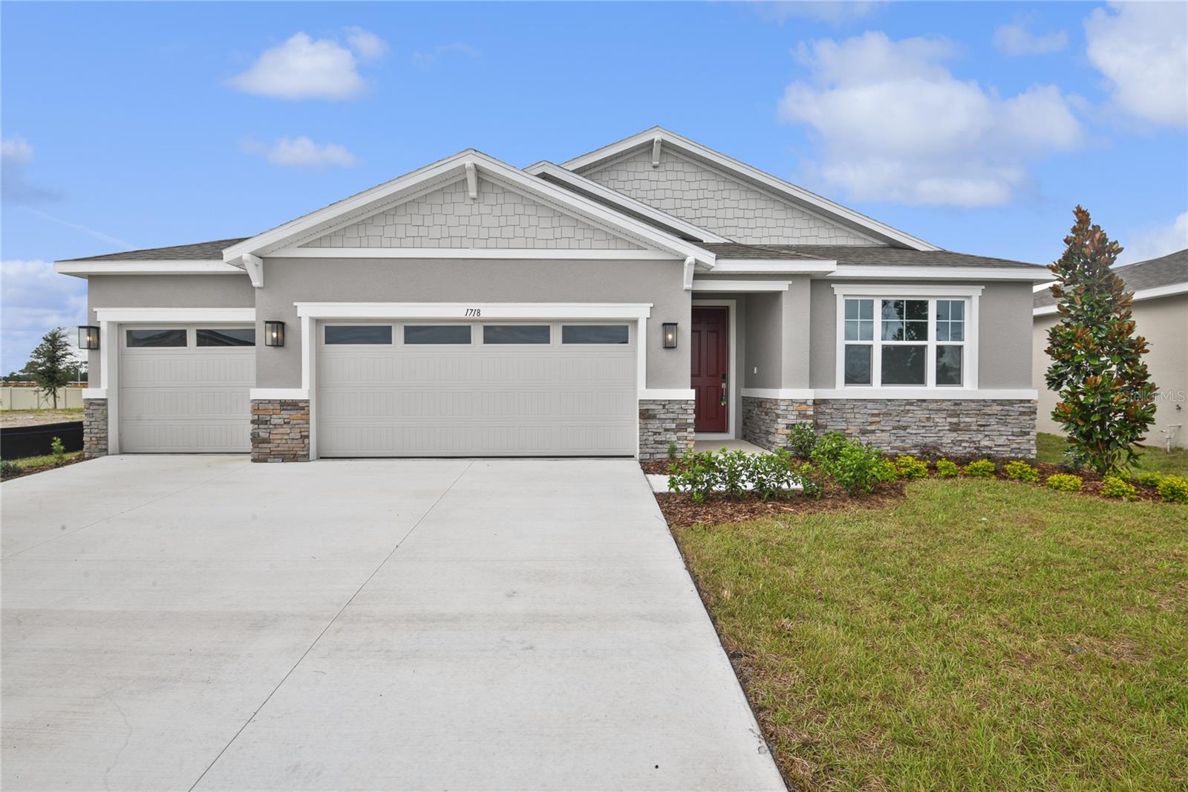
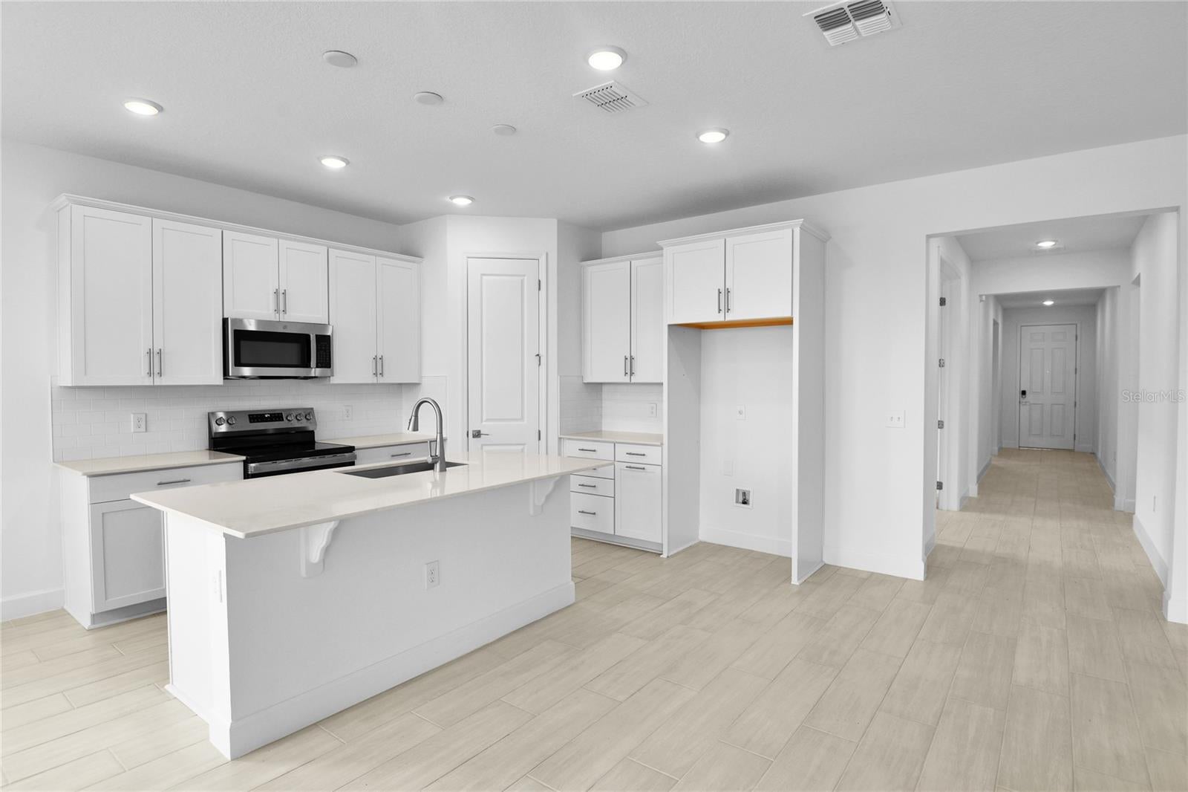
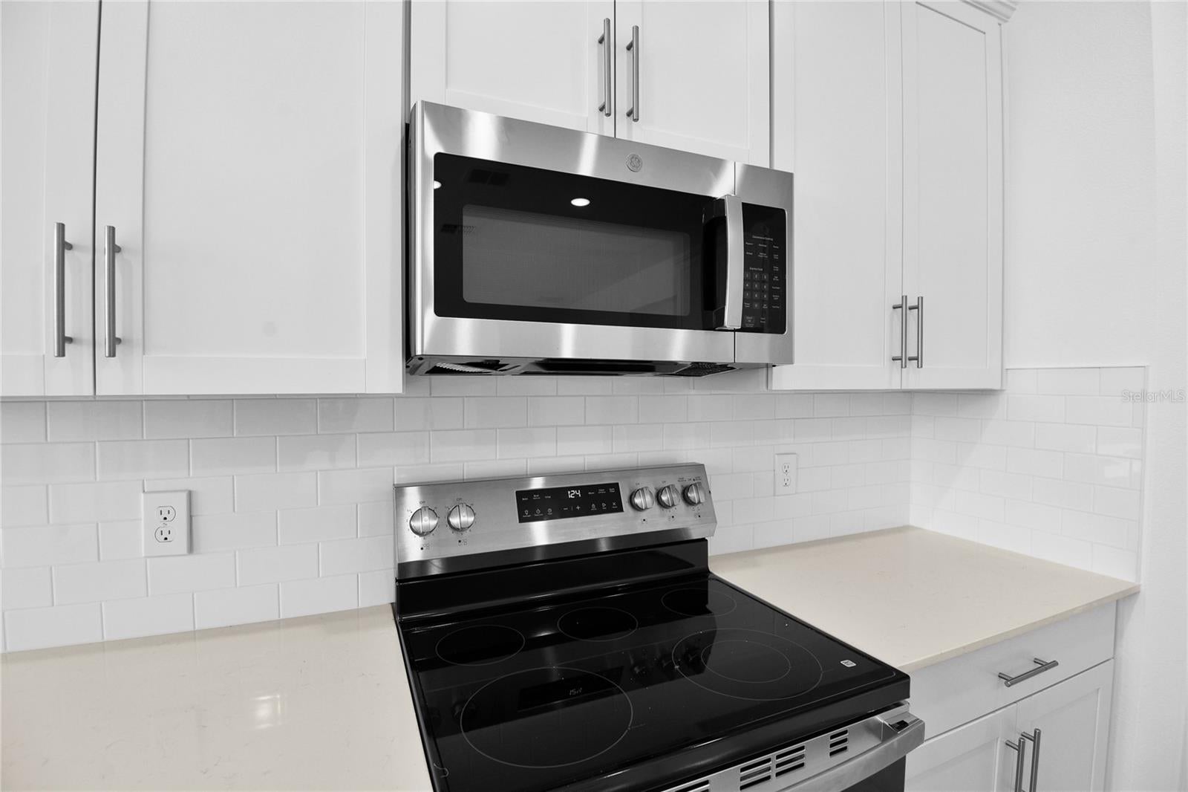
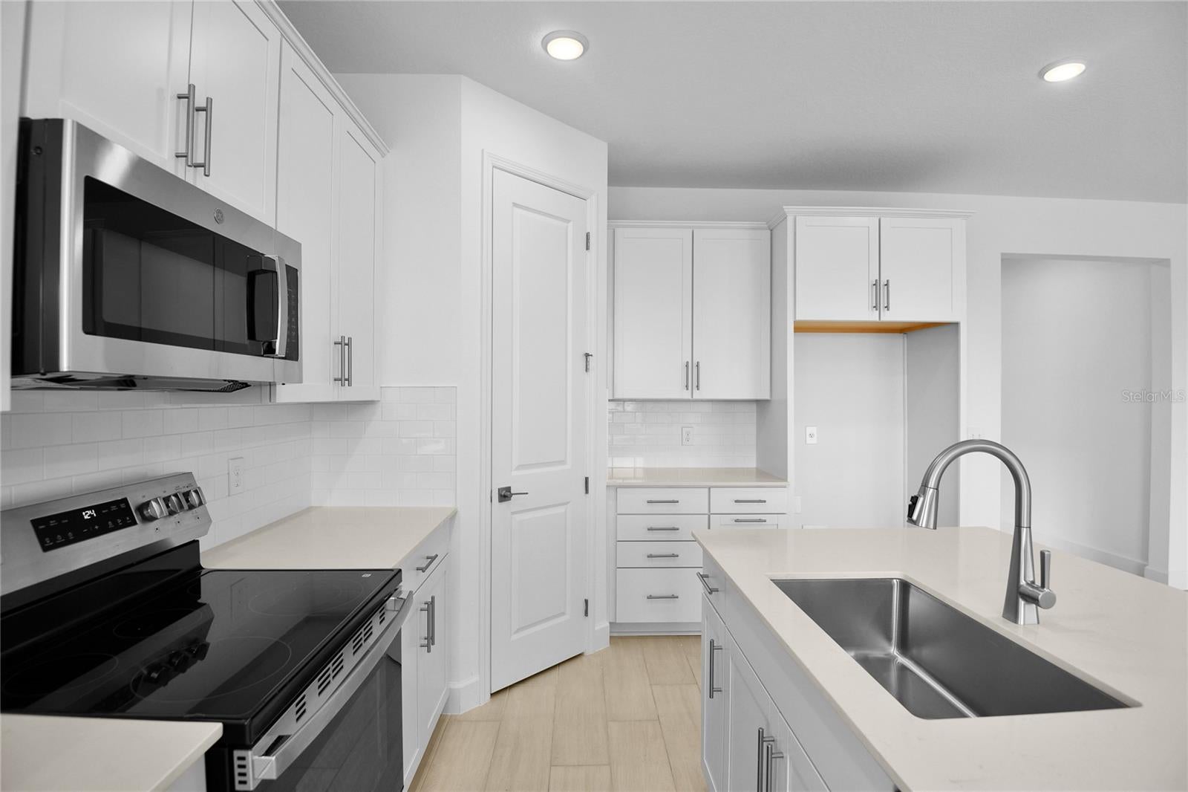
The thoughtfully designed Terragon floor plan opens with two bedrooms flanking a full bath. Beyond the entry, you’ll find an open layout with a dining nook, a great room with access to an inviting covered patio, and a kitchen with a center island, walk-in pantry, and abundant cabinetry. The master suite is nearby, offering a generous walk-in closet and a private bath with optional dual sinks, a shower and a separate soaking tub. A laundry room and a fourth bedroom with its own private bath complete the home., Interior finishes include 42'White Kitchen cabinets/Stainless Steel Appliances/Tile Flooring in all common areas/ Quartz Countertops in kitchen and mudroom. Special financing rates and closing cost assistance may be available. Options may vary by community, and offers are available on select homes only. Contact builder for more information!
| 2 hours ago | Listing updated with changes from the MLS® | |
| 3 weeks ago | Price changed to $439,999 | |
| a month ago | Status changed to Active | |
| a year ago | Listing first seen on site |

Did you know? You can invite friends and family to your search. They can join your search, rate and discuss listings with you.