Warning: Array to string conversion in /home/b3yop98l7qt8/public_html/wp-content/plugins/showcase-idx/3/page.php on line 104
Advanced Search - Realty and Company International, LLC
(407) 999-5060 e-mail us

Advanced Search

Search Central Florida Real Estate
Save
Ask
Tour
Hide
Share
$334,900
2 Days On Site

25335 MARDON CIRCLE
PAISLEY, FL 32767

For Sale|Single Family Residence|Active
3
Beds
2
Total Baths
2
Full Baths
1,690
SqFt
$198
/SqFt
1999
Built
Subdivision:
MARDON ACRES SUB
County:
Lake

Due to the health concerns created by Coronavirus we are offering personal 1-1 online video walkthough tours where possible.
25335 MARDON CIRCLE25335 MARDON CIRCLE25335 MARDON CIRCLE25335 MARDON CIRCLE
Save
Ask
Tour
Hide
Share

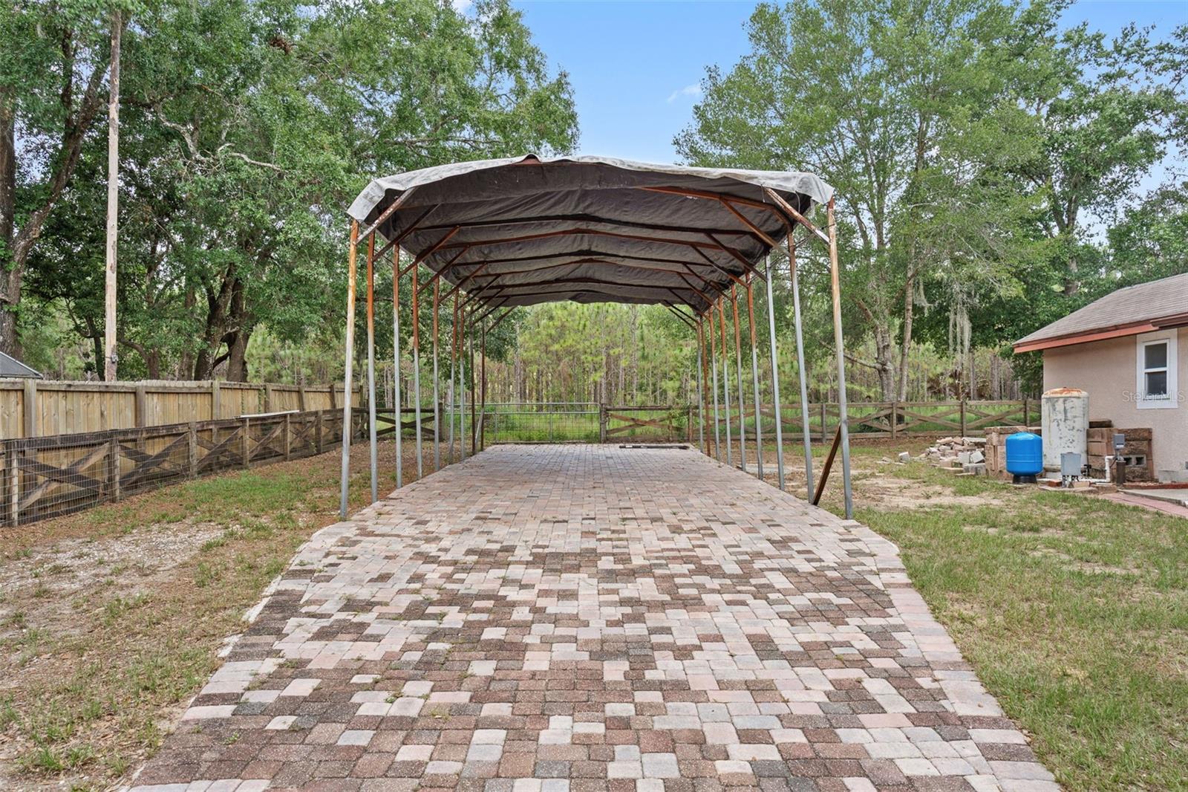
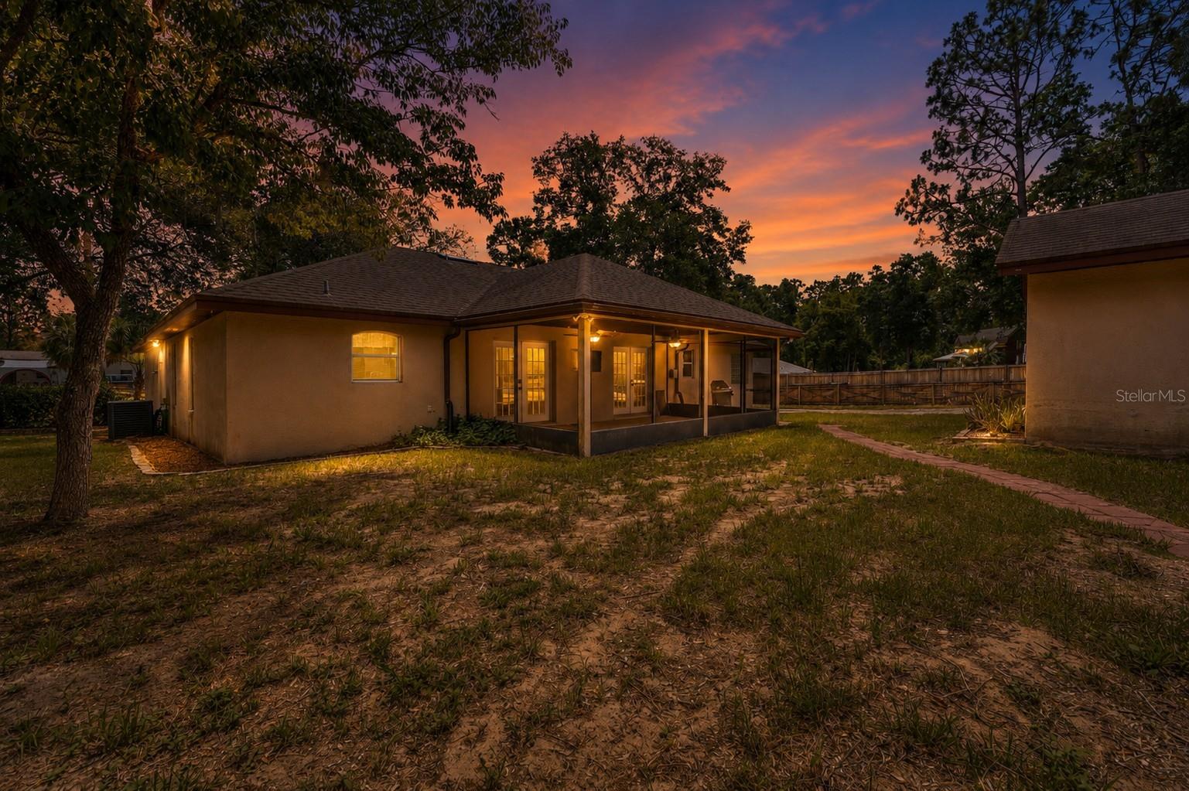
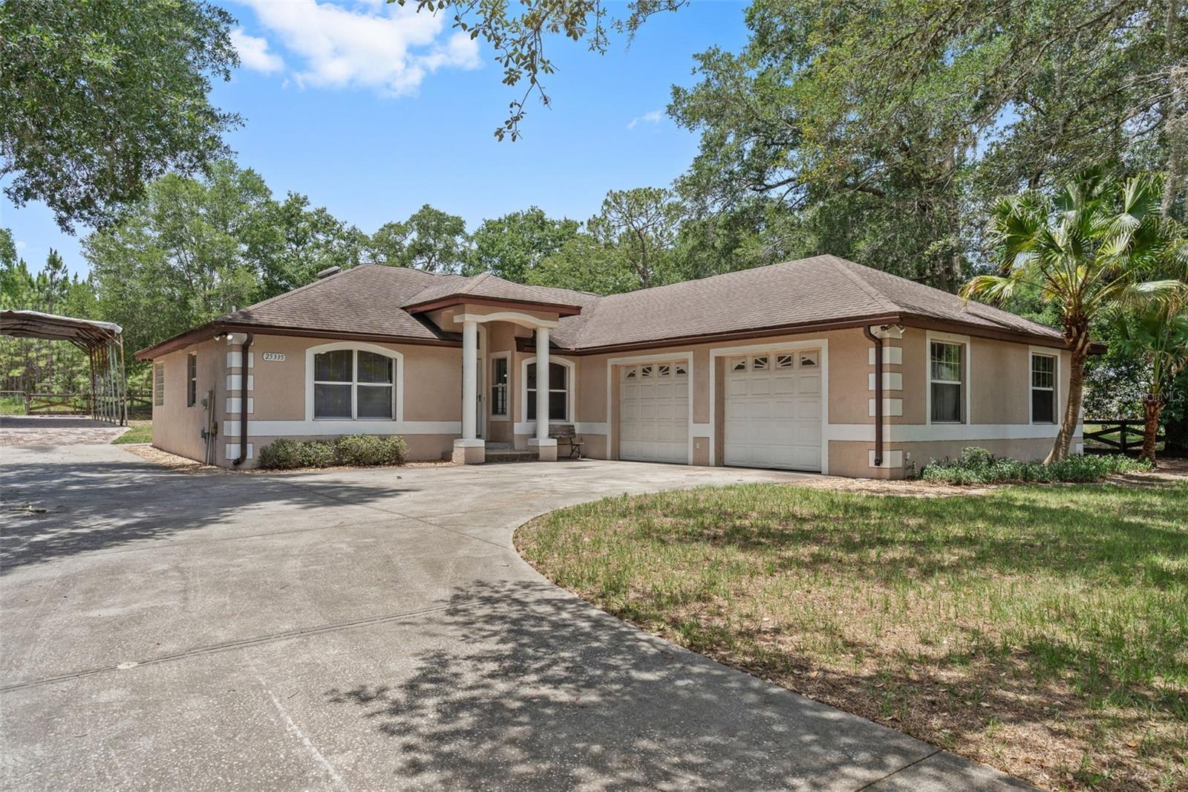
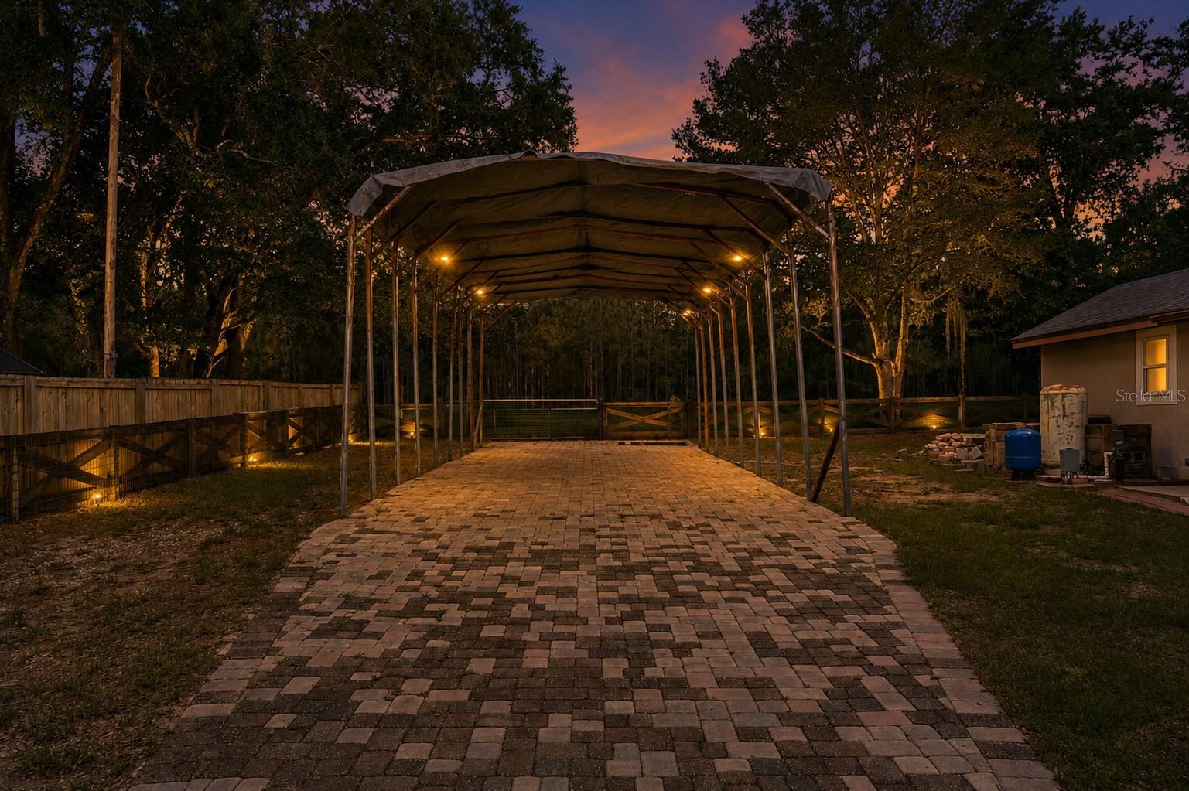
One or more photo(s) has been virtually staged. Welcome to 25335 Mardon Circle, a rare opportunity to own over half an acre in a small private community with no HOA and no CDD. This property is ideal for those seeking freedom, flexibility, and space without sacrificing convenience. The property is loaded with features that are increasingly difficult to find. RV owners will appreciate the oversized paved driveway, a covered pavered RV port measuring approximately 40 feet by 19 feet, full RV hookups, and a 50 amp RV outlet. The property also features large front and rear gates capable of accommodating trailers, boats, RVs, and other recreational vehicles with ease. Adding tremendous value is a detached ADU located behind the home that includes power, air conditioning, water, and a kitchenette. While not included in the home's official square footage, it offers incredible flexibility for guests, hobbies, a home office, or additional living space. The fully fenced property includes front and rear irrigation systems, a workshop with a dedicated area for pets or chickens, and plenty of room to spread out and enjoy country-style living. The powered front gate features a LiftMaster system with WiFi connectivity, allowing access via remote control, keypad at the gate, or code entry from the garage. For hobbyists, mechanics, and electric vehicle owners, the oversized garage is a standout feature. The garage offers dual 220-volt outlets on both sides, exceptionally high ceilings, extra depth, a utility sink, and a dedicated outlet near the electrical panel for a freezer or additional equipment. Major updates provide peace of mind, including a 2022 HVAC system, a newer well pump and related well components, septic inspection and service completed in 2023, and LED lighting throughout both the interior and exterior of the home. Inside, you'll find fresh interior paint, brand-new carpet in all carpeted areas, and an updated kitchen featuring black stainless steel appliances, including a premium LG Smart refrigerator with a built-in touchscreen tablet. The home also features a massive screened rear lanai, creating the perfect space for entertaining, relaxing, or enjoying the Florida lifestyle year-round. Despite offering privacy and room to enjoy your toys, projects, and hobbies, the property remains conveniently located near shopping, dining, schools including Spring Creek Charter School, and some of Florida's most beautiful outdoor recreation destinations, including state parks and the Ocala National Forest. If you've been searching for a property that offers freedom, functionality, and flexibility, 25335 Mardon Circle checks all the boxes.

Save
Ask
Tour
Hide
Share
Listing Snapshot
Price 
$334,900
Days On Site 
2 Days
Bedrooms 
3
Inside Area (SqFt) 
1,690 sqft
Total Baths 
2
Full Baths 
2
Partial Baths 
N/A
Lot Size 
0.58 Acres
Year Built 
1999
MLS® Number 
S5150892
Status 
Active
Property Tax 
$2,494.11
HOA/Condo/Coop Fees 
N/A
Sq Ft Source 
Public Records
Friends & Family
Recent Activity
yesterdayListing updated with changes from the MLS®
2 days agoListing first seen on site
General Features
Acres 
0.58
Attached Garage 
Yes
Carport 
1
Direction Faces 
East
Foundation 
Slab
Garage 
Yes
Garage Spaces 
2
Levels 
One
Number Of Stories 
1
Parking 
CoveredDrivewayGarage Door OpenerGarage Faces SideGuestOversizedParking PadRV CarportRV Access/ParkingAttached
Pets 
Yes
Property Sub Type 
Single Family Residence
Security 
Security GateSecurity SystemSmoke Detector(s)
Sewer 
Septic Tank
SqFt Total 
2848
Utilities 
Electricity ConnectedSewer ConnectedWater Connected
Water Source 
PrivateWell
Zoning 
R-1
Interior Features
Appliances 
DishwasherDisposalElectric Water HeaterRangeRefrigerator
Cooling 
Central Air
Fireplace 
Yes
Fireplace Features 
DecorativeElectric
Flooring 
CarpetCeramic TileWood
Furnished 
Unfurnished
Heating 
Central
Interior 
Cathedral Ceiling(s)High CeilingsOpen Floorplan
Laundry Features 
InsideLaundry Room
Balcony/Porch/Lanai 
Dimensions - 26x12Level - First
Family Room 
Dimensions - 15x11Level - First
Kitchen 
Dimensions - 25x11Level - First
Living Room 
Dimensions - 14x11Level - First
Master Bathroom 
Dimensions - 21x16Level - First
Master Bedroom 
Dimensions - 16x14Level - First
Save
Ask
Tour
Hide
Share
Exterior Features
Construction Details 
ConcreteStucco
Exterior 
Fire PitLightingOtherPrivate EntrancePrivate YardRain GuttersRV HookupStorage
Fencing 
FencedOther
Lot Features 
Cul-De-SacPrivatePaved
Other Structures 
Barn(s)OtherShed(s)StorageWorkshop
Patio And Porch 
CoveredEnclosedPatioPorchRear PorchScreened
Roof 
Shingle
View 
Trees/Woods
Waterview 
Trees/Woods
Community Features
Accessibility Features 
Accessible EntranceAccessible BedroomAccessible ClosetsAccessible DoorsAccessible KitchenAccessible Central Living Area
Financing Terms Available 
CashConventionalFHAUSDA LoanVA Loan
MLS Area 
32767 - Paisley
Roads 
Asphalt
Township 
17S
Listing courtesy of AVANTI WAY REALTY LLC (407) 906-6508


Listing information is provided by Participants of the Stellar MLS. IDX information is provided exclusively for personal, non-commercial use, and may not be used for any purpose other than to identify prospective properties consumers may be interested in purchasing. Information is deemed reliable but not guaranteed. Properties displayed may be listed or sold by various participants in the MLS Copyright 2026, Stellar MLS.
Last checked: 2026-05-31 07:24 PM EDT

Neighborhood & Commute
Source: Walkscore
Disclosure: Community information and market data powered by Constellation Data Labs. Information is deemed reliable but not guaranteed.
Save
Ask
Tour
Hide
Share