Warning: Array to string conversion in /home/b3yop98l7qt8/public_html/wp-content/plugins/showcase-idx/3/page.php on line 104
Advanced Search - Realty and Company International, LLC
(407) 999-5060 e-mail us

Advanced Search

Search Central Florida Real Estate
Save
Ask
Tour
Hide
Share
$160,000
6 Days On Site

616 KENWICK CIRCLE 105
CASSELBERRY, FL 32707

For Sale|Condominium|Active
2
Beds
2
Total Baths
2
Full Baths
1,126
SqFt
$142
/SqFt
1986
Built
Subdivision:
OXFORD SQUARE CONDO
County:
Seminole

Due to the health concerns created by Coronavirus we are offering personal 1-1 online video walkthough tours where possible.
616 KENWICK CIRCLE 105616 KENWICK CIRCLE 105616 KENWICK CIRCLE 105616 KENWICK CIRCLE 105
Save
Ask
Tour
Hide
Share

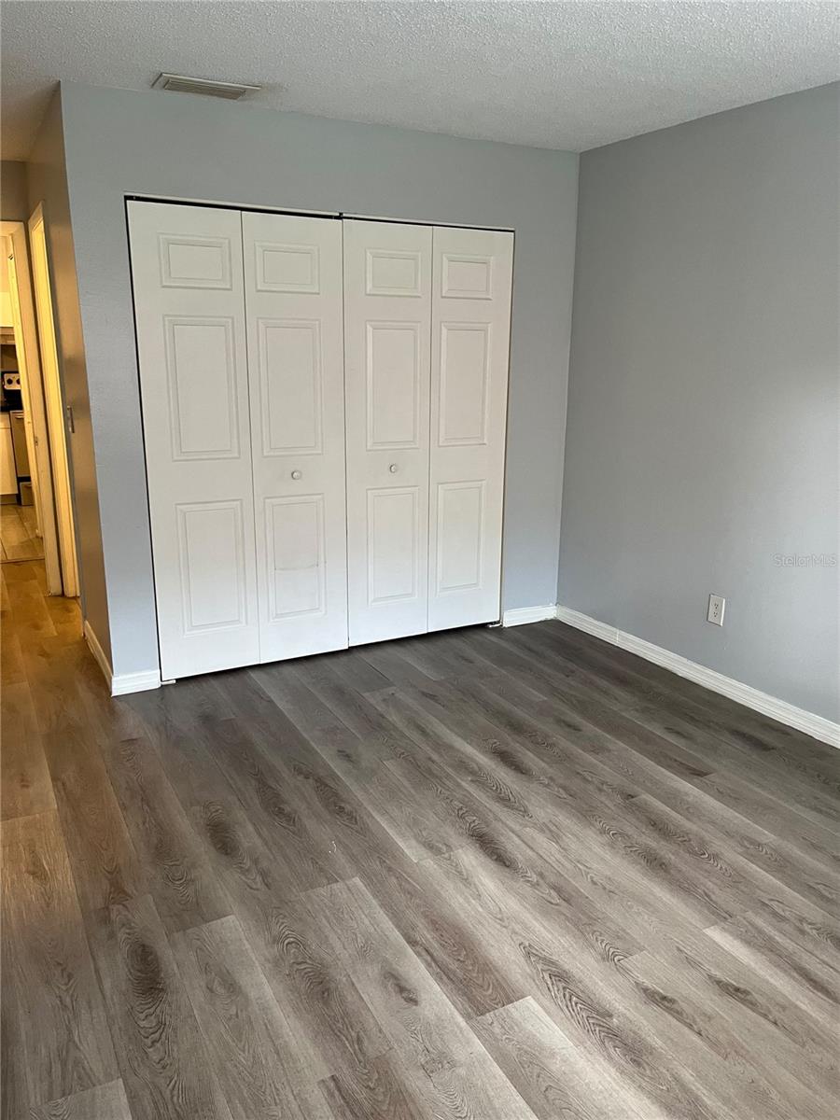
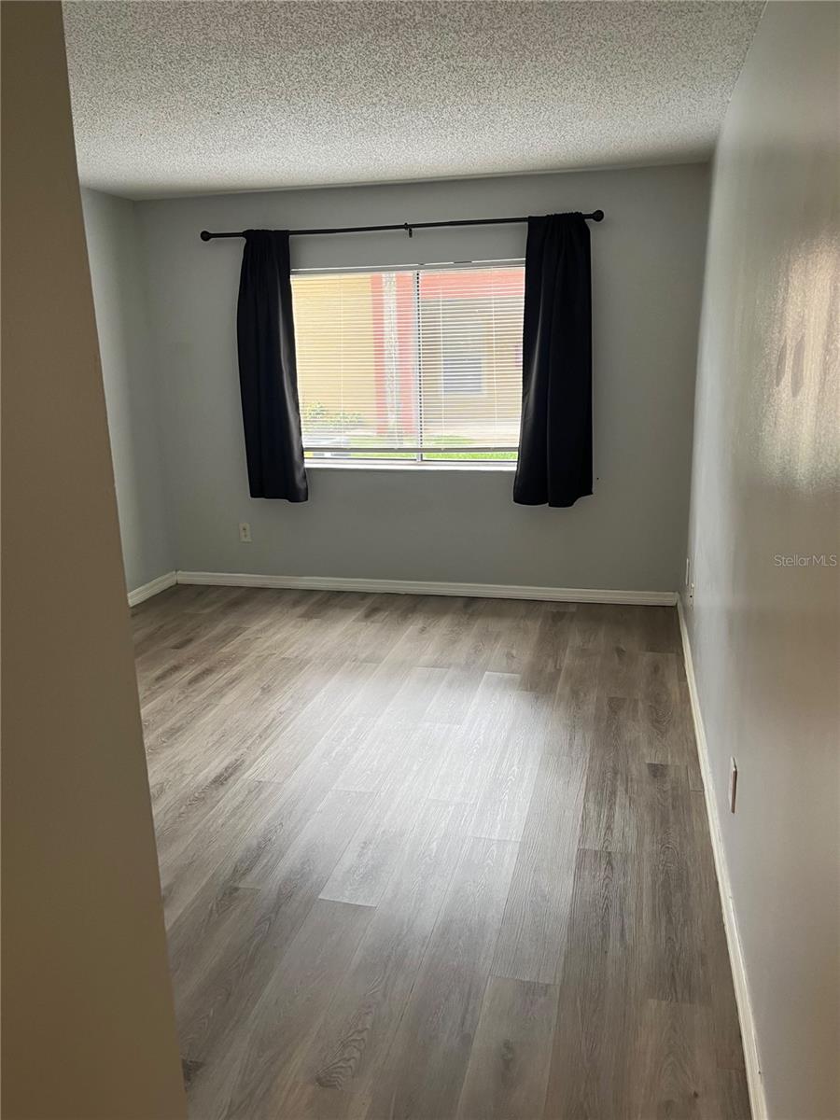
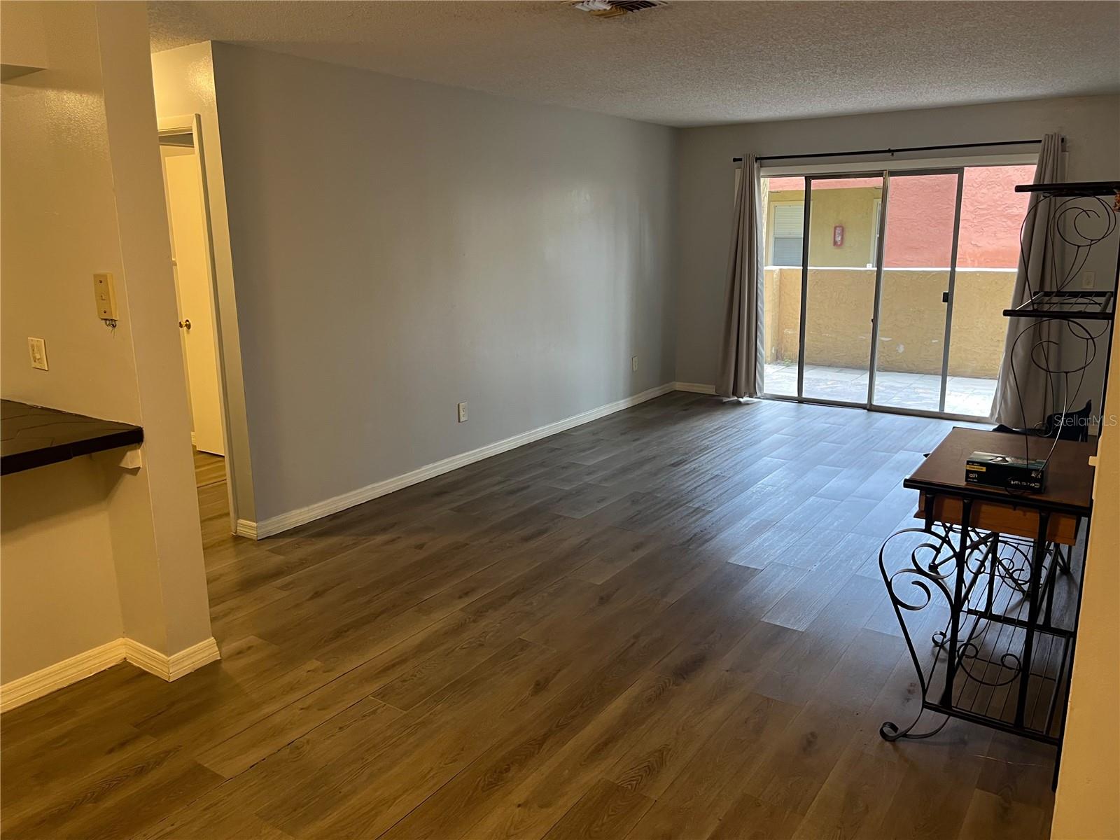
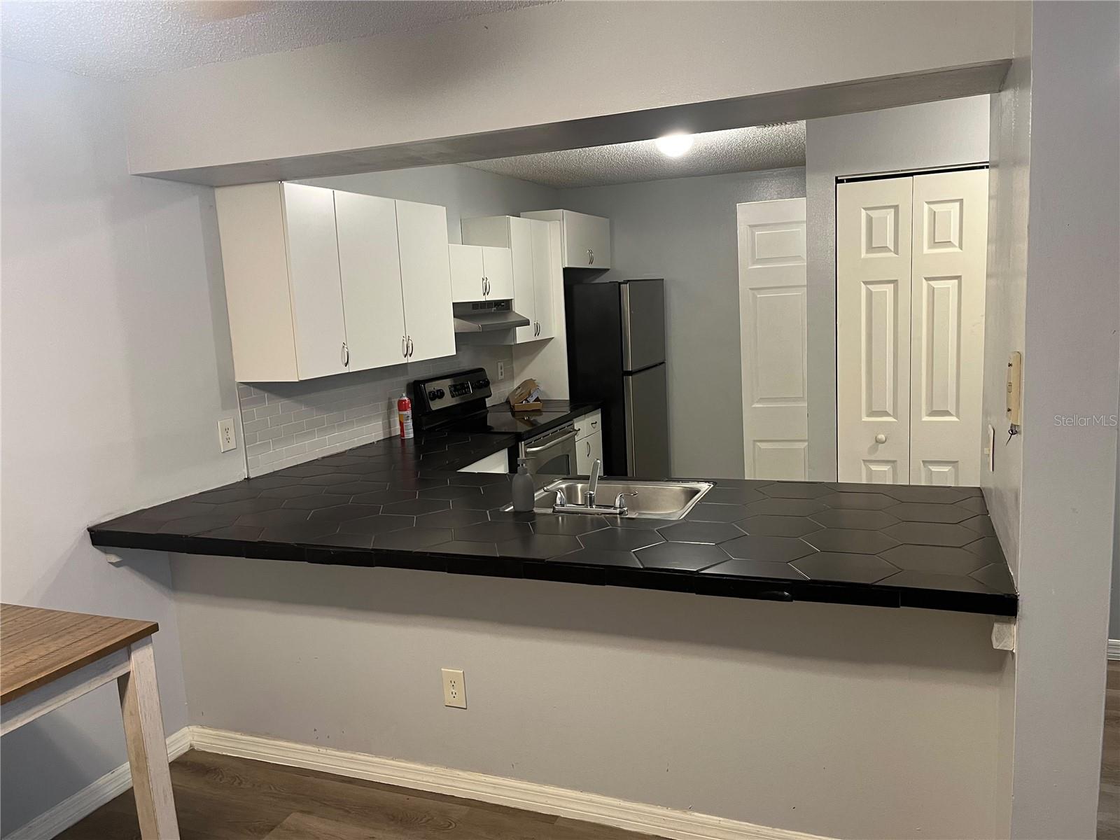
FIRST FLOOR in OXFORD SQUARE CONDOMINIUM Casselberry! Perfectly situated in a quiet community, this 2 BR / 2 BA condo unit combines space, convenience, and low-maintenance living. Step inside to an open layout filled with natural light, featuring tile and laminate flooring throughout, generous living space, and a covered porch. Equipped with central A/C, electric range, refrigerator, and full-size washer & dryer. Residents enjoy access to community perks including a refreshing pools, playground, and clubhouse. Minutes from key corridors for an easy commute to Winter Park, Altamonte Springs, and Downtown Orlando. Available immediately!

Save
Ask
Tour
Hide
Share
Listing Snapshot
Price 
$160,000
Days On Site 
6 Days
Bedrooms 
2
Inside Area (SqFt) 
1,126 sqft
Total Baths 
2
Full Baths 
2
Partial Baths 
N/A
Lot Size 
N/A
Year Built 
1986
MLS® Number 
S5157539
Status 
Active
Property Tax 
$2,689
HOA/Condo/Coop Fees 
$419 Monthly
Sq Ft Source 
Public Records
Friends & Family
Recent Activity
3 days agoListing updated with changes from the MLS®
7 days agoListing first seen on site
General Features
Direction Faces 
Southeast
Foundation 
BlockSlab
Levels 
One
Number Of Stories 
2
Pets 
Cats OKDogs OK
Property Sub Type 
Condominium
Sewer 
Public Sewer
SqFt Total 
1198
Utilities 
Water Available
Water Source 
Public
Zoning 
RMF-13
Interior Features
Appliances 
Electric Water HeaterRangeRefrigeratorWasher
Cooling 
Central AirAttic Fan
Flooring 
Ceramic TileLaminate
Furnished 
Unfurnished
Heating 
CentralElectric
Interior 
Open Floorplan
Laundry Features 
In KitchenLaundry Closet
Bathroom 1 
Level - First
Bathroom 2 
Level - First
Family Room 
Dimensions - 10x10Level - First
Kitchen 
Dimensions - 16x11Level - First
Living Room 
Dimensions - 16x14Level - First
Master Bedroom 
Dimensions - 14x12Level - First
Save
Ask
Tour
Hide
Share
Exterior Features
Construction Details 
BlockConcreteOther
Exterior 
Balcony
Roof 
Shingle
Community Features
Association Amenities 
Clubhouse
Association Fee Frequency 
Monthly
Community Features 
ClubhouseFitness Center
MLS Area 
32707 - Casselberry
Township 
21
Financing Terms Available 
CashConventional
Roads 
Asphalt
Schools
School District
Unknown
Elementary School
Casselberry Elementary
Middle School
Unknown
High School
Unknown
Listing courtesy of LPT REALTY, LLC (689) 677-2789


Listing information is provided by Participants of the Stellar MLS. IDX information is provided exclusively for personal, non-commercial use, and may not be used for any purpose other than to identify prospective properties consumers may be interested in purchasing. Information is deemed reliable but not guaranteed. Properties displayed may be listed or sold by various participants in the MLS Copyright 2026, Stellar MLS.
Last checked: 2026-10-01 03:54 PM EDT

Neighborhood & Commute
Source: Walkscore
Disclosure: Community information and market data powered by Constellation Data Labs. Information is deemed reliable but not guaranteed.
Save
Ask
Tour
Hide
Share