Warning: Array to string conversion in /home/b3yop98l7qt8/public_html/wp-content/plugins/showcase-idx/3/page.php on line 104
Advanced Search - Realty and Company International, LLC
(407) 999-5060 e-mail us

Advanced Search

Search Central Florida Real Estate
Save
Ask
Tour
Hide
Share
$650,000
New Listing

1437 DAYSTAR LANE
DELTONA, FL 32725

For Sale|Single Family Residence|Active
5
Beds
4
Total Baths
4
Full Baths
3,854
SqFt
$169
/SqFt
2013
Built
Subdivision:
LAKE BATON ESTATES
County:
Volusia

Due to the health concerns created by Coronavirus we are offering personal 1-1 online video walkthough tours where possible.
1437 DAYSTAR LANE1437 DAYSTAR LANE1437 DAYSTAR LANE1437 DAYSTAR LANE
Save
Ask
Tour
Hide
Share

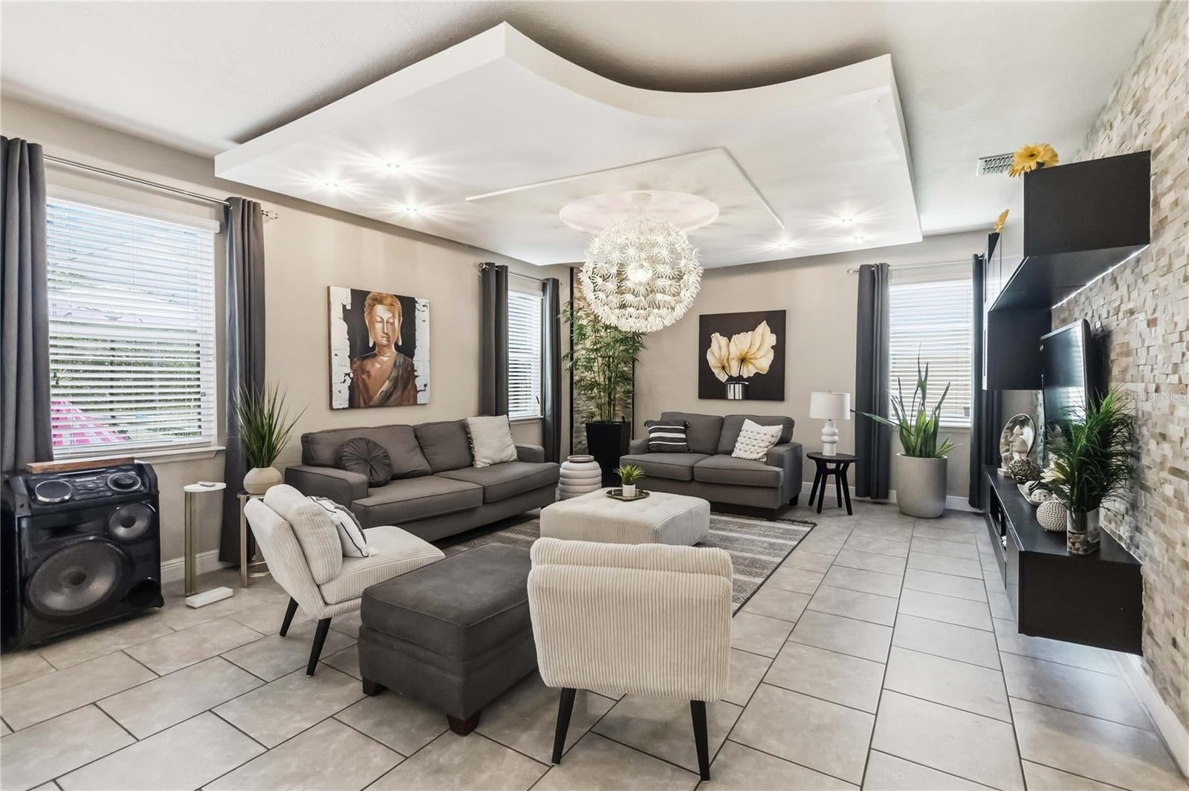
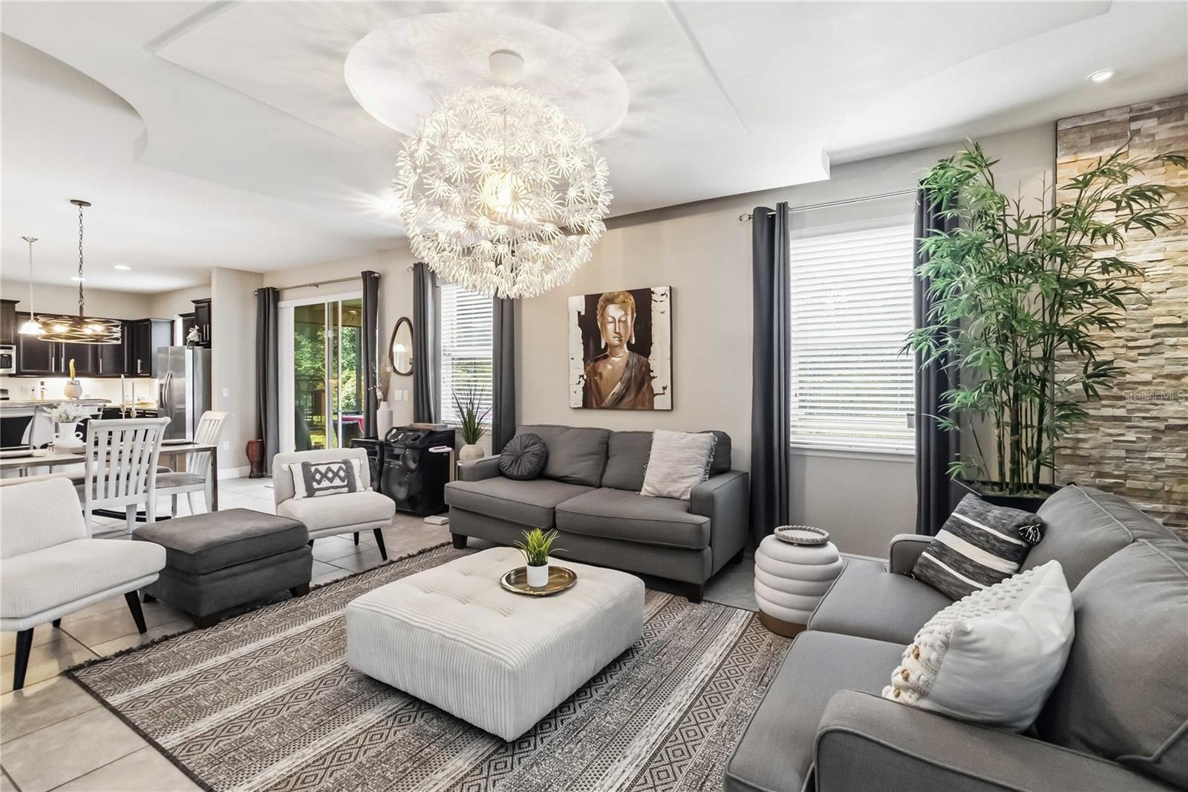
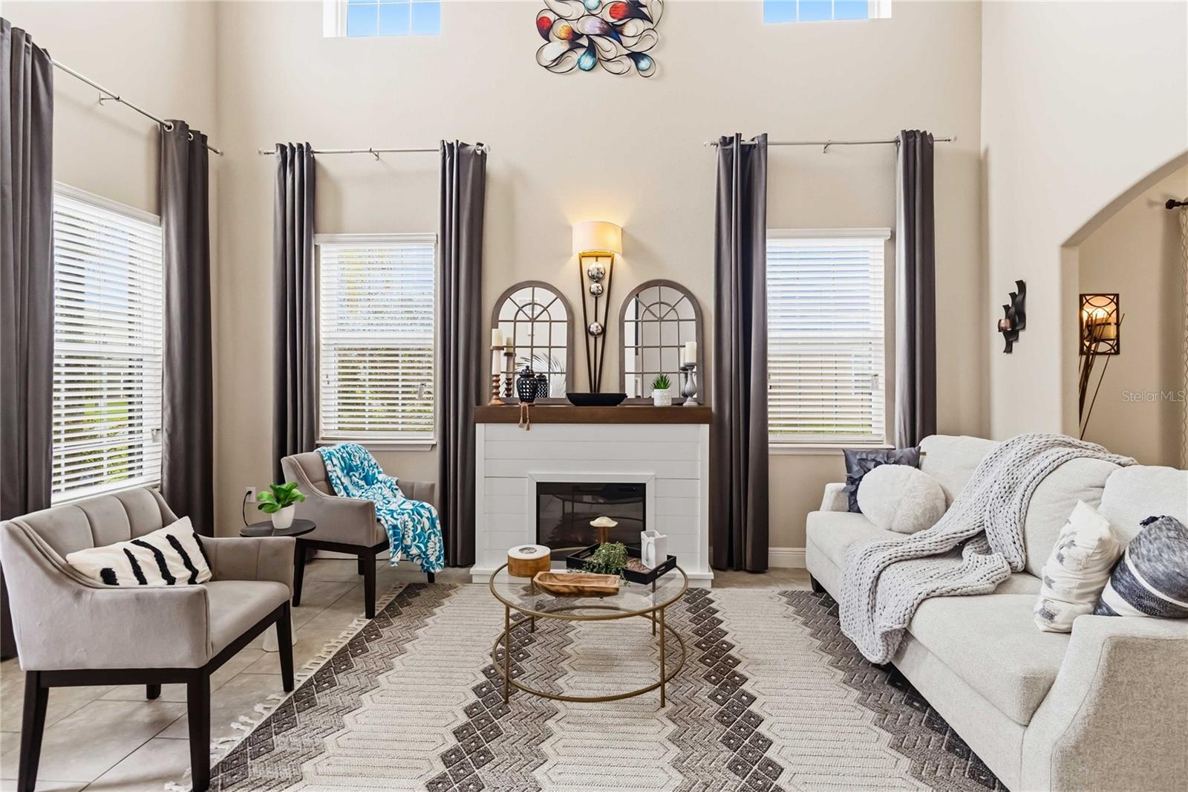
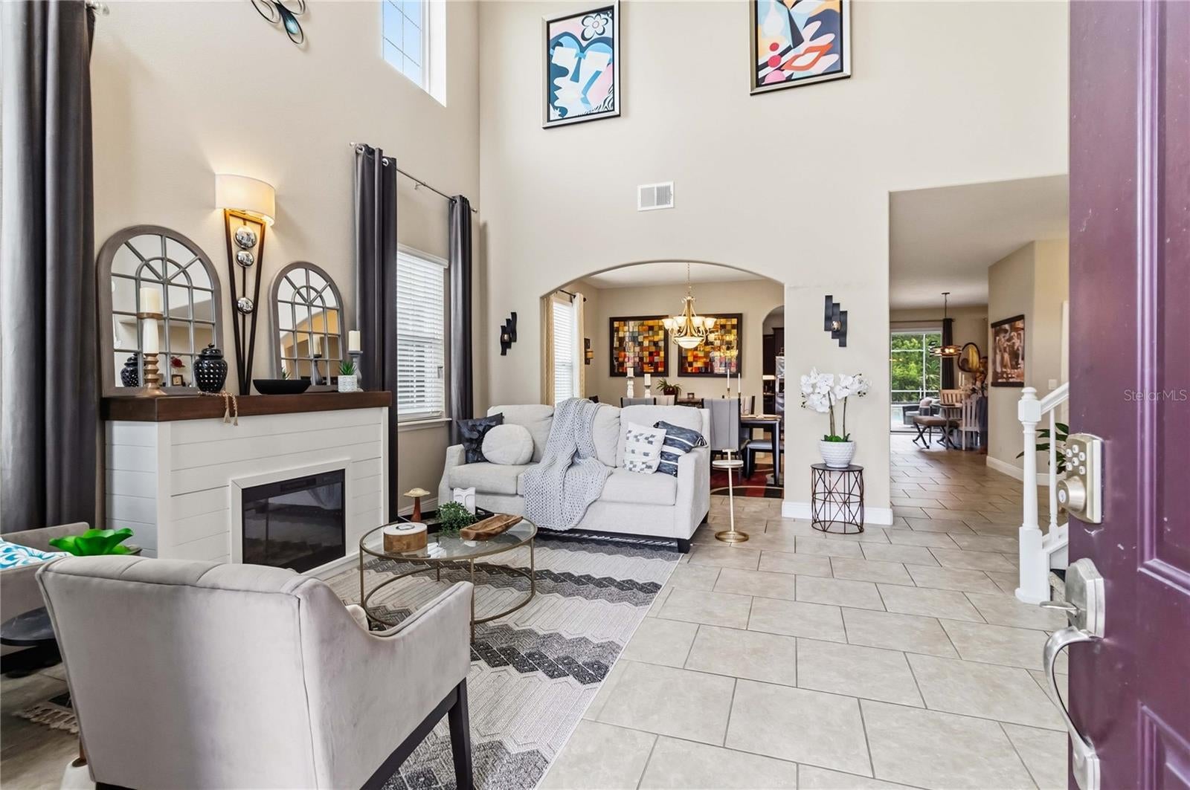
Welcome to this gorgeous and spacious 5-bedroom, 4-bathroom home offering approximately 3,854 square feet of living space and a 3-car garage. Designed for comfort and entertaining, this beautiful residence features an open-concept living space with both formal living and dining areas. The impressive great room showcases a custom entertainment center and beautiful light fixtures, creating a warm and inviting atmosphere. The state-of-the-art custom kitchen is a chef’s dream, featuring stainless steel appliances, granite countertops, a breakfast bar, an eat-in nook, and elegant cabinetry. Upstairs, retreat to the expansive primary suite, featuring double-door entry and a luxurious en-suite bathroom with a huge walk-in closet with mirrors, a large walk-in shower, and dual sinks. The spacious loft provides an additional versatile living area, perfect for a gaming zone, art studio, home office, flex room, or whatever best suits your needs. Step outside and enjoy Florida living at its finest. The outdoor patio and beautiful screened-in pool create the perfect setting for relaxing, entertaining, and enjoying time with family and friends. This exceptional home offers generous living spaces, stylish finishes, and versatile areas designed to accommodate today's modern lifestyle. Don't miss the opportunity to make this beautiful property your new home!

Save
Ask
Tour
Hide
Share
Listing Snapshot
Price 
$650,000
Days On Site 
0 Days
Bedrooms 
5
Inside Area (SqFt) 
3,854 sqft
Total Baths 
4
Full Baths 
4
Partial Baths 
N/A
Lot Size 
0.28 Acres
Year Built 
2013
MLS® Number 
S5158266
Status 
Active
Property Tax 
$450
HOA/Condo/Coop Fees 
$370 Semi-Annually
Sq Ft Source 
Public Records
Friends & Family
Recent Activity
51 minutes agoListing updated with changes from the MLS®
5 hours agoListing first seen on site
General Features
Acres 
0.28
Attached Garage 
Yes
Direction Faces 
South
Foundation 
Slab
Garage 
Yes
Garage Spaces 
3
Levels 
Two
Parking 
Garage Door OpenerAttached
Pets 
Yes
Property Sub Type 
Single Family Residence
Security 
Fire AlarmSmoke Detector(s)
Sewer 
Public Sewer
SqFt Total 
4703
Style 
Contemporary
Utilities 
Cable AvailableNatural Gas AvailableCable ConnectedElectricity ConnectedNatural Gas ConnectedPhone AvailableSewer ConnectedUnderground UtilitiesWater Available
Water Source 
None
Zoning 
R-1AA
Interior Features
Appliances 
DishwasherDisposalGas Water HeaterMicrowaveRangeRefrigeratorTrash Compactor
Cooling 
Central Air
Flooring 
CarpetCeramic TileTile
Furnished 
Unfurnished
Heating 
CentralNatural Gas
Interior 
Built-in FeaturesCathedral Ceiling(s)Eat-in KitchenHigh CeilingsOpen FloorplanStone CountersTray Ceiling(s)Vaulted Ceiling(s)Walk-In Closet(s)
Laundry Features 
InsideLaundry RoomUpper Level
Window Features 
Blinds
Bathroom 2 
Dimensions - 12x15Level - Second
Bathroom 3 
Dimensions - 11x15Level - Second
Bedroom 4 
Dimensions - 12x17Level - SecondFeatures - Ceiling Fan(s)
Bedroom 5 
Dimensions - 13x13Level - First
Dining Room 
Dimensions - 13x12Level - First
Great Room 
Dimensions - 24x19Level - First
Kitchen 
Dimensions - 13x17Level - FirstFeatures - Granite Counters
Living Room 
Dimensions - 13x18Level - First
Loft 
Dimensions - 21x15Level - Second
Master Bedroom 
Dimensions - 19.4x16Level - Second
Save
Ask
Tour
Hide
Share
Exterior Features
Construction Details 
BlockStoneStucco
Exterior 
Rain Gutters
Lot Features 
Near Public Transit
Patio And Porch 
DeckEnclosedRear PorchScreened
Pool Features 
In GroundSalt WaterScreen EnclosurePrivate
Private Pool 
Yes
Roof 
Shingle
Windows/Doors 
Blinds
Community Features
Association Fee 
$370.0
Association Fee Frequency 
Semi-Annually
MLS Area 
32725 - Deltona / Enterprise
Township 
18
Financing Terms Available 
CashConventionalFHAVA Loan
Roads 
Paved
Schools
School District
Unknown
Elementary School
Spirit Elem
Middle School
Deltona Middle
High School
Deltona High
Listing courtesy of RETHOUGHT REAL ESTATE (863) 521-7820


Listing information is provided by Participants of the Stellar MLS. IDX information is provided exclusively for personal, non-commercial use, and may not be used for any purpose other than to identify prospective properties consumers may be interested in purchasing. Information is deemed reliable but not guaranteed. Properties displayed may be listed or sold by various participants in the MLS Copyright 2026, Stellar MLS.
Last checked: 2026-10-14 01:55 PM EDT

Neighborhood & Commute
Source: Walkscore
Disclosure: Community information and market data powered by Constellation Data Labs. Information is deemed reliable but not guaranteed.
Save
Ask
Tour
Hide
Share