Warning: Array to string conversion in /home/b3yop98l7qt8/public_html/wp-content/plugins/showcase-idx/3/page.php on line 104
Advanced Search - Realty and Company International, LLC
(407) 999-5060 e-mail us

Advanced Search

Search Central Florida Real Estate
Save
Ask
Tour
Hide
Share
$554,900
New Listing

7438 CHELSEA HARBOUR DRIVE
ORLANDO, FL 32829

For Sale|Single Family Residence|Active
4
Beds
3
Total Baths
3
Full Baths
2,629
SqFt
$211
/SqFt
2006
Built
Subdivision:
VISTA LAKES VLGS N-16 & N-17 WIN
County:
Orange

Due to the health concerns created by Coronavirus we are offering personal 1-1 online video walkthough tours where possible.
7438 CHELSEA HARBOUR DRIVE7438 CHELSEA HARBOUR DRIVE7438 CHELSEA HARBOUR DRIVE7438 CHELSEA HARBOUR DRIVE
Save
Ask
Tour
Hide
Share

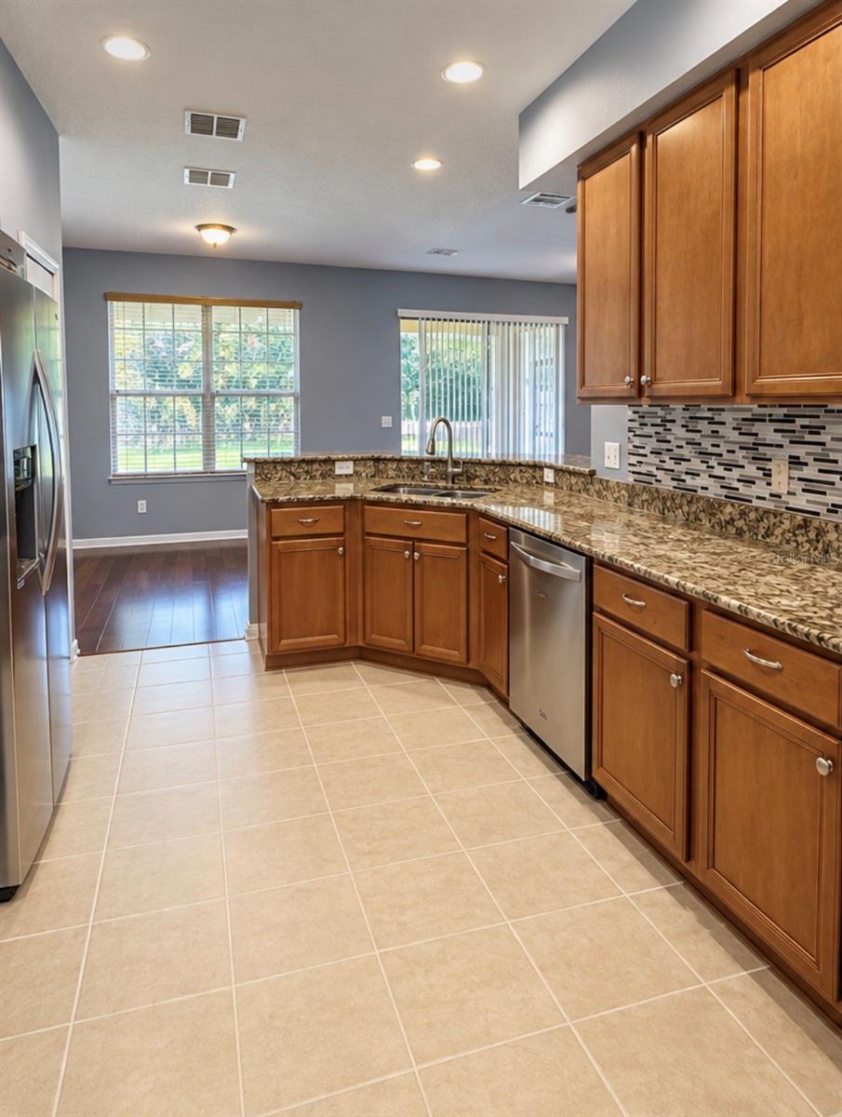
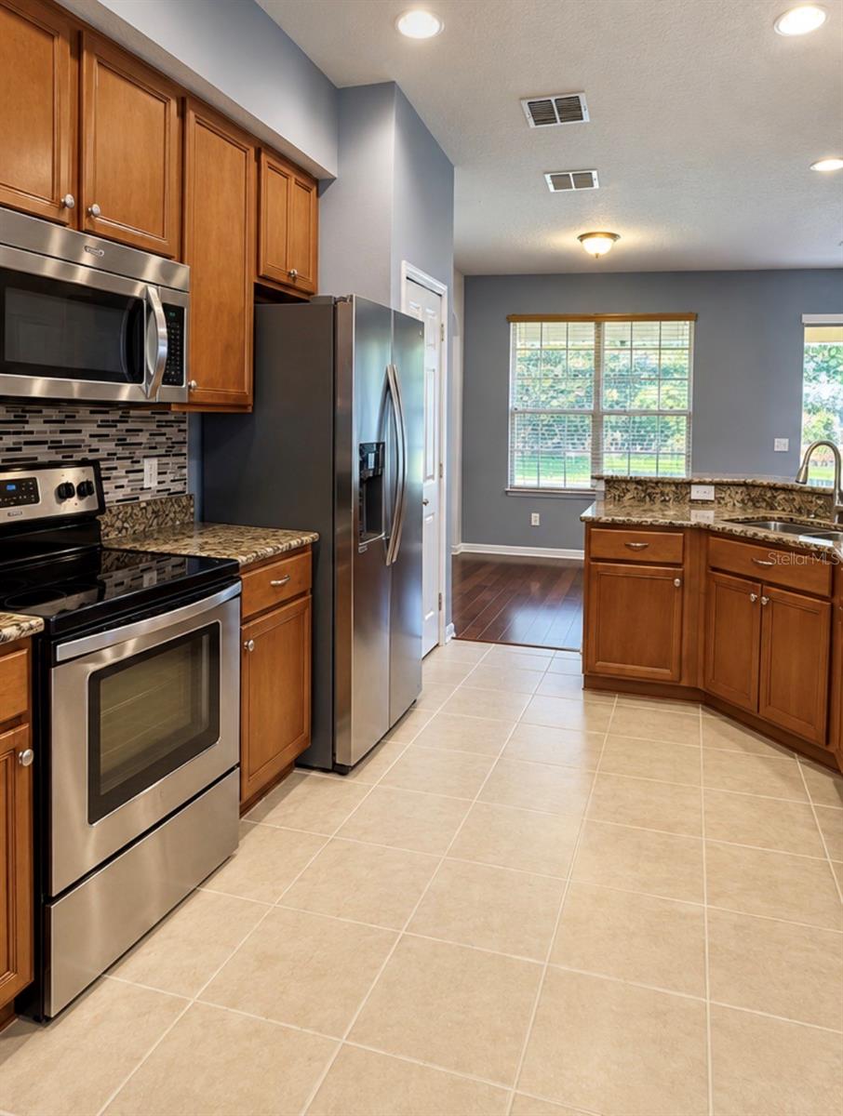
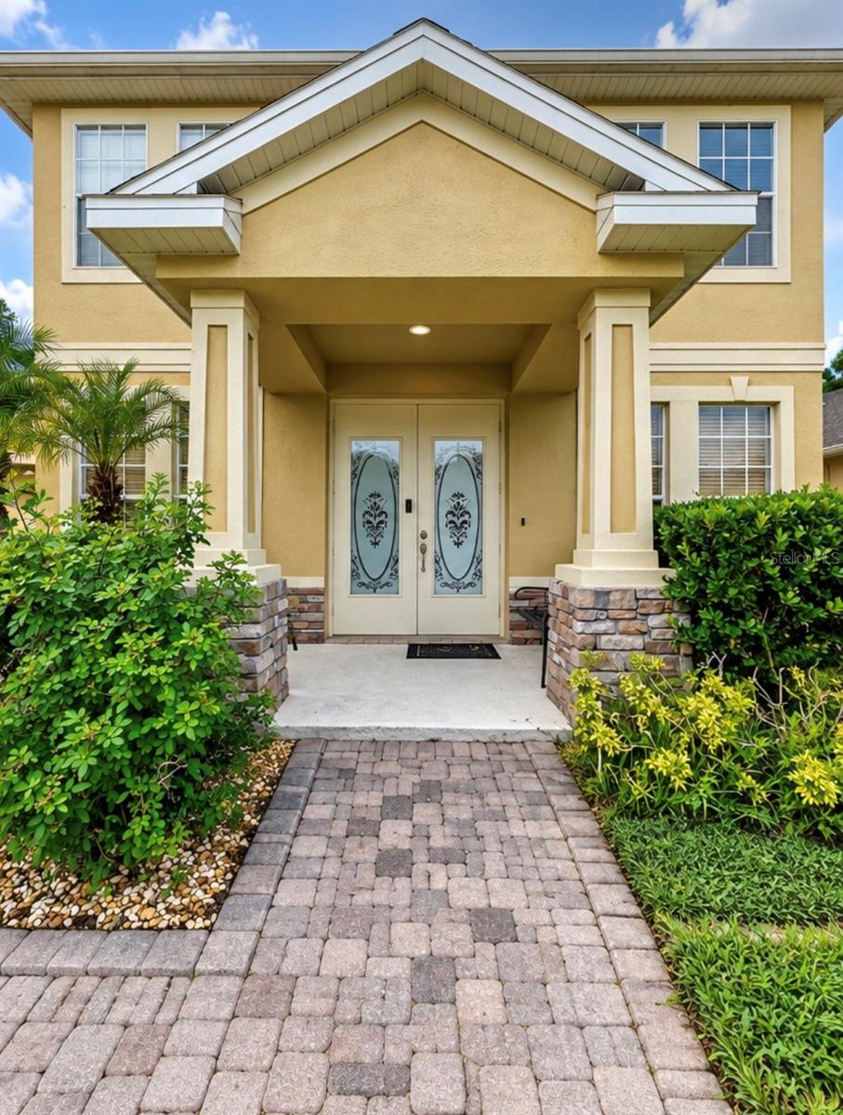
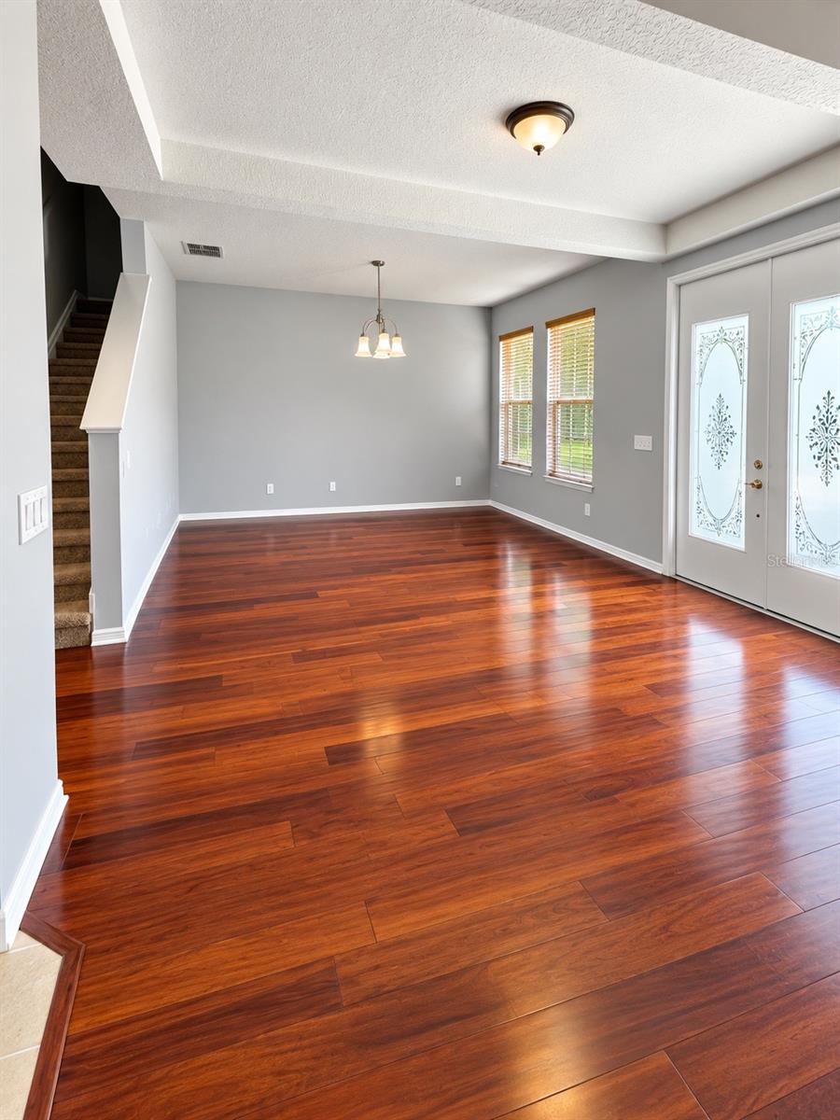
PRIVACY, SPACE & RESORT-STYLE LIVING in a convenient Orlando location! Welcome to this beautifully updated 4-bedroom, 3-full-bath home with 2,629 sq. ft. in the GATED Vista Lakes community. What makes this home especially inviting is its setting—enjoy open green space and a dog park in front rather than another row of homes, plus NO REAR NEIGHBORS and a peaceful wooded backdrop behind the fenced backyard. It’s a wonderful combination of neighborhood living and breathing room. Step inside to a bright, spacious and move-in-ready interior featuring fresh paint and renovated kitchen. The flexible first floor includes a bedroom and full bathroom, ideal as additional living or guest space, along with a generous flex area that can adapt as an office, game room, media room or second living area. A reverse-osmosis drinking-water filtration system, spacious laundry room and generous storage add everyday convenience. Upstairs, the oversized primary suite offers a spacious bathroom and walk-in closet, with two additional bedrooms completing the second floor. Outside, the 8,732-sq.-ft. lot features a spacious fenced backyard with mature landscaping and fruit trees—an inviting setting for relaxing, entertaining or creating your own outdoor retreat. A 2-car attached garage and generous driveway provide plenty of parking. Located in FEMA Flood Zone X. Living in Vista Lakes is about more than the house. Enjoy community amenities including walking and jogging paths, playgrounds and a resort-style pool complex with multiple pools and a water slide. The location puts you close to everything in Orlando, with convenient access to Orlando International Airport, SR-417, SR-528, Lake Nona/Medical City, Downtown Orlando, major theme parks, shopping, dining and Central Florida attractions. Updated, gated, spacious and surrounded by privacy in both the front and back—come experience what makes this Vista Lakes home special.

Save
Ask
Tour
Hide
Share
Listing Snapshot
Price 
$554,900
Days On Site 
0 Days
Bedrooms 
4
Inside Area (SqFt) 
2,629 sqft
Total Baths 
3
Full Baths 
3
Partial Baths 
N/A
Lot Size 
0.2 Acres
Year Built 
2006
MLS® Number 
S5158515
Status 
Active
Property Tax 
$6,817.34
HOA/Condo/Coop Fees 
$79.7 monthly
Sq Ft Source 
Public Records
Friends & Family
Recent Activity
58 minutes agoListing updated with changes from the MLS®
8 hours agoListing first seen on site
General Features
Acres 
0.2
Attached Garage 
Yes
Direction Faces 
North
Foundation 
Slab
Garage 
Yes
Garage Spaces 
2
Levels 
Two
Number Of Stories 
2
Parking 
DrivewayOversizedAttached
Pets 
Yes
Property Sub Type 
Single Family Residence
Sewer 
Public Sewer
SqFt Total 
3366
Utilities 
Cable AvailableElectricity Available
Water Source 
Public
Zoning 
PD
Interior Features
Appliances 
DishwasherMicrowaveRangeRefrigerator
Cooling 
Central Air
Flooring 
CarpetWood
Furnished 
Unfurnished
Heating 
Central
Interior 
Open FloorplanWalk-In Closet(s)In-Law Floorplan
Laundry Features 
InsideLaundry Room
Window Features 
Blinds
Bedroom 2 
Dimensions - 12x12Level - Second
Bedroom 3 
Dimensions - 12x13Level - Second
Bedroom 4 
Dimensions - 11x15Level - First
Dining Room 
Dimensions - 12x14Level - First
Great Room 
Dimensions - 19x15Level - First
Kitchen 
Dimensions - 11x13Level - First
Living Room 
Dimensions - 12x14Level - First
Master Bedroom 
Dimensions - 15x22Level - SecondFeatures - Double Vanity
Save
Ask
Tour
Hide
Share
Exterior Features
Construction Details 
Stucco
Fencing 
Vinyl
Patio And Porch 
EnclosedPorchRear PorchScreened
Roof 
Shingle
View 
Park/GreenbeltTrees/Woods
Waterview 
Park/GreenbeltTrees/Woods
Windows/Doors 
Blinds
Community Features
Association Amenities 
ClubhouseFitness CenterGatedParkPlaygroundPoolTennis Court(s)Trail(s)
Association Fee 
$239.1
Association Fee Frequency 
Quarterly
Community Features 
GatedClubhouseFitness CenterParkPlaygroundPoolSidewalksTennis Court(s)
MLS Area 
32829 - Orlando/Chickasaw
Township 
23
Roads 
Paved
Schools
School District
Unknown
Elementary School
Vista Lakes Elem
Middle School
Odyssey Middle
High School
Colonial High
Listing courtesy of PARTNERSHIP REALTY INC. (386) 405-5239


Listing information is provided by Participants of the Stellar MLS. IDX information is provided exclusively for personal, non-commercial use, and may not be used for any purpose other than to identify prospective properties consumers may be interested in purchasing. Information is deemed reliable but not guaranteed. Properties displayed may be listed or sold by various participants in the MLS Copyright 2026, Stellar MLS.
Last checked: 2026-10-01 03:54 PM EDT

Neighborhood & Commute
Source: Walkscore
Disclosure: Community information and market data powered by Constellation Data Labs. Information is deemed reliable but not guaranteed.
Save
Ask
Tour
Hide
Share