Warning: Array to string conversion in /home/b3yop98l7qt8/public_html/wp-content/plugins/showcase-idx/3/page.php on line 104
Advanced Search - Realty and Company International, LLC
(407) 999-5060 e-mail us

Advanced Search

Search Central Florida Real Estate
Save
Ask
Tour
Hide
Share
$450,000
1 Day On Site

1172 SILVERBELL TRAIL
ST CLOUD, FL 34771

For Sale|Single Family Residence|Active
4
Beds
3
Total Baths
2
Full Baths
1
Partial Bath
2,308
SqFt
$195
/SqFt
2023
Built
Subdivision:
PRAIRIE OAKS
County:
Osceola

Due to the health concerns created by Coronavirus we are offering personal 1-1 online video walkthough tours where possible.
Upcoming Open Houses
Due to COVID-19, we recommend you verify Open Houses before attending.
Sat, Oct 3, 11:00 AM - 12:00 PM
1172 SILVERBELL TRAIL1172 SILVERBELL TRAIL1172 SILVERBELL TRAIL1172 SILVERBELL TRAIL
Save
Ask
Tour
Hide
Share

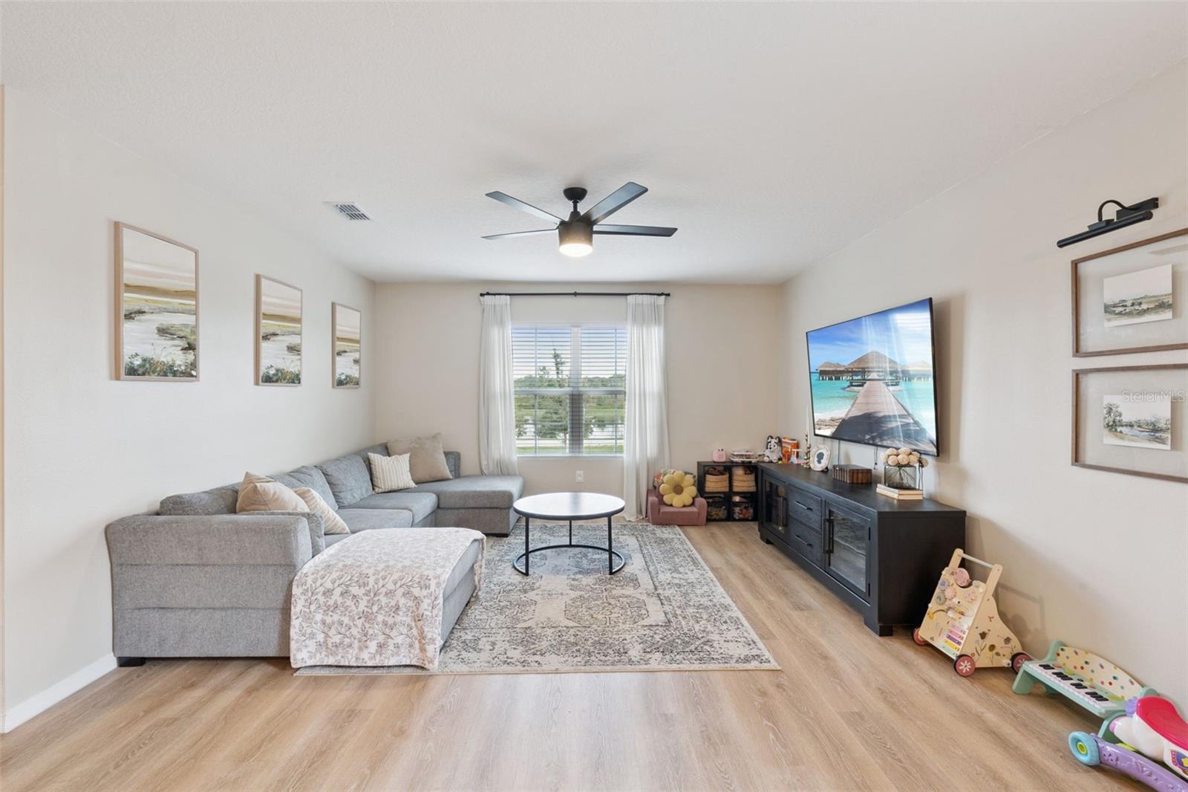
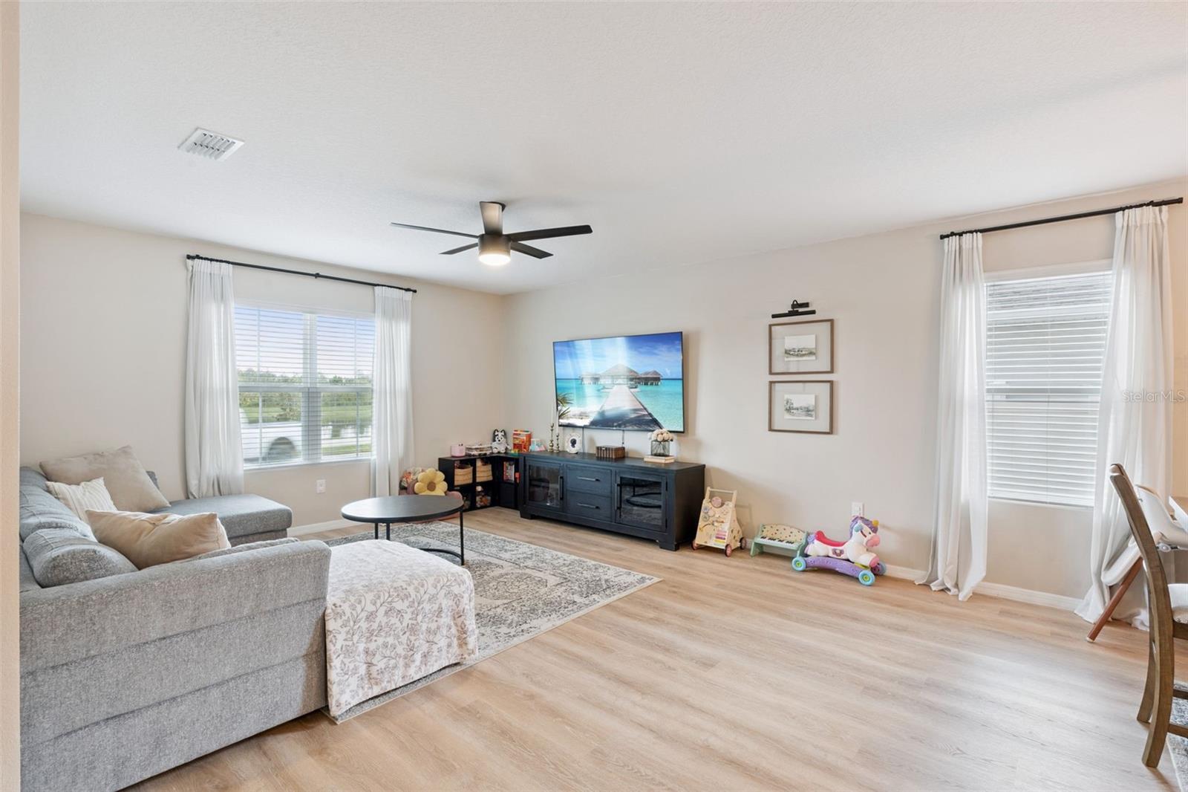
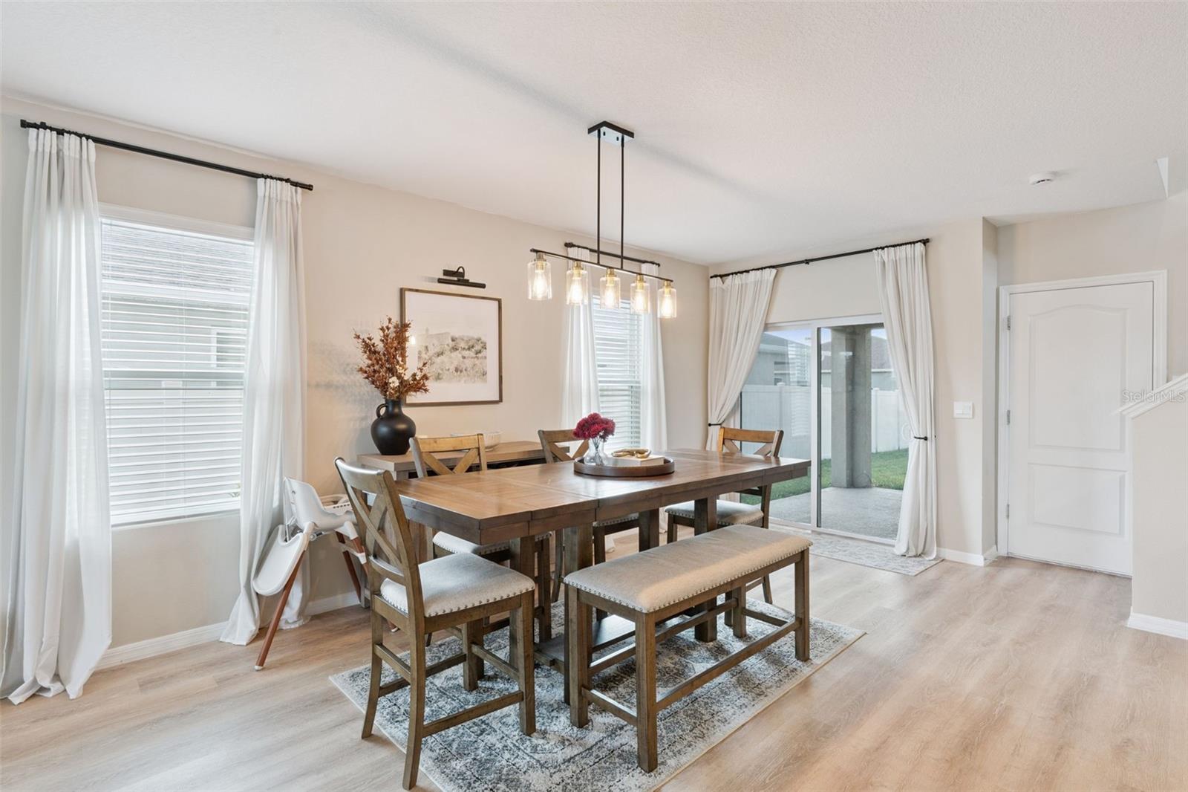
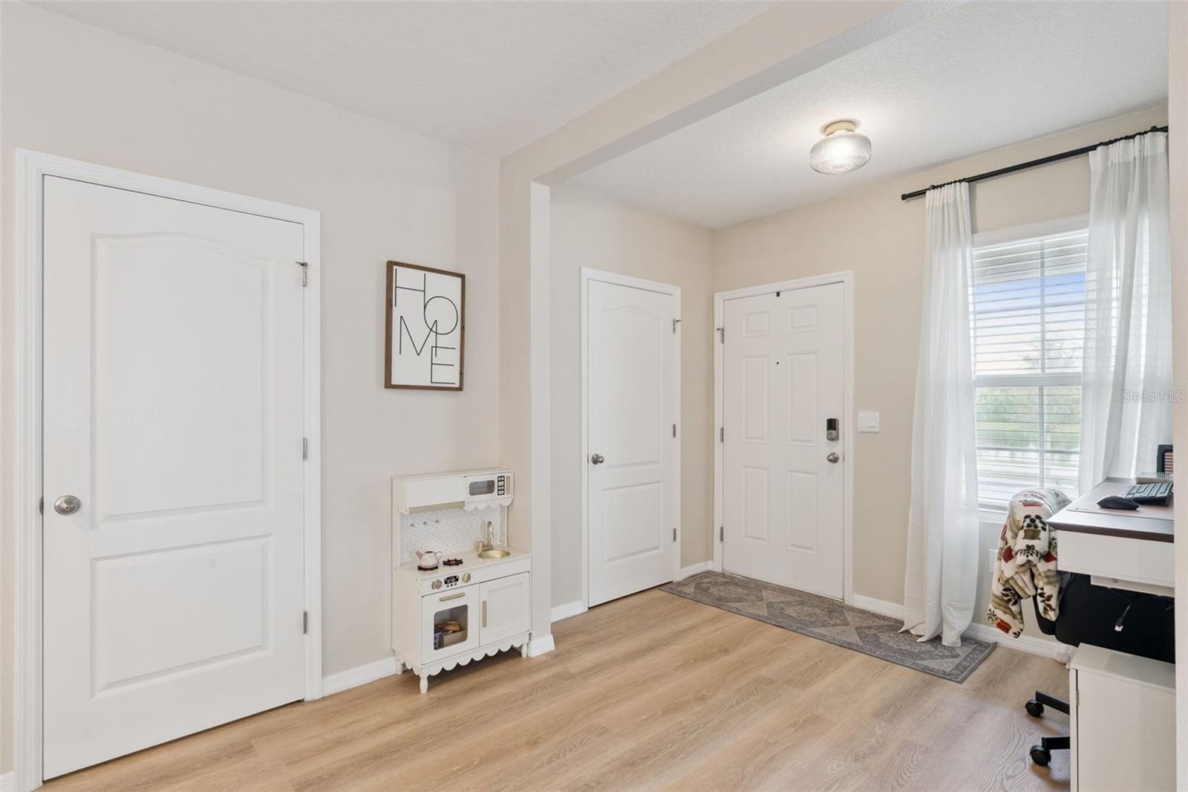
Discover this DR Horton Campbell model at Prairie Oaks, a beautifully designed single-family residence with a serene water view perfectly tailored for modern living. This home, crafted with all concrete block construction, offers four bedrooms and two and a half bathrooms, promising ample space for your lifestyle. Step inside to a welcoming patio and an open-concept layout that seamlessly integrates the kitchen, living area, dining room, and outdoor lanai, ideal for both entertaining and everyday relaxation. The spacious kitchen island and generous pantry provide both style and functionality. Natural light pours through large windows and sliding glass doors, enhancing the dining area’s inviting atmosphere. The first floor includes a convenient powder room adjacent to the living area. Ascend to the second floor to find the primary bedroom featuring an en suite bathroom with a double vanity and a substantial walk-in closet. Three additional bedrooms, a full bathroom, and a laundry area complete the upper floor. This home is equipped with the "Home is Connected" smart home technology package, offering control via your smart device whether at home or away. Upgraded flooring throughout. Prairie Oaks enriches your lifestyle with amenities such as a dog park, playground, and community pool.

Save
Ask
Tour
Hide
Share
Listing Snapshot
Price 
$450,000
Days On Site 
1 Day
Bedrooms 
4
Inside Area (SqFt) 
2,308 sqft
Total Baths 
3
Full Baths 
2
Partial Baths 
1
Lot Size 
0.12 Acres
Year Built 
2023
MLS® Number 
S5158717
Status 
Active
Property Tax 
$6,337.82
HOA/Condo/Coop Fees 
$160 monthly
Sq Ft Source 
Public Records
Friends & Family
Recent Activity
yesterdayListing updated with changes from the MLS®
yesterdayListing first seen on site
General Features
Acres 
0.12
Attached Garage 
Yes
Direction Faces 
East
Foundation 
Slab
Garage 
Yes
Garage Spaces 
2
Levels 
Two
Number Of Stories 
2
Parking 
Attached
Pets 
Yes
Property Sub Type 
Single Family Residence
Security 
Smoke Detector(s)
Sewer 
Public Sewer
SqFt Total 
2750
Utilities 
Cable AvailableCable ConnectedElectricity ConnectedSewer ConnectedUnderground UtilitiesWater Connected
Water Source 
Public
Zoning 
RES
Interior Features
Appliances 
DishwasherDryerMicrowaveRangeRefrigeratorWasher
Cooling 
Central Air
Furnished 
Unfurnished
Heating 
CentralElectric
Interior 
Eat-in KitchenOpen Floorplan
Laundry Features 
Laundry RoomUpper Level
Bathroom 1 
Dimensions - 14x18Level - First
Bathroom 3 
Level - Second
Bedroom 2 
Dimensions - 9x16Level - Second
Bedroom 3 
Dimensions - 10x16Level - Second
Bedroom 4 
Dimensions - 10x9Level - SecondFeatures - Ceiling Fan(s)
Dining Room 
Dimensions - 14x20Level - First
Kitchen 
Dimensions - 15x10Level - FirstFeatures - Kitchen Island
Living Room 
Dimensions - 14x12Level - First
Master Bathroom 
Level - Second
Master Bedroom 
Dimensions - 14x18Level - Second
Save
Ask
Tour
Hide
Share
Exterior Features
Construction Details 
BlockStucco
Fencing 
Vinyl
Patio And Porch 
Front Porch
Roof 
Shingle
View 
PondWater
Waterview 
PondWater
Community Features
Association Amenities 
PoolRecreation Facilities
Association Fee 
$160.0
Association Fee Frequency 
Monthly
Community Features 
PoolSidewalksStreet Lights
MLS Area 
34771 - St Cloud (Magnolia Square)
Township 
25S
Financing Terms Available 
CashConventionalFHAUSDA LoanVA Loan
Roads 
Asphalt
Schools
School District
Unknown
Elementary School
Island Village Elementary School
Middle School
Narcoossee Middle
High School
Tohopekaliga High School
Listing courtesy of CENTURY 21 EDGE (631) 921-6765


Listing information is provided by Participants of the Stellar MLS. IDX information is provided exclusively for personal, non-commercial use, and may not be used for any purpose other than to identify prospective properties consumers may be interested in purchasing. Information is deemed reliable but not guaranteed. Properties displayed may be listed or sold by various participants in the MLS Copyright 2026, Stellar MLS.
Last checked: 2026-10-03 07:21 AM EDT

Neighborhood & Commute
Source: Walkscore
Disclosure: Community information and market data powered by Constellation Data Labs. Information is deemed reliable but not guaranteed.
Save
Ask
Tour
Hide
Share