Warning: Array to string conversion in /home/b3yop98l7qt8/public_html/wp-content/plugins/showcase-idx/3/page.php on line 104
Advanced Search - Realty and Company International, LLC
(407) 999-5060 e-mail us

Advanced Search

Search Central Florida Real Estate
Save
Ask
Tour
Hide
Share
$388,000
New Listing

1150 LAKE BLANCHE DRIVE
ORLANDO, FL 32808

For Sale|Single Family Residence|Active
4
Beds
3
Total Baths
3
Full Baths
2,052
SqFt
$189
/SqFt
1984
Built
Subdivision:
LAKE BLANCHE TERRACE
County:
Orange

Due to the health concerns created by Coronavirus we are offering personal 1-1 online video walkthough tours where possible.
1150 LAKE BLANCHE DRIVE1150 LAKE BLANCHE DRIVE1150 LAKE BLANCHE DRIVE1150 LAKE BLANCHE DRIVE
Save
Ask
Tour
Hide
Share

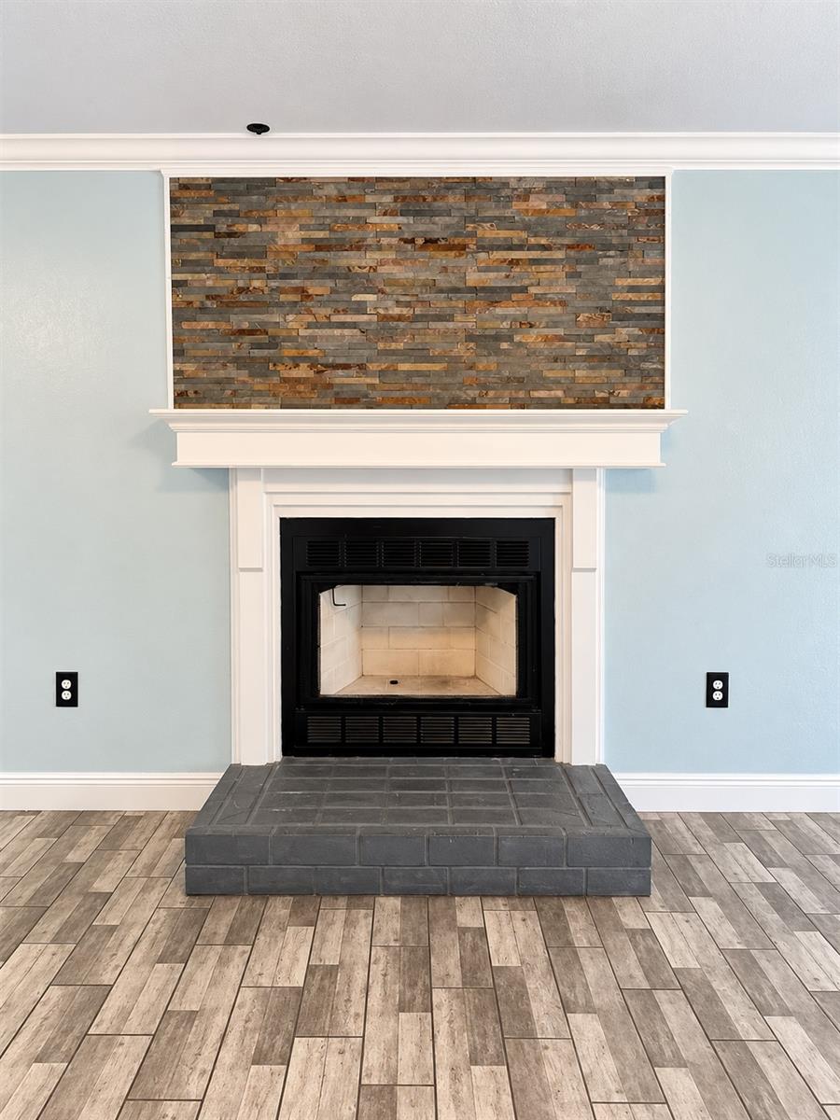
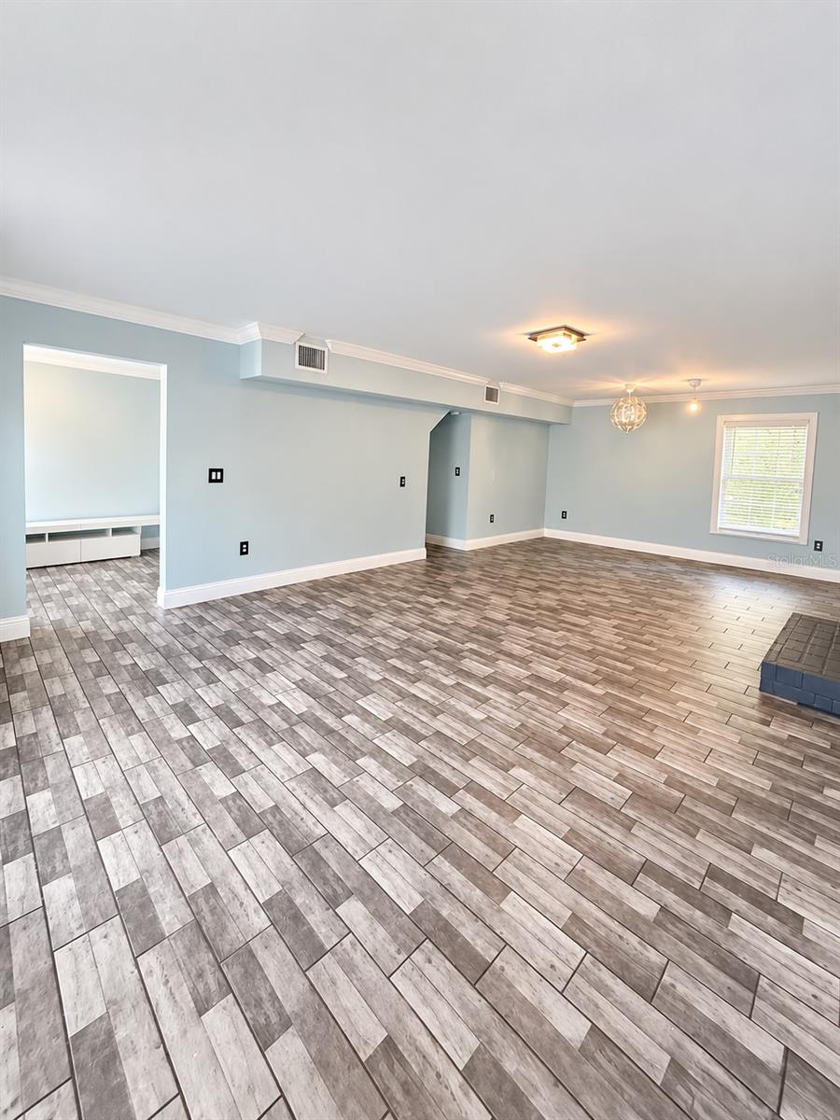
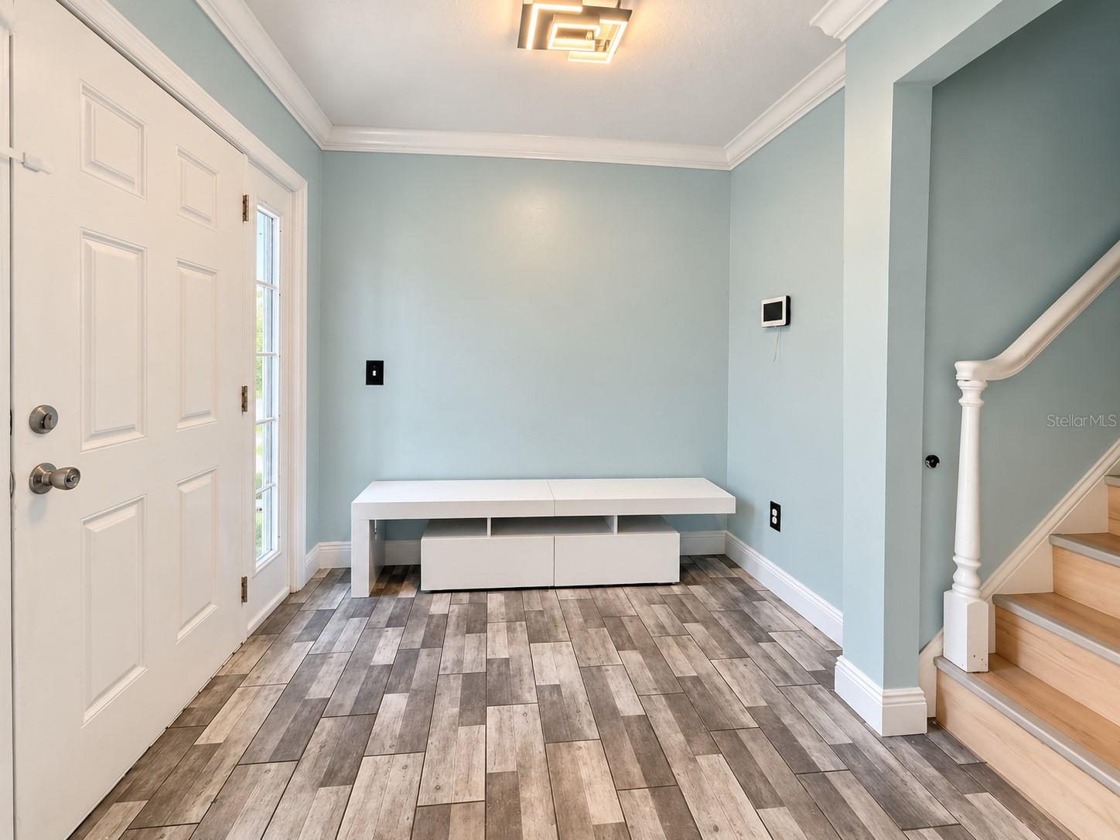
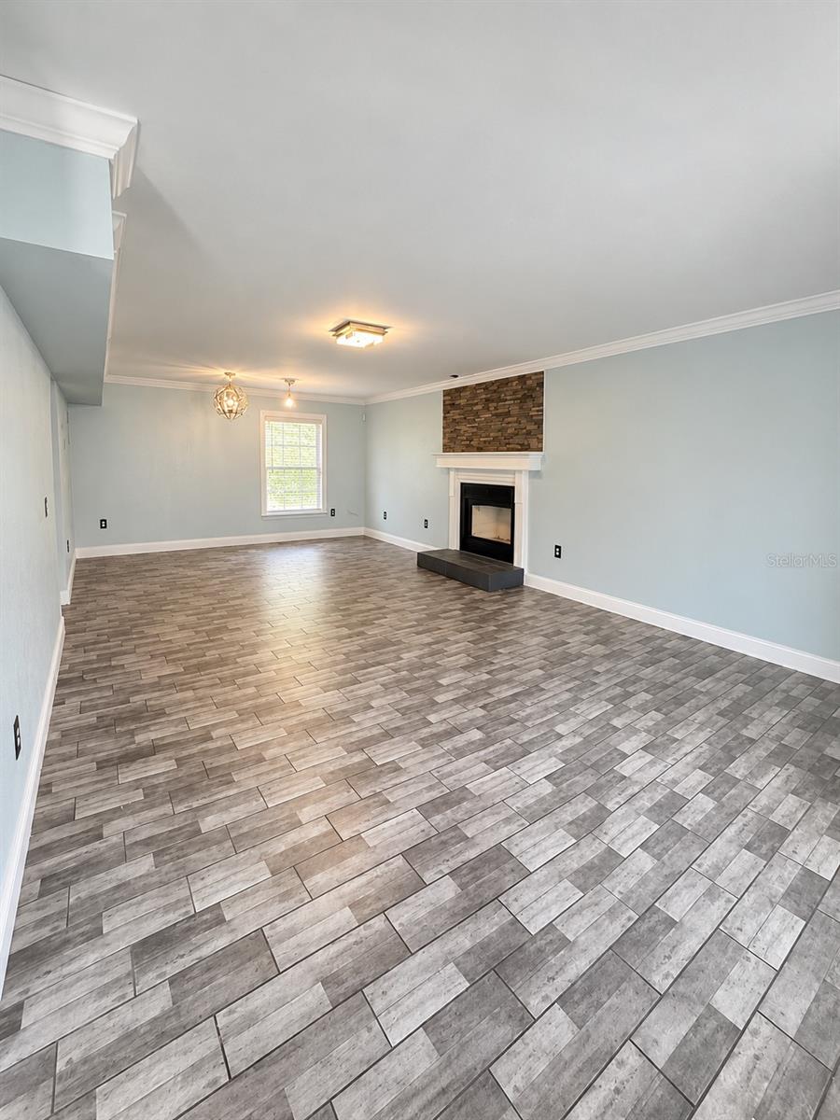
NO HOA and a spacious 0.32-acre lot! Welcome to this inviting 4-bedroom, 3-bath home offering space, flexibility, and everyday convenience. The home is equipped with leased rooftop solar panels. In 2025, the carpet in the bedrooms and on the staircase was replaced with flooring, creating a fresh, updated look and easier maintenance. Situated on a generously sized homesite, this property offers plenty of room to enjoy indoor and outdoor living without HOA restrictions. The functional floor plan features four bedrooms and three full bathrooms, providing flexible living space for a variety of needs. Conveniently located near grocery stores, shopping, dining, and everyday essentials. With NO HOA, a 0.32-acre lot, solar panels, recent flooring updates, and a convenient location, this home offers a wonderful combination of comfort, space, and convenience. Schedule your private showing today!

Save
Ask
Tour
Hide
Share
Listing Snapshot
Price 
$388,000
Days On Site 
0 Days
Bedrooms 
4
Inside Area (SqFt) 
2,052 sqft
Total Baths 
3
Full Baths 
3
Partial Baths 
N/A
Lot Size 
0.32 Acres
Year Built 
1984
MLS® Number 
S5158838
Status 
Active
Property Tax 
$5,170.54
HOA/Condo/Coop Fees 
N/A
Sq Ft Source 
Public Records
Friends & Family
Recent Activity
14 minutes agoListing updated with changes from the MLS®
4 hours agoListing first seen on site
General Features
Acres 
0.32
Attached Garage 
Yes
Direction Faces 
Northeast
Energy Features 
Solar
Foundation 
Slab
Garage 
Yes
Garage Spaces 
1
Levels 
Two
Number Of Stories 
2
Parking 
Attached
Property Sub Type 
Single Family Residence
Sewer 
Septic Tank
SqFt Total 
2496
Utilities 
Cable AvailableElectricity ConnectedWater Connected
Water Source 
Public
Zoning 
R-1A
Interior Features
Appliances 
DishwasherDryerElectric Water HeaterRangeRange HoodRefrigeratorWasher
Cooling 
Central Air
Fireplace 
Yes
Fireplace Features 
Living Room
Flooring 
Tile
Furnished 
Unfurnished
Heating 
Active SolarElectricSolar
Laundry Features 
Laundry Room
Bathroom 1 
Dimensions - 8.3x11.7Level - First
Bathroom 2 
Dimensions - 7.9x5Level - Second
Bathroom 3 
Dimensions - 11.6x14Level - Second
Bedroom 1 
Dimensions - 15.7x14Level - First
Bedroom 2 
Dimensions - 11.4x14Level - Second
Dining Room 
Dimensions - 9x14Level - First
Kitchen 
Dimensions - 12x14Level - First
Living Room 
Dimensions - 17x14Level - First
Master Bedroom 
Dimensions - 18x14.4Level - Second
Save
Ask
Tour
Hide
Share
Exterior Features
Construction Details 
Stucco
Exterior 
LightingRain Gutters
Roof 
Shingle
Community Features
MLS Area 
32808 - Orlando/Pine Hills
Township 
22
Financing Terms Available 
CashConventionalFHAVA Loan
Roads 
Concrete
Schools
School District
Unknown
Elementary School
Pine Hills Elem
Middle School
Robinswood Middle
High School
Evans High
Listing courtesy of TOPSKY REALTY INC (689) 777-2005


Listing information is provided by Participants of the Stellar MLS. IDX information is provided exclusively for personal, non-commercial use, and may not be used for any purpose other than to identify prospective properties consumers may be interested in purchasing. Information is deemed reliable but not guaranteed. Properties displayed may be listed or sold by various participants in the MLS Copyright 2026, Stellar MLS.
Last checked: 2026-10-03 06:52 PM EDT

Neighborhood & Commute
Source: Walkscore
Disclosure: Community information and market data powered by Constellation Data Labs. Information is deemed reliable but not guaranteed.
Save
Ask
Tour
Hide
Share