Warning: Array to string conversion in /home/b3yop98l7qt8/public_html/wp-content/plugins/showcase-idx/3/page.php on line 104
Advanced Search - Realty and Company International, LLC
(407) 999-5060 e-mail us

Advanced Search

Search Central Florida Real Estate
Save
Ask
Tour
Hide
Share
$500,000
New Listing

2963 SERA BELLA WAY
KISSIMMEE, FL 34744

For Sale|Single Family Residence|Active
3
Beds
3
Total Baths
2
Full Baths
1
Partial Bath
2,416
SqFt
$207
/SqFt
2016
Built
Subdivision:
SERA BELLA
County:
Osceola

Due to the health concerns created by Coronavirus we are offering personal 1-1 online video walkthough tours where possible.
2963 SERA BELLA WAY2963 SERA BELLA WAY2963 SERA BELLA WAY2963 SERA BELLA WAY
Save
Ask
Tour
Hide
Share

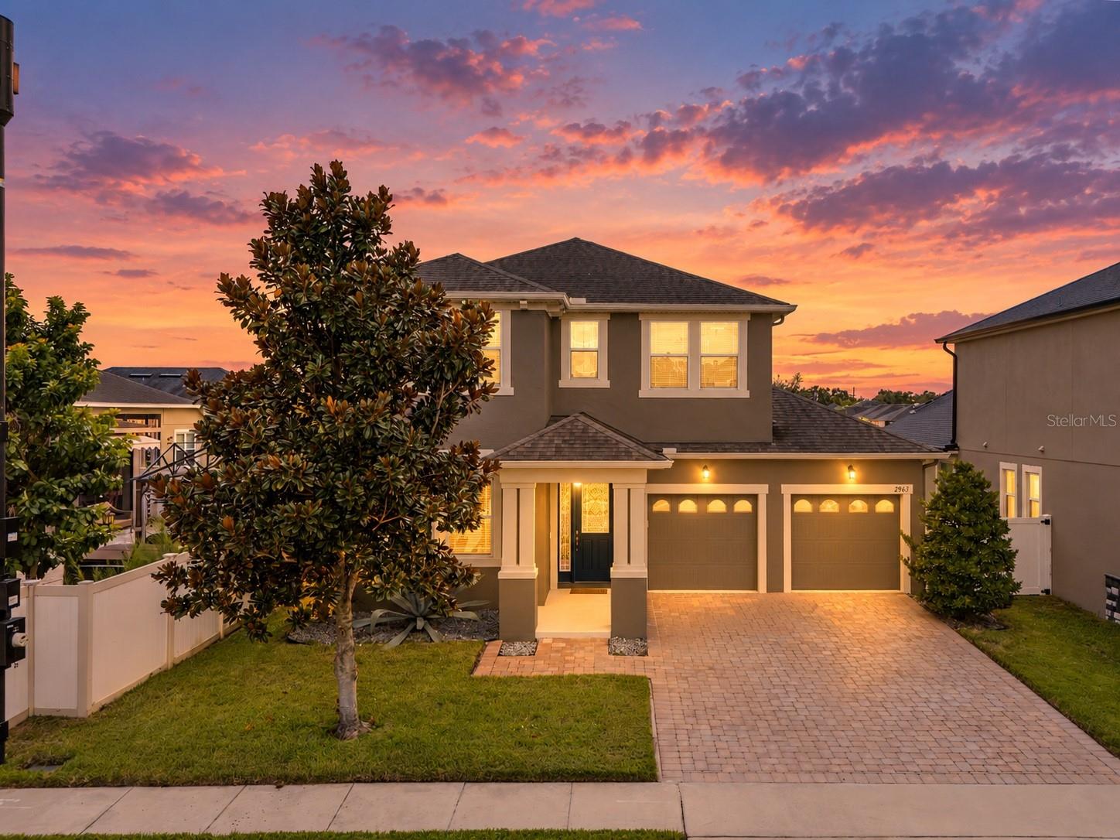
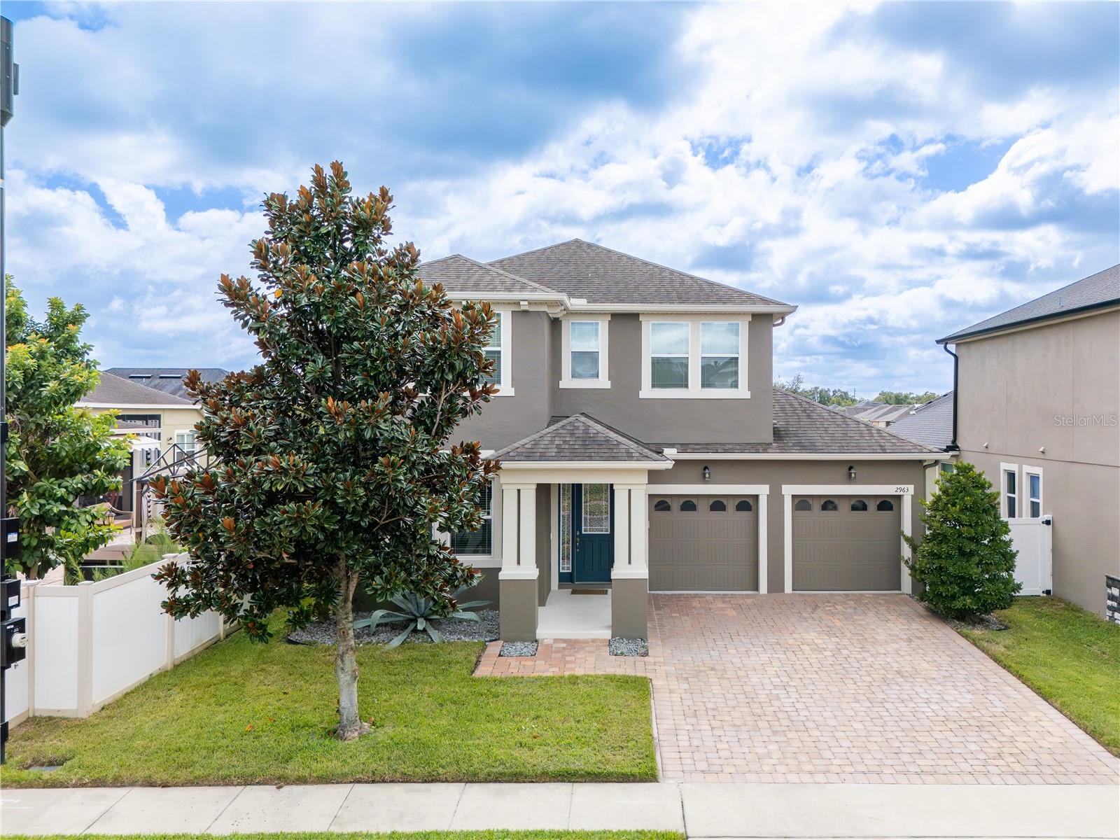
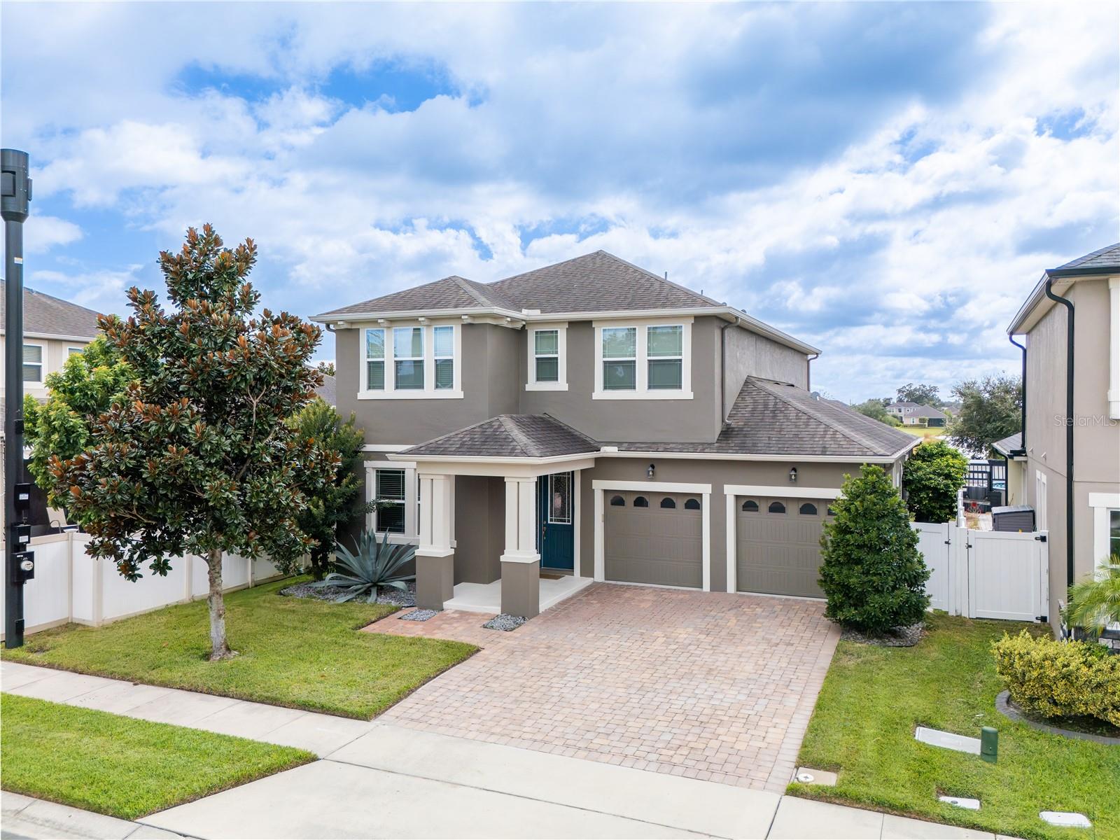
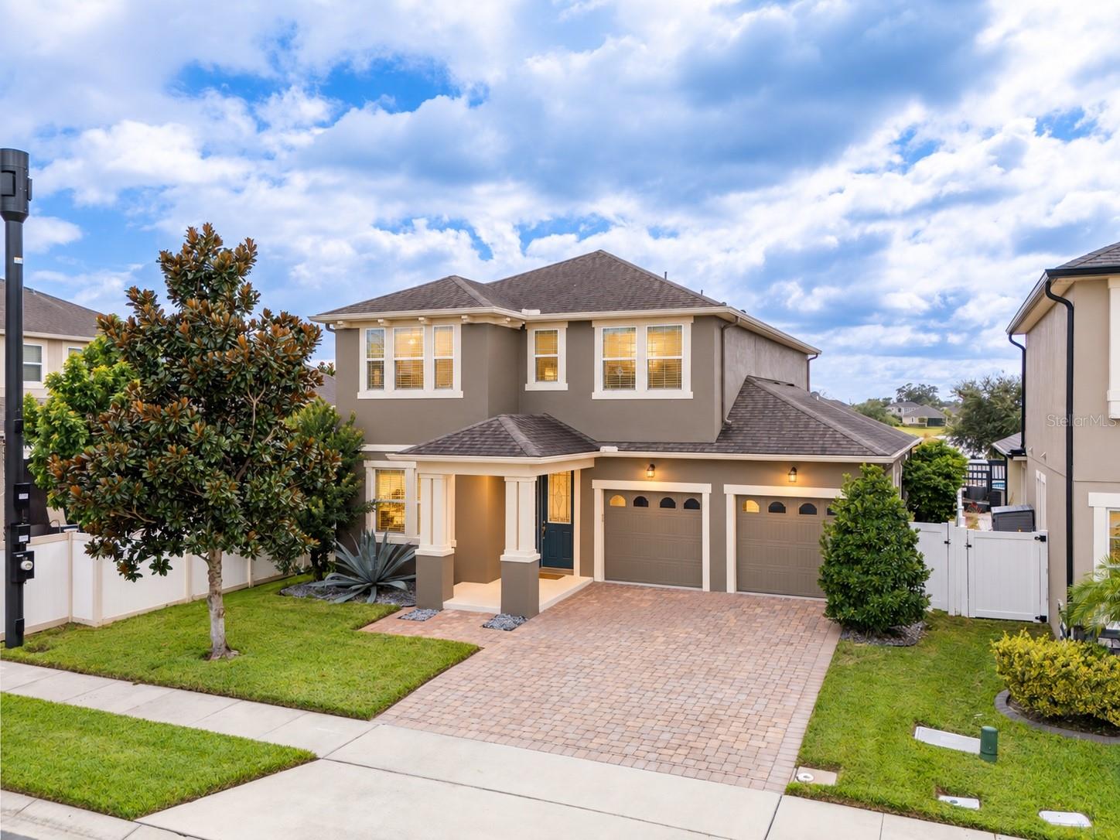
A 3-bed single family residence in Sera Bella with water views, a private entrance in-law suite, and potential 4th bedroom flexibility is hard to find in Kissimmee. This 2-story home offers 2,416 heated square feet, 2.5 baths, a 2-car garage, pond views with fountains and lights, and access to Sera Bella community amenities. This beautifully maintained home in Kissimmee’s 34744 area delivers the space, layout, and location buyers want. The inviting exterior features a brick paver driveway, covered entry, landscaped curb appeal, sidewalks, and an attached 2-car garage. Inside, the bright floor plan offers ceramic tile flooring, formal dining, a spacious living room, and a comfortable family room that flows naturally into the kitchen. The kitchen features granite counters, stainless steel appliances, a center island, closet pantry, stone counters, and generous workspace for everyday meals or entertaining. One of the home’s most valuable features is the attached in-law suite with a kitchenette, studio layout, and private entrance, creating added flexibility for guests, extended stay needs, a work-from-home setup, or a private retreat. Upstairs, the primary suite offers tray ceilings, a walk-in closet, dual sinks, granite counters, a garden bath, and a separate shower. Two additional bedrooms, an upstairs laundry room, and a spacious loft complete the second floor. The loft has excellent potential to become a 4th bedroom, with an existing built-in area intended for a closet. The covered, enclosed, screened rear porch overlooks the pond, where fountains and evening lights create a peaceful backdrop for relaxing or entertaining. Convenient to Lake Nona, Medical City, shopping, dining, major roads, Orlando International Airport, and Central Florida attractions.

Save
Ask
Tour
Hide
Share
Listing Snapshot
Price 
$500,000
Days On Site 
0 Days
Bedrooms 
3
Inside Area (SqFt) 
2,416 sqft
Total Baths 
3
Full Baths 
2
Partial Baths 
1
Lot Size 
0.13 Acres
Year Built 
2016
MLS® Number 
S5158839
Status 
Active
Property Tax 
$5,072.05
HOA/Condo/Coop Fees 
$118.67 monthly
Sq Ft Source 
Public Records
Friends & Family
Recent Activity
3 hours agoListing updated with changes from the MLS®
4 hours agoListing first seen on site
General Features
Acres 
0.13
Attached Garage 
Yes
Direction Faces 
Southwest
Foundation 
Slab
Garage 
Yes
Garage Spaces 
2
Levels 
Two
Number Of Stories 
2
Parking 
DrivewayGarage Door OpenerAttached
Pets 
Yes
Property Sub Type 
Single Family Residence
Security 
Smoke Detector(s)
Sewer 
Public Sewer
SqFt Total 
3665
Utilities 
Cable AvailableElectricity AvailablePhone AvailableSewer AvailableUnderground UtilitiesWater Available
Water Source 
Public
Zoning 
RES
Interior Features
Appliances 
DishwasherDisposalDryerElectric Water HeaterMicrowaveRangeRefrigeratorWasher
Cooling 
Central Air
Flooring 
CarpetCeramic Tile
Furnished 
Unfurnished
Heating 
Central
Interior 
Cathedral Ceiling(s)High CeilingsOpen FloorplanStone CountersTray Ceiling(s)Walk-In Closet(s)In-Law Floorplan
Laundry Features 
Electric Dryer HookupInsideLaundry RoomUpper LevelWasher Hookup
Window Features 
BlindsDouble Pane Windows
Balcony/Porch/Lanai 
Level - First
Bathroom 2 
Level - UpperFeatures - Double Vanity, Stone Counters
Bedroom 2 
Dimensions - 12x13Level - UpperFeatures - Ceiling Fan(s)
Bedroom 3 
Dimensions - 11x13Level - UpperFeatures - Ceiling Fan(s)
Dining Room 
Dimensions - 15x11Level - First
Family Room 
Dimensions - 17x14Level - First
Kitchen 
Dimensions - 10x12Level - FirstFeatures - Granite Counters, Kitchen Island
Laundry 
Level - Upper
Living Room 
Dimensions - 17x15Level - First
Loft 
Level - Upper
Master Bathroom 
Level - UpperFeatures - Double Vanity, Granite Counters
Master Bedroom 
Dimensions - 16x14Level - UpperFeatures - Ceiling Fan(s)
Save
Ask
Tour
Hide
Share
Exterior Features
Construction Details 
BlockStucco
Exterior 
Private EntranceRain Gutters
Lot Features 
LandscapedPaved
Patio And Porch 
CoveredEnclosedPatioPorchRear PorchScreened
Roof 
Shingle
View 
PondWater
Waterview 
PondWater
Windows/Doors 
BlindsDouble Pane Windows
Community Features
Association Amenities 
PlaygroundPool
Association Fee 
$356.0
Association Fee Frequency 
Quarterly
Community Features 
PlaygroundPoolSidewalksStreet Lights
MLS Area 
34744 - Kissimmee
Township 
25S
Financing Terms Available 
CashConventionalFHAVA Loan
Roads 
Paved
Schools
School District
Unknown
Elementary School
East Lake Elem
Middle School
Neptune Middle (6-8)
High School
Tohopekaliga High School
Listing courtesy of AXEN REALTY LLC (407) 414-5224


Listing information is provided by Participants of the Stellar MLS. IDX information is provided exclusively for personal, non-commercial use, and may not be used for any purpose other than to identify prospective properties consumers may be interested in purchasing. Information is deemed reliable but not guaranteed. Properties displayed may be listed or sold by various participants in the MLS Copyright 2026, Stellar MLS.
Last checked: 2026-10-03 06:52 PM EDT

Neighborhood & Commute
Source: Walkscore
Disclosure: Community information and market data powered by Constellation Data Labs. Information is deemed reliable but not guaranteed.
Save
Ask
Tour
Hide
Share