Warning: Array to string conversion in /home/b3yop98l7qt8/public_html/wp-content/plugins/showcase-idx/3/page.php on line 104
Advanced Search - Realty and Company International, LLC
(407) 999-5060 e-mail us

Advanced Search

Search Central Florida Real Estate
Save
Ask
Tour
Hide
Share
$375,000
New Listing

2502 CROWN RIDGE CIRCLE
KISSIMMEE, FL 34744

For Sale|Single Family Residence|Active
4
Beds
2
Total Baths
2
Full Baths
1,766
SqFt
$212
/SqFt
1999
Built
Subdivision:
REMINGTON PRCL H PH 1
County:
Osceola

Due to the health concerns created by Coronavirus we are offering personal 1-1 online video walkthough tours where possible.
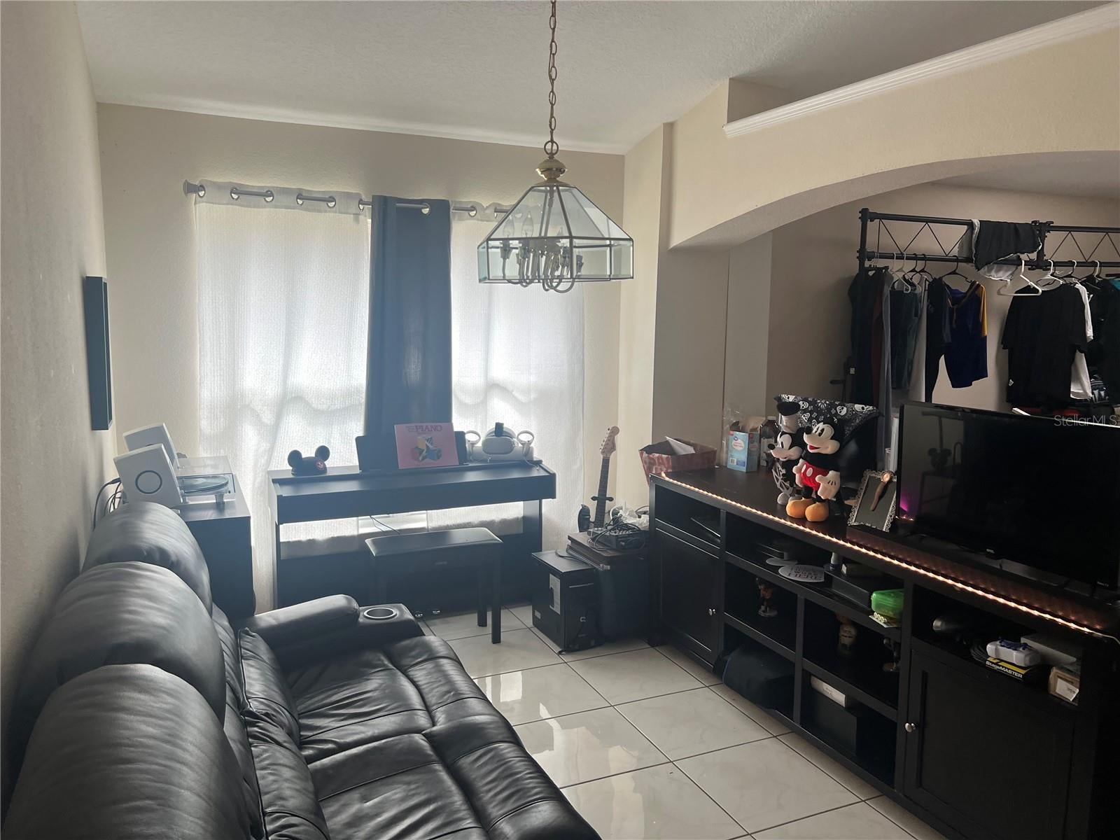
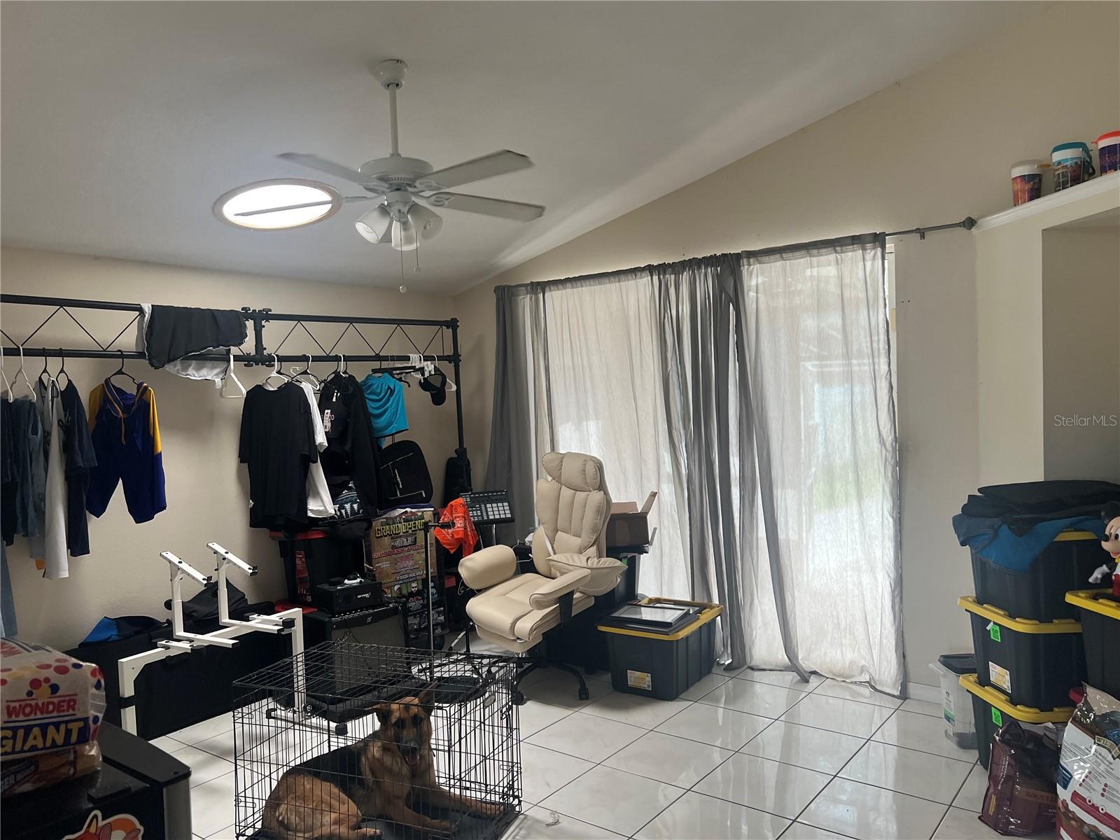
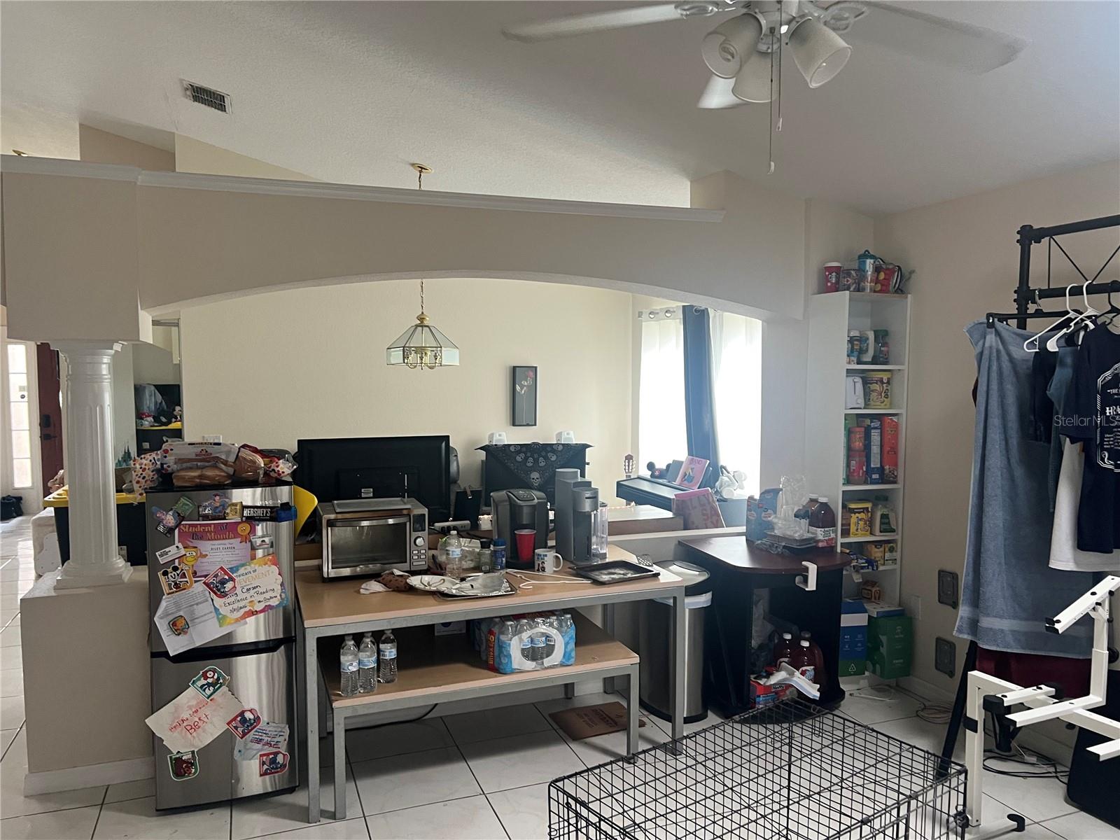
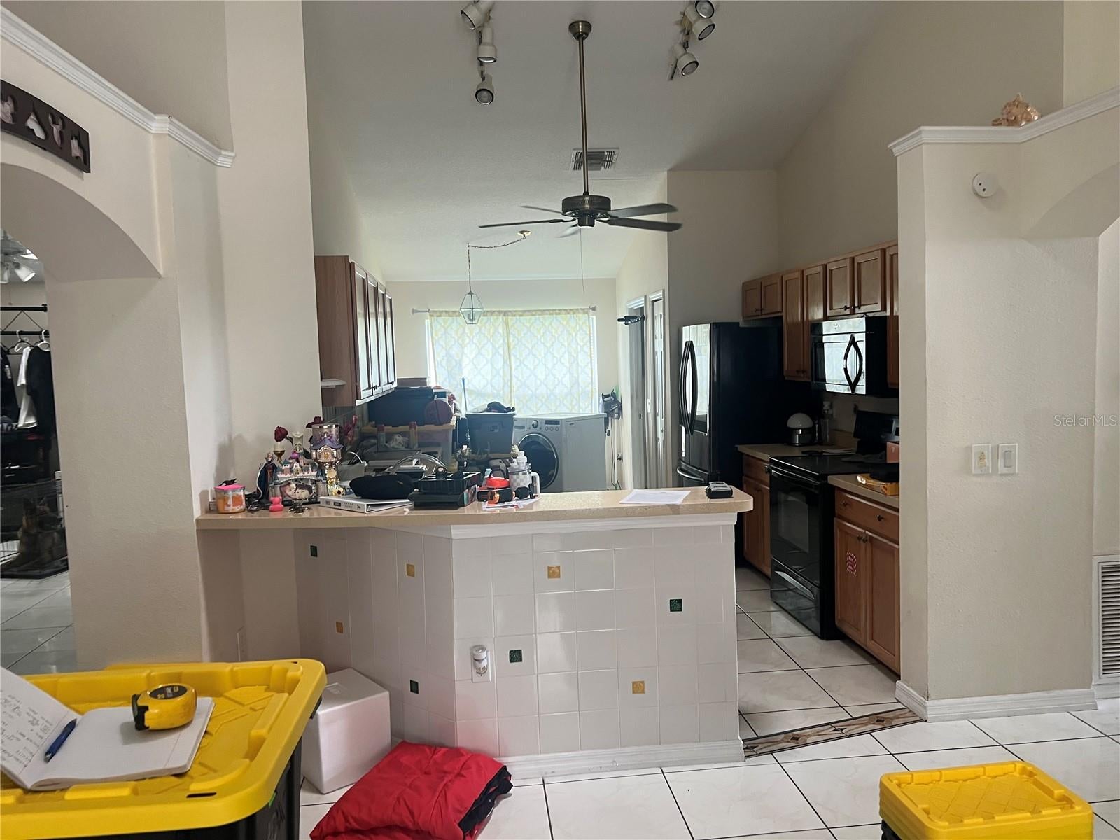
2502 CROWN RIDGE CIRCLE2502 CROWN RIDGE CIRCLE2502 CROWN RIDGE CIRCLE2502 CROWN RIDGE CIRCLE
Save
Ask
Tour
Hide
Share

THIS 4 BED 2 BATH HOME IN THE GATED GOLF COMMUNITY OF REMINGTON IS LOOKING FOR A NEW OWNER. SITUATED IN A QUIET CIRCLE OF THE MAIN REMINGTOM BLVD THE HOUSE COMES WITH NO REAR NEIGHBOURS. THIS IS AN OPEN SPLIT FLOORPLAN WITH A LANAI AND FLORIDA ROOM TO THE REAR. THE HOUSE COMES WITH CERMAMIC TILE THROUGHOUT THE HOUSE TO HELP COOL AND FOR EASY CLEANING. THE CURRENT OWNER REPLACED THE HOTWATER TANK WITH A TANKLESS SYSTEM GIVING HOT WATER ON DEMAND THUS REDUCING YOUR ELECTRIC BILL. THE A/C HAS BEEN REPLACED WITH AN UPGRADED SYSTEM BOTH INSIDE AND OUT. THE DRIVE WAY IS ONE OF THE FEW ON THE ROAD WITH BRICK PAVERS WHICH ADDS TO THE CURB APPEAL. WITH A LITTLE TLC THIS HOUSE COULD BE A PALACE IN THE MAKING. SCHEDULE A VIEWING AND LET YOUR IMAGINATION RUN RIOT.

Save
Ask
Tour
Hide
Share
Listing Snapshot
Price 
$375,000
Days On Site 
0 Days
Bedrooms 
4
Inside Area (SqFt) 
1,766 sqft
Total Baths 
2
Full Baths 
2
Partial Baths 
N/A
Lot Size 
0.14 Acres
Year Built 
1999
MLS® Number 
S5158846
Status 
Active
Property Tax 
$1,832
HOA/Condo/Coop Fees 
$13.83 monthly
Sq Ft Source 
Public Records
Friends & Family
Recent Activity
2 hours agoListing updated with changes from the MLS®
3 hours agoListing first seen on site
General Features
Acres 
0.14
Attached Garage 
Yes
Direction Faces 
Southeast
Foundation 
Slab
Garage 
Yes
Garage Spaces 
2
Levels 
One
Parking 
Garage Door OpenerAttached
Pets 
Cats OKDogs OK
Property Sub Type 
Single Family Residence
Sewer 
Public Sewer
SqFt Total 
2246
Water Source 
Public
Zoning 
OPUD
Interior Features
Appliances 
Convection OvenElectric Water HeaterMicrowaveRefrigerator
Cooling 
Central Air
Flooring 
Ceramic Tile
Furnished 
Unfurnished
Heating 
CentralElectric
Interior 
Eat-in KitchenOpen FloorplanWalk-In Closet(s)
Laundry Features 
Inside
Bedroom 2 
Dimensions - 12x9Level - FirstFeatures - Ceiling Fan(s)
Bedroom 3 
Dimensions - 12x10Level - FirstFeatures - Ceiling Fan(s)
Bedroom 4 
Dimensions - 11x10Level - First
Dining Room 
Dimensions - 13x9Level - FirstFeatures - Ceiling Fan(s)
Florida Room 
Dimensions - 24x13Level - FirstFeatures - Ceiling Fan(s)
Great Room 
Dimensions - 19x15Level - FirstFeatures - Ceiling Fan(s)
Kitchen 
Level - FirstFeatures - Ceiling Fan(s)
Master Bathroom 
Dimensions - 11x8Level - First
Master Bedroom 
Dimensions - 14x14Level - FirstFeatures - Ceiling Fan(s)
Save
Ask
Tour
Hide
Share
Exterior Features
Construction Details 
BlockStucco
Patio And Porch 
EnclosedRear Porch
Roof 
Shingle
Community Features
Association Amenities 
Basketball CourtClubhouseGated
Association Fee 
$166.0
Association Fee Frequency 
Annually
Community Features 
GatedGolfPlaygroundTennis Court(s)
MLS Area 
34744 - Kissimmee
Township 
25
Financing Terms Available 
CashConventionalFHAVA Loan
Roads 
Asphalt
Schools
School District
Unknown
Elementary School
Neptune Elementary
Middle School
Neptune Middle (6-8)
High School
Gateway High School (9 12)
Listing courtesy of EMPIRE NETWORK REALTY (407) 690-9949


Listing information is provided by Participants of the Stellar MLS. IDX information is provided exclusively for personal, non-commercial use, and may not be used for any purpose other than to identify prospective properties consumers may be interested in purchasing. Information is deemed reliable but not guaranteed. Properties displayed may be listed or sold by various participants in the MLS Copyright 2026, Stellar MLS.
Last checked: 2026-10-03 06:47 PM EDT

Neighborhood & Commute
Source: Walkscore
Disclosure: Community information and market data powered by Constellation Data Labs. Information is deemed reliable but not guaranteed.
Save
Ask
Tour
Hide
Share