Warning: Array to string conversion in /home/b3yop98l7qt8/public_html/wp-content/plugins/showcase-idx/3/page.php on line 104
Advanced Search - Realty and Company International, LLC
(407) 999-5060 e-mail us

Advanced Search

Search Central Florida Real Estate
Save
Ask
Tour
Hide
Share
$379,900
New Listing

405 COLUMBIA AVENUE
ST CLOUD, FL 34769

For Sale|Single Family Residence|Active
3
Beds
2
Total Baths
2
Full Baths
1,662
SqFt
$229
/SqFt
1993
Built
Subdivision:
ST CLOUD 2ND PLAT TOWN OF
County:
Osceola

Due to the health concerns created by Coronavirus we are offering personal 1-1 online video walkthough tours where possible.
405 COLUMBIA AVENUE405 COLUMBIA AVENUE405 COLUMBIA AVENUE405 COLUMBIA AVENUE
Save
Ask
Tour
Hide
Share

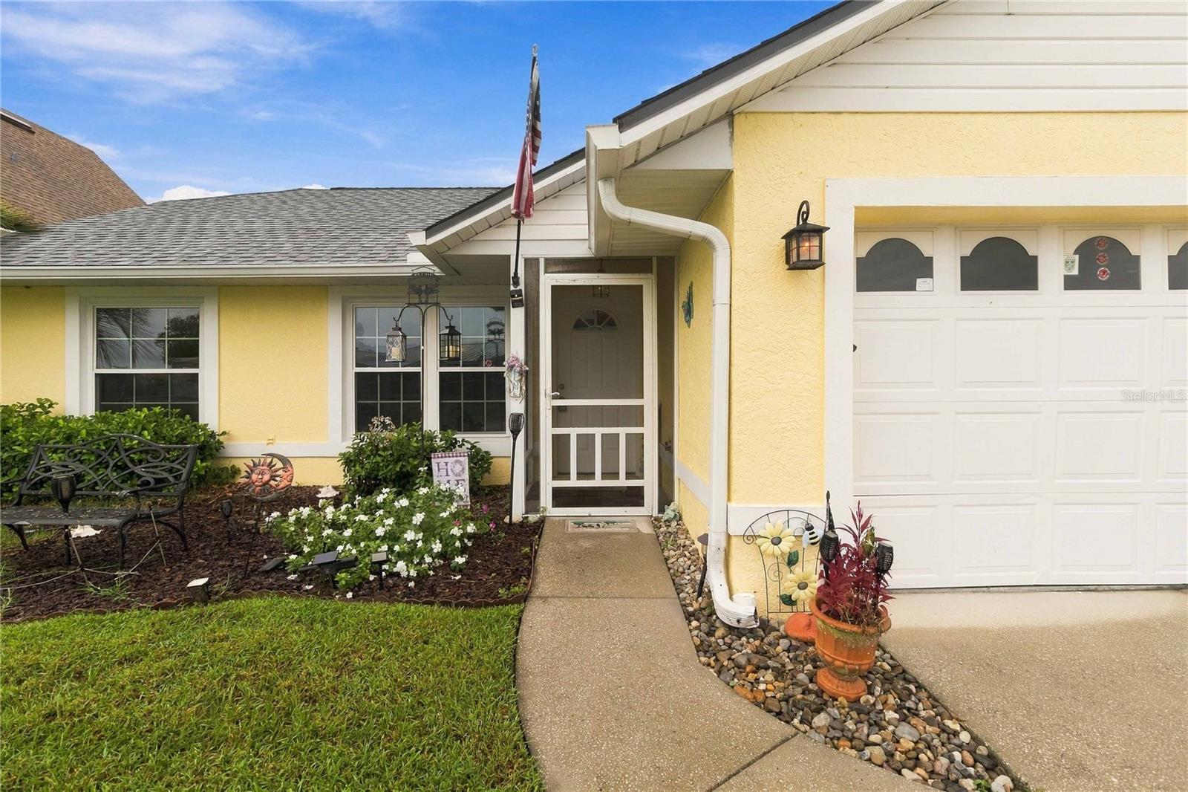
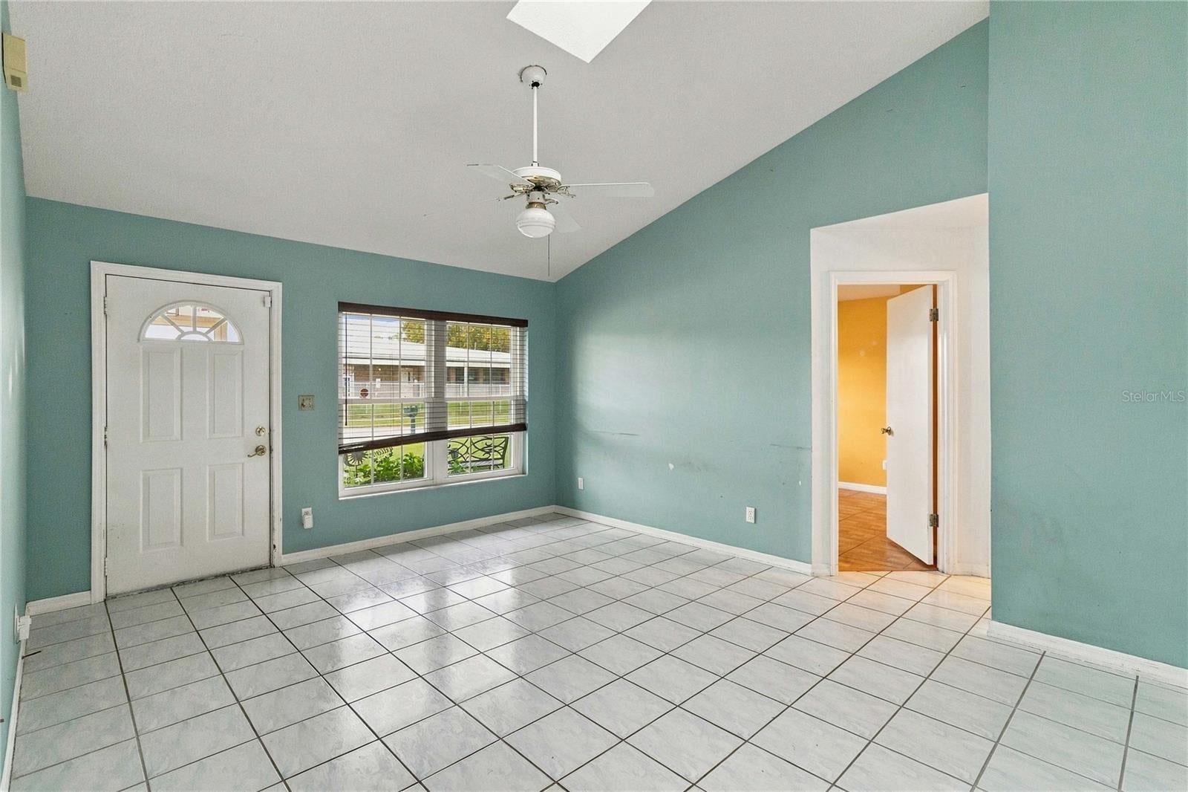
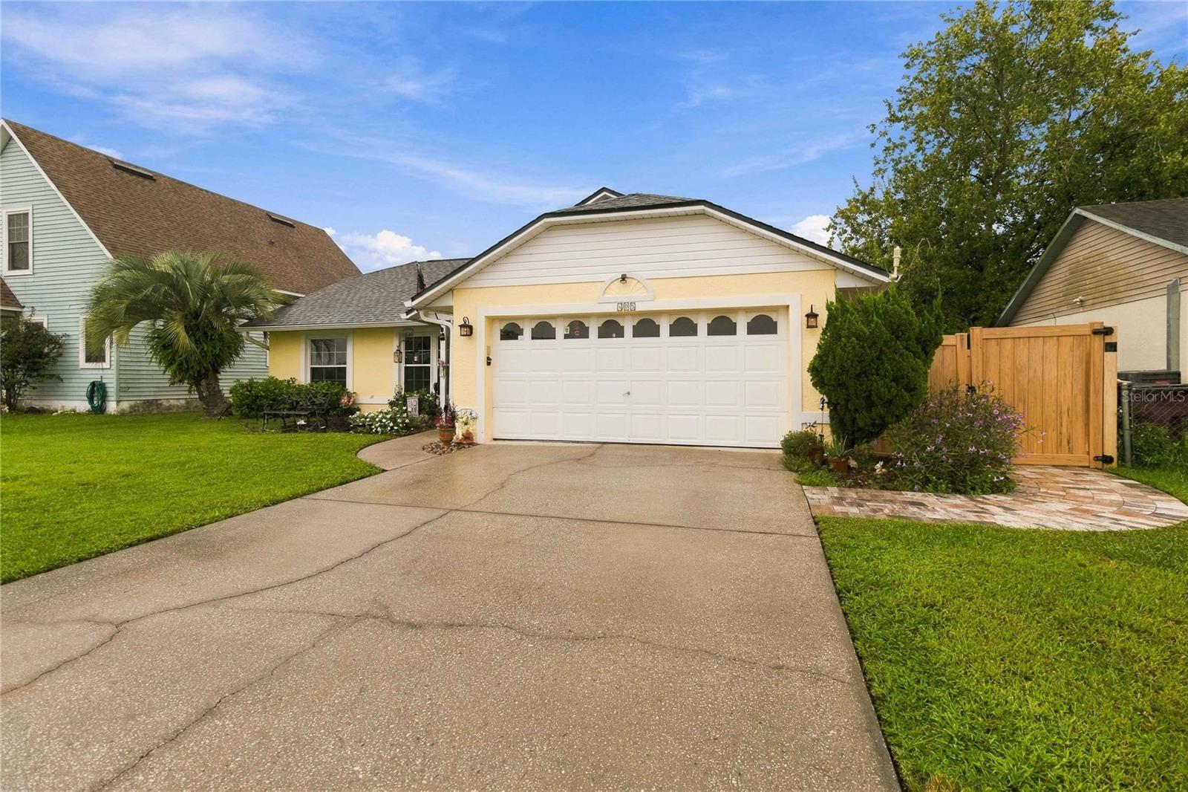
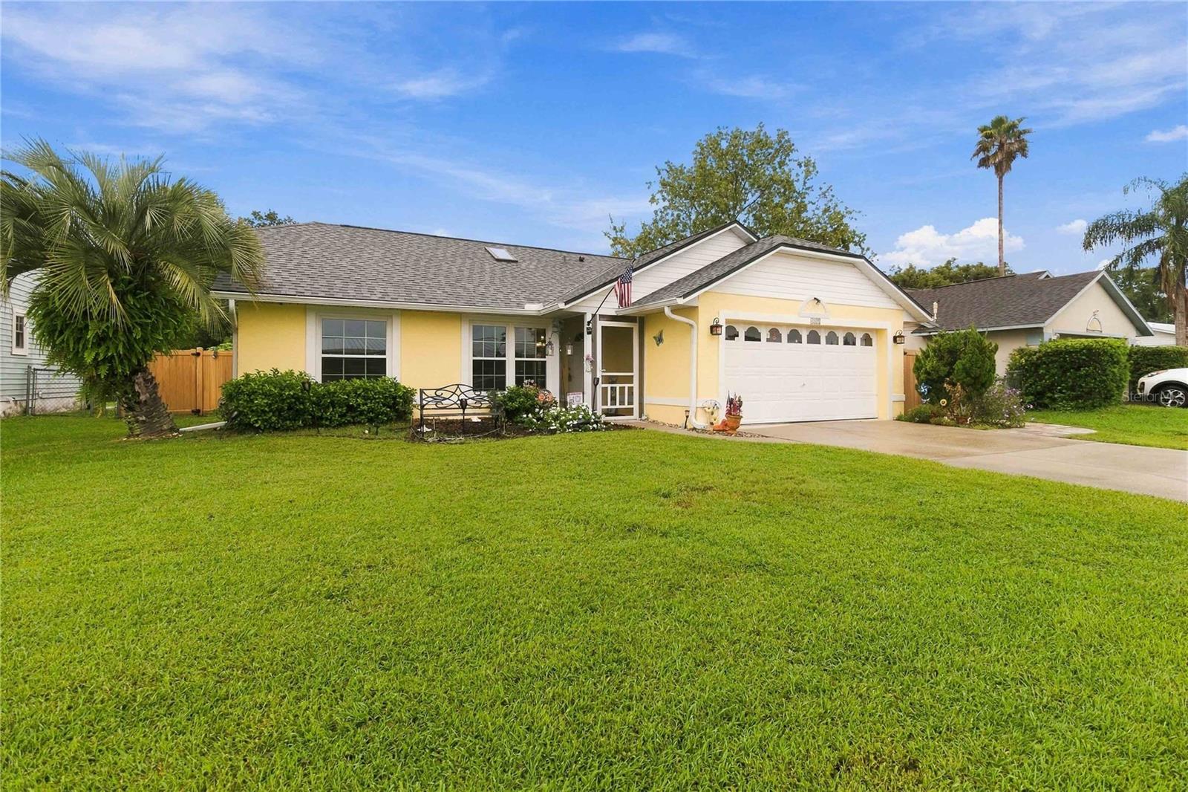
Virtually Staged. Charming "Home Sweet Home" Built by Snow Construction , With Screened In-groud Pool with new pump & filter 3 years ago for those amazing family and friends gatherings. Newer Roof 2024. Newer windows 2014. New A/C 2023. Kitchen and bathrooms Completely Updated with top Quality!! Living room features custom skylight, lots of natural lighting. Kitchen features Kenico water softener, Granite countertops, 42" custom cabinets with crown molding, pullout drawers with soft close, Large single sink, stainless steel Double oven, Microwave, Refrigerator, and Range, Newer porcelian tile flooring, Skylight for natural lighting, Pantry with custom wood slide out shelves, Ceiling fan and light. Dining room features large built-in with pullout drawers, glass insert cabinets and under counter lights, lots of storage. French doors lead to the pool for your morning coffee and entertaining in your private fully fenced in back yard with landscaping, Shed and large screened in deck and in-ground pool. Primary Bedroom with french doors to your outside Oasis. Ensuite primary bathroom with new custom tiled shower and granite countertops. Second bathroom features vanity cabinet and vanity with sink. Home is located walking distance from lakeshore, shops and resturants. Call today!

Save
Ask
Tour
Hide
Share
Listing Snapshot
Price 
$379,900
Days On Site 
0 Days
Bedrooms 
3
Inside Area (SqFt) 
1,662 sqft
Total Baths 
2
Full Baths 
2
Partial Baths 
N/A
Lot Size 
0.21 Acres
Year Built 
1993
MLS® Number 
S5159117
Status 
Active
Property Tax 
$1,192
HOA/Condo/Coop Fees 
N/A
Sq Ft Source 
Public Records
Friends & Family
Recent Activity
an hour agoListing updated with changes from the MLS®
2 hours agoListing first seen on site
General Features
Acres 
0.21
Attached Garage 
Yes
Direction Faces 
West
Foundation 
Slab
Garage 
Yes
Levels 
One
Parking 
DrivewayGarage Door OpenerAttached
Pets 
Yes
Property Sub Type 
Single Family Residence
Security 
Smoke Detector(s)
Sewer 
Public Sewer
SqFt Total 
2090
Style 
Traditional
Utilities 
Cable AvailableCable ConnectedElectricity ConnectedSewer ConnectedWater Connected
Water Source 
Public
Zoning 
RESIDENTIAL
Interior Features
Appliances 
CooktopDishwasherDisposalDryerElectric Water HeaterMicrowaveRangeRefrigeratorWasherWater Purifier
Cooling 
Central Air
Flooring 
LaminateLinoleumTile
Furnished 
Unfurnished
Heating 
ElectricHeat Pump
Interior 
Built-in FeaturesEat-in KitchenOpen FloorplanWalk-In Closet(s)
Laundry Features 
InsideLaundry Room
Window Features 
Blinds
Balcony/Porch/Lanai 
Dimensions - 42x28Level - FirstFeatures - Ceiling Fan(s)
Bathroom 2 
Dimensions - 7x6Level - FirstFeatures - Granite Counters
Bedroom 2 
Dimensions - 11x10Level - FirstFeatures - Ceiling Fan(s)
Bedroom 3 
Dimensions - 10x11Level - FirstFeatures - Ceiling Fan(s)
Dining Room 
Dimensions - 13x9Level - FirstFeatures - Pantry
Kitchen 
Dimensions - 13x8Level - FirstFeatures - Ceiling Fan(s), Granite Counters
Living Room 
Dimensions - 14.5x13.5Level - FirstFeatures - Ceiling Fan(s)
Master Bathroom 
Dimensions - 8x7Level - FirstFeatures - Granite Counters
Master Bedroom 
Dimensions - 14x16Level - FirstFeatures - Ceiling Fan(s)
Save
Ask
Tour
Hide
Share
Exterior Features
Construction Details 
BlockConcreteStucco
Exterior 
Private YardRain Gutters
Fencing 
FencedVinyl
Lot Features 
LandscapedPaved
Other Structures 
Shed(s)
Patio And Porch 
DeckEnclosedFront PorchPatioScreened
Pool Features 
In GroundGuniteScreen EnclosurePrivate
Private Pool 
Yes
Roof 
Shingle
View 
PoolTrees/Woods
Waterview 
PoolTrees/Woods
Windows/Doors 
Blinds
Community Features
Community Features 
ParkSidewalksStreet Lights
MLS Area 
34769 - St Cloud (City of St Cloud)
Township 
26
Financing Terms Available 
CashConventionalFHAVA Loan
Roads 
AsphaltPaved
Schools
School District
Unknown
Elementary School
Unknown
Middle School
St. Cloud Middle (6-8)
High School
St. Cloud High School
Listing courtesy of WEICHERT REALTORS HALLMARK PRO (720) 980-0725


Listing information is provided by Participants of the Stellar MLS. IDX information is provided exclusively for personal, non-commercial use, and may not be used for any purpose other than to identify prospective properties consumers may be interested in purchasing. Information is deemed reliable but not guaranteed. Properties displayed may be listed or sold by various participants in the MLS Copyright 2026, Stellar MLS.
Last checked: 2026-10-08 05:52 PM EDT

Neighborhood & Commute
Source: Walkscore
Disclosure: Community information and market data powered by Constellation Data Labs. Information is deemed reliable but not guaranteed.
Save
Ask
Tour
Hide
Share