Warning: Array to string conversion in /home/b3yop98l7qt8/public_html/wp-content/plugins/showcase-idx/3/page.php on line 104
Advanced Search - Realty and Company International, LLC
(407) 999-5060 e-mail us

Advanced Search

Search Central Florida Real Estate
Save
Ask
Tour
Hide
Share
$375,000
1 Day On Site

306 VIRGINIA AVENUE
ST CLOUD, FL 34769

For Sale|Single Family Residence|Active
3
Beds
2
Total Baths
2
Full Baths
1,709
SqFt
$219
/SqFt
1976
Built
Subdivision:
ST CLOUD 2ND TOWN OF
County:
Osceola

Due to the health concerns created by Coronavirus we are offering personal 1-1 online video walkthough tours where possible.
306 VIRGINIA AVENUE306 VIRGINIA AVENUE306 VIRGINIA AVENUE306 VIRGINIA AVENUE
Save
Ask
Tour
Hide
Share

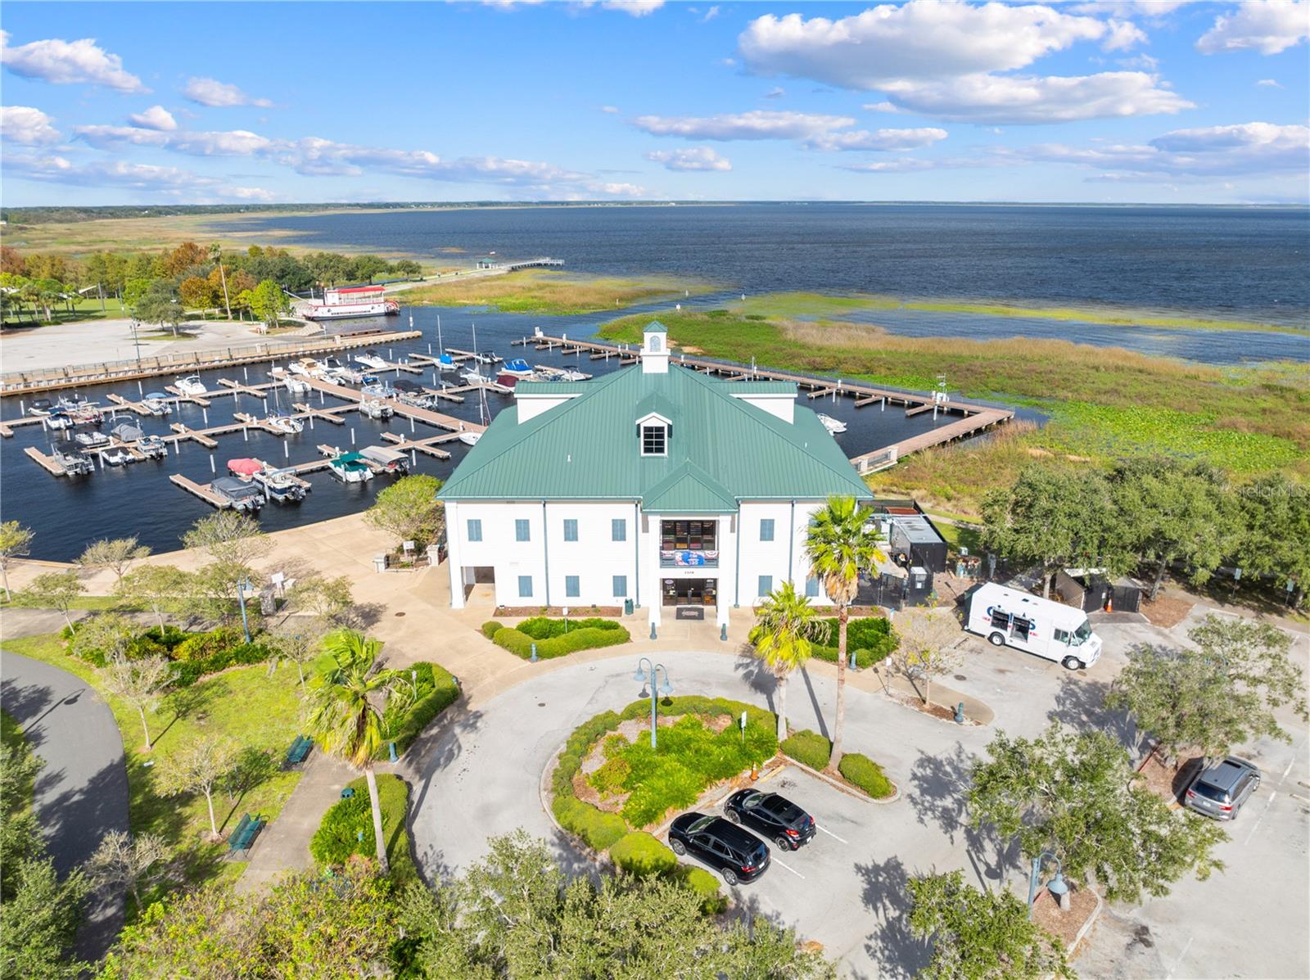
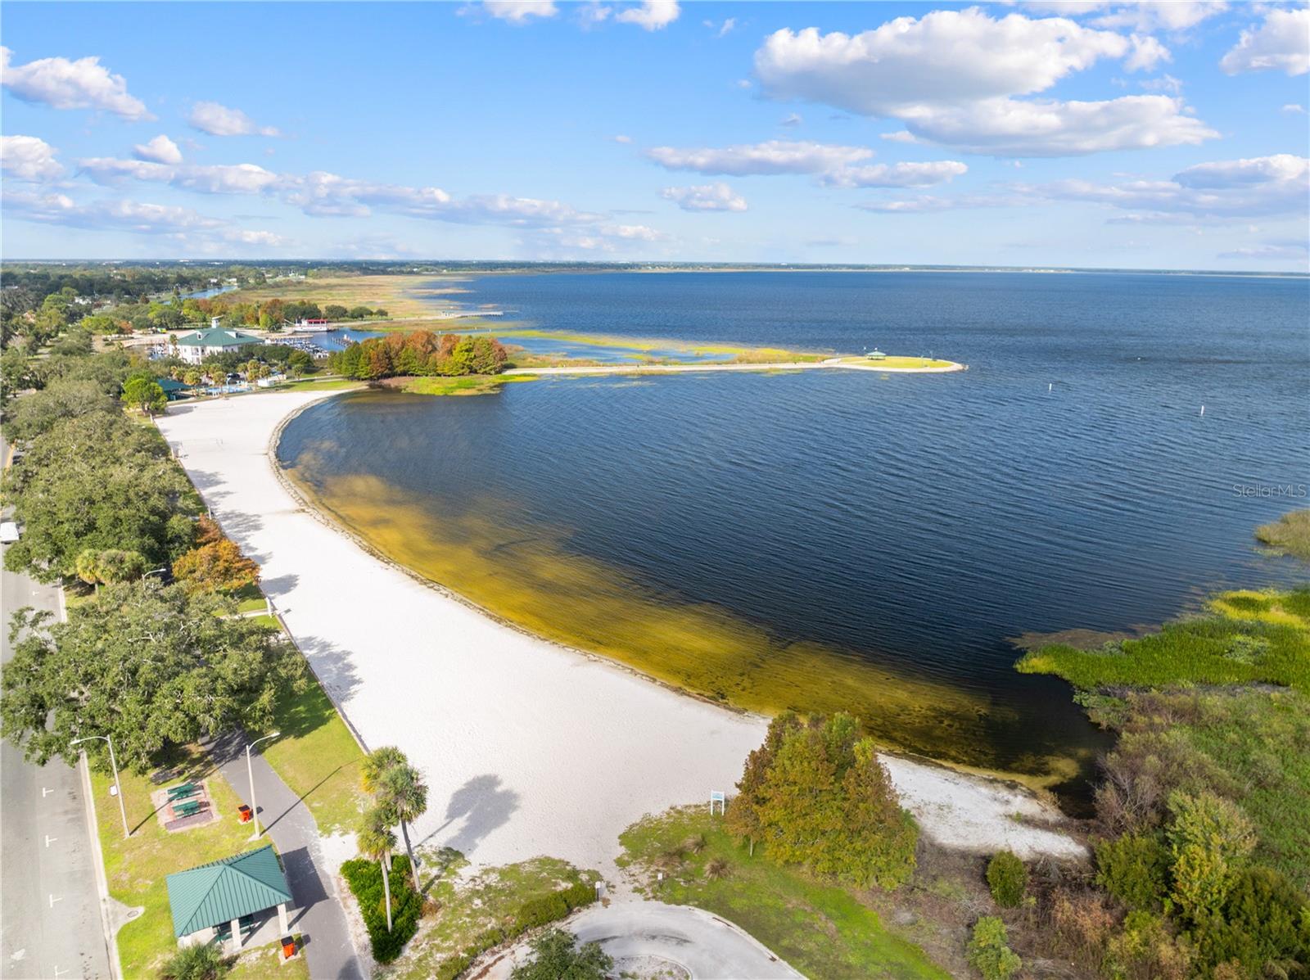
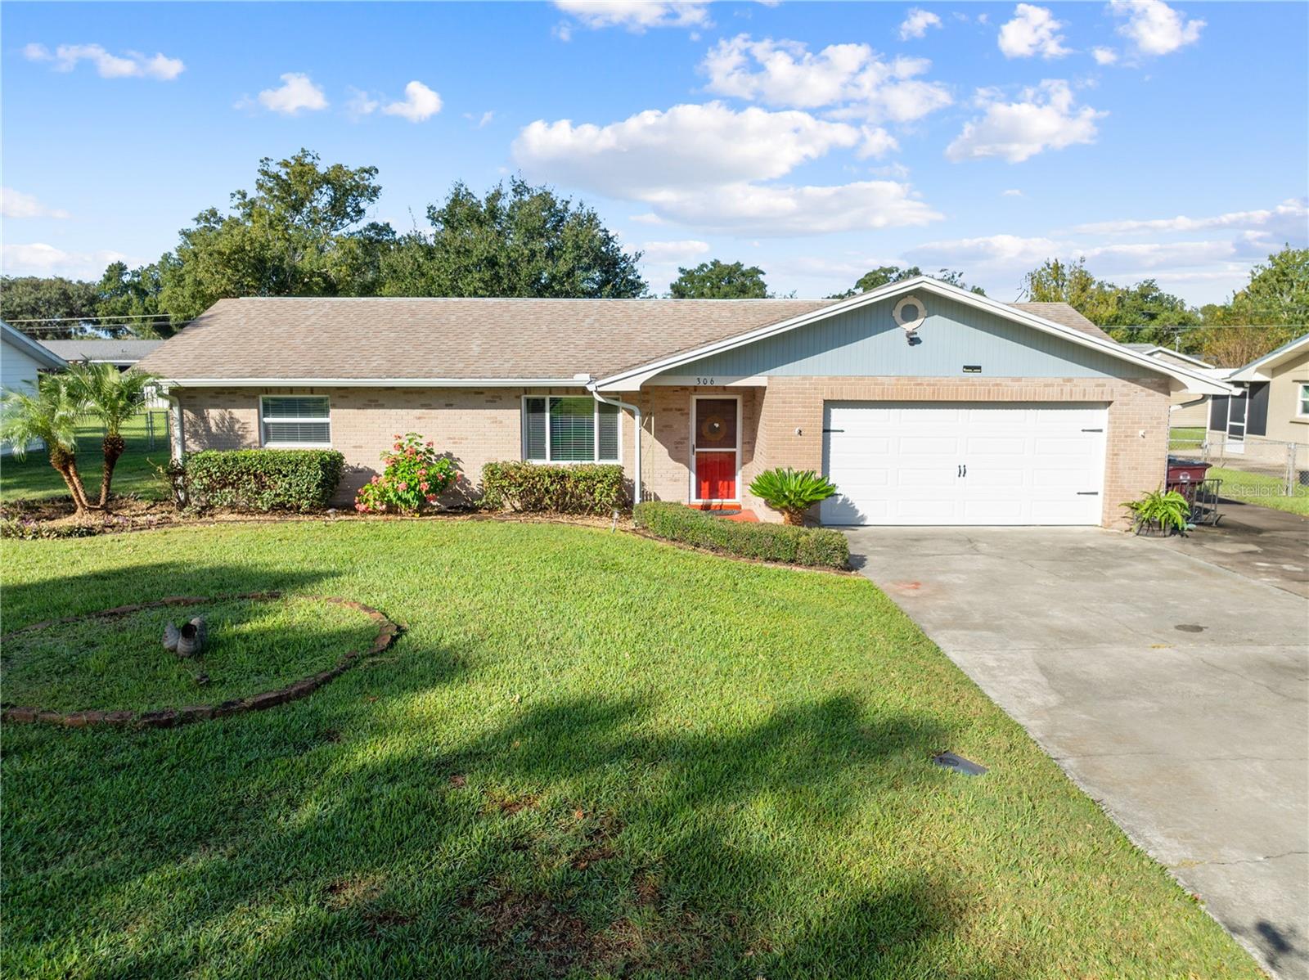
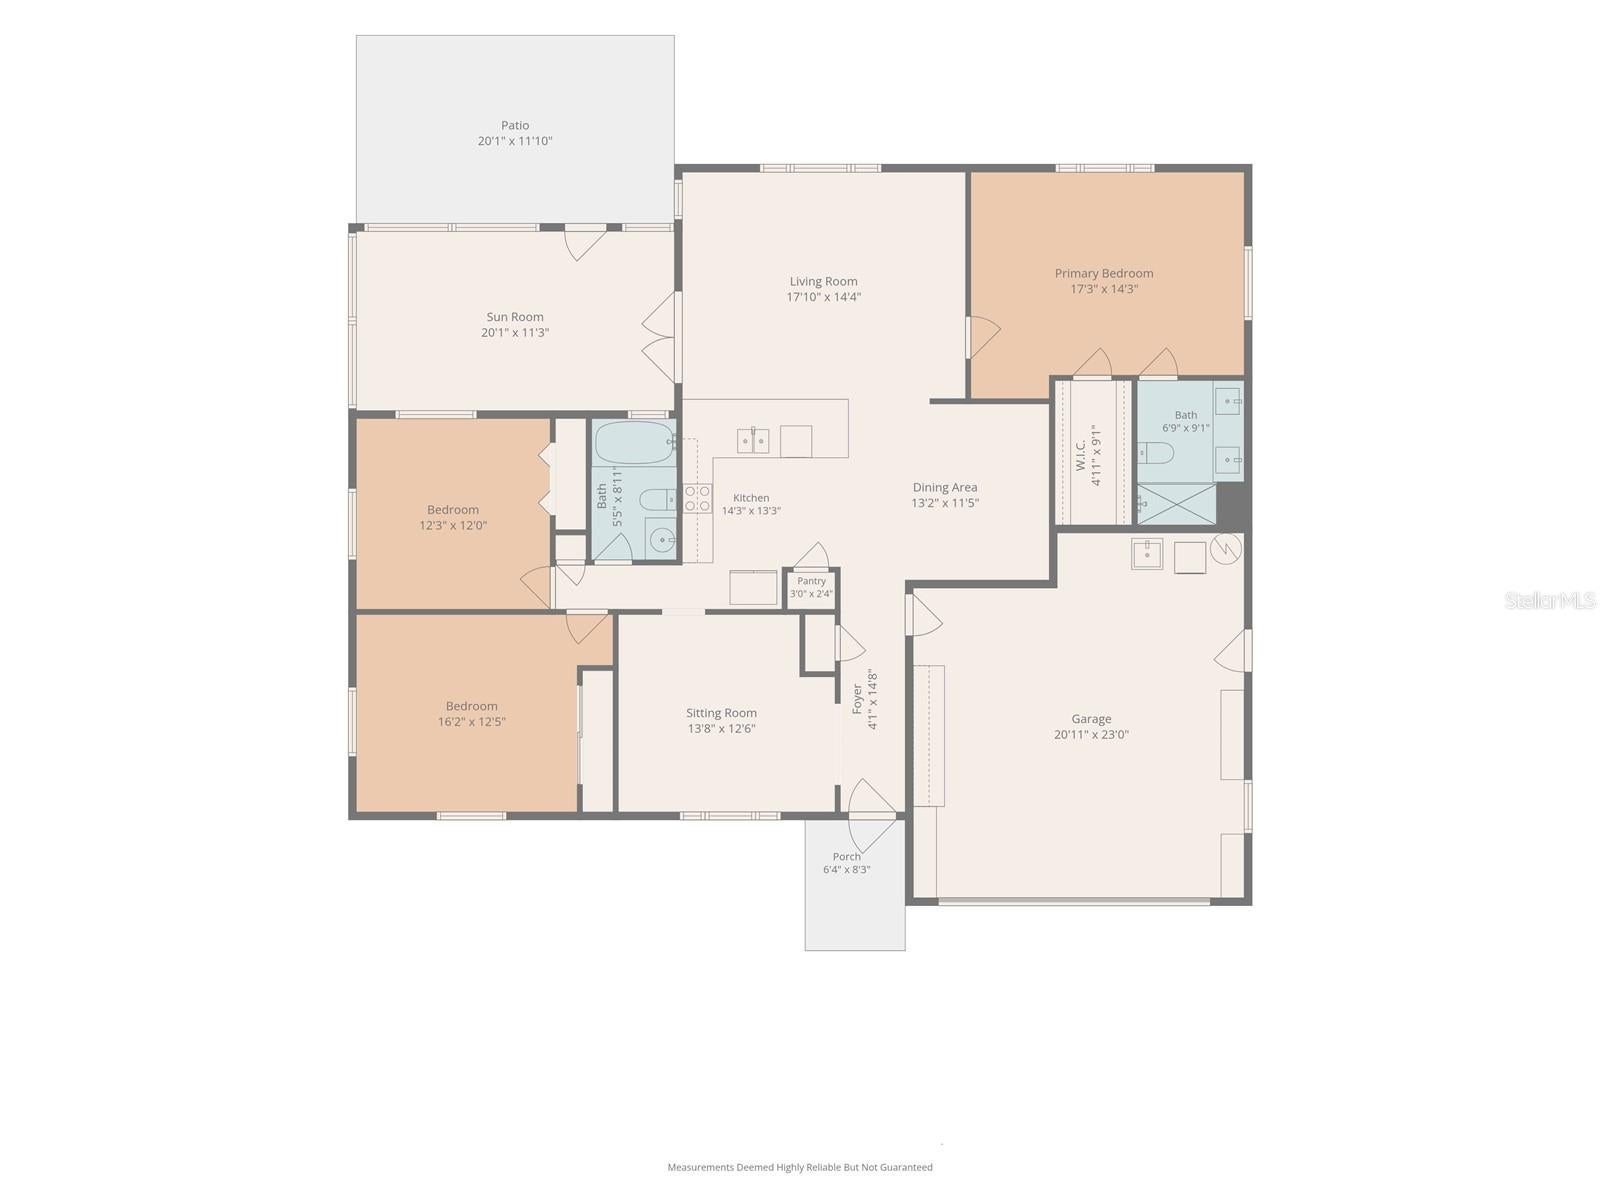
HOME SWEET HOME * SHE IS A BEAUTY - This 3-bedroom, 2-bath concrete block home sits on a fenced 100 x 150 lot in the heart of St. Cloud’s State Streets, with NO HOA and just blocks from the lakefront park, marina, and historic downtown. The big-ticket items are done: roof(2020) and A/C (new Rheem 3-ton system) replaced in 2020, replacement windows(2020), and a new water heater(2026). Tile flows through the main living areas, with laminate plank in the dining room and bedrooms. A formal dining room greets you off the foyer. The kitchen features granite countertops with a granite backsplash and a pantry, and opens to a spacious living room and a dinette area that also works well as a flex space or home office. The primary suite has a walk-in closet and a bath with granite counters, double vanities, and a walk-in shower with a sliding door. The second bath offers a tub/shower combo. Step out to the enclosed Florida room and a large concrete pad overlooking the big backyard and its mature oak. Two storage sheds add room for tools and hobbies: a 15 x 15 concrete block shed with electric and a 13 x 20 wood shed. Extras include a 2-car garage, an extra-wide driveway, gutters and downspouts, a glass storm door, city water and sewer, and Flood Zone X. Take advantage of the close proximity of the lakefront, splashpad, beach, volleyball, walking paths and so much more. Best of all, watch the rocket launches from Cape Canaveral right from your front yard!

Save
Ask
Tour
Hide
Share
Listing Snapshot
Price 
$375,000
Days On Site 
1 Day
Bedrooms 
3
Inside Area (SqFt) 
1,709 sqft
Total Baths 
2
Full Baths 
2
Partial Baths 
N/A
Lot Size 
0.34 Acres
Year Built 
1976
MLS Number 
S5160116
Status 
Active
Property Tax 
$1,053.32
HOA/Condo/Coop Fees 
N/A
Sq Ft Source 
Public Records
Friends & Family
Recent Activity
3 hours agoListing updated with changes from the MLS
15 hours agoStatus changed to Active
yesterdayListing first seen on site
General Features
Acres 
0.34
Attached Garage 
Yes
Direction Faces 
East
Foundation 
Slab
Garage 
Yes
Garage Spaces 
2
Levels 
One
Number Of Stories 
1
Parking 
Garage Door OpenerOversizedParking PadAttached
Property Sub Type 
Single Family Residence
Sewer 
Public Sewer
SqFt Total 
2571
Utilities 
Cable AvailableElectricity ConnectedPhone AvailableSewer ConnectedWater Connected
Water Source 
Public
Zoning 
SR1A
Interior Features
Appliances 
DishwasherRangeRefrigerator
Cooling 
Central Air
Flooring 
Ceramic TileLaminate
Furnished 
Unfurnished
Heating 
Central
Interior 
Eat-in KitchenOpen FloorplanStone Counters
Laundry Features 
In Garage
Balcony/Porch/Lanai 
Level - First
Bathroom 2 
Dimensions - 5x8Level - First
Bedroom 2 
Dimensions - 16x12Level - FirstFeatures - Ceiling Fan(s)
Bedroom 3 
Dimensions - 12x12Level - FirstFeatures - Ceiling Fan(s)
Dinette 
Dimensions - 13x11Level - First
Florida Room 
Dimensions - 20x11Level - First
Foyer 
Dimensions - 4x15Level - First
Kitchen 
Dimensions - 14x13Level - First
Living Room 
Dimensions - 18x14Level - First
Master Bathroom 
Dimensions - 6x9Level - FirstFeatures - Double Vanity, Granite Counters
Master Bedroom 
Dimensions - 17x14Level - FirstFeatures - Ceiling Fan(s)
Office 
Dimensions - 14x13Level - First
Save
Ask
Tour
Hide
Share
Exterior Features
Construction Details 
BlockConcrete
Exterior 
Rain GuttersStorage
Fencing 
Chain Link
Lot Features 
ClearedLandscapedLevelNear Public TransitPaved
Other Structures 
Shed(s)
Patio And Porch 
Covered
Roof 
Shingle
Windows/Doors 
French Doors
Community Features
MLS Area 
34769 - St Cloud (City of St Cloud)
Township 
26S
Financing Terms Available 
CashConventionalFHAVA Loan
Roads 
Paved
Listing courtesy of EAST PARK REALTY LLC (321) 624-5780


Listing information is provided by Participants of the Stellar MLS. IDX information is provided exclusively for personal, non-commercial use, and may not be used for any purpose other than to identify prospective properties consumers may be interested in purchasing. Information is deemed reliable but not guaranteed. Properties displayed may be listed or sold by various participants in the MLS Copyright 2026, Stellar MLS.
Last checked: 2026-11-04 09:29 AM EST

Neighborhood & Commute
Source: Walkscore
Disclosure: Community information and market data powered by Constellation Data Labs. Information is deemed reliable but not guaranteed.
Save
Ask
Tour
Hide
Share