Warning: Array to string conversion in /home/b3yop98l7qt8/public_html/wp-content/plugins/showcase-idx/3/page.php on line 104
Advanced Search - Realty and Company International, LLC
(407) 999-5060 e-mail us

Advanced Search

Search Central Florida Real Estate
Save
Ask
Tour
Hide
Share
$350,000
New Listing

534 MINNOW COURT
KENANSVILLE, FL 34739

For Sale|Single Family Residence|Active
4
Beds
2
Total Baths
2
Full Baths
2,856
SqFt
$123
/SqFt
1991
Built
Subdivision:
LAKE MARIAN SHORES
County:
Osceola

Due to the health concerns created by Coronavirus we are offering personal 1-1 online video walkthough tours where possible.
534 MINNOW COURT534 MINNOW COURT534 MINNOW COURT534 MINNOW COURT
Save
Ask
Tour
Hide
Share

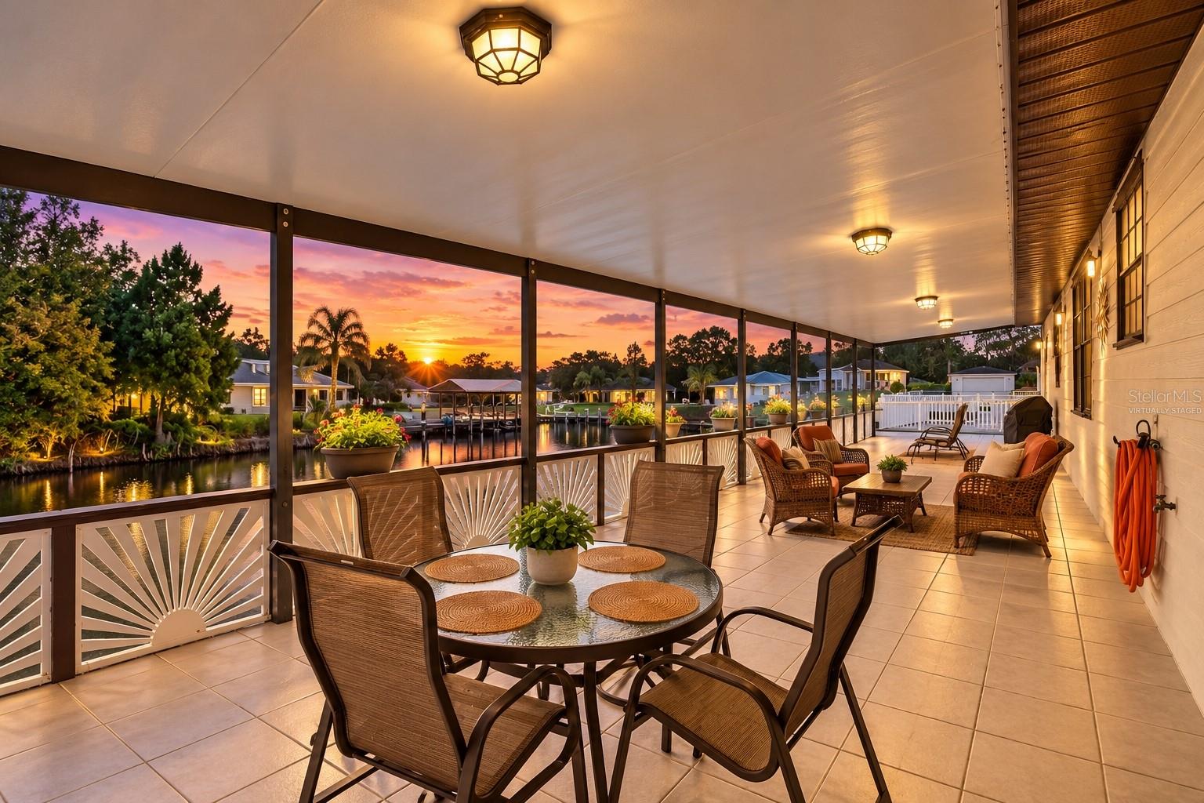
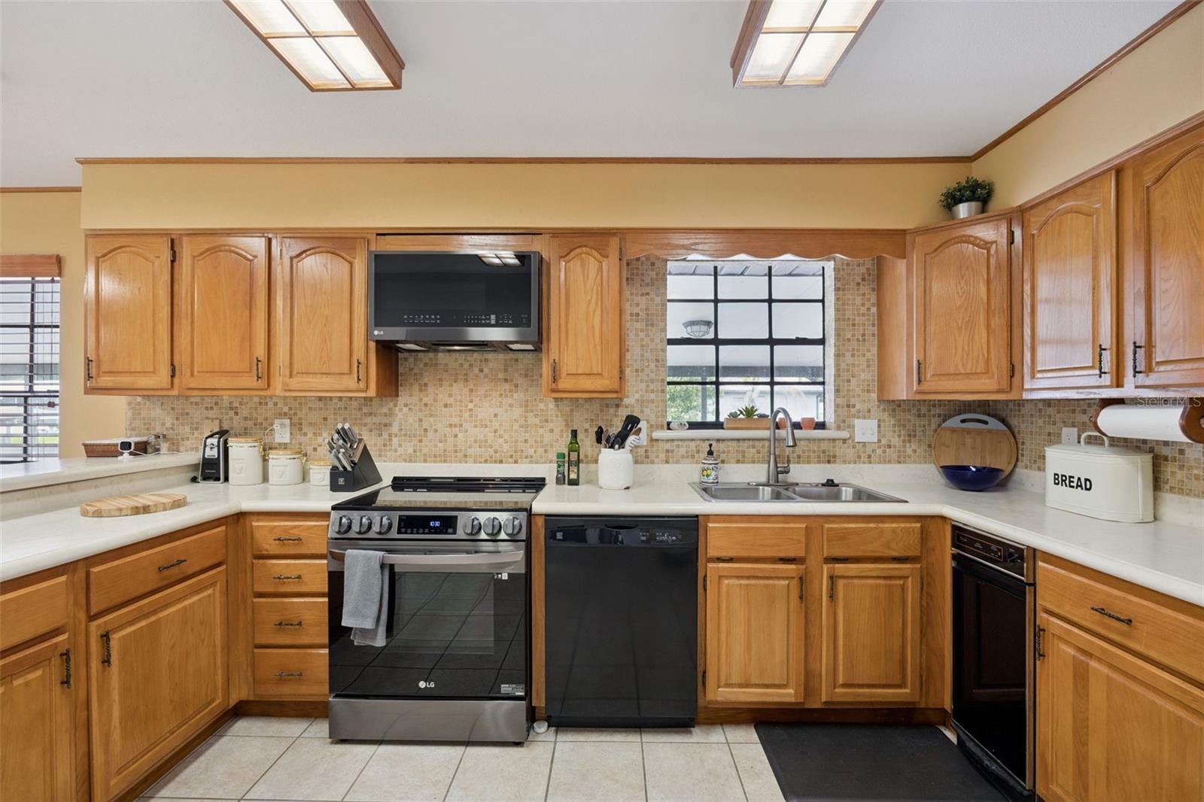
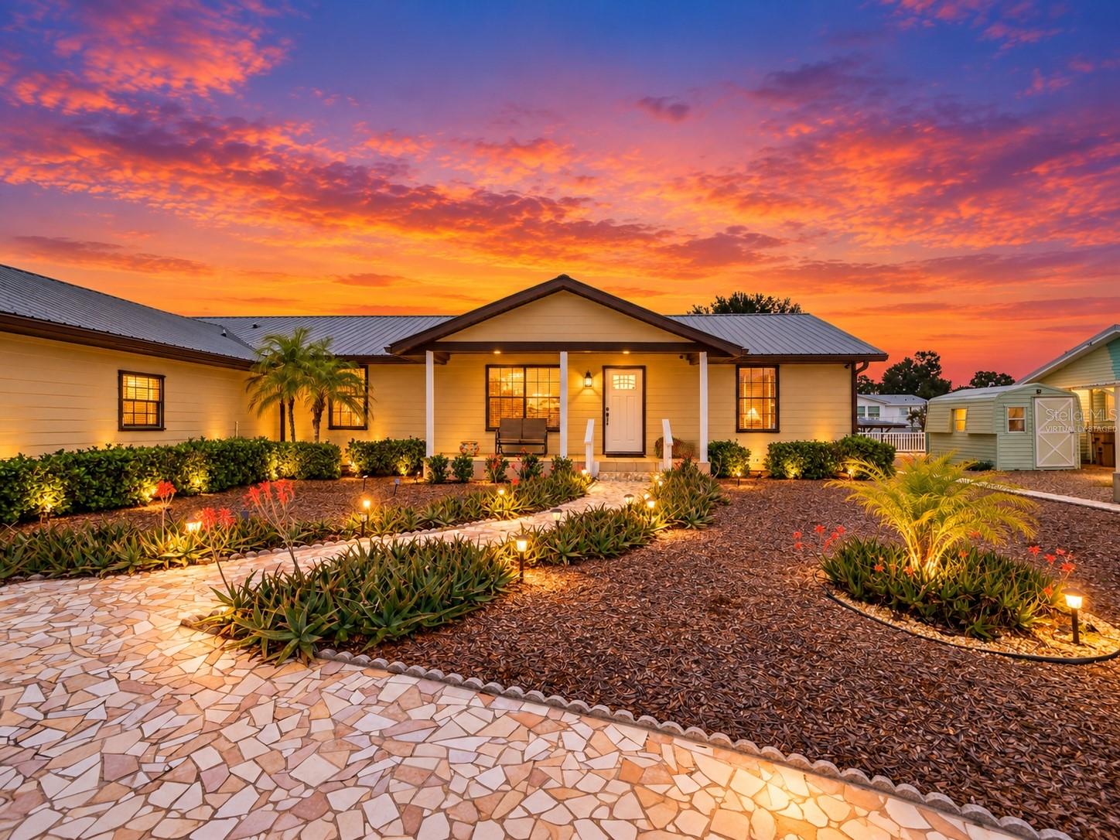
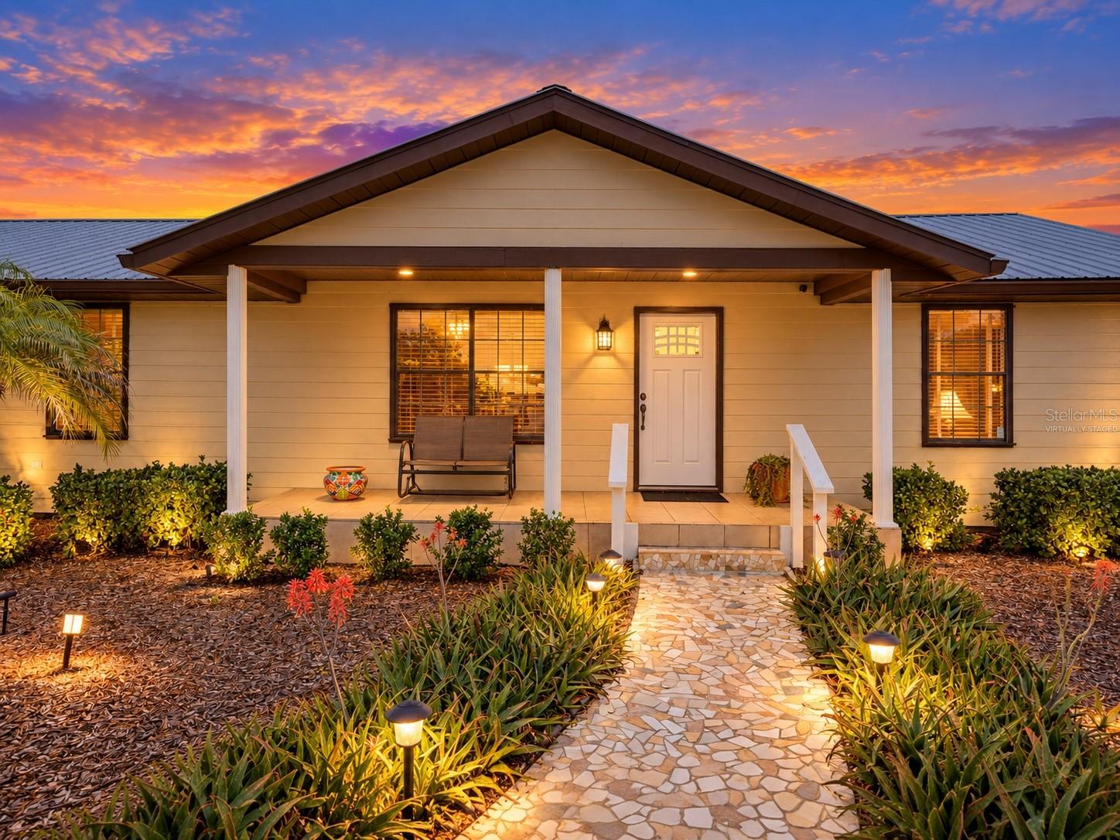
Virtually Staged. IT'S ALL ABOUT THE LIFESTYLE – PARADISE ON LAKE MARIAN! Discover waterfront living at 534 Minnow Court in Kenansville, a beautifully maintained 4-bedroom, 2-bath home with over 2,800 sq. ft. of living space, tucked away on a peaceful cul-de-sac. WATERFRONT PARADISE! Enjoy an impressive 215 feet of canal frontage with direct boating access to Lake Marian, a 6,000+ acre lake known for freshwater fishing, boating, and abundant wildlife. Start your mornings with tranquil water views, fish from your private dock, or explore the lake by boat. Here, every day can feel like a getaway. SPACIOUS AND INVITING! The well-designed interior features a formal living room, dedicated dining area, generous kitchen with abundant cabinetry and pantry, breakfast nook, and comfortable family room. Tile and hardwood flooring add warmth throughout. The spacious primary suite offers two walk-in closets and an ensuite bath with dual vanities. A separate game room provides flexible space for a home office, media room, fitness area, or hobbies. OUTDOOR ENTERTAINING AT ITS BEST! Entertain family and friends or simply relax by the water with an impressive 1,152 sq. ft. covered patio and an additional 822 sq. ft. open patio, offering a remarkable 1,974 sq. ft. of combined outdoor living space! Additional highlights include a private boat dock, firepit, custom driveway, double carport, rain gutters, hurricane shutters, and a galvanized aluminum metal roof. IMPORTANT UPDATES: HVAC installed in 2020, septic system pumped in 2023, and public water service. Located in a golf cart-friendly area near a public boat ramp, with easy access to outdoor recreation and the peaceful charm of Old Florida. MORE THAN A HOME—IT'S A LIFESTYLE! Whether you're seeking a primary residence or a quiet waterfront retreat, this property offers room to relax, entertain, and make lasting memories. USDA $0 down financing may be available to qualified buyers, subject to buyer and property eligibility and lender approval. Schedule your private showing today!

Save
Ask
Tour
Hide
Share
Listing Snapshot
Price 
$350,000
Days On Site 
0 Days
Bedrooms 
4
Inside Area (SqFt) 
2,856 sqft
Total Baths 
2
Full Baths 
2
Partial Baths 
N/A
Lot Size 
0.24 Acres
Year Built 
1991
MLS Number 
S5160432
Status 
Active
Property Tax 
$5,556.42
HOA/Condo/Coop Fees 
$100 monthly
Sq Ft Source 
Owner
Friends & Family
Recent Activity
56 minutes agoListing updated with changes from the MLS
12 hours agoListing first seen on site
General Features
Acres 
0.24
Direction Faces 
Southwest
Levels 
One
Number Of Stories 
1
Parking 
BoatCoveredDrivewayGuestOn Street
Pets 
Yes
Property Sub Type 
Single Family Residence
Security 
Smoke Detector(s)
Sewer 
Septic Tank
SqFt Total 
3771
Style 
CustomRanchTraditional
Utilities 
Cable AvailableCable ConnectedElectricity ConnectedWater Connected
Water Source 
Public
Zoning 
ORMH
Interior Features
Appliances 
CooktopDishwasherDisposalDryerElectric Water HeaterMicrowaveRangeRefrigeratorTrash CompactorWasher
Basement 
Crawl Space
Cooling 
Central AirAttic Fan
Fireplace Features 
Outside
Flooring 
Ceramic TileWood
Furnished 
Negotiable
Heating 
CentralElectric
Interior 
Crown MoldingEat-in KitchenHigh CeilingsOpen FloorplanWalk-In Closet(s)
Laundry Features 
Electric Dryer HookupInsideLaundry RoomWasher Hookup
Window Features 
Blinds
Bedroom 2 
Dimensions - 16x11Features - Ceiling Fan(s)
Bedroom 3 
Dimensions - 14x10Features - Ceiling Fan(s)
Bedroom 4 
Dimensions - 13x10
Bonus Room 
Dimensions - 22x18Features - Ceiling Fan(s)
Dining Room 
Dimensions - 17x11
Family Room 
Dimensions - 27x11
Kitchen 
Dimensions - 22x12Features - Breakfast Bar, Granite Counters, Kitchen Island, Pantry
Laundry 
Dimensions - 19x7
Living Room 
Dimensions - 17x14Features - Ceiling Fan(s)
Master Bedroom 
Dimensions - 14x13Features - Ceiling Fan(s)
Save
Ask
Tour
Hide
Share
Exterior Features
Construction Details 
FrameWood Siding
Exterior 
Awning(s)Rain GuttersDock
Fencing 
FencedWood
Lot Features 
Corner LotCul-De-SacLandscapedPavedWaterfront
Other Structures 
Boat HouseStorage
Patio And Porch 
CoveredDeckFront PorchRear Porch
Roof 
Metal
View 
CanalLakeWater
Waterfront 
Yes
Waterfront Features 
Canal FrontLake Privileges
Waterview 
CanalLakeWater
Windows/Doors 
Blinds
Community Features
Association Fee 
$300.0
Association Fee Frequency 
Quarterly
MLS Area 
34739 - Kenansville
Township 
30S
Financing Terms Available 
CashConventionalFHAPrivate Financing AvailableUSDA LoanVA Loan
Roads 
Paved
Schools
School District
Unknown
Elementary School
Harmony Community School (K-5)
Middle School
Harmony Middle
High School
Harmony High
Listing courtesy of ROBERT MICHAEL & COMPANY INC. (407) 545-2272


Listing information is provided by Participants of the Stellar MLS. IDX information is provided exclusively for personal, non-commercial use, and may not be used for any purpose other than to identify prospective properties consumers may be interested in purchasing. Information is deemed reliable but not guaranteed. Properties displayed may be listed or sold by various participants in the MLS Copyright 2026, Stellar MLS.
Last checked: 2026-10-31 06:26 AM EDT

Neighborhood & Commute
Source: Walkscore
Disclosure: Community information and market data powered by Constellation Data Labs. Information is deemed reliable but not guaranteed.
Save
Ask
Tour
Hide
Share