Warning: Array to string conversion in /home/b3yop98l7qt8/public_html/wp-content/plugins/showcase-idx/3/page.php on line 104
Advanced Search - Realty and Company International, LLC
(407) 999-5060 e-mail us

Advanced Search

Search Central Florida Real Estate
Save
Ask
Tour
Hide
Share
$1,275,000
3 Days On Site

18725 STARRY STREET
ORLANDO, FL 32833

For Sale|Single Family Residence|Active
4
Beds
4
Total Baths
3
Full Baths
1
Partial Bath
3,445
SqFt
$370
/SqFt
2027
Built
Subdivision:
CAPE ORLANDO ESTATES
County:
Orange

Due to the health concerns created by Coronavirus we are offering personal 1-1 online video walkthough tours where possible.
18725 STARRY STREET18725 STARRY STREET18725 STARRY STREET18725 STARRY STREET
Save
Ask
Tour
Hide
Share

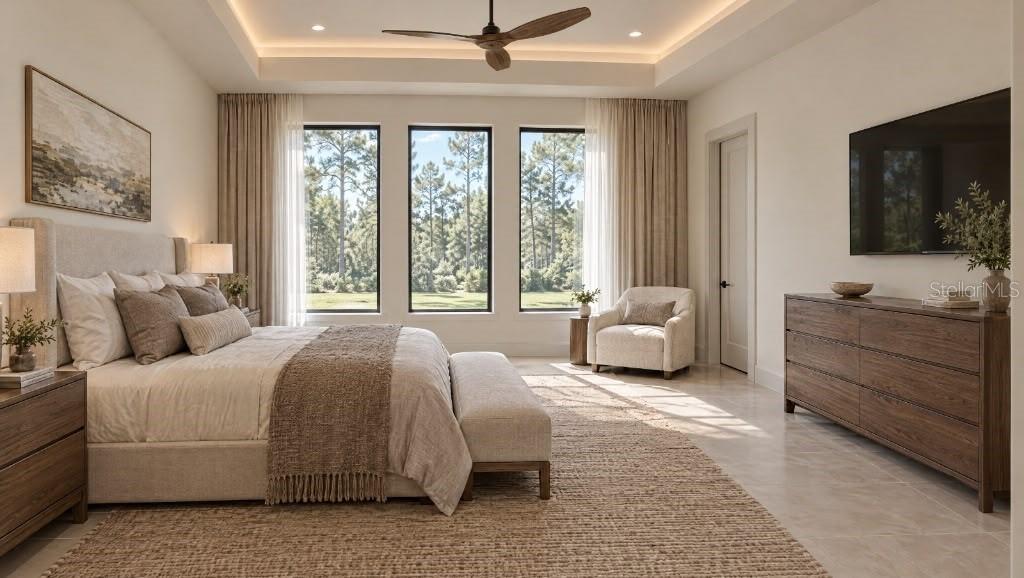
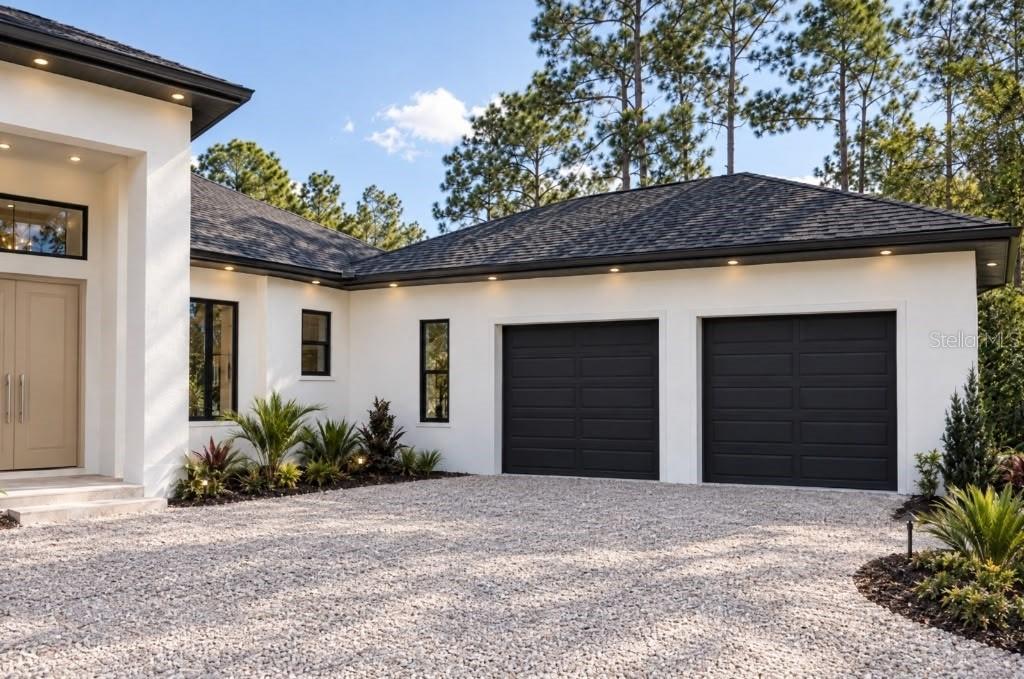
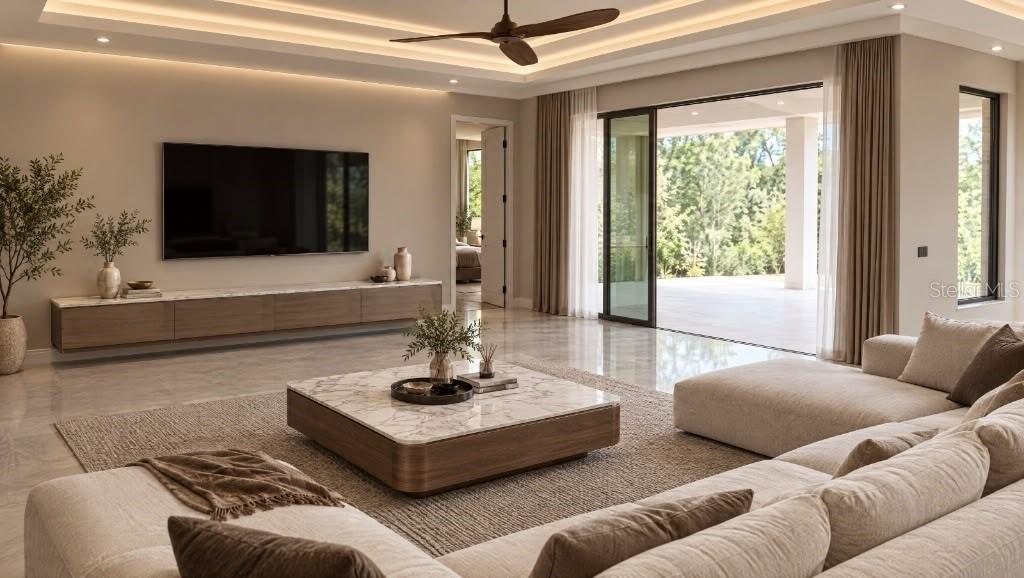
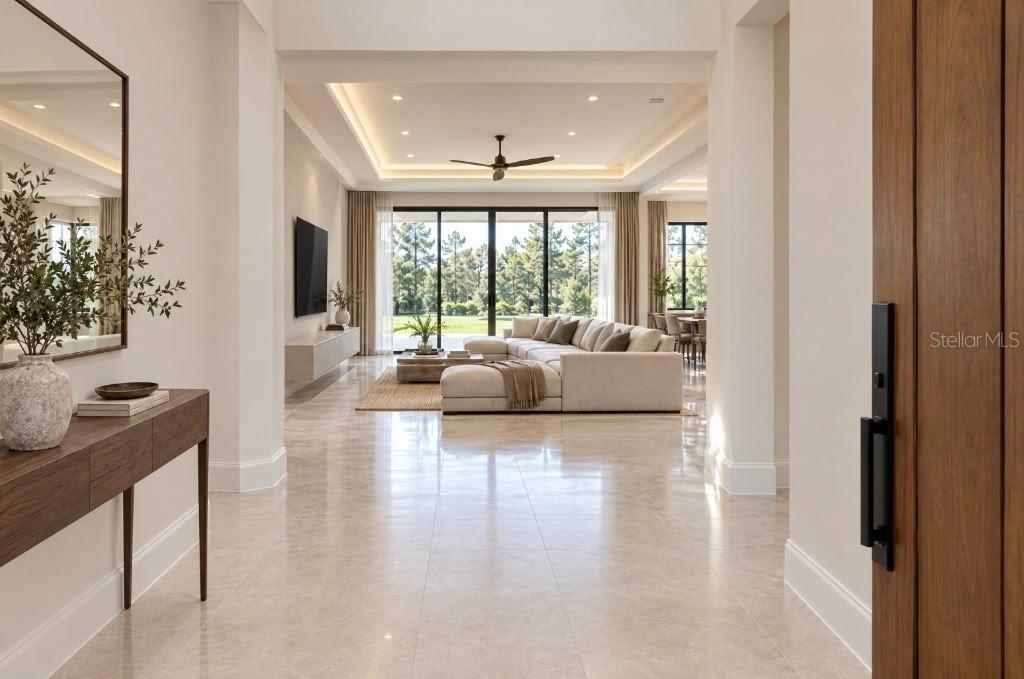
Virtually Staged. Under Construction. NO HOA l NO CDD Set on 1.24 acres, this four-bedroom home pairs an expansive 18-by-33-foot lanai with a Sub-Zero kitchen, a concealed prep kitchen, and a dedicated home theater. An 8-foot fiberglass front door with a wood interior finish and 4-foot handles opens to a foyer with a 15-foot ceiling and a display niche. A 12-foot tray ceiling defines the living area, while six 5-by-6-foot windows fill the dining room with natural light. The main kitchen features a Sub-Zero refrigerator and a 48-inch oven. A hidden entry leads to the prep kitchen and pantry, equipped with a dishwasher, beverage cooler, and sink. The oversized laundry room offers a utility sink and custom cabinetry. For movie nights, the light-blocking theater features sound insulation, a built-in bar, and a 75-inch TV. The primary suite features a 12-foot tray ceiling and a bath with large-format 24-by-48-inch tile, a soaking tub with a deck-mounted faucet, and dual vanities flanking a dedicated makeup station beneath three pendant lights. All three secondary bedrooms have walk-in closets. One has a private bath with a shower, and the other two share a Jack-and-Jill bath. A separate powder room serves guests. Additional features include flush-set windows throughout, foam insulation, and an insulated garage with 6-foot windows and attic access. The extended lanai offers room for outdoor dining and lounging, with pavers available as an option. ** Images shown are for illustrative purposes only and may differ from actual home.**

Save
Ask
Tour
Hide
Share
Listing Snapshot
Price 
$1,275,000
Days On Site 
3 Days
Bedrooms 
4
Inside Area (SqFt) 
3,445 sqft
Total Baths 
4
Full Baths 
3
Partial Baths 
1
Lot Size 
1.24 Acres
Year Built 
2027
MLS Number 
S5161186
Status 
Active
Property Tax 
$1,457
HOA/Condo/Coop Fees 
N/A
Sq Ft Source 
Builder
Friends & Family
Recent Activity
34 minutes agoListing updated with changes from the MLS
yesterdayStatus changed to Active
3 days agoListing first seen on site
General Features
Acres 
1.24
Attached Garage 
Yes
Direction Faces 
South
Foundation 
Slab
Garage 
Yes
Garage Spaces 
2
Levels 
One
Parking 
DrivewayGarage Door OpenerGarage Faces SideGuestAttached
Pets 
Cats OKDogs OKYes
Property Condition 
Under ConstructionNew Construction
Property Sub Type 
Single Family Residence
Security 
Closed Circuit Camera(s)Smoke Detector(s)
Sewer 
Septic Tank
SqFt Total 
4472
Style 
Contemporary
Utilities 
Electricity Connected
Water Source 
PrivateWell
Zoning 
A-2
Interior Features
Appliances 
Bar FridgeDishwasherDryerExhaust FanGas Water HeaterIce MakerMicrowaveRange HoodRefrigeratorTankless Water HeaterWasherWater SoftenerWine Refrigerator
Cooling 
Central Air
Flooring 
Tile
Furnished 
Unfurnished
Heating 
Central
Interior 
Dry BarHigh CeilingsOpen FloorplanStone CountersTray Ceiling(s)Vaulted Ceiling(s)Walk-In Closet(s)
Laundry Features 
Laundry RoomSink
Window Features 
Aluminum FramesENERGY STAR Qualified Windows
Bathroom 2 
Dimensions - 14x12.4Level - First
Bedroom 3 
Dimensions - 12x14.8Level - First
Bedroom 4 
Dimensions - 12x12Level - First
Kitchen 
Level - FirstFeatures - Kitchen Island
Laundry 
Dimensions - 9.6x13.1Level - First
Living Room 
Dimensions - 22x22.1Level - First
Master Bathroom 
Dimensions - 9.4x17.8Level - FirstFeatures - Double Vanity
Master Bedroom 
Dimensions - 19.1x15.6Level - FirstFeatures - Ceiling Fan(s)
Save
Ask
Tour
Hide
Share
Exterior Features
Construction Details 
BlockStucco
Exterior 
NoneRain Gutters
Patio And Porch 
Porch
Roof 
Shingle
Windows/Doors 
Aluminum FramesENERGY STAR Qualified Windows
Community Features
MLS Area 
32833 - Orlando/Wedgefield/Rocket City/Cape Orlando
Township 
23
Financing Terms Available 
CashConventionalVA Loan
Roads 
Asphalt
Schools
School District
Unknown
Elementary School
Wedgefield
Middle School
Wedgefield
High School
East River High
Listing courtesy of LPT REALTY, LLC (407) 257-2847


Listing information is provided by Participants of the Stellar MLS. IDX information is provided exclusively for personal, non-commercial use, and may not be used for any purpose other than to identify prospective properties consumers may be interested in purchasing. Information is deemed reliable but not guaranteed. Properties displayed may be listed or sold by various participants in the MLS Copyright 2026, Stellar MLS.
Last checked: 2026-11-15 07:08 PM EST

Neighborhood & Commute
Source: Walkscore
Disclosure: Community information and market data powered by Constellation Data Labs. Information is deemed reliable but not guaranteed.
Save
Ask
Tour
Hide
Share