Warning: Array to string conversion in /home/b3yop98l7qt8/public_html/wp-content/plugins/showcase-idx/3/page.php on line 104
Advanced Search - Realty and Company International, LLC
(407) 999-5060 e-mail us

Advanced Search

Search Central Florida Real Estate
Save
Ask
Tour
Hide
Share
$525,000
New Listing

1524 PINE MARSH LOOP
ST CLOUD, FL 34771

For Sale|Single Family Residence|Active
4
Beds
3
Total Baths
3
Full Baths
2,569
SqFt
$204
/SqFt
2015
Built
Subdivision:
NOVA POINTE
County:
Osceola

Due to the health concerns created by Coronavirus we are offering personal 1-1 online video walkthough tours where possible.
1524 PINE MARSH LOOP1524 PINE MARSH LOOP1524 PINE MARSH LOOP1524 PINE MARSH LOOP
Save
Ask
Tour
Hide
Share

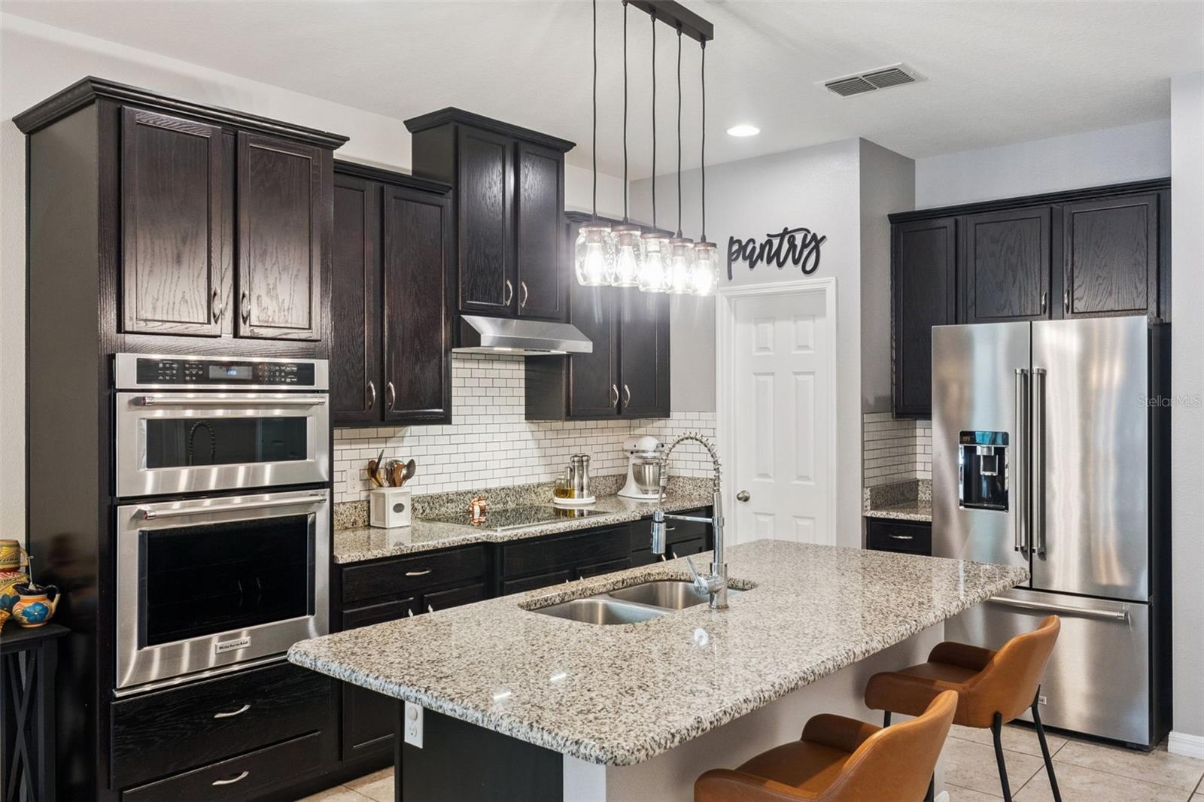
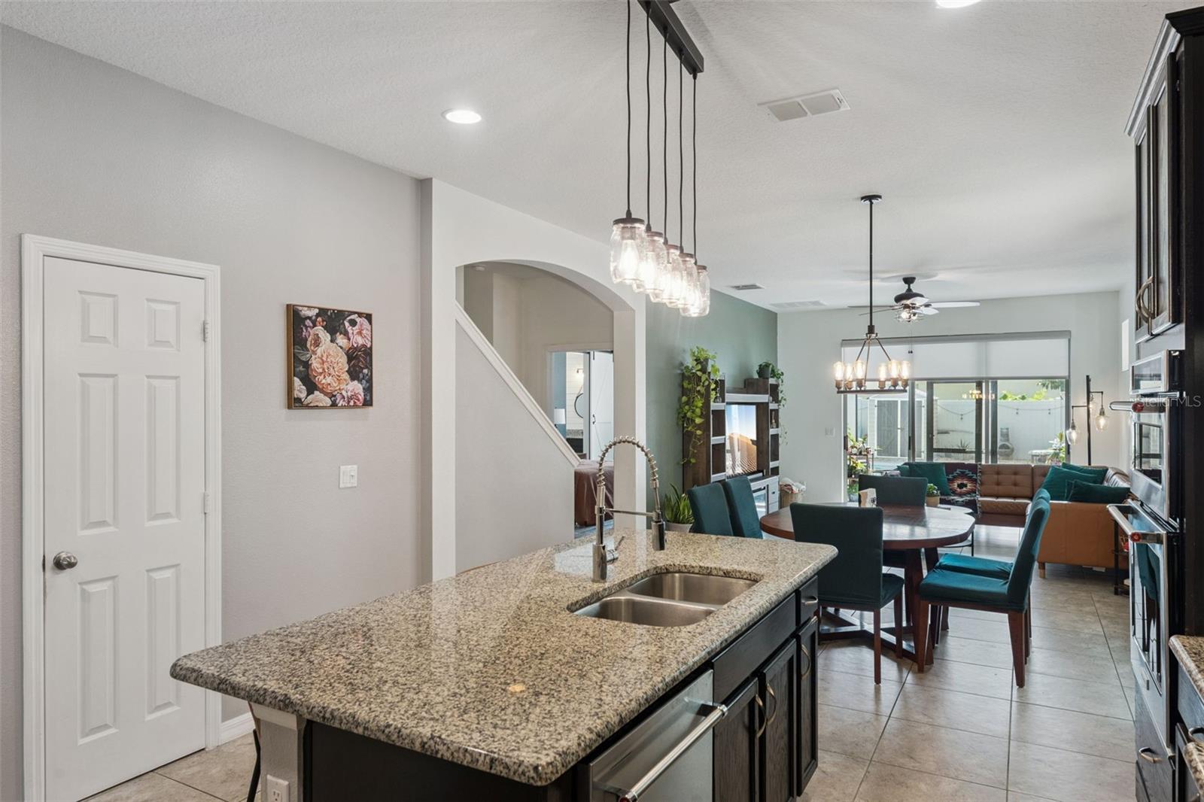
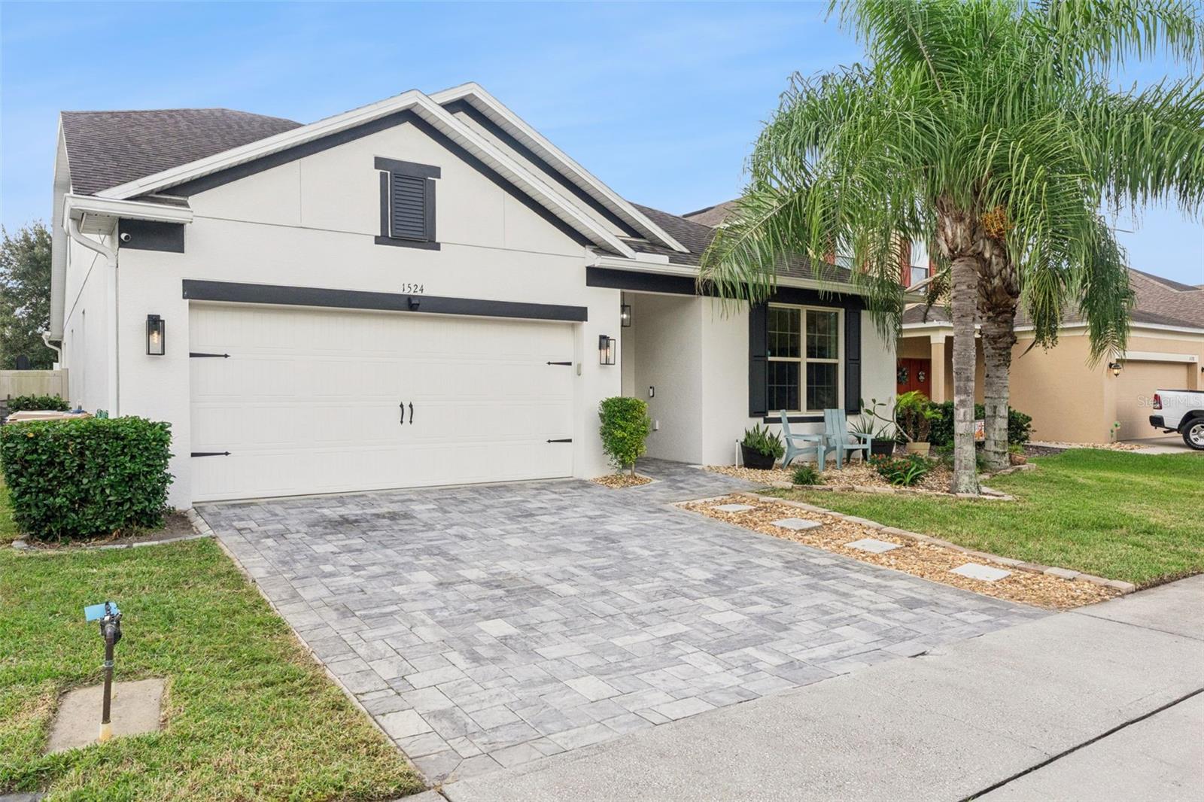
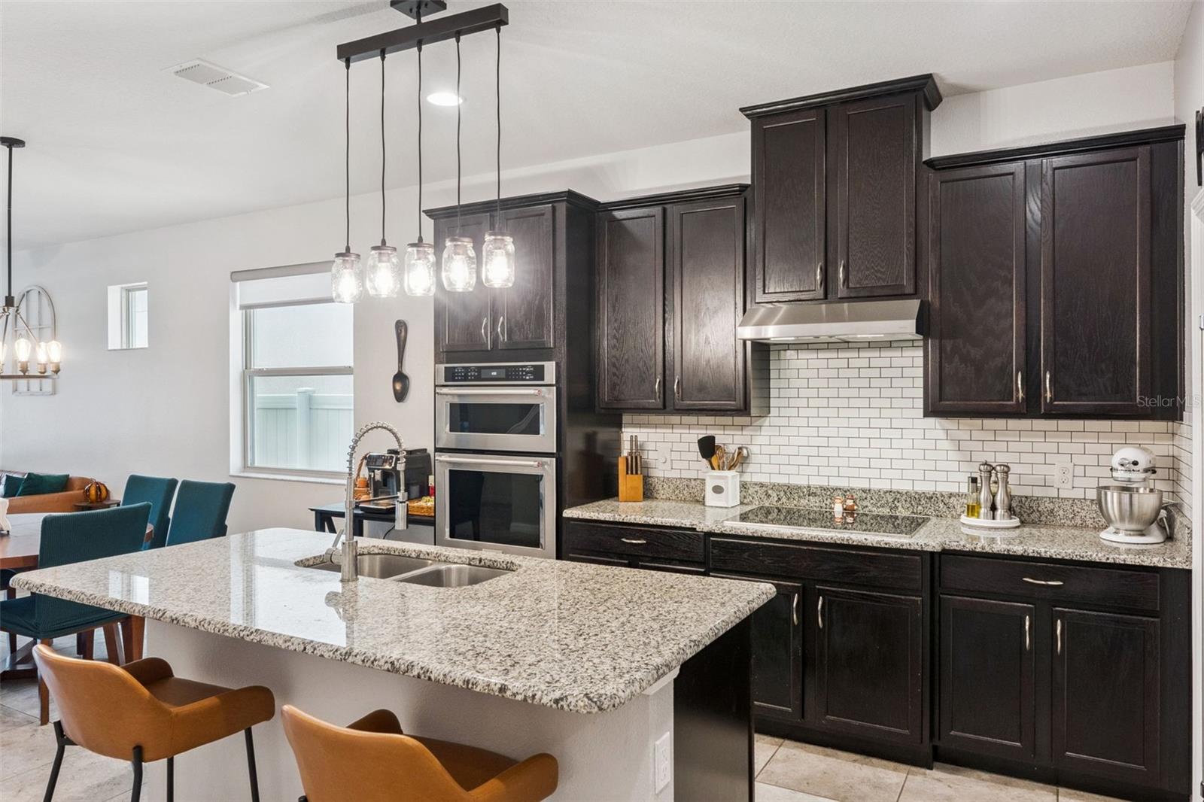
Welcome to 1524 Pine Marsh Loop, a Saint Augustine III model by Beazer Homes. This 4-bedroom, 3-bath home featuring a dedicated office and spacious upstairs bonus room is located in the Nova Point community of St. Cloud. With 2,569 square feet of living space, this home combines comfort, functionality, and exceptional value. The heart of the home is the spacious kitchen, complete with abundant cabinetry and generous counter space, opening seamlessly to the dining area and inviting living room - an ideal layout for entertaining. The first floor features the primary suite, along with two additional bedrooms and a dedicated office, offering flexibility for work, guests, or everyday needs. Upstairs, you'll find a private fourth bedroom, full bathroom, and versatile bonus loft - perfect for a media room, playroom, or additional living space. Step outside to your own private backyard, complete with a screened covered lanai and fully fenced backyard with saltwater pool, creating the perfect setting for relaxing, hosting gatherings, or enjoying the Florida sunshine. Adding even more value are several major upgrades, including a PAID-OFF 37-panel Tesla solar system (11.655 kW), averaging 15.5 MWh annually with 80% production guaranteed through July 2044; a Level 2 J1772 EV charger with Tesla adapter; and an upgraded 2021 5-ton York HVAC system. With its versatile floor plan, private pool, and impressive energy-efficient features, this home offers an exceptional combination of comfort, convenience, and long-term value. AC is 2021, Roof is 2015 and HWH is 2015.

Save
Ask
Tour
Hide
Share
Listing Snapshot
Price 
$525,000
Days On Site 
0 Days
Bedrooms 
4
Inside Area (SqFt) 
2,569 sqft
Total Baths 
3
Full Baths 
3
Partial Baths 
N/A
Lot Size 
0.14 Acres
Year Built 
2015
MLS Number 
S5161571
Status 
Active
Property Tax 
$3,699
HOA/Condo/Coop Fees 
$74.67 monthly
Sq Ft Source 
Public Records
Friends & Family
Recent Activity
5 hours agoListing updated with changes from the MLS
6 hours agoListing first seen on site
General Features
Acres 
0.14
Attached Garage 
Yes
Direction Faces 
North
Energy Features 
Solar
Foundation 
Slab
Garage 
Yes
Garage Spaces 
2
Levels 
Two
Parking 
Attached
Pets 
Yes
Property Sub Type 
Single Family Residence
Sewer 
Public Sewer
SqFt Total 
3058
Utilities 
Cable AvailableElectricity Available
Water Source 
Public
Zoning 
AE
Interior Features
Appliances 
DishwasherElectric Water HeaterMicrowaveRangeRefrigerator
Cooling 
Central Air
Flooring 
CarpetCeramic Tile
Furnished 
Unfurnished
Heating 
CentralHeat Pump
Interior 
Eat-in Kitchen
Laundry Features 
Inside
Bedroom 2 
Level - First
Bedroom 3 
Level - First
Bedroom 4 
Level - Second
Dining Room 
Level - First
Kitchen 
Level - First
Living Room 
Level - First
Loft 
Level - Second
Master Bathroom 
Level - First
Master Bedroom 
Level - First
Office 
Level - First
Save
Ask
Tour
Hide
Share
Exterior Features
Construction Details 
Block
Exterior 
PlaygroundRain Gutters
Fencing 
Vinyl
Patio And Porch 
Rear PorchScreened
Pool Features 
In GroundGunitePrivate
Private Pool 
Yes
Roof 
Shingle
Community Features
Association Fee 
$224.0
Association Fee Frequency 
Quarterly
Community Features 
ParkPlaygroundPool
MLS Area 
34771 - St Cloud (Magnolia Square)
Township 
25
Financing Terms Available 
CashConventionalFHAVA Loan
Roads 
Asphalt
Schools
School District
Unknown
Elementary School
Narcoossee Elementary
Middle School
Narcoossee Middle
High School
Nova Lakes High School
Listing courtesy of EXP REALTY LLC (407) 271-1854


Listing information is provided by Participants of the Stellar MLS. IDX information is provided exclusively for personal, non-commercial use, and may not be used for any purpose other than to identify prospective properties consumers may be interested in purchasing. Information is deemed reliable but not guaranteed. Properties displayed may be listed or sold by various participants in the MLS Copyright 2026, Stellar MLS.
Last checked: 2026-11-19 02:22 PM EST

Neighborhood & Commute
Source: Walkscore
Disclosure: Community information and market data powered by Constellation Data Labs. Information is deemed reliable but not guaranteed.
Save
Ask
Tour
Hide
Share