Warning: Array to string conversion in /home/b3yop98l7qt8/public_html/wp-content/plugins/showcase-idx/3/page.php on line 104
Advanced Search - Realty and Company International, LLC
(407) 999-5060 e-mail us

Advanced Search

Search Central Florida Real Estate
Save
Ask
Tour
Hide
Share
$485,000
3 Days On Site

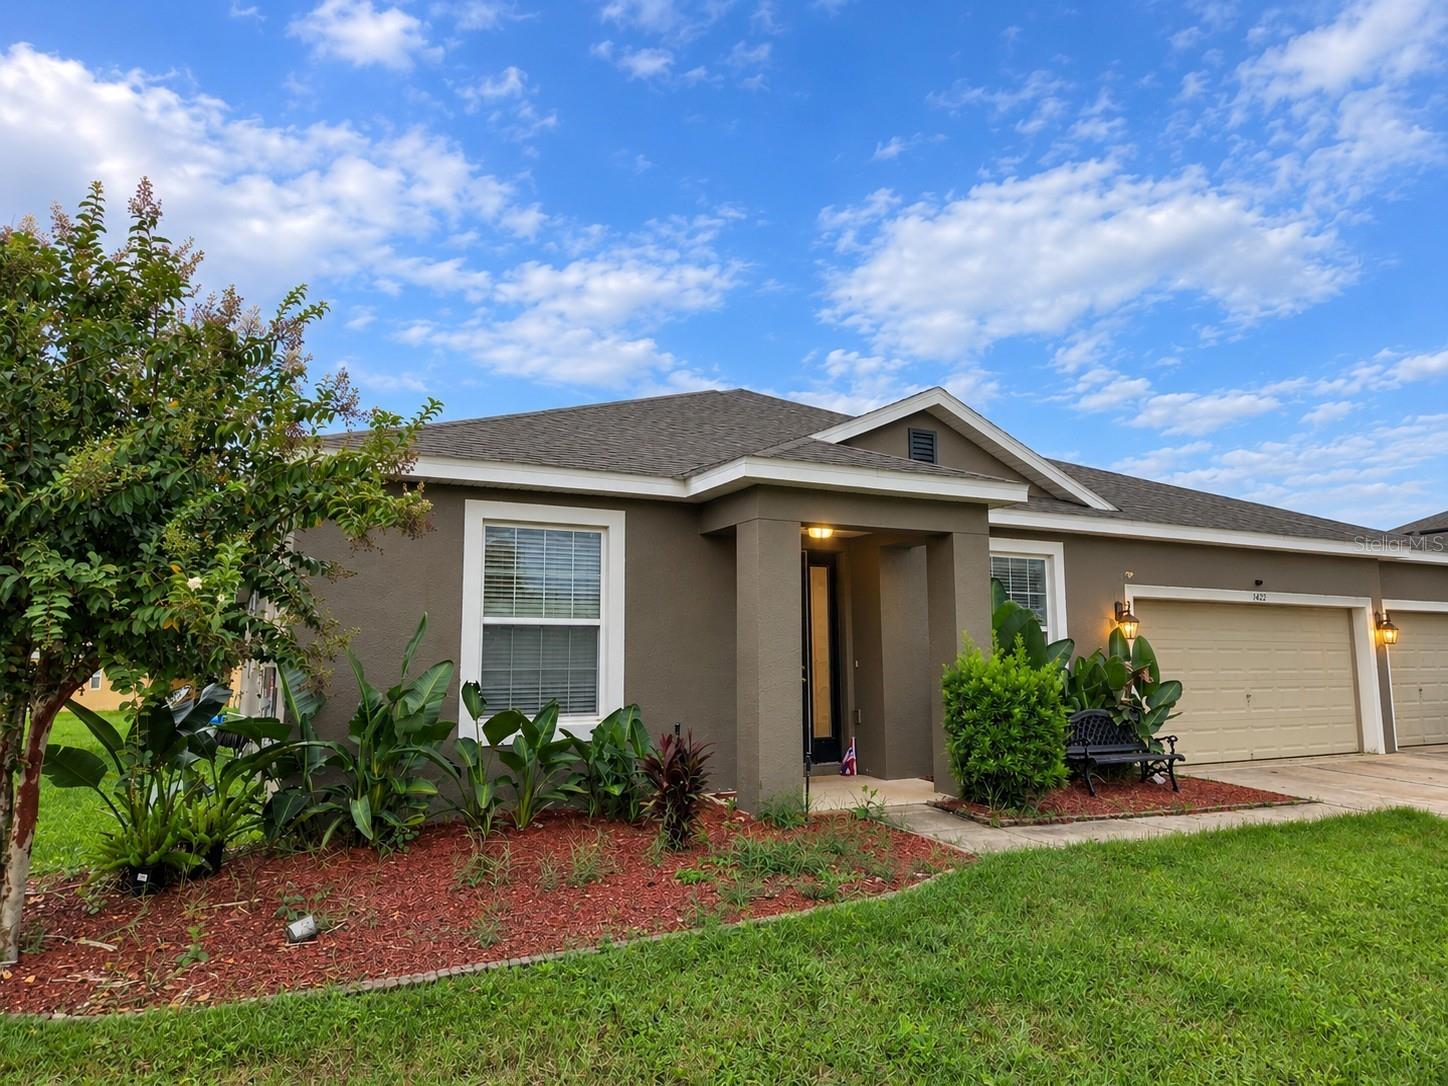
1422 SHARON ROSE TRACE
DELTONA, FL 32725

For Sale|Single Family Residence|Active
4
Beds
3
Total Baths
3
Full Baths
3,072
SqFt
$158
/SqFt
2016
Built
Subdivision:
LAKE BATON ESTATES PHASE TWO
County:
Volusia

Due to the health concerns created by Coronavirus we are offering personal 1-1 online video walkthough tours where possible.
1422 SHARON ROSE TRACE1422 SHARON ROSE TRACE1422 SHARON ROSE TRACE1422 SHARON ROSE TRACE
Save
Ask
Tour
Hide
Share

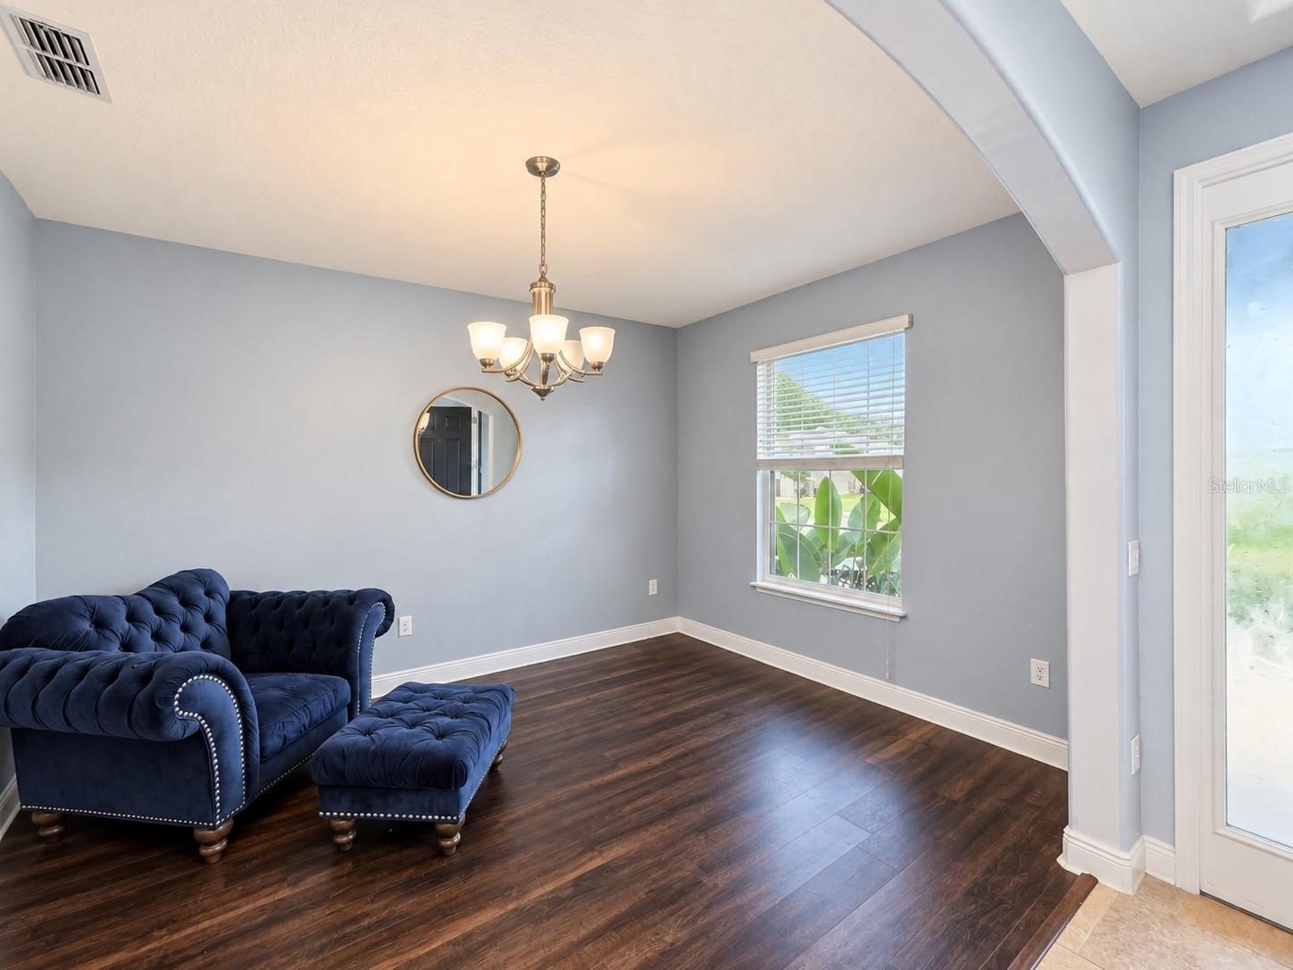
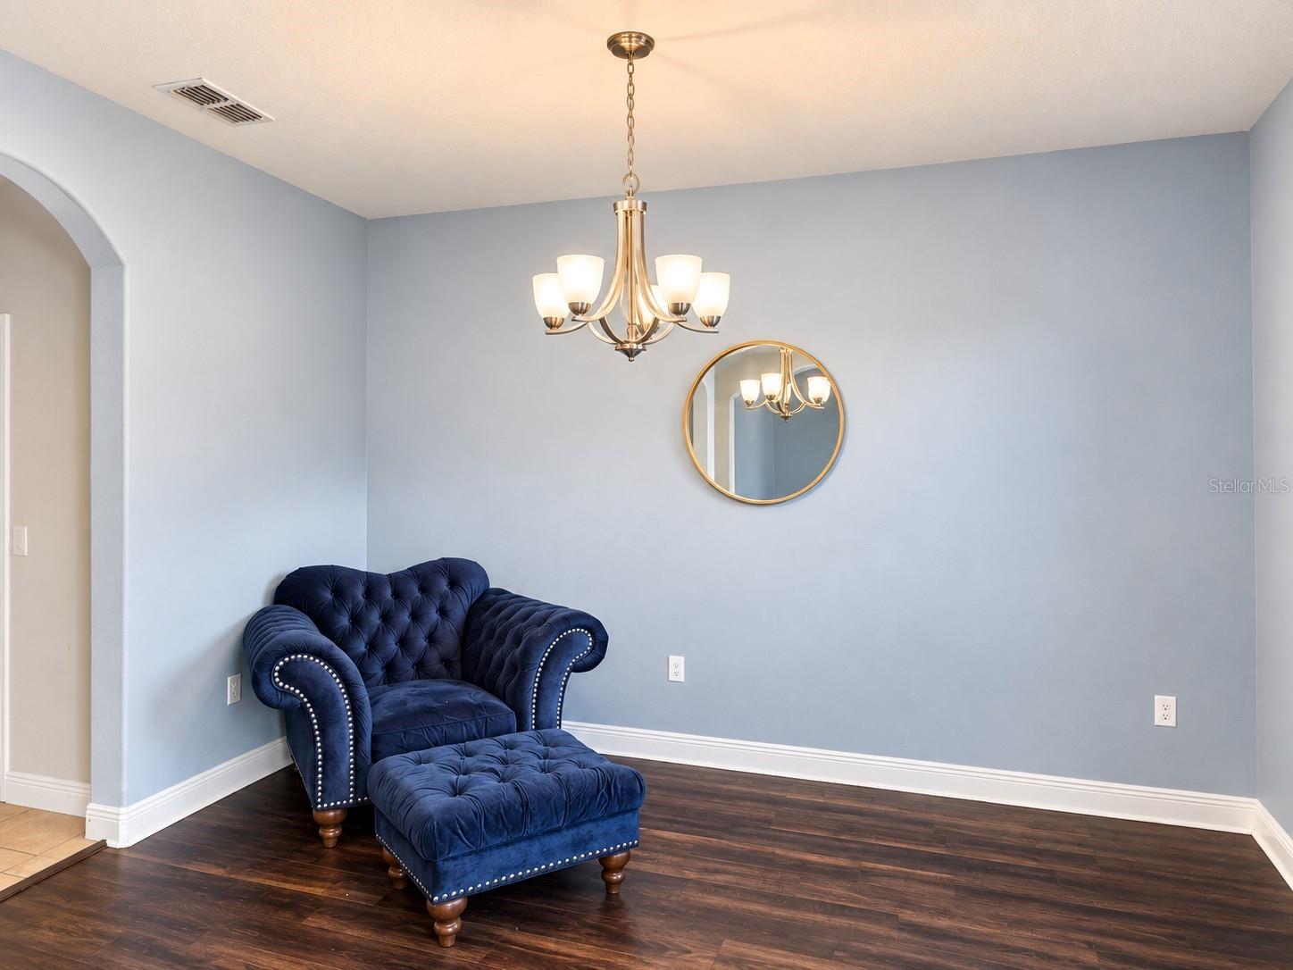
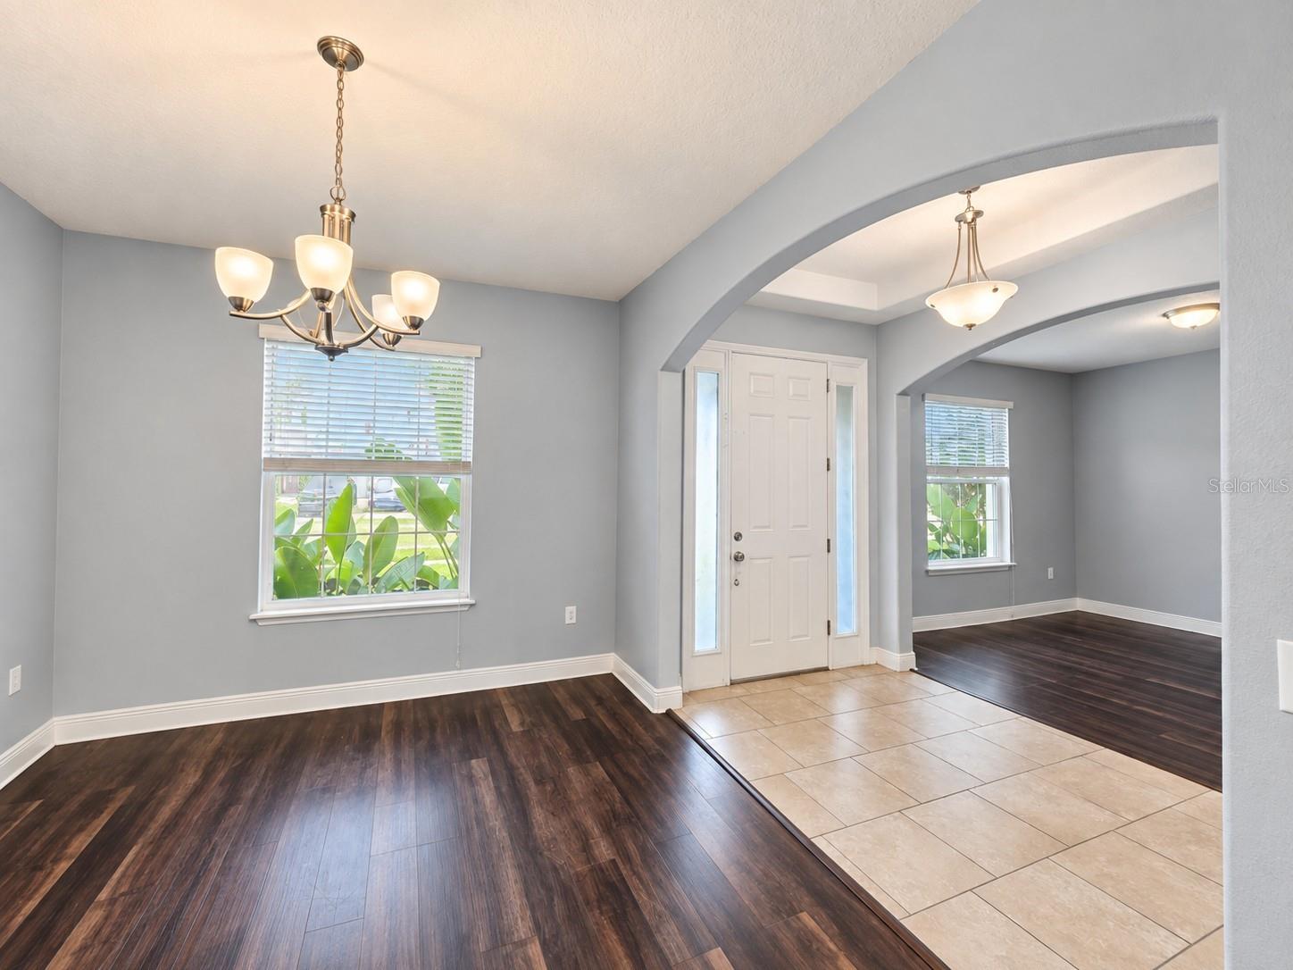
Welcome to this spacious 4–5 bedroom, 3-bath home offering a versatile layout, generous living spaces, and modern style. The welcoming entry opens to a bright living room that can easily serve as a home office, along with a formal dining room. The home flows into an oversized kitchen featuring abundant prep space, a large breakfast bar, gas range, and an extended wall of countertops and cabinetry, all overlooking the dinette and spacious family room. Sliding glass doors fill the space with natural light and lead to a covered lanai, creating a seamless transition to outdoor living. The split-bedroom floor plan provides privacy and functionality, with a spacious primary suite featuring a tray ceiling, walk-in closet, and ensuite bath with dual vanities, soaking tub, separate shower, and private water closet. Two additional bedrooms share a Jack-and-Jill bath with dual sinks and a separate shower/toilet area, while another bedroom has access to a nearby full bath, making it ideal for guests. A fifth bedroom or private office offers added flexibility. Additional features include an indoor laundry room, three-car garage with ample storage, and driveway space for three vehicles. Major updates include a new roof in 2024, and the installed solar panels, which are not currently connected, will be paid off by the seller at closing. Conveniently located near shopping, dining, and I-4. Seller is motivated!

Save
Ask
Tour
Hide
Share
Listing Snapshot
Price 
$485,000
Days On Site 
3 Days
Bedrooms 
4
Inside Area (SqFt) 
3,072 sqft
Total Baths 
3
Full Baths 
3
Partial Baths 
N/A
Lot Size 
0.31 Acres
Year Built 
2016
MLS® Number 
TB8548290
Status 
Active
Property Tax 
$450
HOA/Condo/Coop Fees 
$500 Semi-Annually
Sq Ft Source 
Public Records
Friends & Family
Recent Activity
3 days agoListing updated with changes from the MLS®
4 days agoListing first seen on site
General Features
Acres 
0.31
Direction Faces 
West
Foundation 
Slab
Garage 
Yes
Garage Spaces 
3
Levels 
One
Pets 
Yes
Property Sub Type 
Single Family Residence
Sewer 
Public Sewer
SqFt Total 
3982
Utilities 
Natural Gas AvailableCable AvailableElectricity AvailableElectricity ConnectedNatural Gas ConnectedSewer ConnectedUnderground UtilitiesWater AvailableWater Connected
Water Source 
Public
Zoning 
X
Interior Features
Appliances 
DishwasherDisposalDryerGas Water HeaterMicrowaveRangeRefrigeratorWasher
Cooling 
Central Air
Flooring 
CarpetCeramic Tile
Furnished 
Unfurnished
Heating 
CentralElectric
Interior 
Eat-in KitchenHigh CeilingsOpen FloorplanStone CountersTray Ceiling(s)Walk-In Closet(s)
Laundry Features 
Gas Dryer HookupInsideLaundry RoomWasher Hookup
Window Features 
Blinds
Balcony/Porch/Lanai 
Dimensions - 24x12Level - First
Bedroom 2 
Dimensions - 12x11Level - First
Bedroom 3 
Dimensions - 13x12Level - First
Bedroom 4 
Dimensions - 12x12Level - First
Den 
Level - First
Dinette 
Dimensions - 15x8Level - First
Dining Room 
Dimensions - 14x11Level - First
Family Room 
Dimensions - 25x17Level - First
Kitchen 
Dimensions - 15x11Level - First
Living Room 
Dimensions - 12x12Level - First
Master Bathroom 
Dimensions - 13x11Level - FirstFeatures - Double Vanity, Granite Counters
Master Bedroom 
Dimensions - 19x16Level - First
Save
Ask
Tour
Hide
Share
Exterior Features
Construction Details 
BlockConcreteStucco
Exterior 
Lighting
Lot Features 
LandscapedPaved
Roof 
Shingle
Windows/Doors 
Blinds
Community Features
Association Fee 
$500.0
Association Fee Frequency 
Semi-Annually
Community Features 
Street Lights
MLS Area 
32725 - Deltona / Enterprise
Township 
18
Financing Terms Available 
CashConventionalFHAVA Loan
Roads 
Paved
Schools
School District
Unknown
Elementary School
Spirit Elem
Middle School
Deltona Middle
High School
Deltona High
Listing courtesy of RE/MAX REALTY UNLIMITED (813) 684-0016


Listing information is provided by Participants of the Stellar MLS. IDX information is provided exclusively for personal, non-commercial use, and may not be used for any purpose other than to identify prospective properties consumers may be interested in purchasing. Information is deemed reliable but not guaranteed. Properties displayed may be listed or sold by various participants in the MLS Copyright 2026, Stellar MLS.
Last checked: 2026-09-22 07:27 AM EDT

Neighborhood & Commute
Source: Walkscore
Disclosure: Community information and market data powered by Constellation Data Labs. Information is deemed reliable but not guaranteed.
Save
Ask
Tour
Hide
Share