Warning: Array to string conversion in /home/b3yop98l7qt8/public_html/wp-content/plugins/showcase-idx/3/page.php on line 104
Advanced Search - Realty and Company International, LLC
(407) 999-5060 e-mail us

Advanced Search

Search Central Florida Real Estate
Save
Ask
Tour
Hide
Share
$306,900
New Listing

13356 TULA LOOP
ASTATULA, FL 34705

For Sale|Single Family Residence|Active
3
Beds
2
Total Baths
2
Full Baths
1,206
SqFt
$254
/SqFt
2026
Built
Subdivision:
TULA PARC
County:
Lake

Due to the health concerns created by Coronavirus we are offering personal 1-1 online video walkthough tours where possible.
13356 TULA LOOP13356 TULA LOOP13356 TULA LOOP13356 TULA LOOP
Save
Ask
Tour
Hide
Share

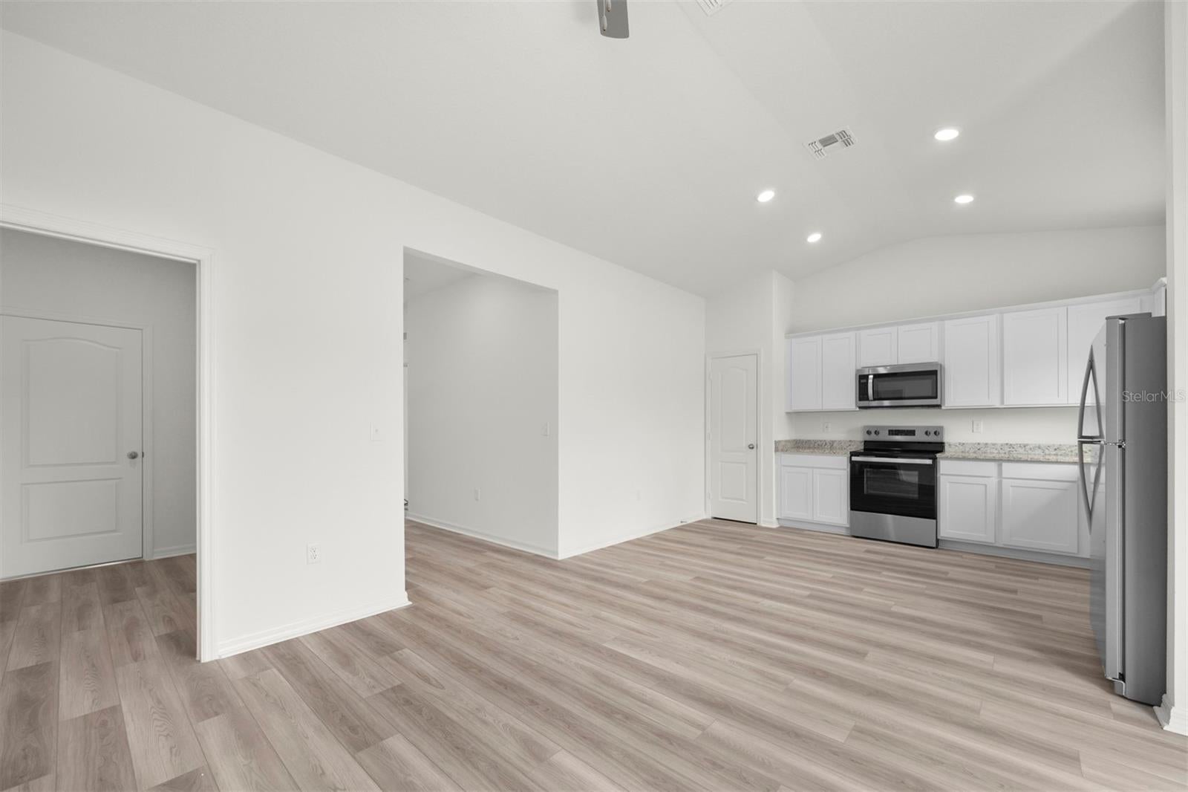
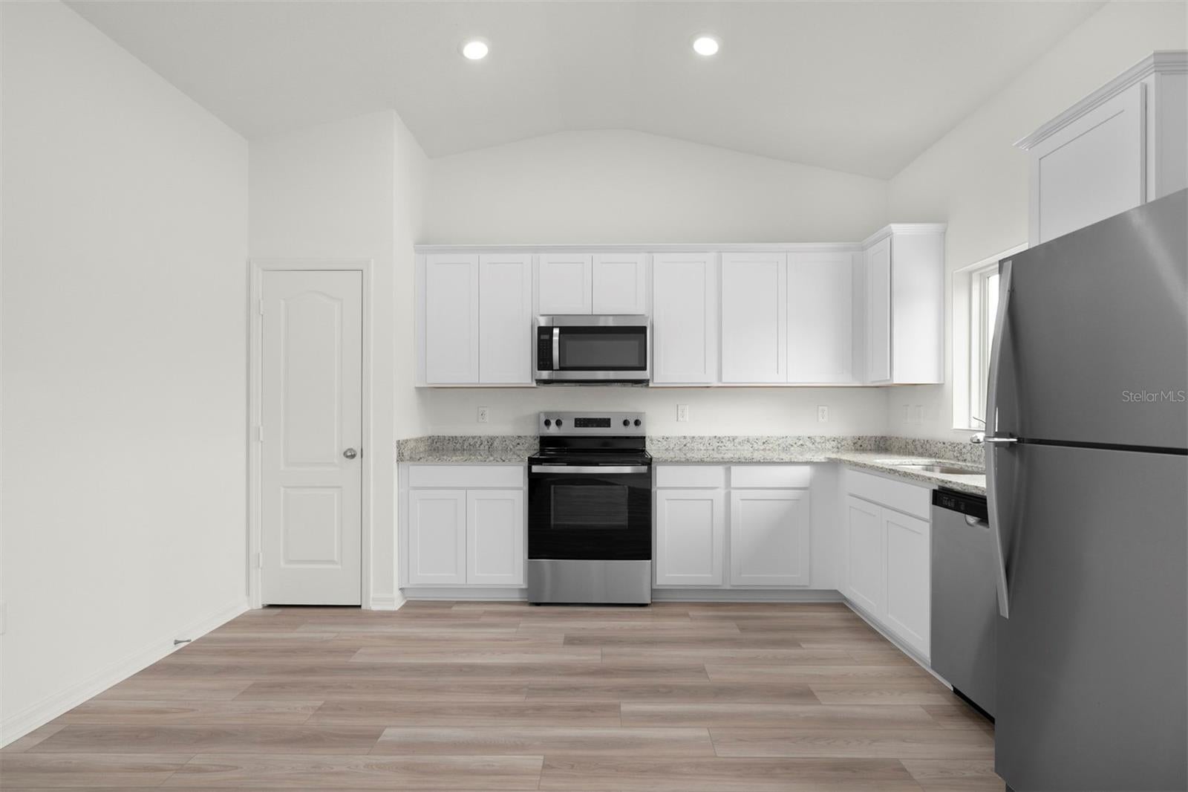
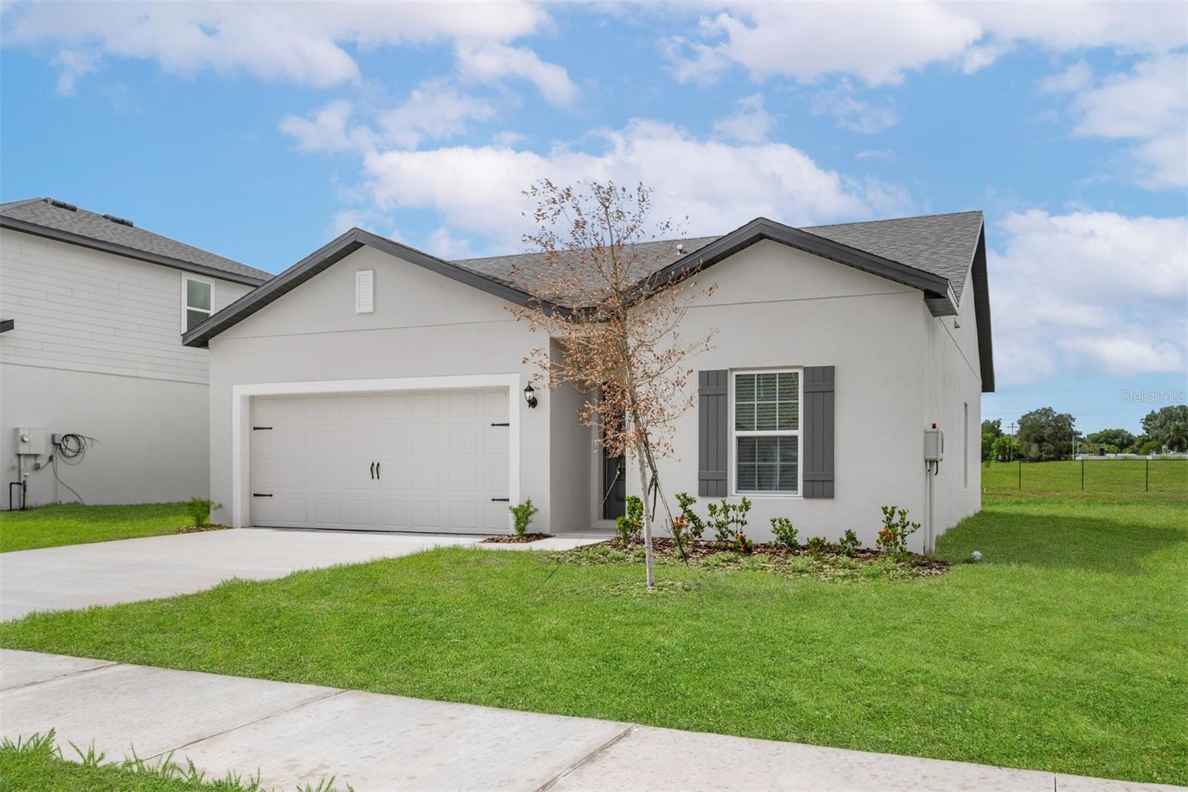
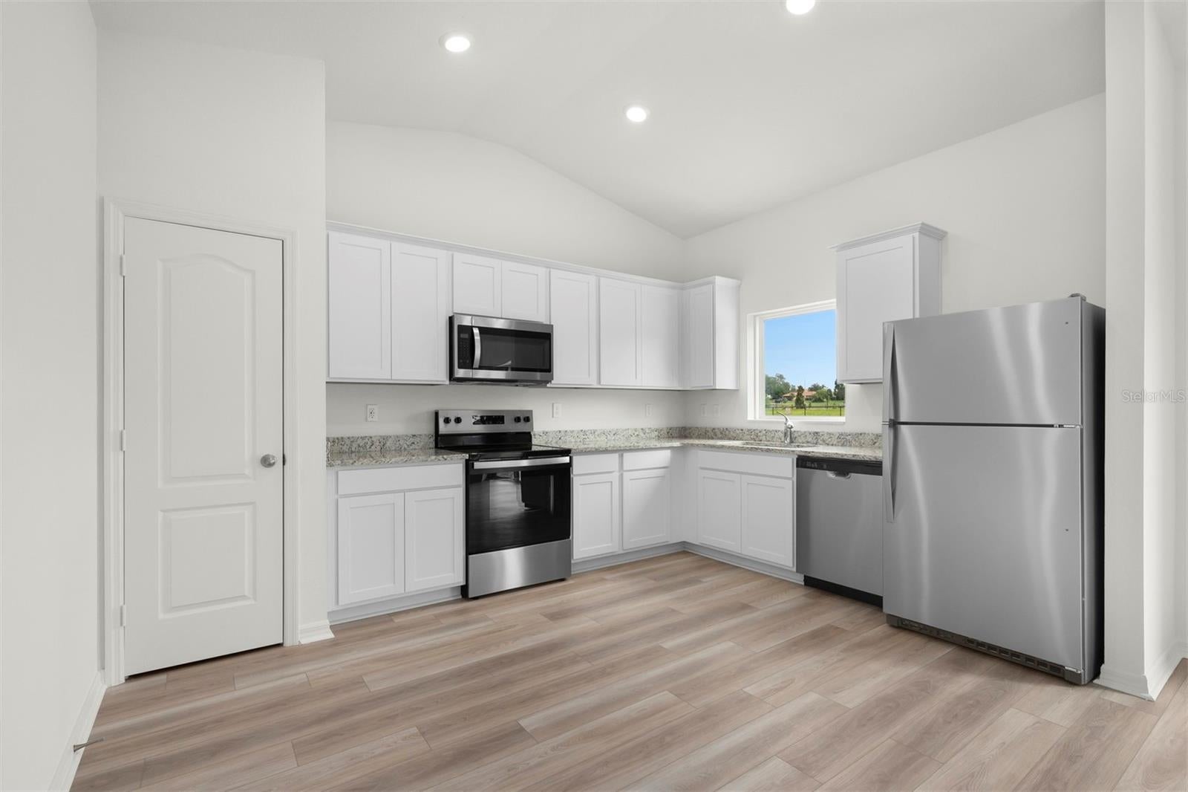
Under Construction. Welcome to the Tula at Tula Parc! This charming single-story home offers a comfortable, inviting layout designed for easy everyday living. The open-concept main living area brings the kitchen, dining space, and family room together beautifully, creating a welcoming space for both relaxing and entertaining. The kitchen offers a stylish, modern feel with beautiful cabinetry, granite countertops, and plenty of workspace. The private primary suite provides a peaceful retreat, while the additional bedrooms offer flexibility for guests, an office, or whatever suits your lifestyle. Thoughtful touches throughout the home include durable luxury vinyl flooring, modern finishes, and an attached two-car garage. With its easy-flowing floor plan and inviting atmosphere, the Tula is a wonderful place to call home.

Save
Ask
Tour
Hide
Share
Listing Snapshot
Price 
$306,900
Days On Site 
0 Days
Bedrooms 
3
Inside Area (SqFt) 
1,206 sqft
Total Baths 
2
Full Baths 
2
Partial Baths 
N/A
Lot Size 
0.11 Acres
Year Built 
2026
MLS® Number 
TB8550810
Status 
Active
Property Tax 
$380
HOA/Condo/Coop Fees 
$95 monthly
Sq Ft Source 
Builder
Friends & Family
Recent Activity
7 hours agoListing updated with changes from the MLS®
16 hours agoListing first seen on site
General Features
Acres 
0.11
Attached Garage 
Yes
Direction Faces 
North
Foundation 
Slab
Garage 
Yes
Garage Spaces 
2
Home Warranty 
Yes
Levels 
One
Parking 
DrivewayGarage Door OpenerAttached
Pets 
Yes
Property Condition 
Under ConstructionNew Construction
Property Sub Type 
Single Family Residence
Security 
Smoke Detector(s)
Sewer 
Public Sewer
SqFt Total 
1640
Style 
Traditional
Utilities 
Cable AvailableElectricity AvailableElectricity ConnectedPhone AvailableUnderground UtilitiesWater AvailableWater Connected
Water Source 
Public
Zoning 
RESI
Interior Features
Appliances 
DishwasherDisposalElectric Water HeaterExhaust FanIce MakerMicrowaveRangeRefrigerator
Cooling 
Central Air
Flooring 
Carpet
Furnished 
Unfurnished
Heating 
ElectricHeat Pump
Interior 
Open FloorplanStone CountersWalk-In Closet(s)
Laundry Features 
Electric Dryer HookupIn KitchenInsideLaundry RoomWasher Hookup
Window Features 
Window CoveringsBlindsDouble Pane WindowsENERGY STAR Qualified WindowsLow Emissivity WindowsWindow Treatments
Bathroom 2 
Dimensions - 11x5Level - First
Bedroom 2 
Dimensions - 11x10Level - First
Bedroom 3 
Dimensions - 11x10Level - First
Dining Room 
Dimensions - 11x7Level - First
Kitchen 
Dimensions - 11x7Level - FirstFeatures - Granite Counters
Laundry 
Dimensions - 6x9Level - First
Living Room 
Dimensions - 12x14Level - First
Master Bathroom 
Dimensions - 8x9Level - First
Master Bedroom 
Dimensions - 12x14Level - First
Utility Room 
Dimensions - 6x9Level - First
Save
Ask
Tour
Hide
Share
Exterior Features
Construction Details 
BlockStucco
Exterior 
Lighting
Patio And Porch 
CoveredFront PorchPatioRear Porch
Roof 
Shingle
Windows/Doors 
Window CoveringsBlindsDouble Pane WindowsENERGY STAR Qualified WindowsLow Emissivity WindowsWindow Treatments
Community Features
Association Amenities 
Playground
Association Fee 
$95.0
Association Fee Frequency 
Monthly
Community Features 
PlaygroundSidewalksStreet Lights
MLS Area 
34705 - Astatula
Township 
20
Financing Terms Available 
CashConventionalFHAUSDA LoanVA Loan
Roads 
Asphalt
Schools
School District
Unknown
Elementary School
Astatula Elem
Middle School
Tavares Middle
High School
Tavares High
Listing courtesy of LGI REALTY- FLORIDA, LLC (904) 449-3938


Listing information is provided by Participants of the Stellar MLS. IDX information is provided exclusively for personal, non-commercial use, and may not be used for any purpose other than to identify prospective properties consumers may be interested in purchasing. Information is deemed reliable but not guaranteed. Properties displayed may be listed or sold by various participants in the MLS Copyright 2026, Stellar MLS.
Last checked: 2026-09-22 06:43 AM EDT

Neighborhood & Commute
Source: Walkscore
Disclosure: Community information and market data powered by Constellation Data Labs. Information is deemed reliable but not guaranteed.
Save
Ask
Tour
Hide
Share