Warning: Array to string conversion in /home/b3yop98l7qt8/public_html/wp-content/plugins/showcase-idx/3/page.php on line 104
Advanced Search - Realty and Company International, LLC
(407) 999-5060 e-mail us

Advanced Search

Search Central Florida Real Estate
Save
Ask
Tour
Hide
Share
$649,000
New Listing

9965 CAROLINE PARK DRIVE
ORLANDO, FL 32832

For Sale|Single Family Residence|Active
4
Beds
3
Total Baths
3
Full Baths
2,803
SqFt
$232
/SqFt
2006
Built
Subdivision:
EAST PARK-NEIGHBORHOODS 6 & 7
County:
Orange

Due to the health concerns created by Coronavirus we are offering personal 1-1 online video walkthough tours where possible.
9965 CAROLINE PARK DRIVE9965 CAROLINE PARK DRIVE9965 CAROLINE PARK DRIVE9965 CAROLINE PARK DRIVE
Save
Ask
Tour
Hide
Share

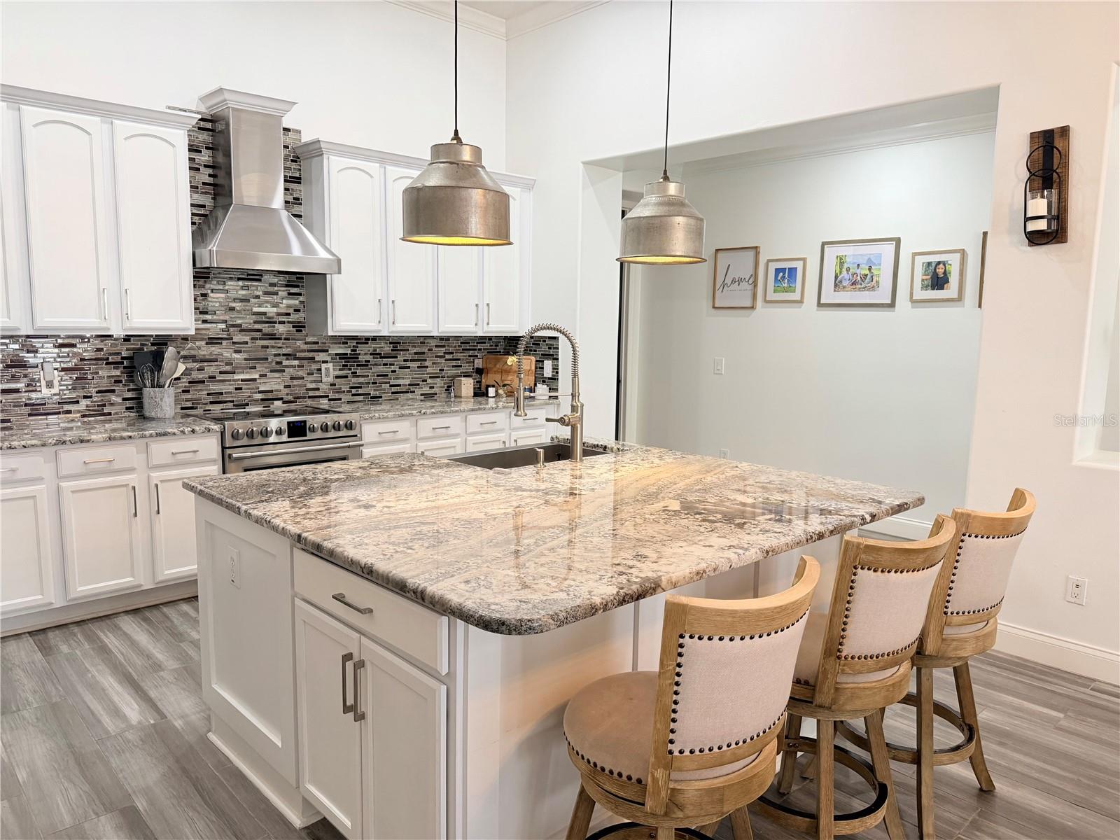
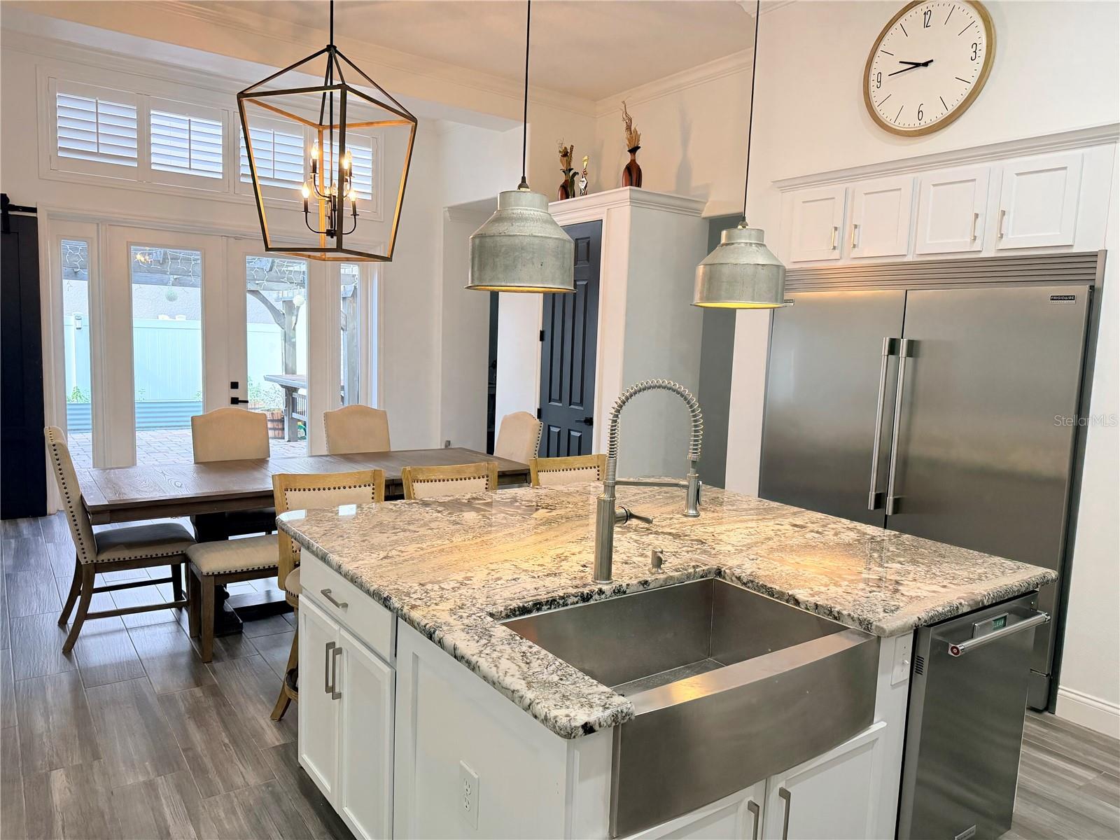
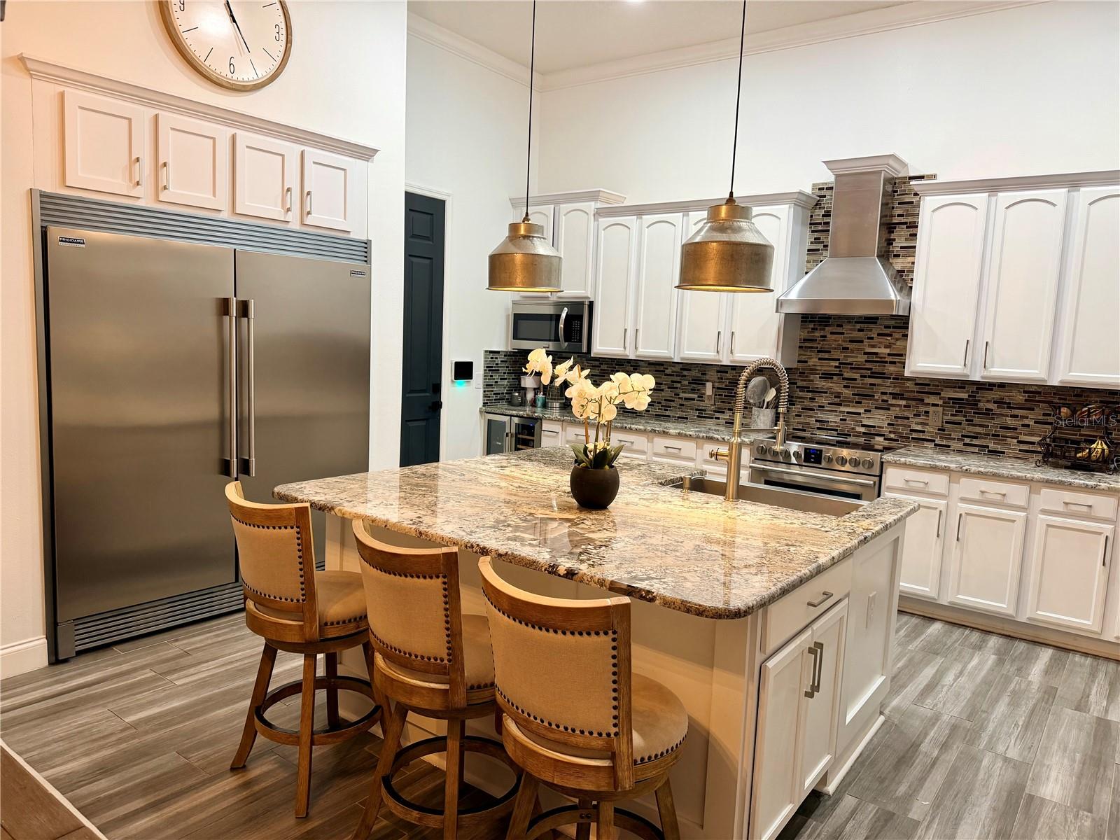
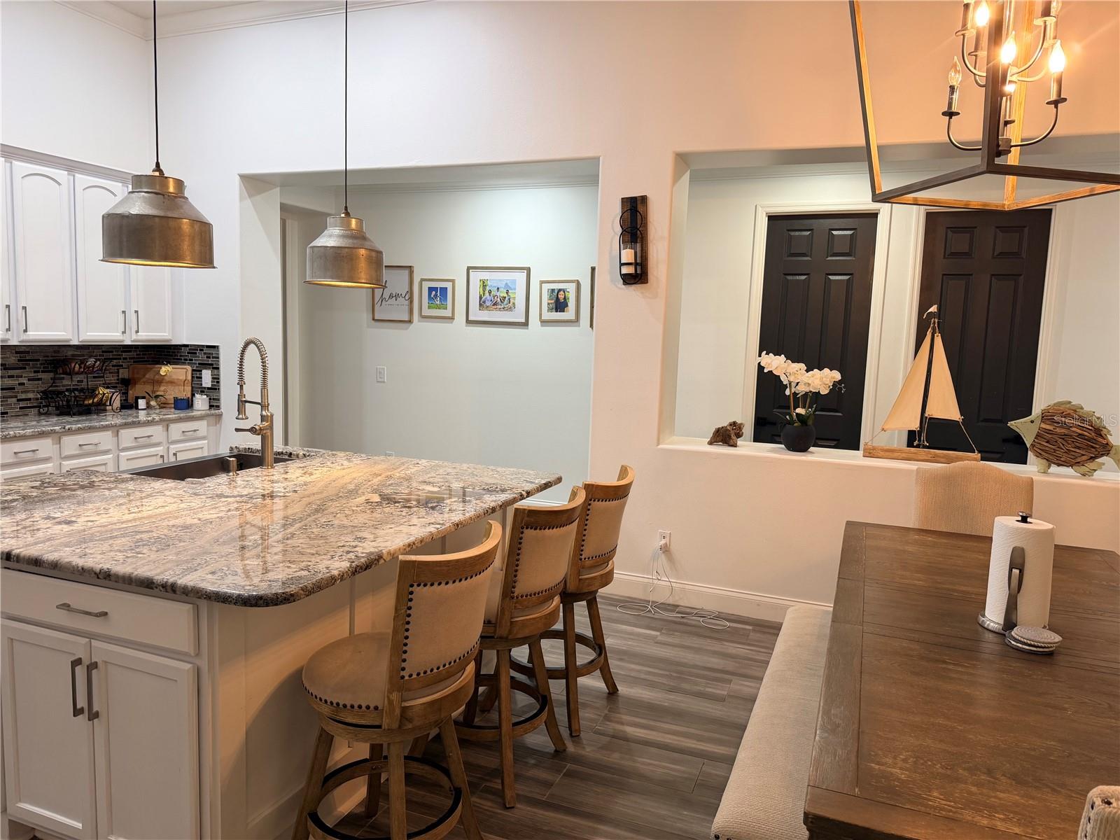
Welcome to this move-in ready contemporary masterpiece located in the East Park community of Lake Nona. From the moment you arrive, this beautiful home makes a lasting impression with its elegant design and numerous upgrades. Step inside to discover upgraded tile floors, stylish plantation window shutters, rounded corners on all walls, 8-foot doors, and crown molding in all living spaces. These thoughtful touches set this home apart, offering a blend of luxury and comfort. The renovated kitchen is a chef’s delight, equipped with professional series stainless steel appliances, including a full-size built-in-look refrigerator and freezer. The kitchen boasts ample space with premium granite countertops, a huge, oversized island, 42-inch maple cabinets, a brand-new wine and beverage fridge, and beautiful light fixtures that illuminate the space perfectly. The inviting family room features a custom built-in entertainment center, motorized smart window shades, and a unique accent wall, creating the ideal setting for family movie nights. All three bathrooms have been tastefully renovated, each offering a unique and elegant feel. The master bathroom is a true showpiece, featuring a freestanding bathtub, a large standing shower with built-in nooks and glass walls, an open entryway, his and hers sinks with granite counters and a custom walk-in closet. The expansive master bedroom includes a 12x10 sitting area and stunning windows overlooking the backyard. The side patio is perfect for outdoor entertaining, complete with brick pavers and a large pergola. This inviting space is ideal for hosting events in your fenced-in large patio or enjoying Sunday family grilling. This home also features a brand-new roof (2023), a new water heater (2024), and an energy-efficient AC unit (2019) with a transferable warranty, ensuring peace of mind for years to come. Situated in the popular Lake Nona area, East Park offers convenient access to world-class restaurants, shopping, golf courses, medical facilities, nightlife, and amenities. Located at the beginning of Narcoossee Rd., it provides easy access to four major highway entrances, connecting you effortlessly to the rest of Orlando. The neighborhood offers multiple playgrounds, tennis courts, pickleball courts and direct access to a county park offering lake view, a walking trail, fishing deck, picnic gazebos and sand volleyball count. Don’t miss the opportunity to own this exceptional home!

Save
Ask
Tour
Hide
Share
Listing Snapshot
Price 
$649,000
Days On Site 
0 Days
Bedrooms 
4
Inside Area (SqFt) 
2,803 sqft
Total Baths 
3
Full Baths 
3
Partial Baths 
N/A
Lot Size 
0.19 Acres
Year Built 
2006
MLS® Number 
TB8558867
Status 
Active
Property Tax 
$8,782.23
HOA/Condo/Coop Fees 
$385 Semi-Annually
Sq Ft Source 
Public Records
Friends & Family
Recent Activity
3 hours agoListing updated with changes from the MLS®
4 hours agoListing first seen on site
General Features
Acres 
0.19
Attached Garage 
Yes
Direction Faces 
West
Foundation 
Slab
Garage 
Yes
Levels 
One
Number Of Stories 
1
Parking 
Attached
Pets 
No
Property Sub Type 
Single Family Residence
Security 
Closed Circuit Camera(s)Security System OwnedSmoke Detector(s)
Sewer 
Public Sewer
SqFt Total 
2803
Style 
Contemporary
Utilities 
Cable AvailableElectricity AvailablePhone AvailableUnderground UtilitiesWater Available
Water Source 
Public
Zoning 
PD
Interior Features
Appliances 
DishwasherDisposalMicrowaveRangeRange HoodRefrigeratorWine Refrigerator
Cooling 
Central Air
Flooring 
Ceramic TileWood
Furnished 
Unfurnished
Heating 
Central
Interior 
Coffered Ceiling(s)Crown MoldingEat-in KitchenHigh CeilingsOpen FloorplanStone CountersWalk-In Closet(s)
Laundry Features 
InsideLaundry Room
Window Features 
Blinds
Bedroom 2 
Dimensions - 15x12Level - First
Bedroom 3 
Dimensions - 14x12Level - First
Bedroom 4 
Dimensions - 11x11Level - First
Dining Room 
Dimensions - 15x14Level - First
Family Room 
Dimensions - 18x18Level - First
Kitchen 
Dimensions - 32x15Level - FirstFeatures - Kitchen Island
Living Room 
Dimensions - 18x15Level - First
Master Bathroom 
Level - First
Master Bedroom 
Dimensions - 18x15Level - First
Save
Ask
Tour
Hide
Share
Exterior Features
Construction Details 
BlockStucco
Exterior 
Rain Gutters
Fencing 
FencedVinyl
Lot Features 
LevelPaved
Patio And Porch 
CoveredDeckFront PorchPatioPorchRear PorchSide Porch
Roof 
Shingle
Windows/Doors 
Blinds
Community Features
Association Amenities 
ParkPlayground
Association Fee 
$385.0
Association Fee Frequency 
Semi-Annually
Community Features 
ParkPlaygroundStreet Lights
MLS Area 
32832 - Orlando/Moss Park/Lake Mary Jane
Township 
24
Financing Terms Available 
CashConventionalFHAUSDA LoanVA Loan
Roads 
Asphalt
Schools
School District
Unknown
Elementary School
Sun Blaze Elementary
Middle School
Innovation Middle School
High School
Innovation High
Listing courtesy of DALTON WADE INC (678) 906-7135


Listing information is provided by Participants of the Stellar MLS. IDX information is provided exclusively for personal, non-commercial use, and may not be used for any purpose other than to identify prospective properties consumers may be interested in purchasing. Information is deemed reliable but not guaranteed. Properties displayed may be listed or sold by various participants in the MLS Copyright 2026, Stellar MLS.
Last checked: 2026-10-16 06:48 PM EDT

Neighborhood & Commute
Source: Walkscore
Disclosure: Community information and market data powered by Constellation Data Labs. Information is deemed reliable but not guaranteed.
Save
Ask
Tour
Hide
Share